

Unit 144, 2805 Doyle Drive
Unit 144, 2805 Doyle Drive
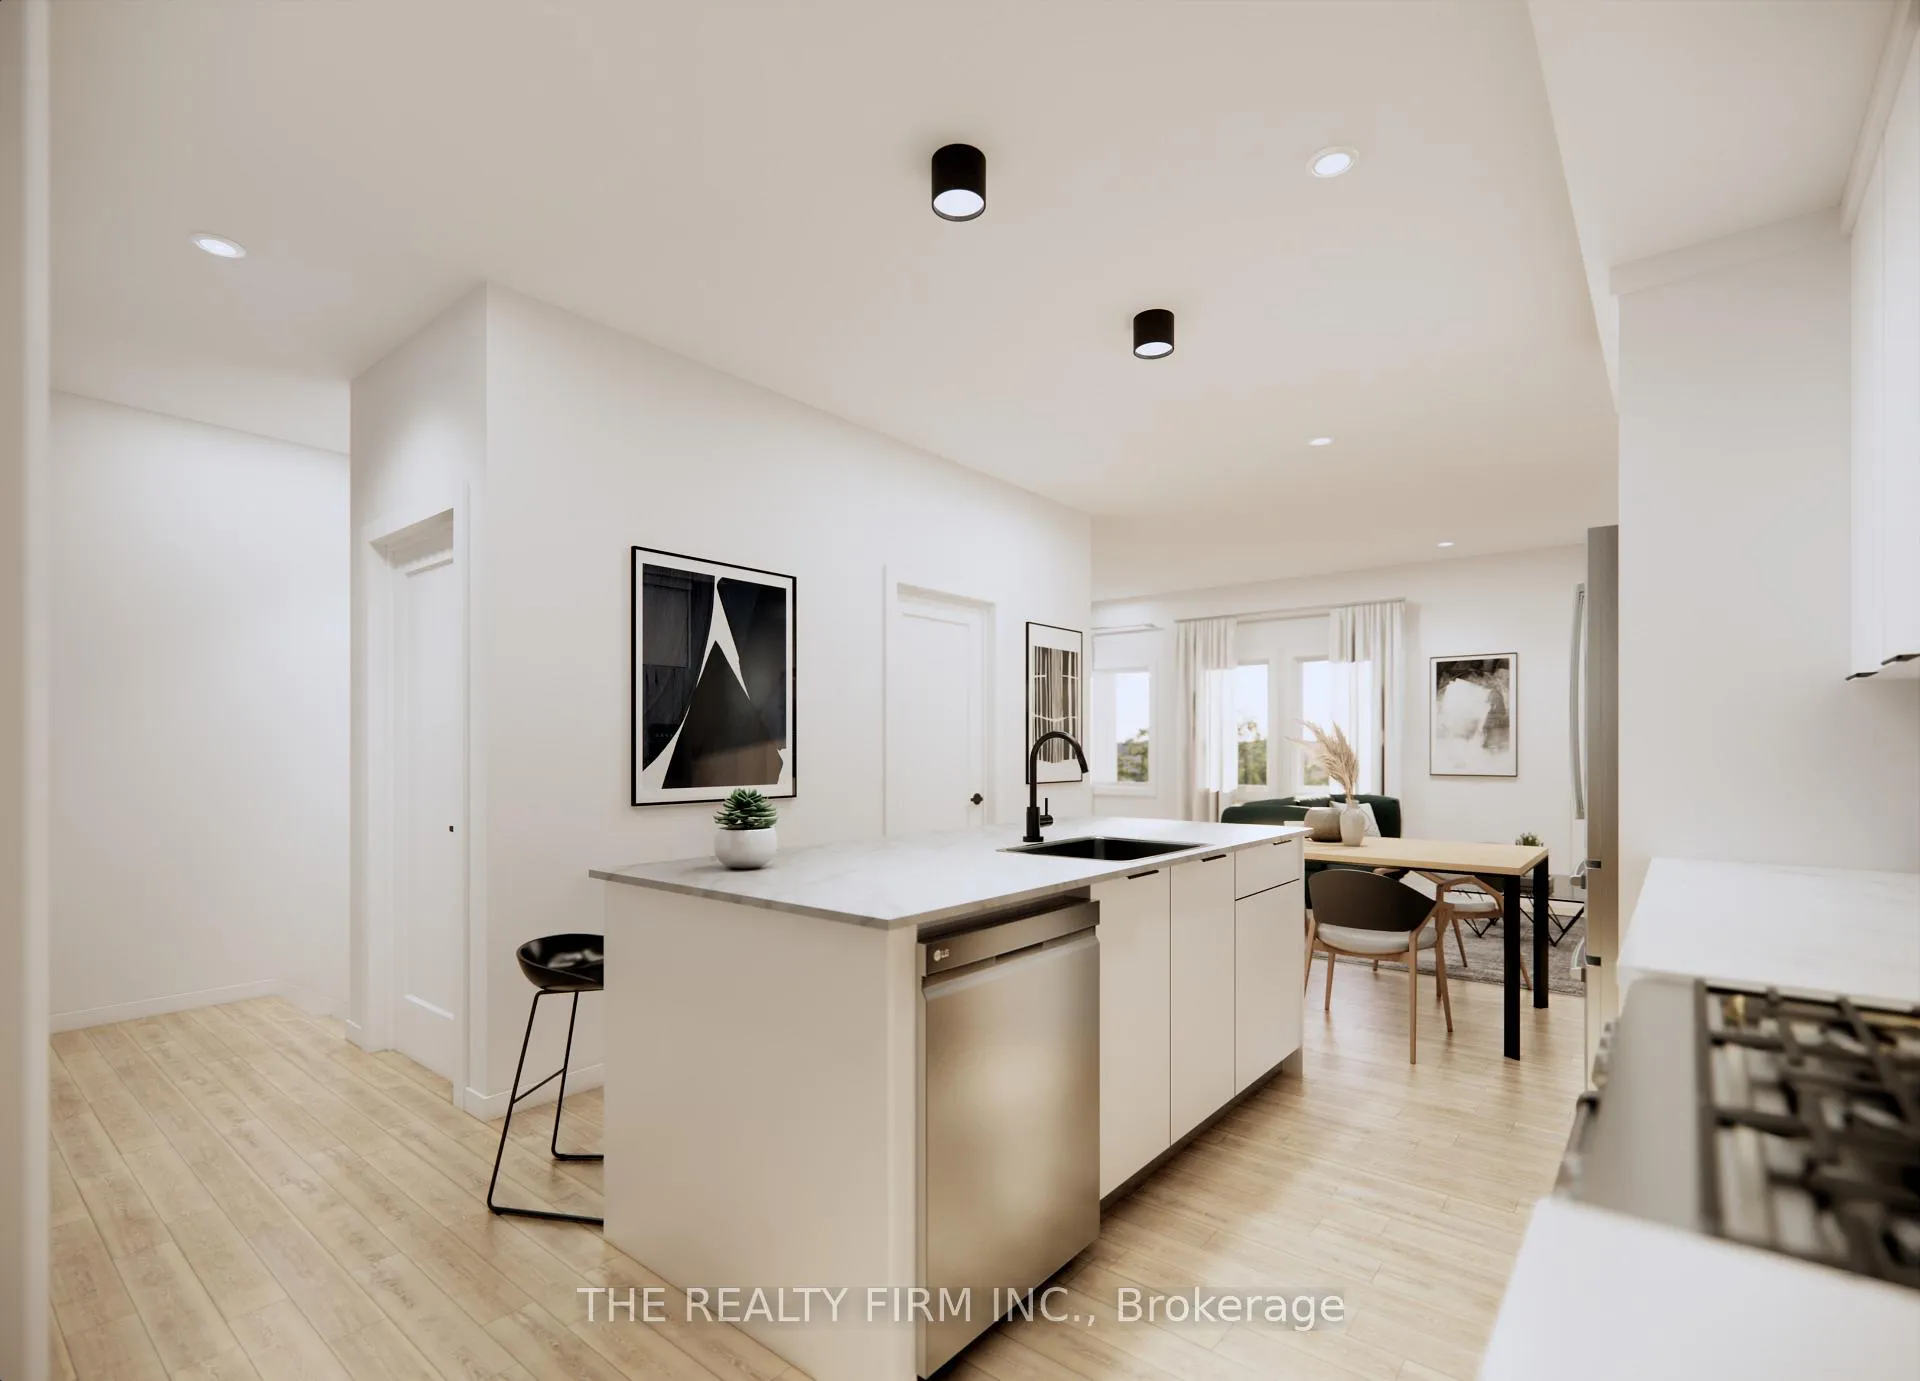 See all 10 photos
Property history
- $2,300TerminatedList: 2026-07-23|End: 2026-08-28|36 daysX13599622
- $2,300TerminatedList: 2026-05-29|End: 2026-07-21|53 daysX13212730
- $2,300TerminatedList: 2026-04-25|End: 2026-05-28|33 daysX13045236
Facts and features
- BasementNone
- Lease term12 months
- FurnishedUnfurnished
- LaundryIn-suite
- Central air
The homeFreehold Townhouse, 2-storey, 1,100–1,500 sq ft
- Type: Freehold Townhouse
- Style: 2-storey
- Living space: 1,100–1,500 sq ft
- Basement: None
InsideIn-suite laundry, Water heater, Alarm system, carbon monoxide detectors, smoke detector
- Laundry: In-suite laundry
- Features: Water heater
- Security: Alarm system, carbon monoxide detectors, smoke detector
- Rooms above ground: 10
- Bedrooms: 3
- Bathrooms: 3
- Kitchens: 1
Outside and lotBrick, metal/steel siding, Flat, Concrete
- Exterior: Brick, metal/steel siding
- Roof: Flat
- Foundation: Concrete
Parking1 Parking, Reserved/assigned
- Spaces: 1 Parking
- Driveway: Reserved/assigned
Heating, water and powerForced air, gas, Central air, Municipal water
- Heating: Forced air, gas
- Cooling: Central air
- Water: Municipal water
- Sewer: Municipal sewer
Rent and termsRent $2,300 a month, Entire property, Unfurnished
- Rent: $2,300 a month
- Space for rent: Entire property
- Furnished: Unfurnished
- Lease: 12 months
- Rent includes: High speed internet
- Deposit: Required
- Credit check: Required
- Employment letter: Required
- Rental application: Required
- References: Required
IncludedHigh speed internet, hot water tank, single designated parking space, security alarm, appliances (fridge, electric stove, dishwasher, microwave, washer & dryer), window coverings, Utilities (london hydro & enbridge gas)
- Included: High speed internet, hot water tank, single designated parking space, security alarm, appliances (fridge, electric stove, dishwasher, microwave, washer & dryer), window coverings
- Not included: Utilities (london hydro & enbridge gas)
Listing detailsX13045236, Terminated, Apr 25, 2026
- MLS® number: X13045236
- Status: Terminated
- Listed on: Apr 25, 2026
- Days on market: 33
- Updated: May 28, 2026
- Possession: 2026-10-01 / Other
- Occupied by: Vacant
- Listing brokerage: THE REALTY FIRM INC.
About this home
Unit 144, 2805 Doyle Drive, London (South U), ON N6M 0H2
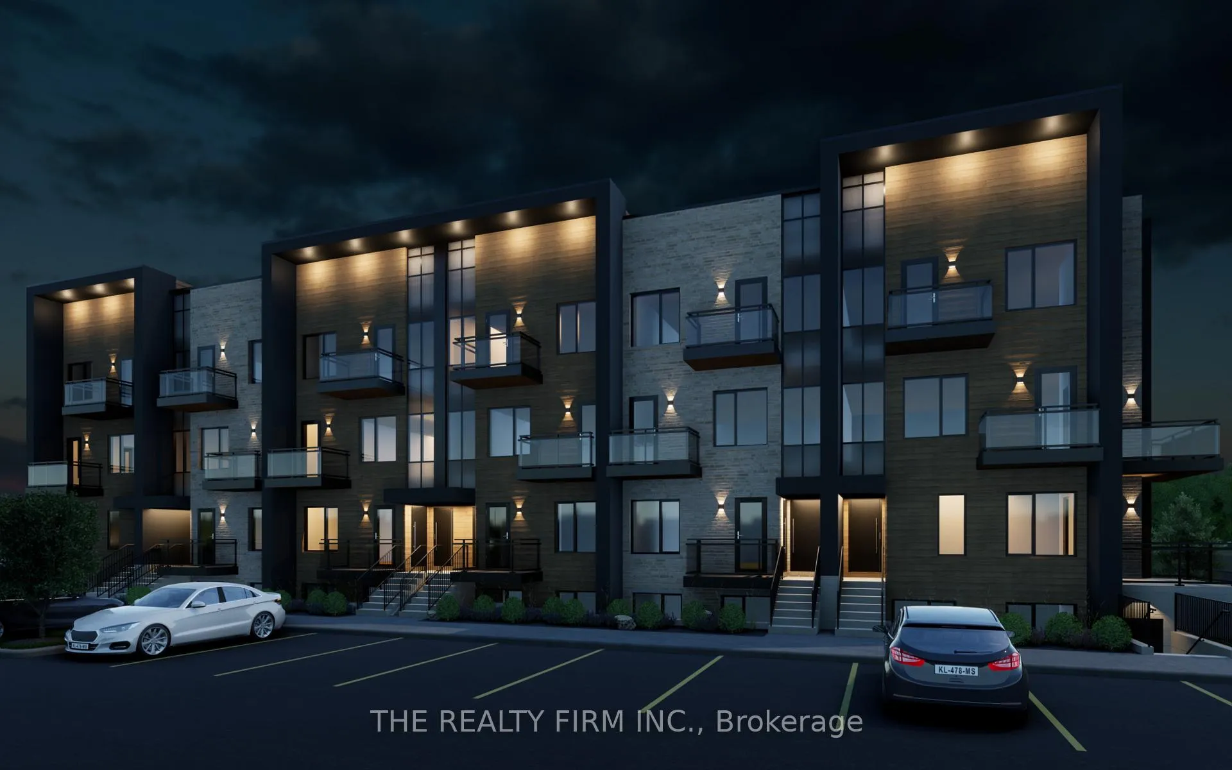
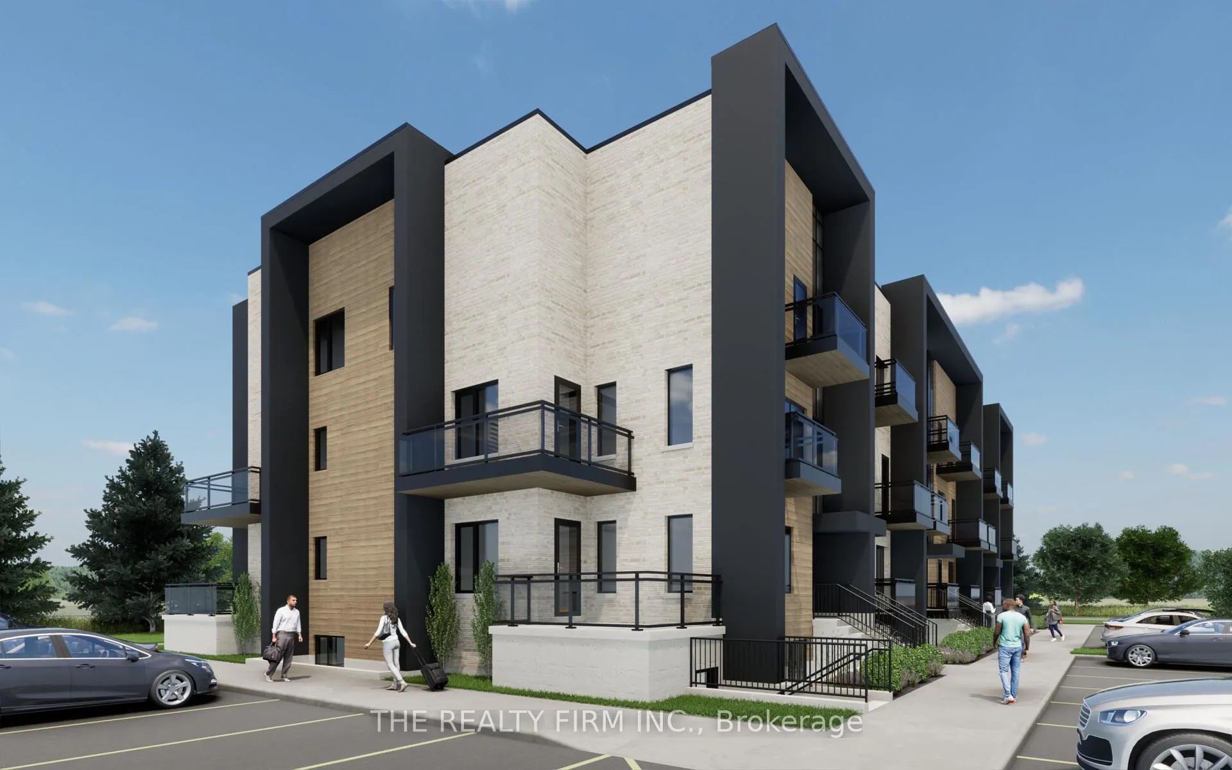
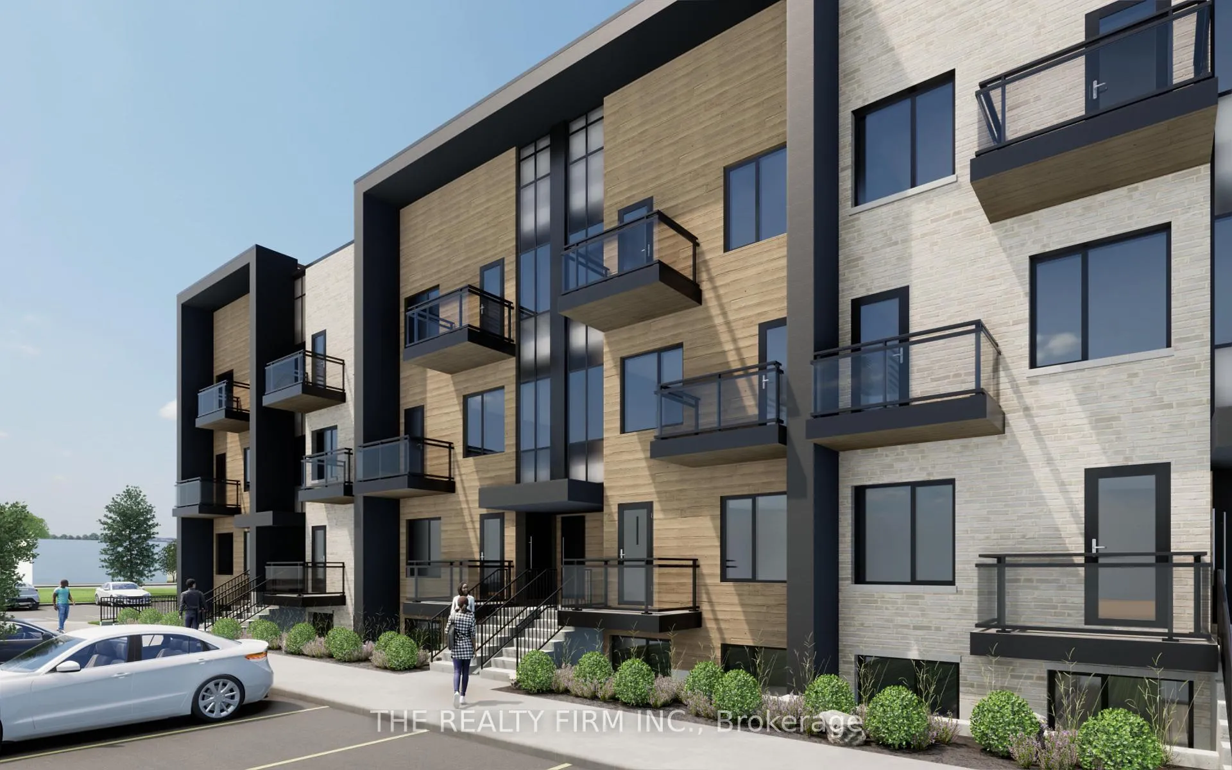
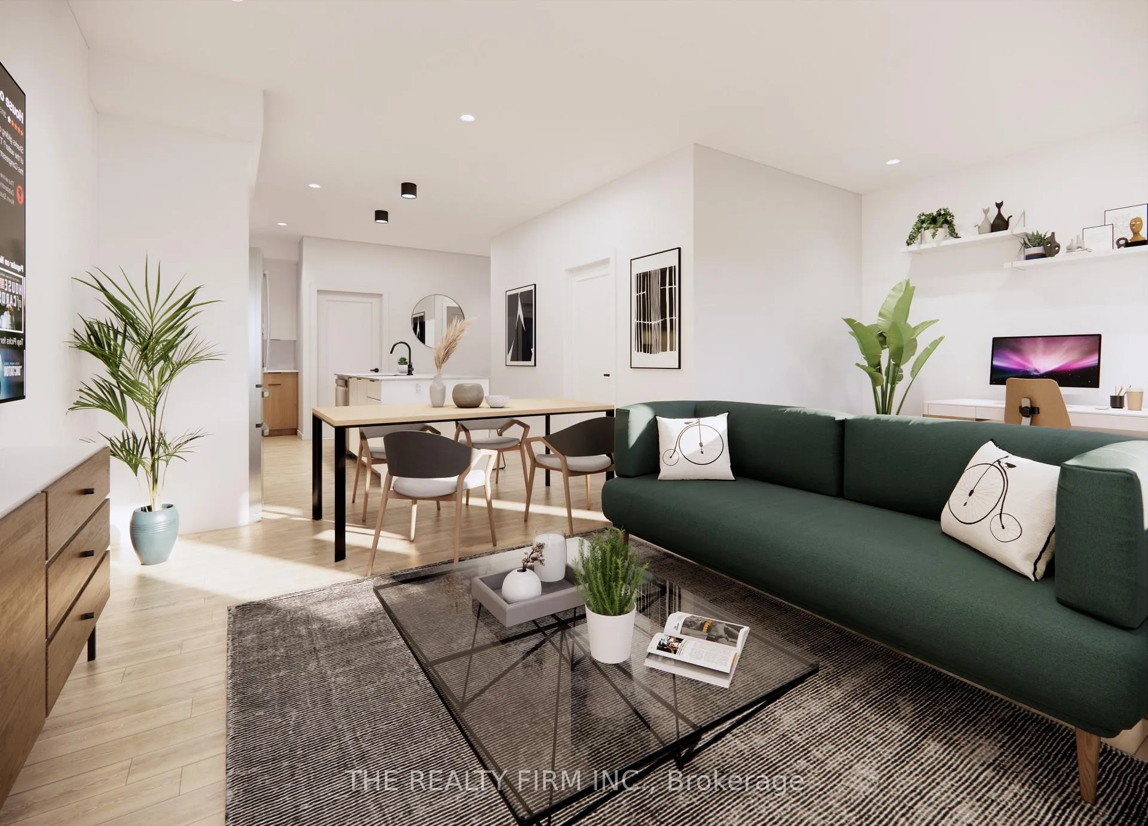
FIRST MONTH'S RENT FREE FOR A LIMITED TIME! This is a stunning new UNDER CONSTRUCTION stacked townhome complex- OCCUPANCY OCT 2026. This is everything you're looking for and more! Brand new, high end finishes in every detail from our custom cabinetry, modern lighting, plumbing fixtures, designer tile, quartz countertops and much much more. This Lower Corner stacked townhouse offers 3 spacious bedrooms plus the primary bedroom has its very own ensuite. Open concept living features a spacious kitchen including high end Stainless Steel Fridge, Stove and Dishwasher plus microwave, a pantry and eat-in island. Large dining area, powder room, living room and access to private terrace space. Do not miss your chance to be the first to live in this exclusive new building. Close to PUBLIC TRANSIT, Restaurants, Shops, Victoria Hospital and easy HWY access. WAIT THERES MORE ~ in-suite laundry with washer & dryer, security alarm, plus HIGH SPEED INTERNET FROM ROGERS INCLUDED. Contact us today to reserve your townhouse before they're all gone at this introductory rate!
Ask about this home
A HOMEH agent will answer your questions about this home.
Around this home
Daily convenience, out of 100, from the distances below
Schools nearby
School rating, out of 10.
Helpful calculators
Your HOMEH agent

"I would see it this week."