
383 Edmonton Street
London (East H), ON N5W 4Y6
- 3Bedrooms
- 1Bathroom
- 0Garage
- 700–1100Sq Ft
- $2,481Tax
- 45×115 ftLot Size
 Estimated Value:$382,750See Free Estimate Report

Property not available for sale or for rent.
HOMEH One: full-service selling for a 1% listing fee. The buyer's agent commission is separate.
Free Home EvaluationHow Much Is My Home Worth?Homes for Sale NearbySale & Price History for 383 Edmonton Street, London, East H
Real estate boards require you to or to see the full details of this property.
*Sold prices and complete sale & price history are regulated data. Under the Trust in Real Estate Services Act, 2002 (TRESA) and the rules of the Real Estate Council of Ontario (RECO), and pursuant to the Multiple Listing Service® rules of the Canadian Real Estate Association (CREA) and the Toronto Regional Real Estate Board (TRREB), this information may be shown only to registered users who have agreed to the applicable terms of use (a Virtual Office Website, or "VOW," arrangement). HOMEH Inc., Brokerage therefore provides it to signed-in members only. Creating an account is free and takes under a minute.
About 383 Edmonton Street, London, East H
Summarized Description
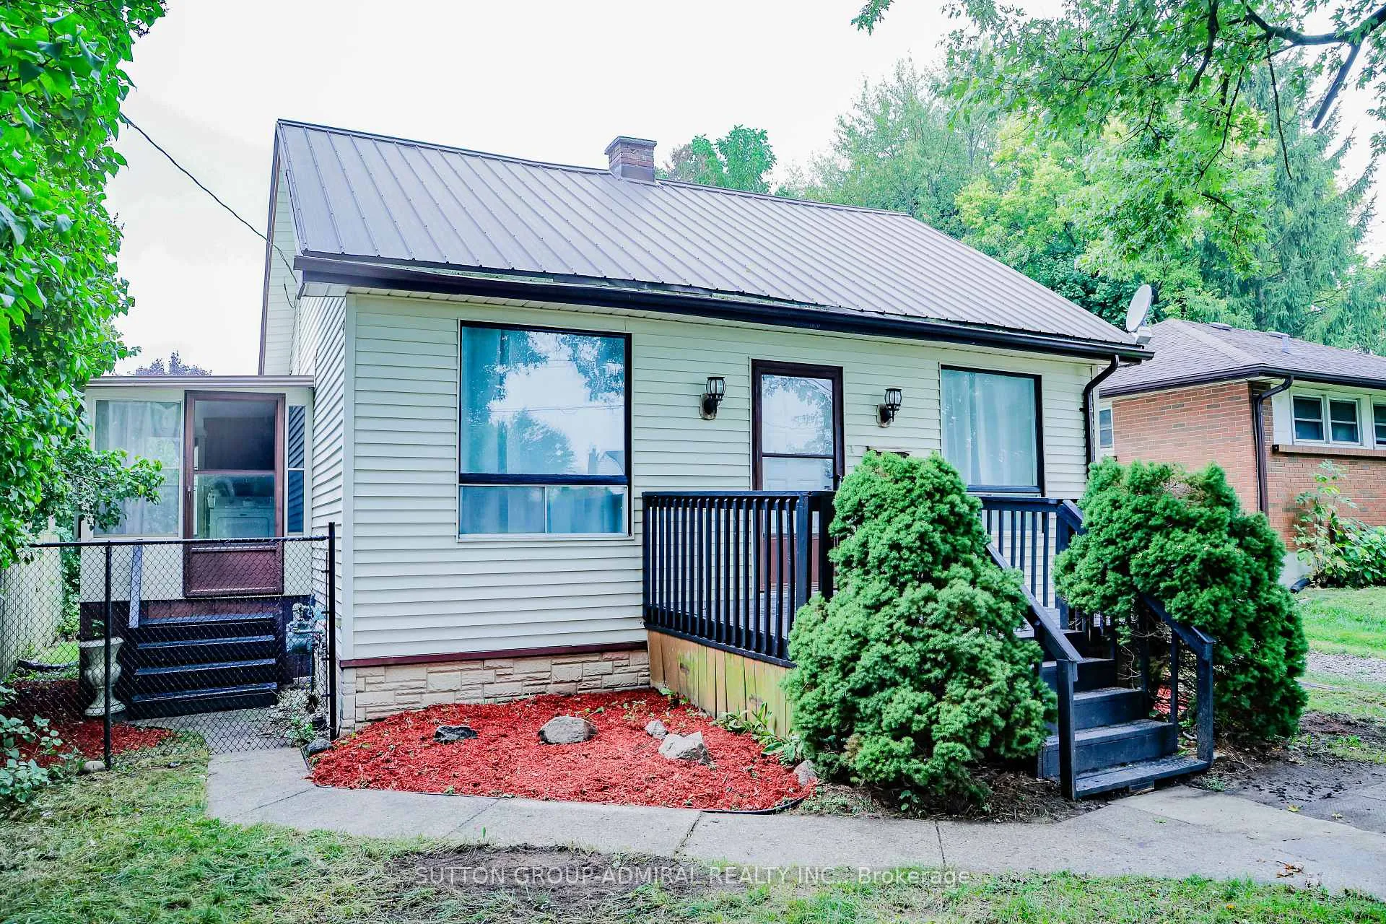
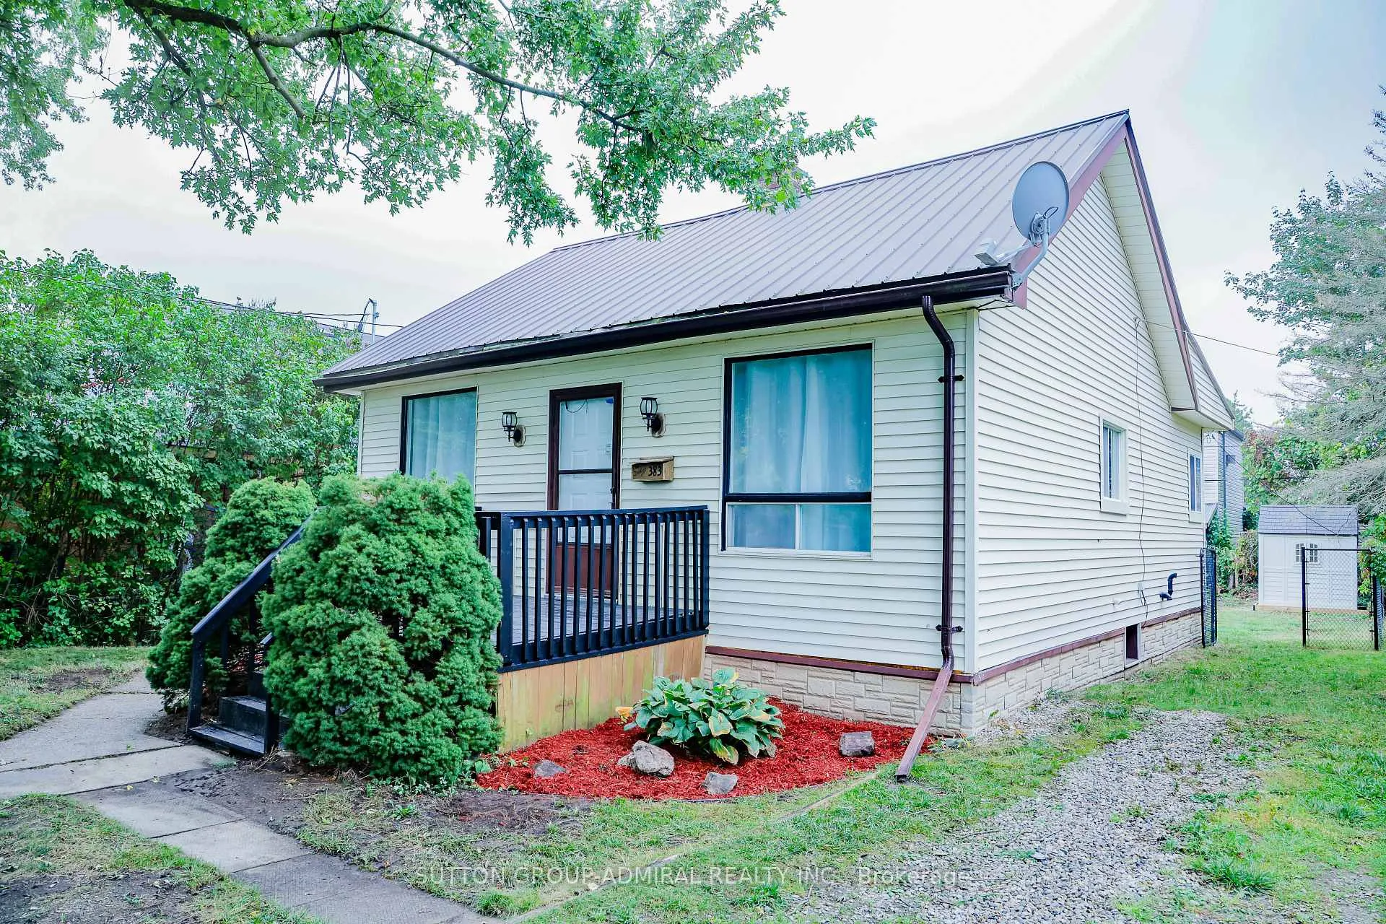
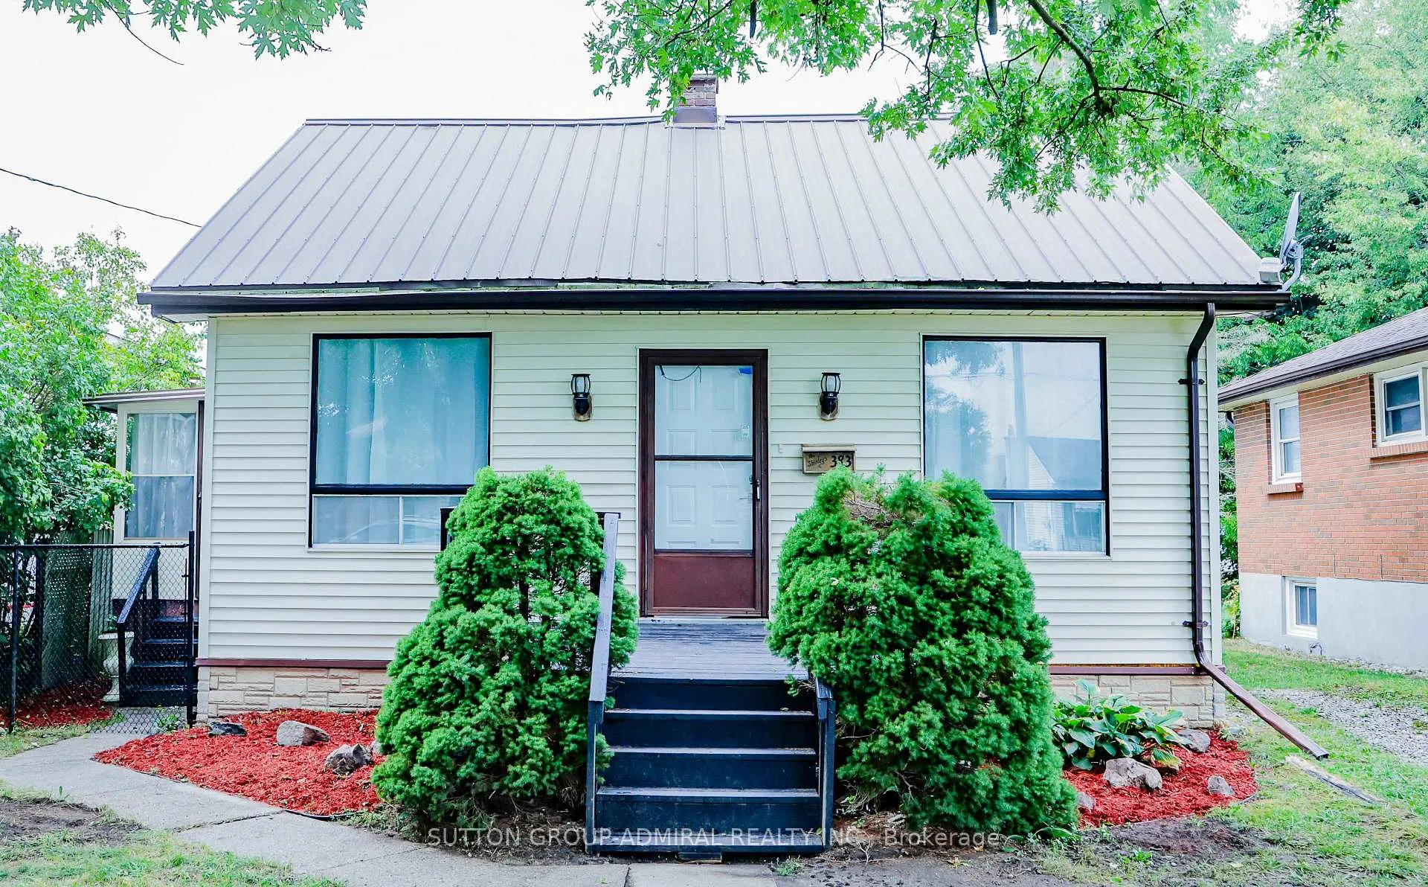
- Newly renovated bungalow in a family-friendly area.
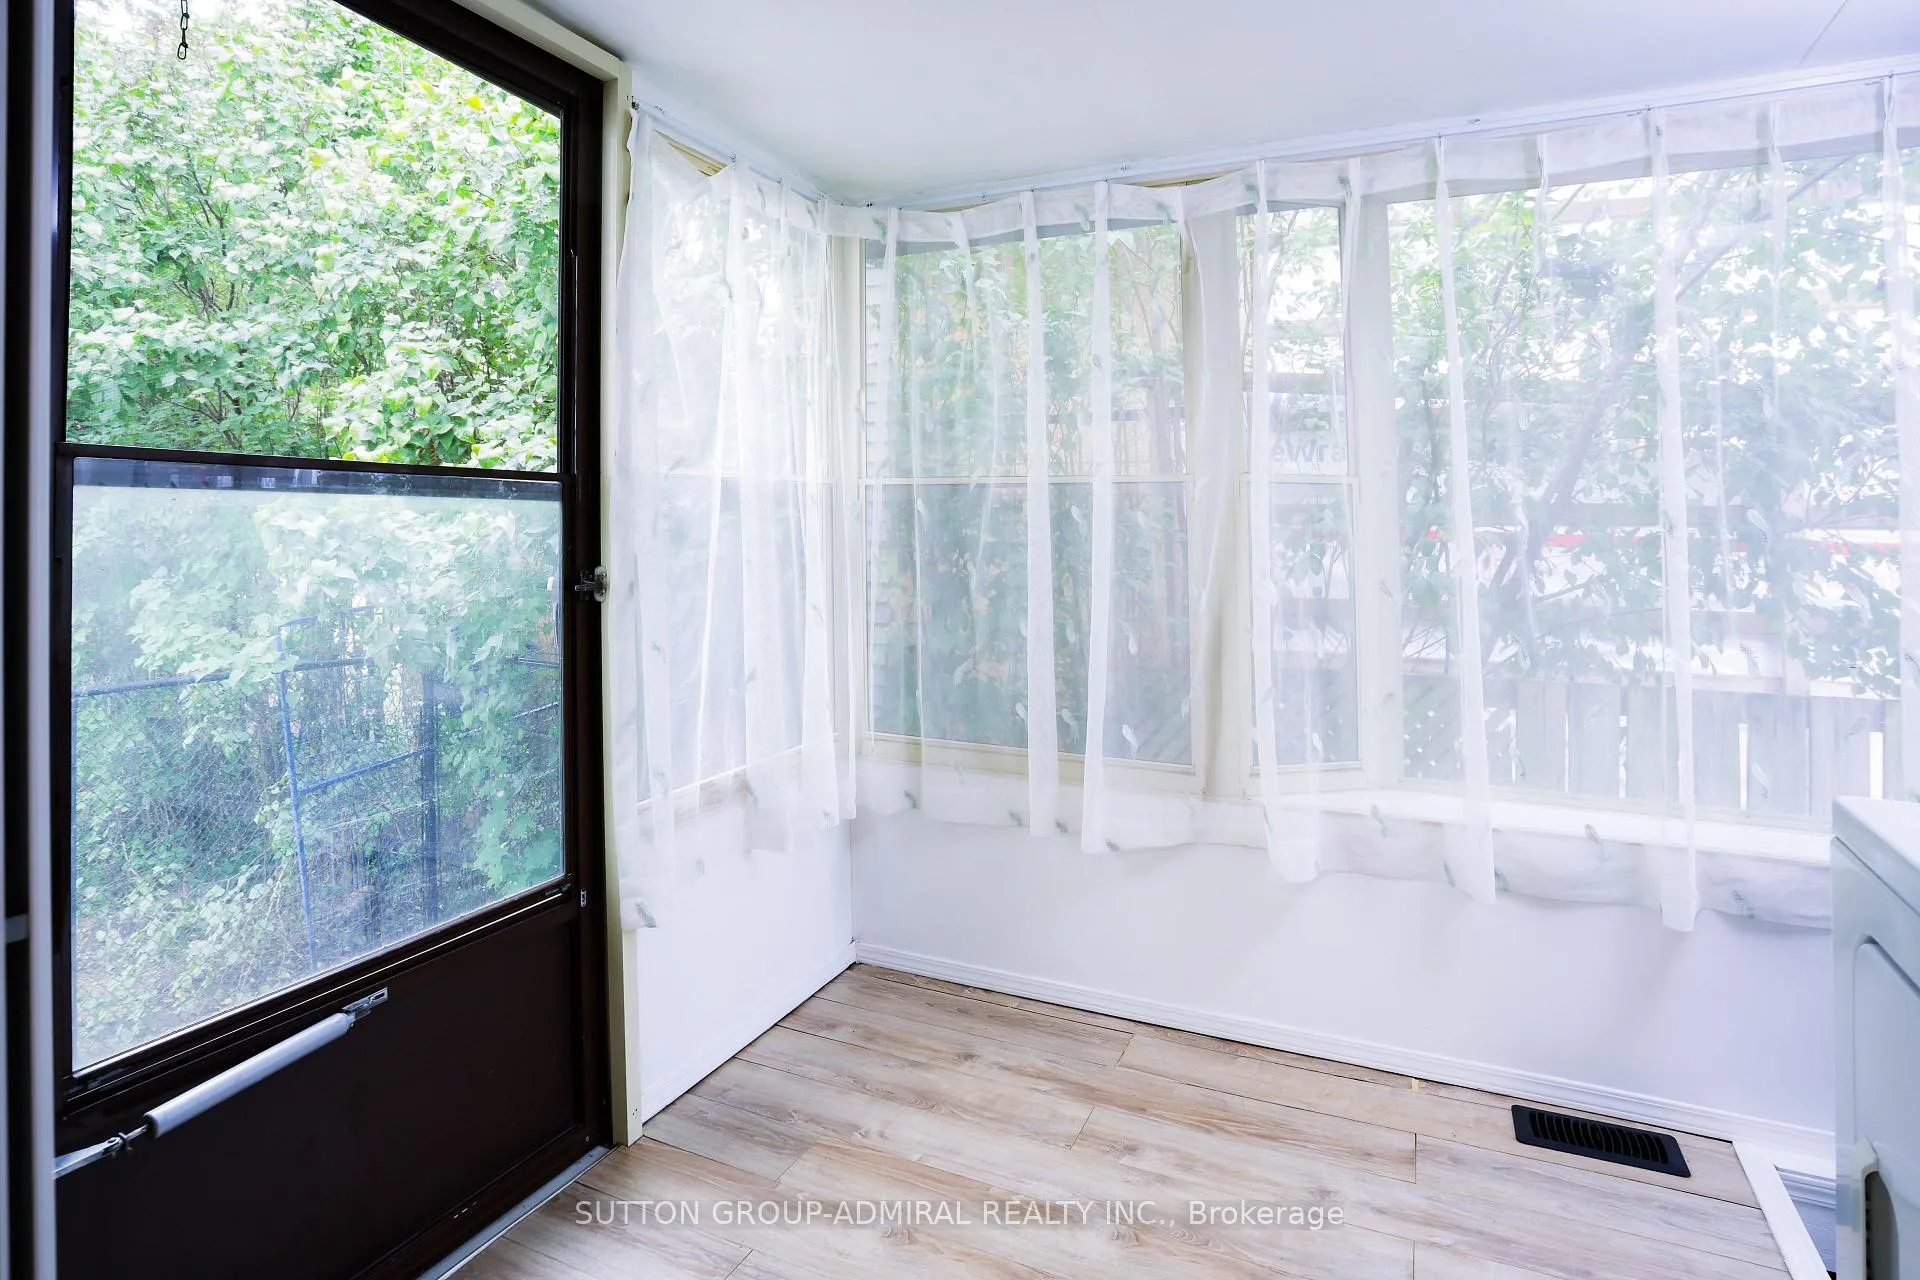
- Features a bright closed-in side sunroom.
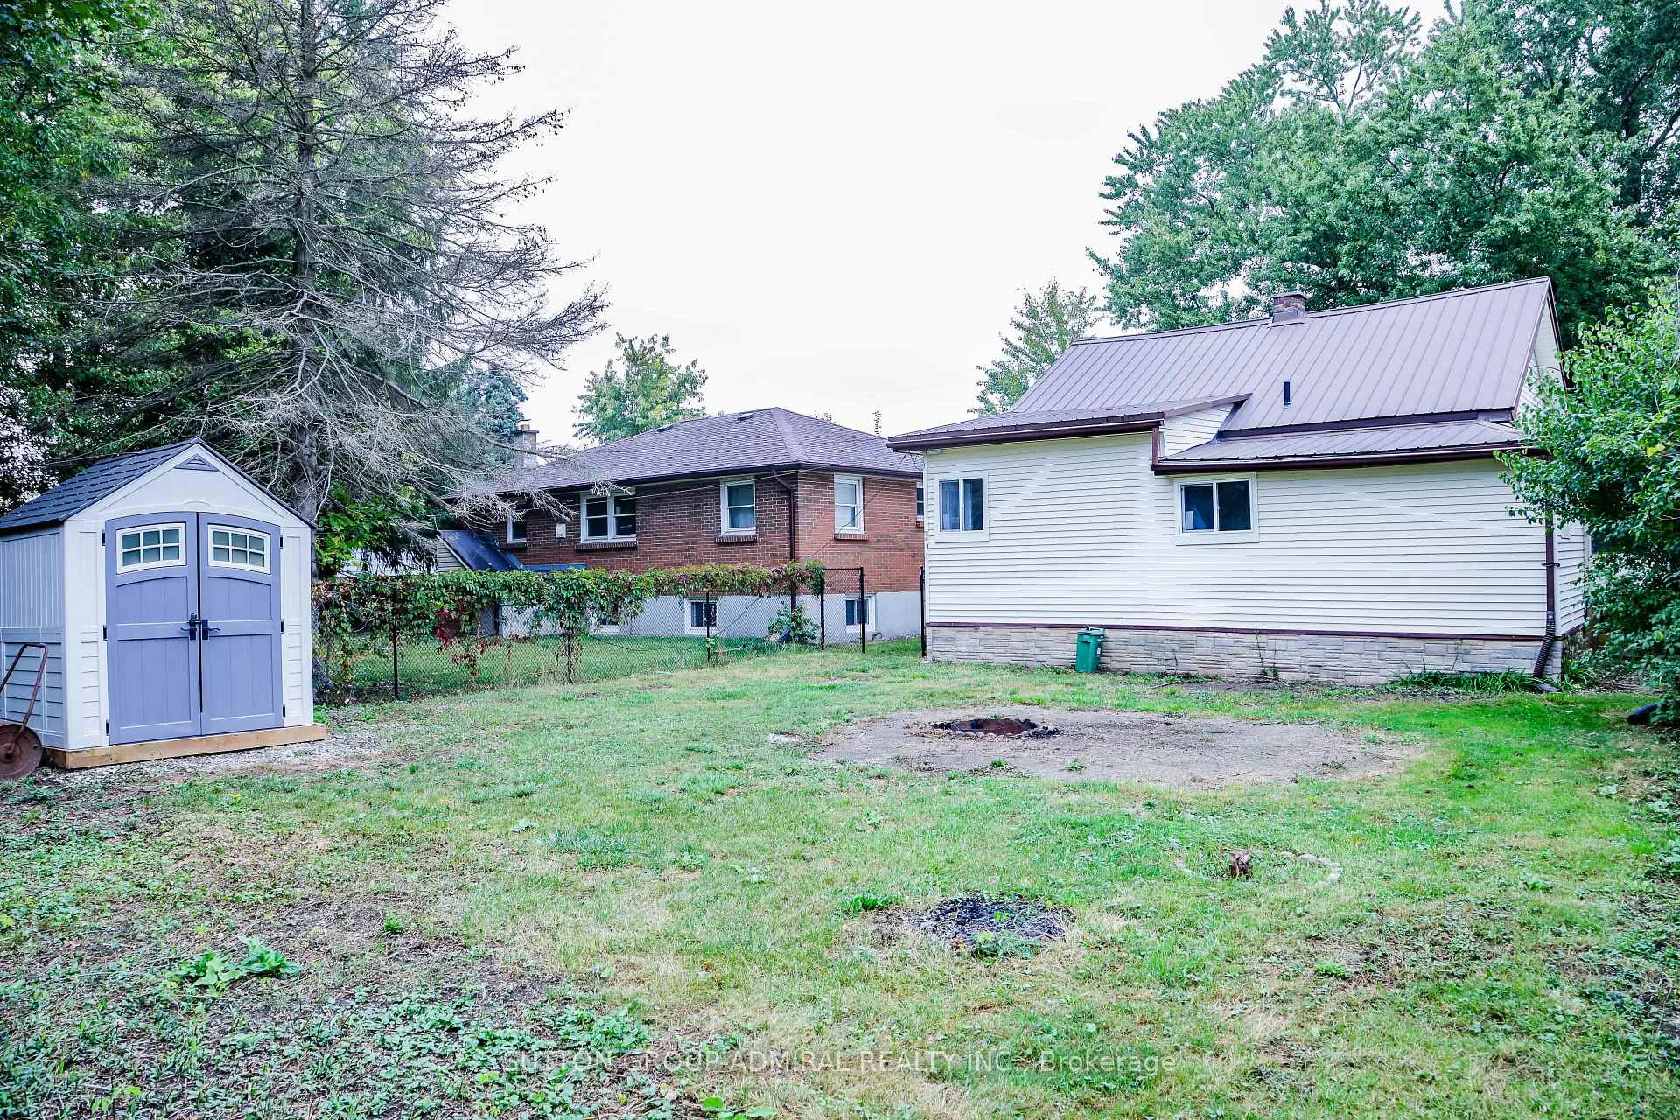
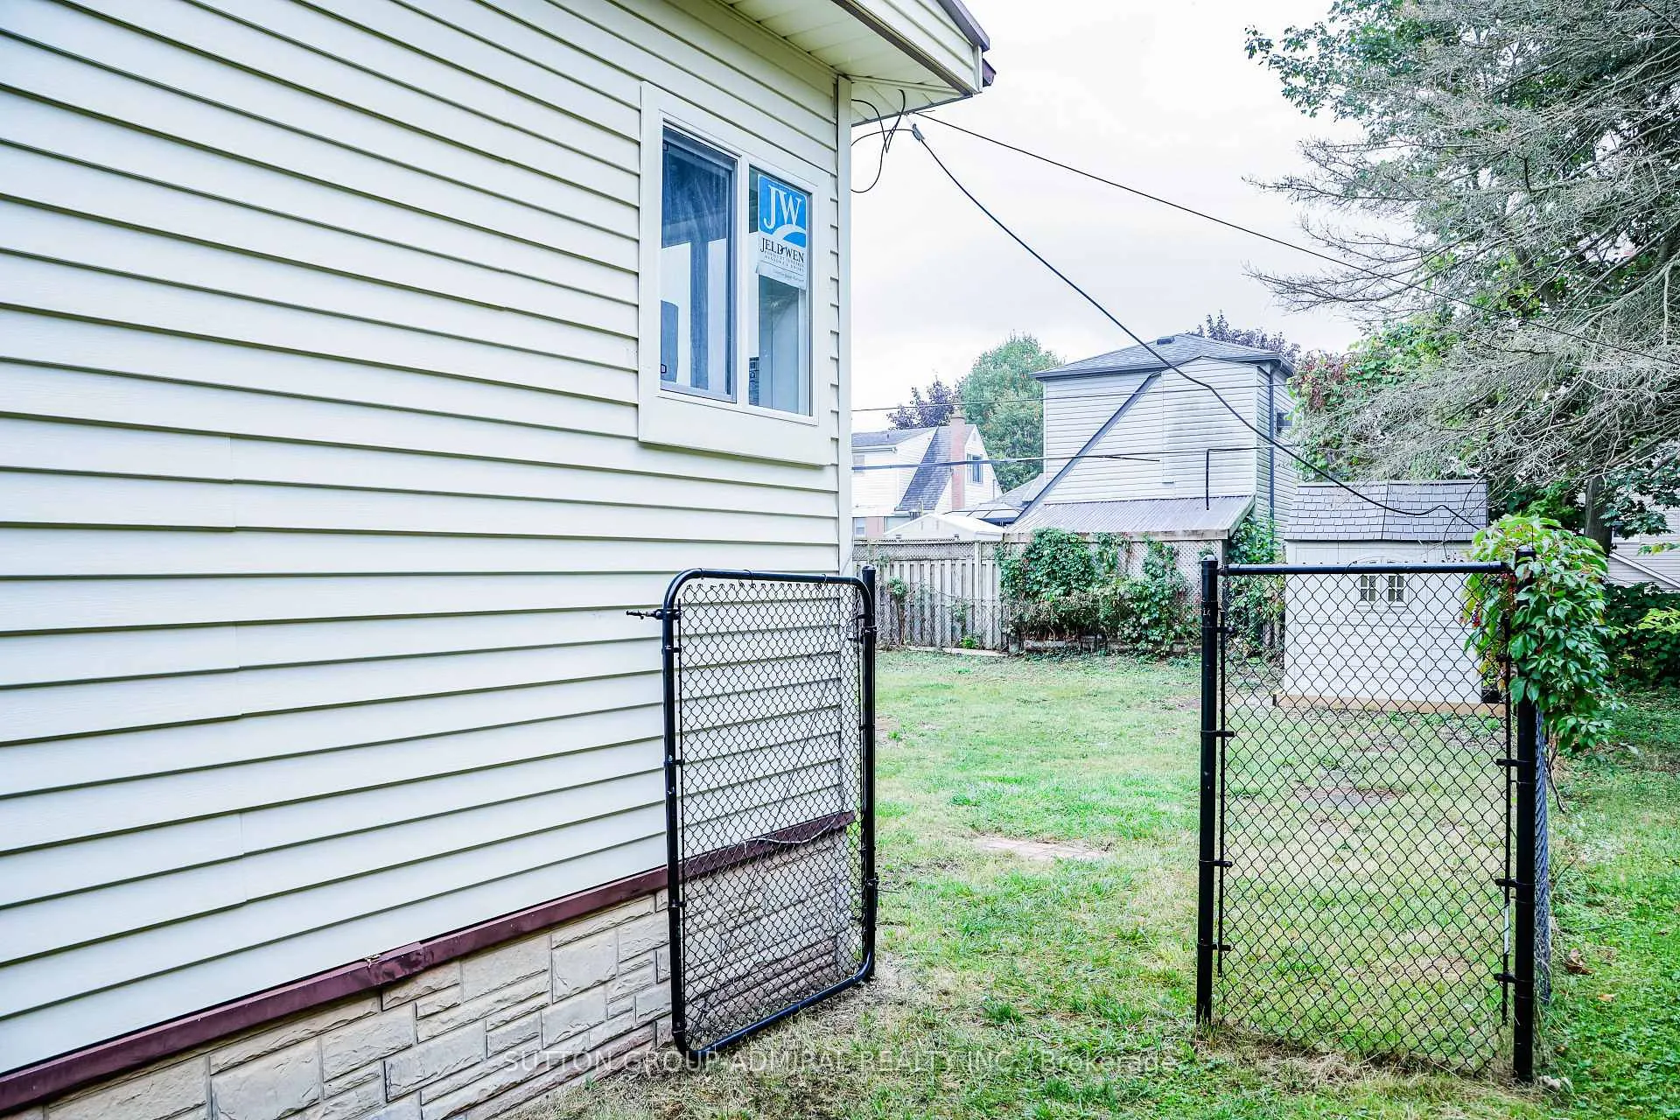
- Large fenced backyard for privacy and outdoor activities.
- Updated windows and strong metal roof for durability.
- Close to amenities and Fanshawe College.
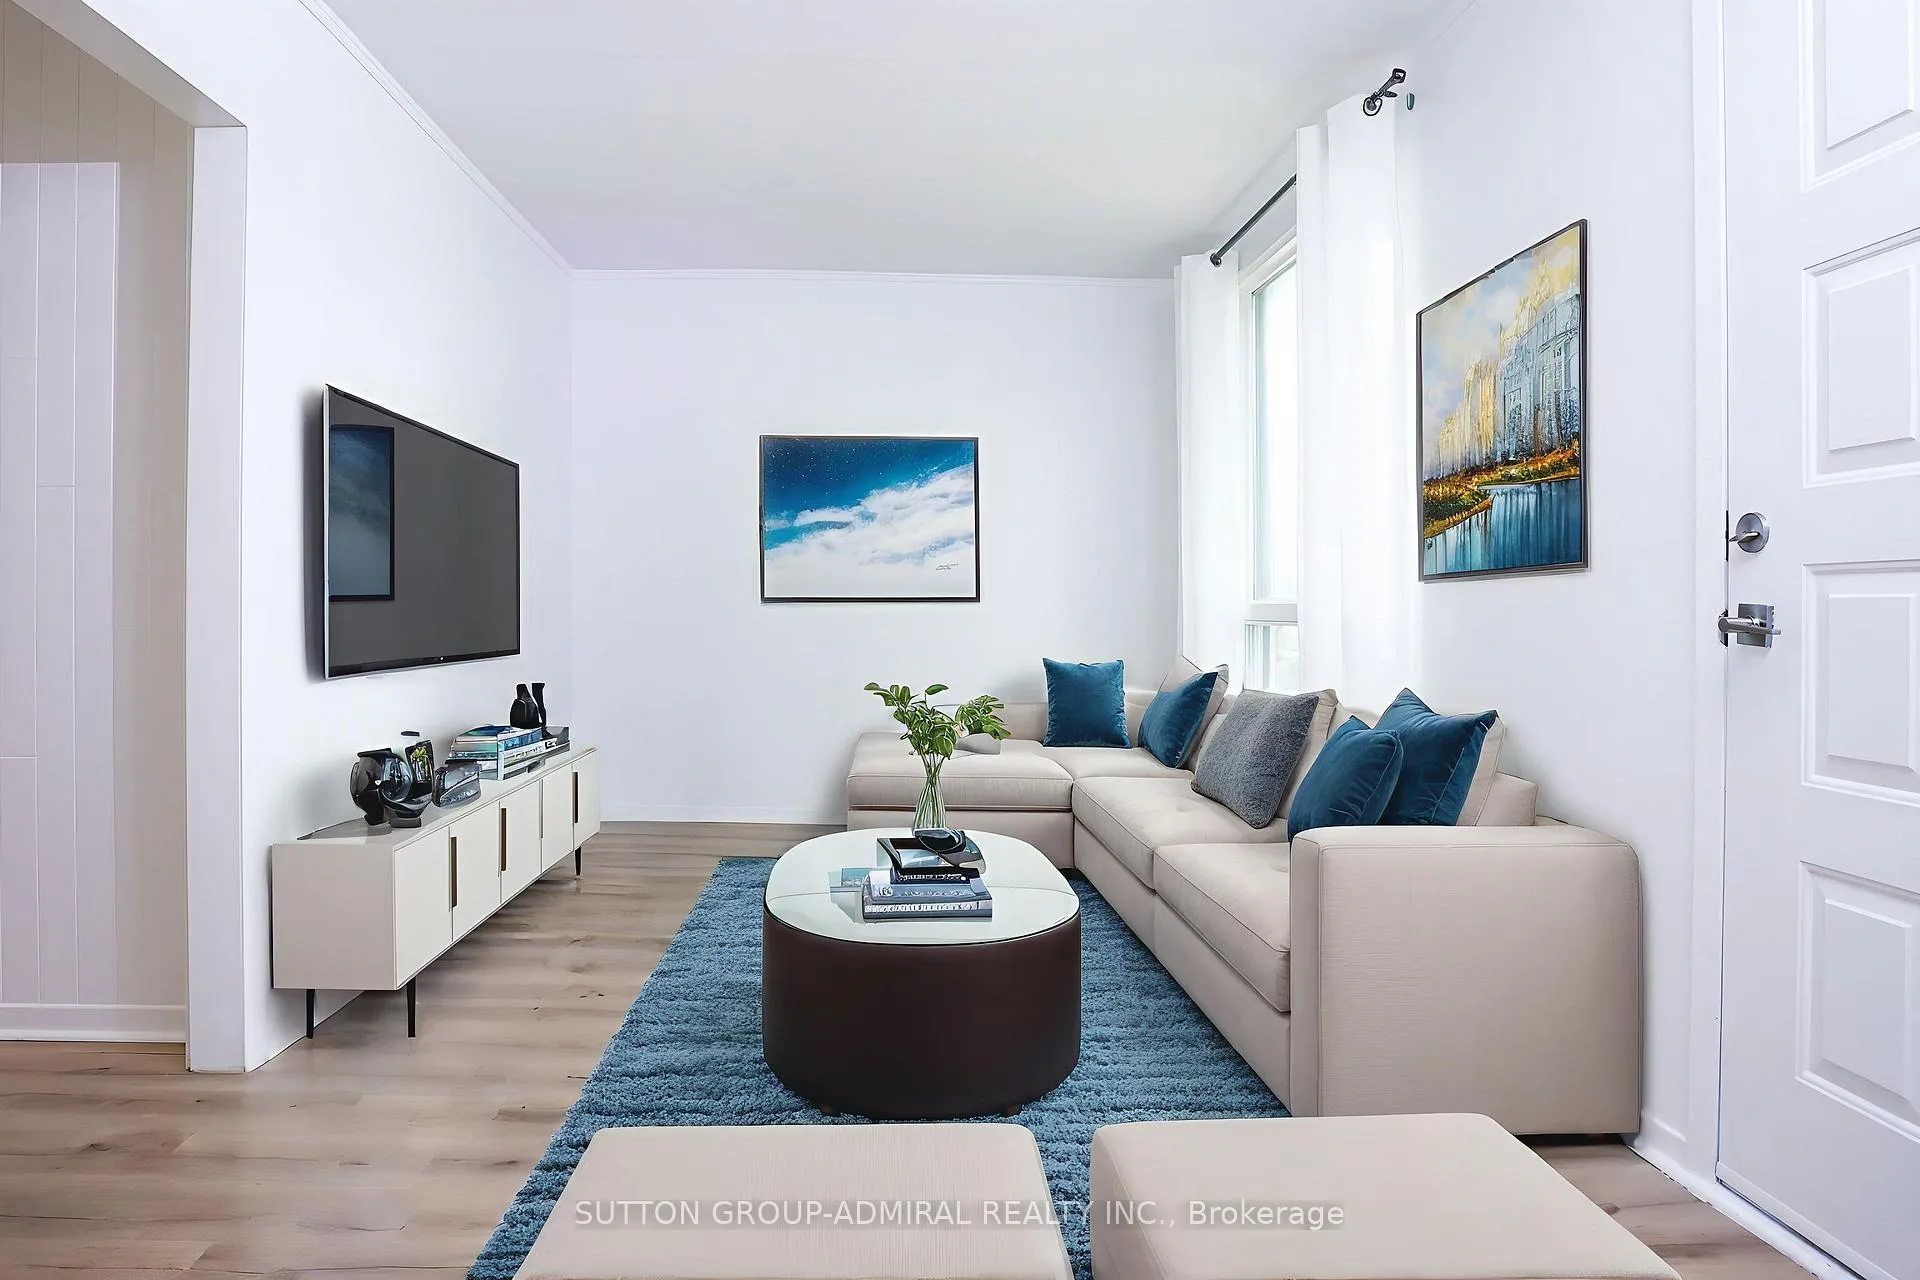
- Includes three bedrooms and spacious living areas.
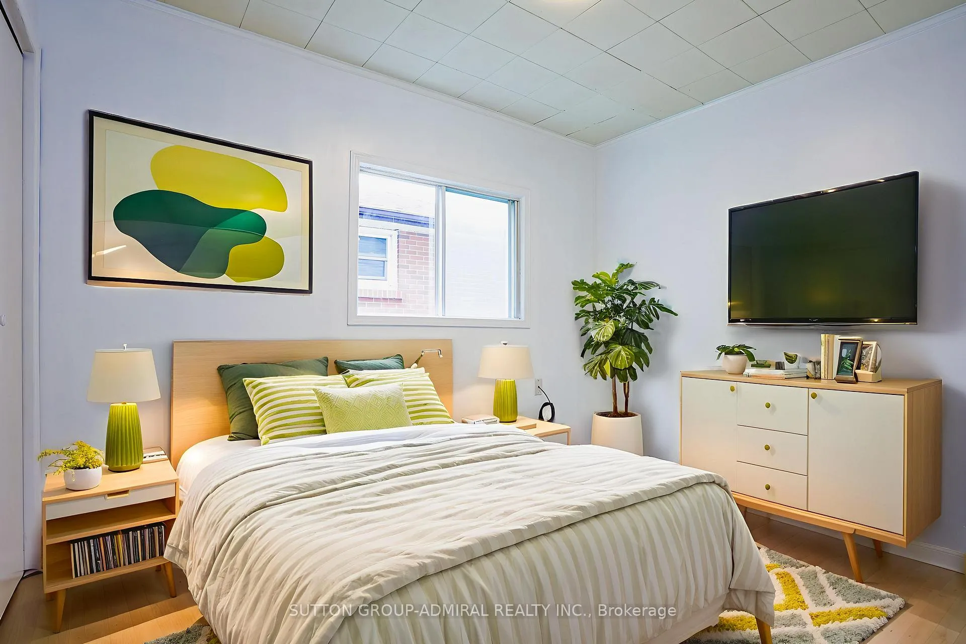
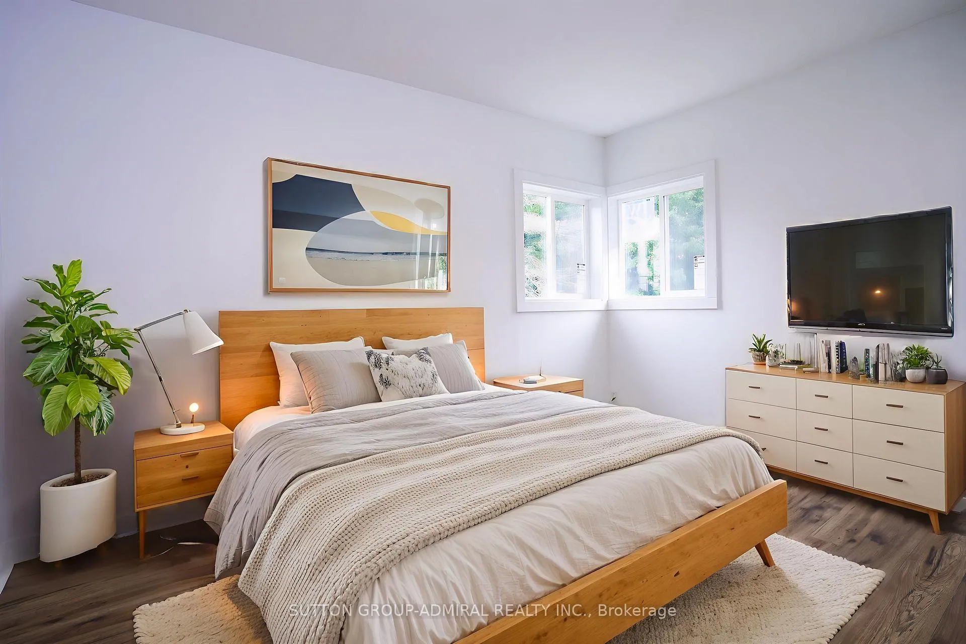
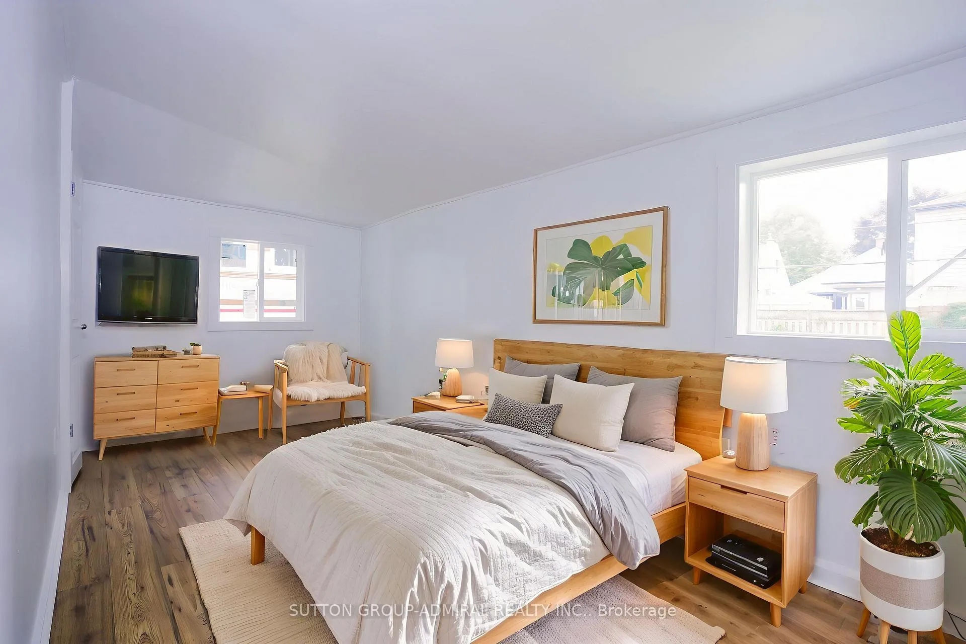
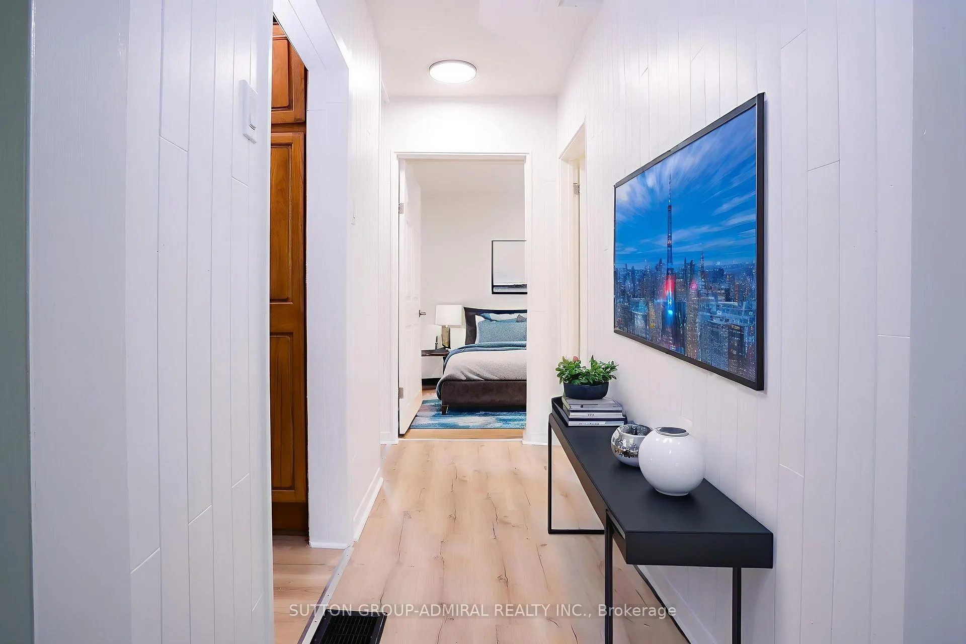
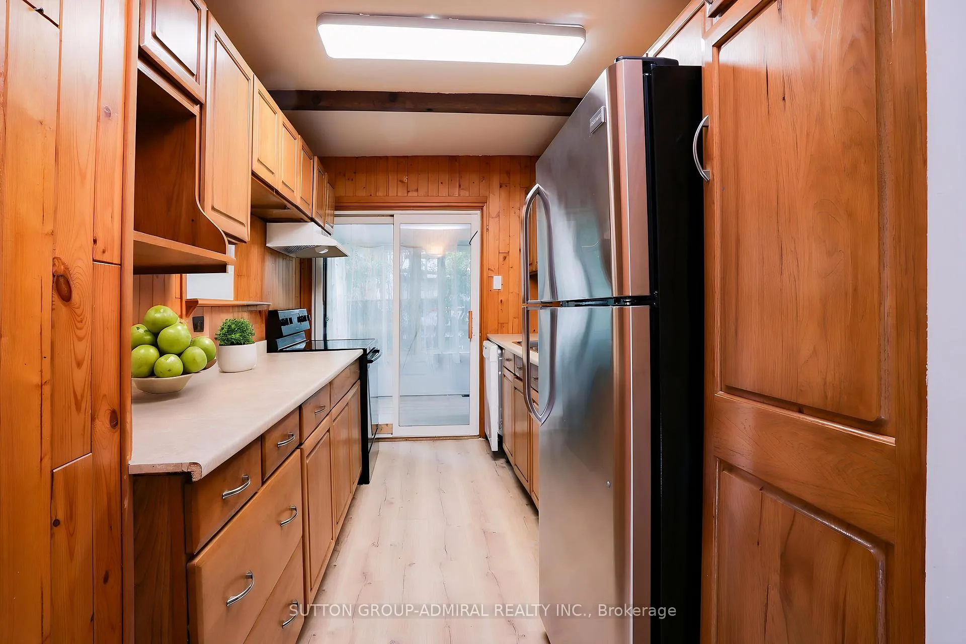
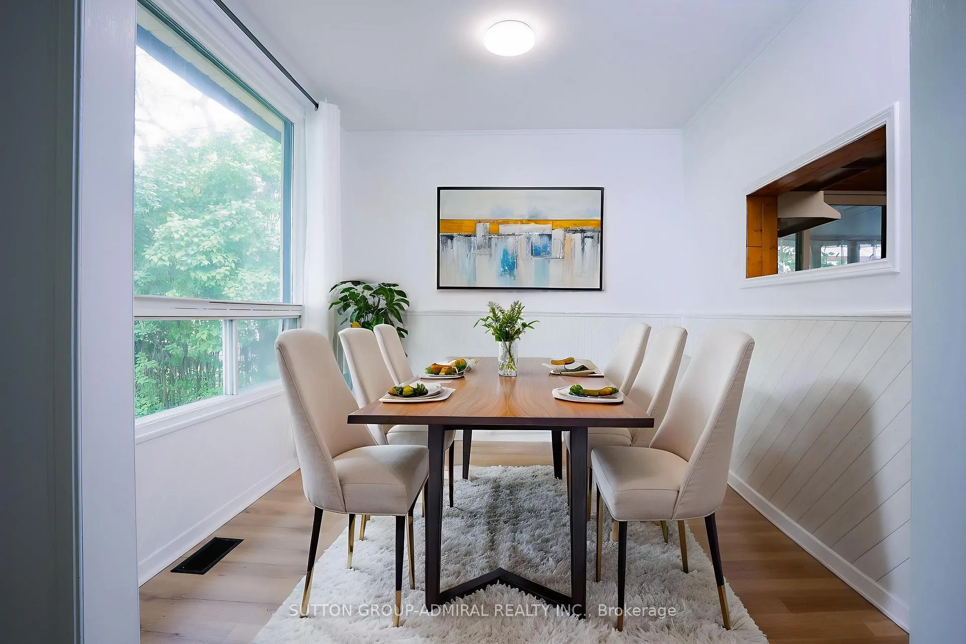
Well maintained home located in family friendly neighborhood, close to all amenities, gas station, public transit. Short distance to Fanshawe college, a few minutes walk to the new and beautiful East Lion Community center. This bungalow is newly renovated, along with a new electrical panel and updated windows. There is a bright and beautiful closed in side sunroom which can lead to the backyard. Features with strong Metal roof, 3 bedrooms, beautiful dining room and living/family room, gallery style kitchen, closed-in side porch/sun room. This property has a large fenced in backyard.
Key Facts & Features
Property Costs
- Annual Property Tax Amount
- $2,481
- Land Transfer Tax Fee
- $4,160
Rental Items
- Rental Equipment
- hot water tank
- Basement Type
- Half
Interior Features
- Interior Extras
- Carpet Free, Sump Pump
- Fireplace/Stove
- No
- Elevator
- No
Exterior Features
- Pool
- None
Building
- Building Type
- Detached
- Building Style
- Bungalow
Construction
- Exterior Finish
- Vinyl Siding
- Roof
- Metal
- Foundation Details
- Concrete
- Special Designation
- Unknown
Lot
- Lot Front
- 45.00 ft
- Lot Depth
- 115.00 ft
Inclusions
- Inclusions
- Dish washer, Stainless steel refrigerator, Stove, Washer, Dryer
Exclusions
- Exclusions
- none
Parking & Garages
- Garage Type
- None
- Garage Spaces
- 0
- Parking Spaces
- 2
- Total Garage And Parking Spaces
- 2
Heating & Cooling
- Heat Source
- Gas
- Heat Type
- Forced Air
- Air Conditioning
- None
- Water
- Municipal
- Sewers
- Sewer
- Bedrooms
- 3
- Washrooms
- 1
- Kitchens
- 1
- Family / bonus room
- Yes
Washrooms
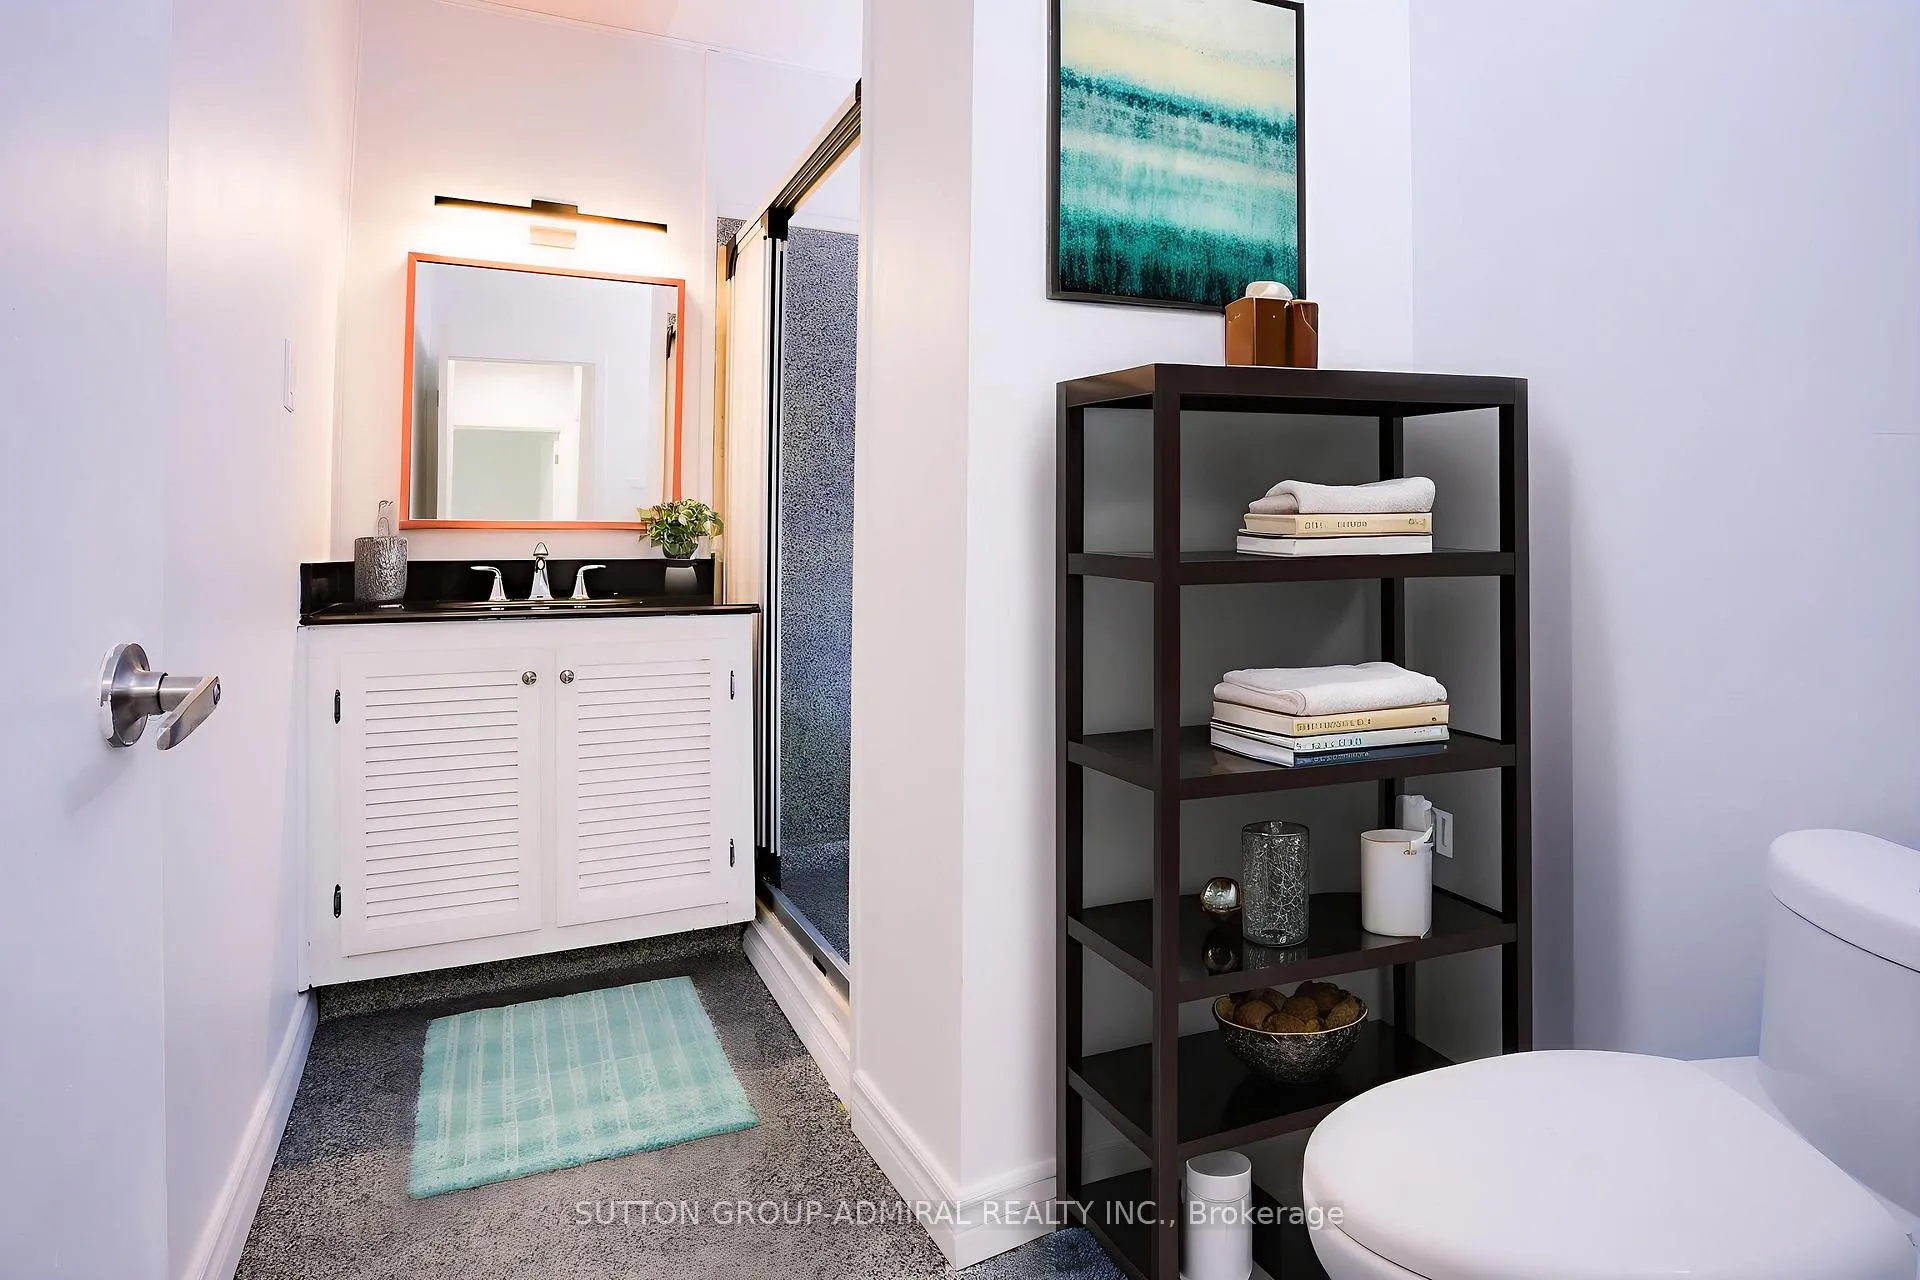
- 3-piece
- Municipality
- London
- Neighbourhood
- East H
- Main cross streets
- Dundas Street & Edmonton Street
- Directions
- Head east on Dundas and turn right onto Edmonton Street
- MLS® number
- X12990468
- Data source
- Toronto Regional Real Estate Board
- Status change
- 2026-05-01
- Listed on
- 2026-04-13
- Days on market
- 18 days
- Possession type
- Immediate
- Co-op commission
- 2%+HST
- Seller
- Listed by
- SUTTON GROUP-ADMIRAL REALTY INC.
Home Market Value
Current home valuation for 383 Edmonton Street, London, East H, London, ON. Listed for $379,000
HOMEH Estimate
$382,750
Estimated Sales Range
$302,373 - $463,128
HOMEH Estimate for 383 Edmonton Street, London, East H
Calculated with a real agent's CMA method — 45+ years of experience, codified. Not an AI guess.
For the owner
Is this your home? Track its value.
Get this home's HOMEH Estimate by email once a month, with how many homes are for sale around you.
Mortgage Payment Calculator
Compare up to 4 down payment scenarios
5% of purchase price for homes $500K or less
$18,950
| Scenario 1 | Scenario 2 | Scenario 3 | Scenario 4 | |
|---|---|---|---|---|
−Down payment | % $ | % $ | % $ | % $ |
+CMHC insurance | $14,402 | $10,574 | $9,020 | $0 |
=Total mortgage | $374,452 | $351,674 | $331,170 | $303,200 |
Amortization | ||||
Mortgage rate | % | % | % | % |
| Payment frequency | ||||
=Mortgage payment | $1,828monthly | $1,717monthly | $1,617monthly | $1,480monthly |
Land Transfer Tax
$4,160
$4,160
Around this home
No schools found nearby
Data provided by OpenStreetMap & Fraser Institute School Rankings
Ask HOMEH
New!Hi there!
👋Text or call (416) 301-9001
Recommended for you
Based on homes you've looked at.
No recommended properties found.
Nearby similar homes
No nearby properties found.
More real estate resources
Other homes nearby
Explore this area
Nearby neighbourhoods
No nearby listings available.