

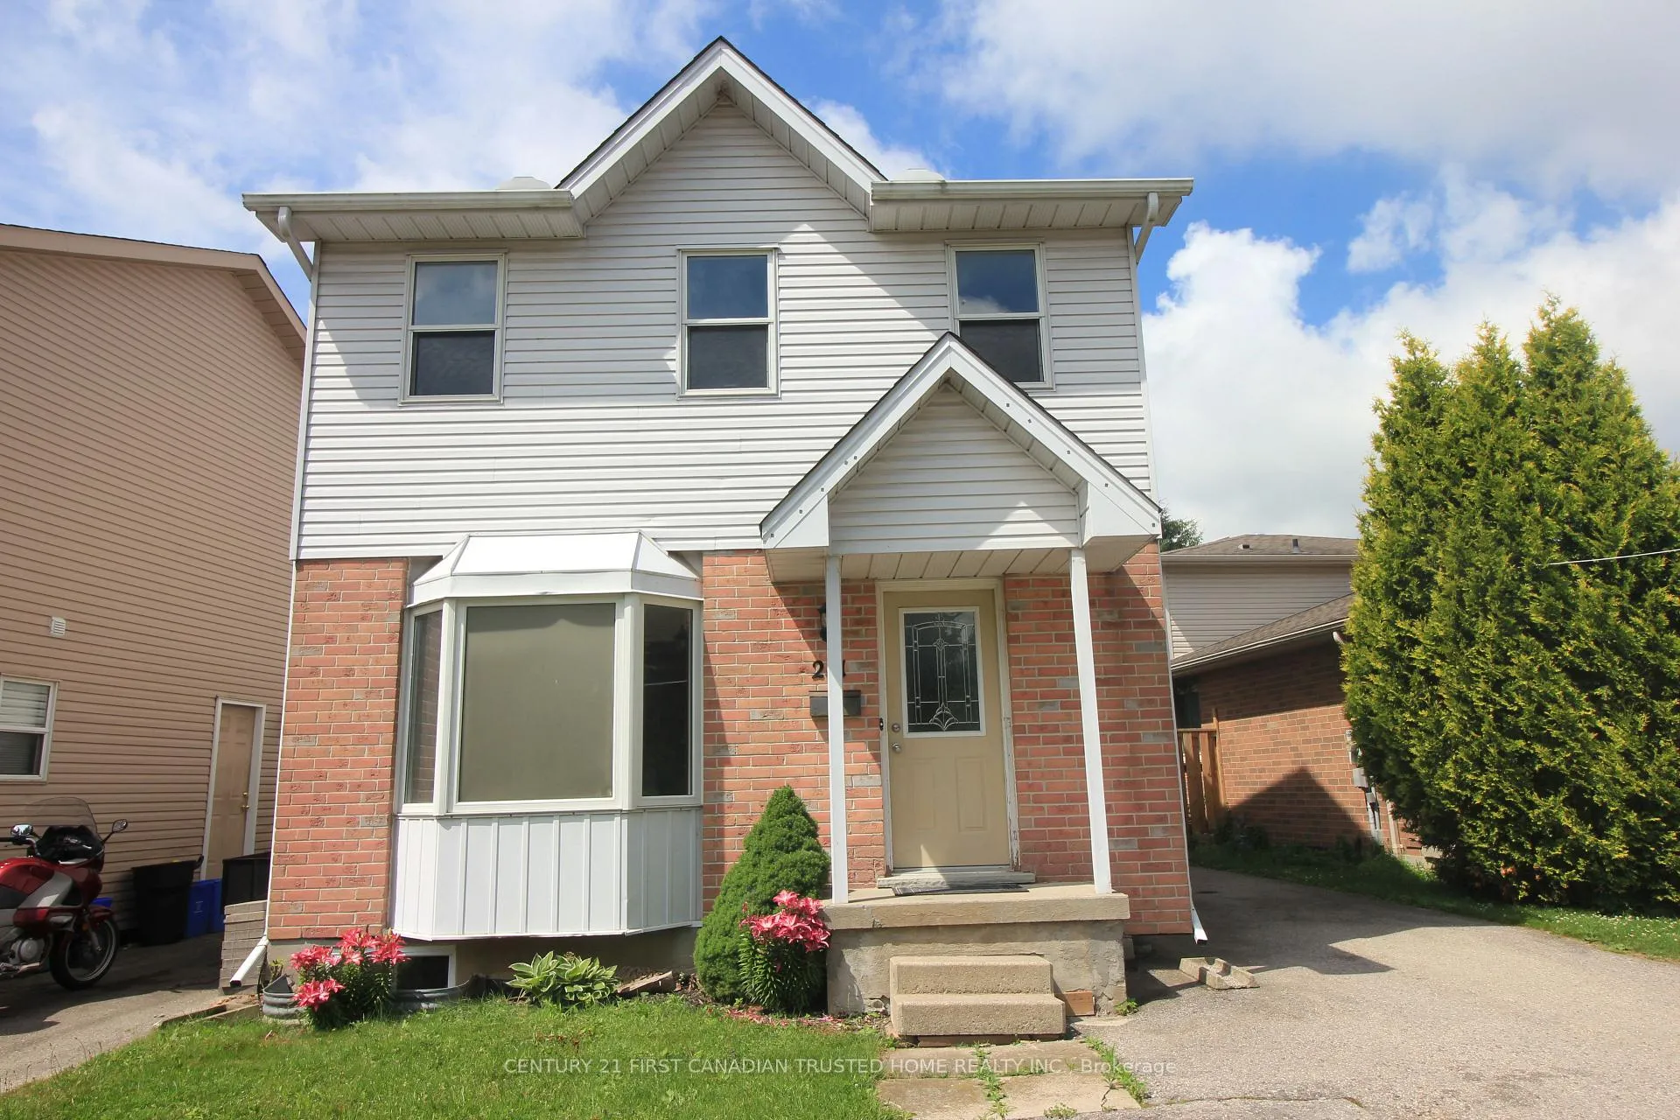
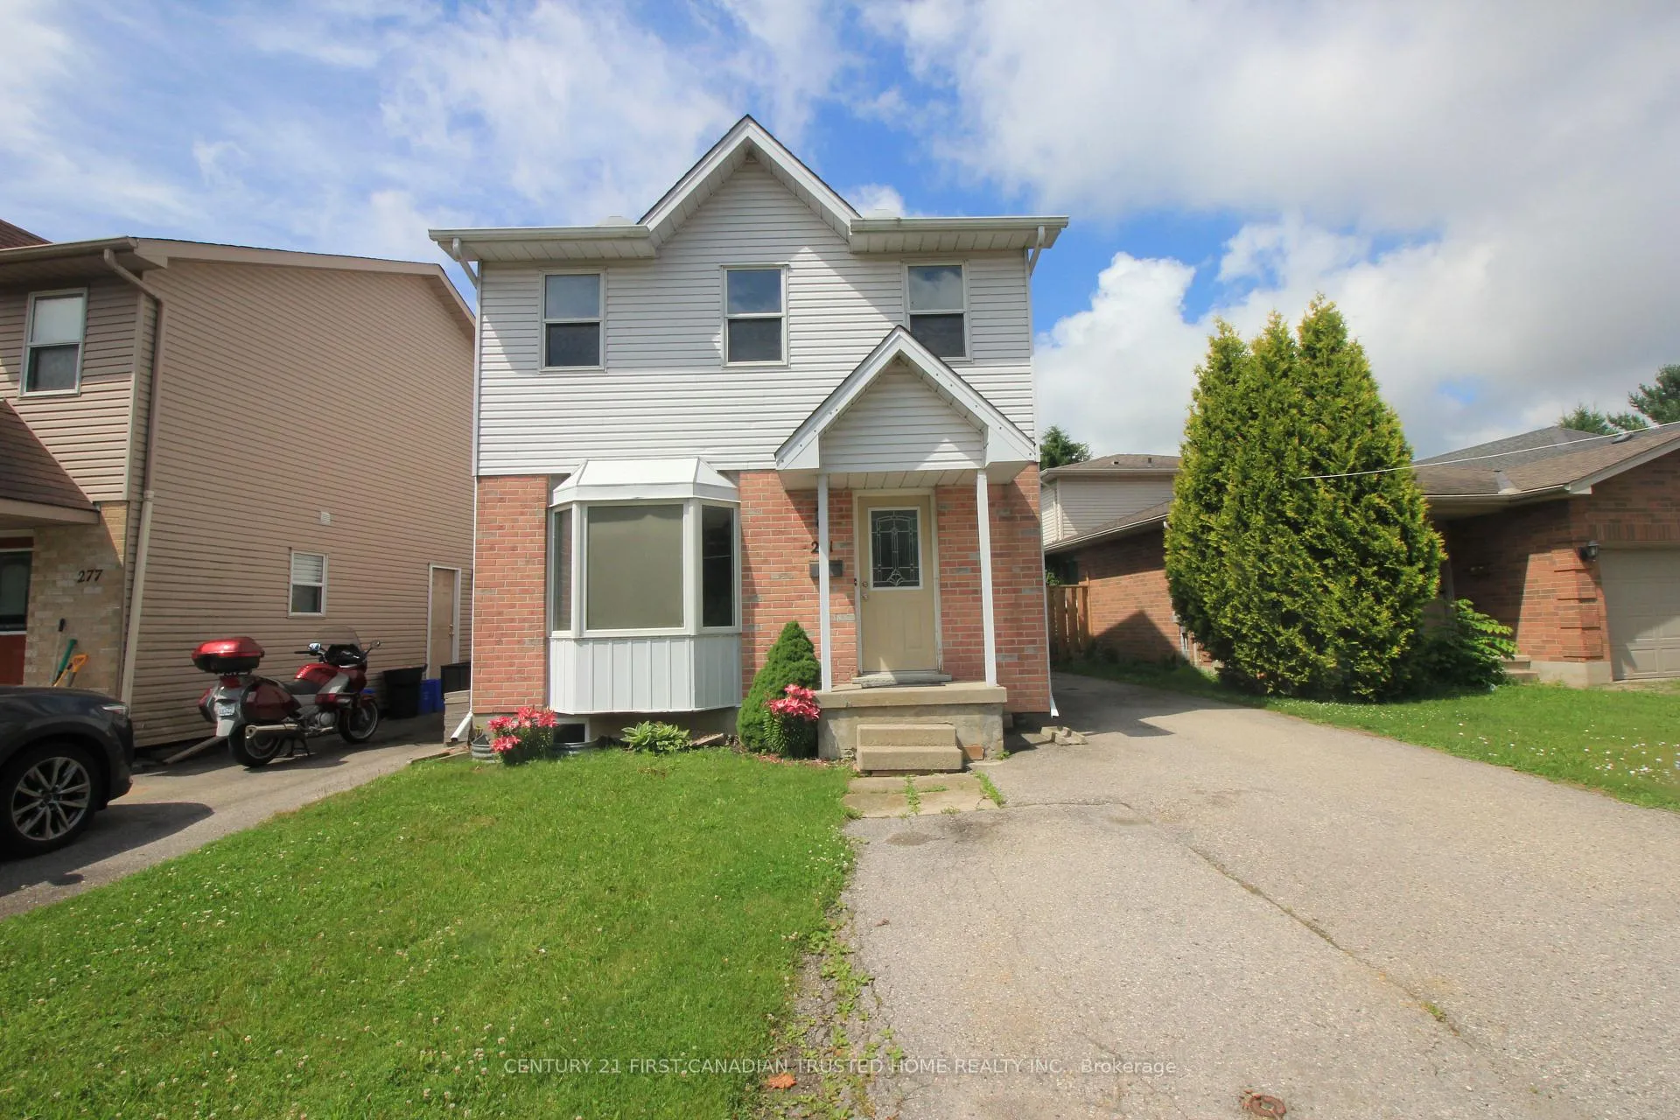
281 Blue Forest Drive
Detached Expired
1/31281 Blue Forest Drive
Detached Expired
 See all 31 photos
5 Bedrooms
3 Bathrooms
0 Garage
1.1K–1.5K sq.ft
34×141.81 ft
$3,722/yr
Property history
- $599,900ExpiredList: 2025-07-02|End: 2025-10-02|92 daysX12258533
Facts and features
- BasementFinished
- Price per sq ft~$461
- Water, sewerMunicipal
- HeatingForced air
What stands out
- Central air
The homeDetached, 2-storey, 1,100–1,500 sq ft
- Type: Detached
- Style: 2-storey
- Living space: 1,100–1,500 sq ft
- Basement: Full, finished
InsideLower level, Storage area lockers, Carbon monoxide detectors, smoke detector
- Laundry: Lower level
- Features: Storage area lockers
- Security: Carbon monoxide detectors, smoke detector
- Rooms above ground: 12
- Bedrooms: 5
- Bathrooms: 3
- Kitchens: 1
Outside and lotBrick, vinyl siding, Shingles, Poured concrete
Outside
- Exterior: Brick, vinyl siding
- Roof: Shingles
- Foundation: Poured concrete
- Features: Patio
- Size: 34 × 141.81 ft
- Zoning: R1-2(4)
Parking3 Parking, Private
- Spaces: 3 Parking
- Driveway: Private
Heating, water and powerForced air, gas, Central air, Municipal water
- Heating: Forced air, gas
- Cooling: Central air
- Water: Municipal water
- Sewer: Municipal sewer
Costs and taxesTaxes $3,722 a year, HST included in the price, Nil
- Taxes, 2024: $3,722 a year
- HST: HST included in the price
- Rental items: Nil
Included in the saleFridge, stove, washer, dryer, Not included None
- Included: Fridge, stove, washer, dryer
- Not included: None
NearbyHospital, public transit
- Close to: Hospital, public transit
Listing detailsX12258533, Expired, Jul 2, 2025
- MLS® number: X12258533
- Status: Expired
- Listed on: Jul 2, 2025
- Days on market: 92
- Updated: Oct 2, 2025
- Possession: 2025-08-18 / Flexible
- Occupied by: Vacant
- Listing brokerage: CENTURY 21 FIRST CANADIAN TRUSTED HOME REALTY INC.
About this home
281 Blue Forest Drive, London (North I), ON N6G 3J7
Storage Area LockersHospitalPublic TransitPatio
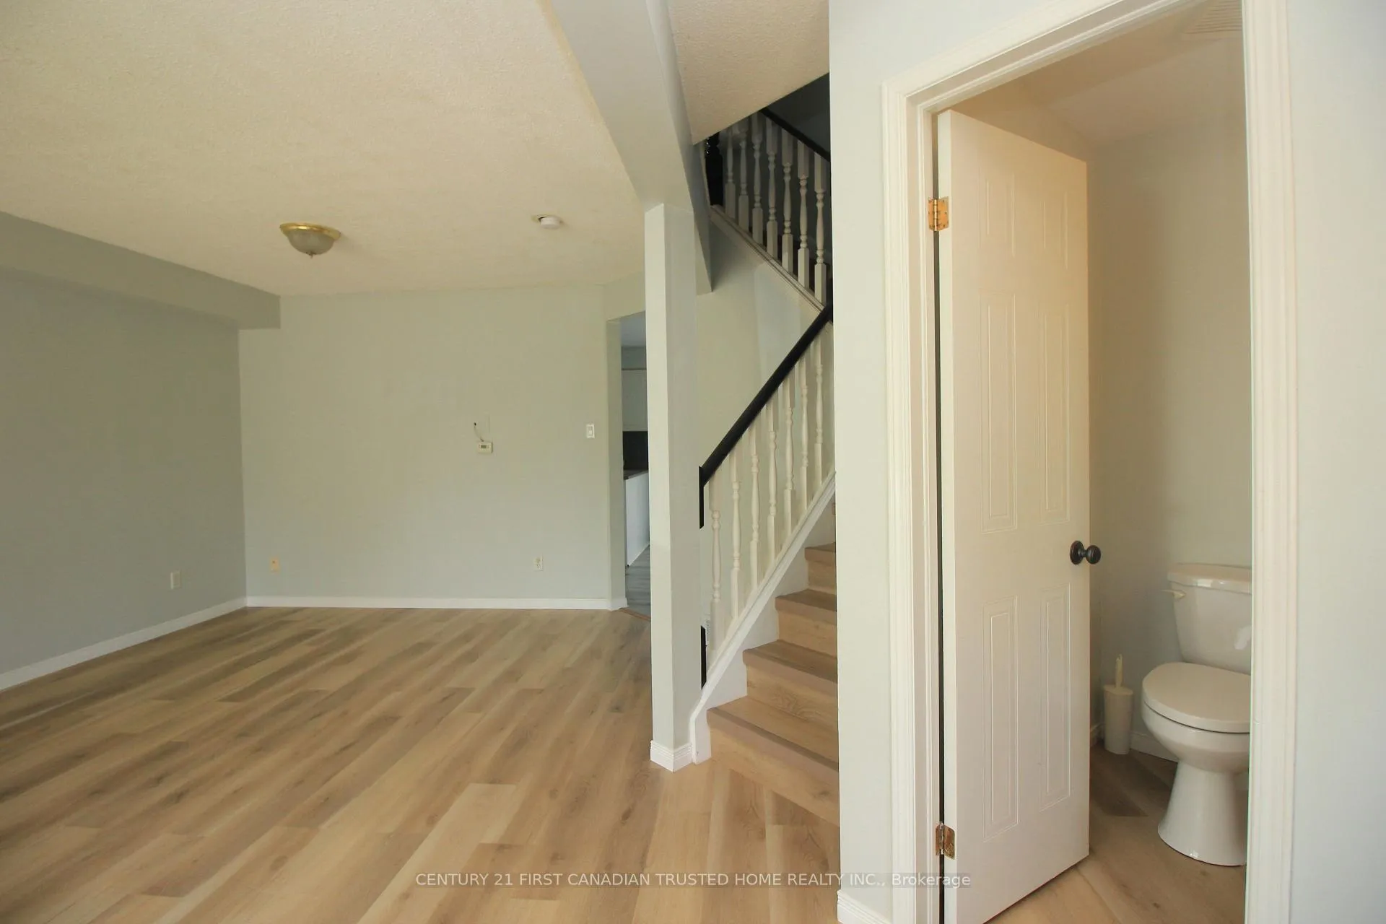
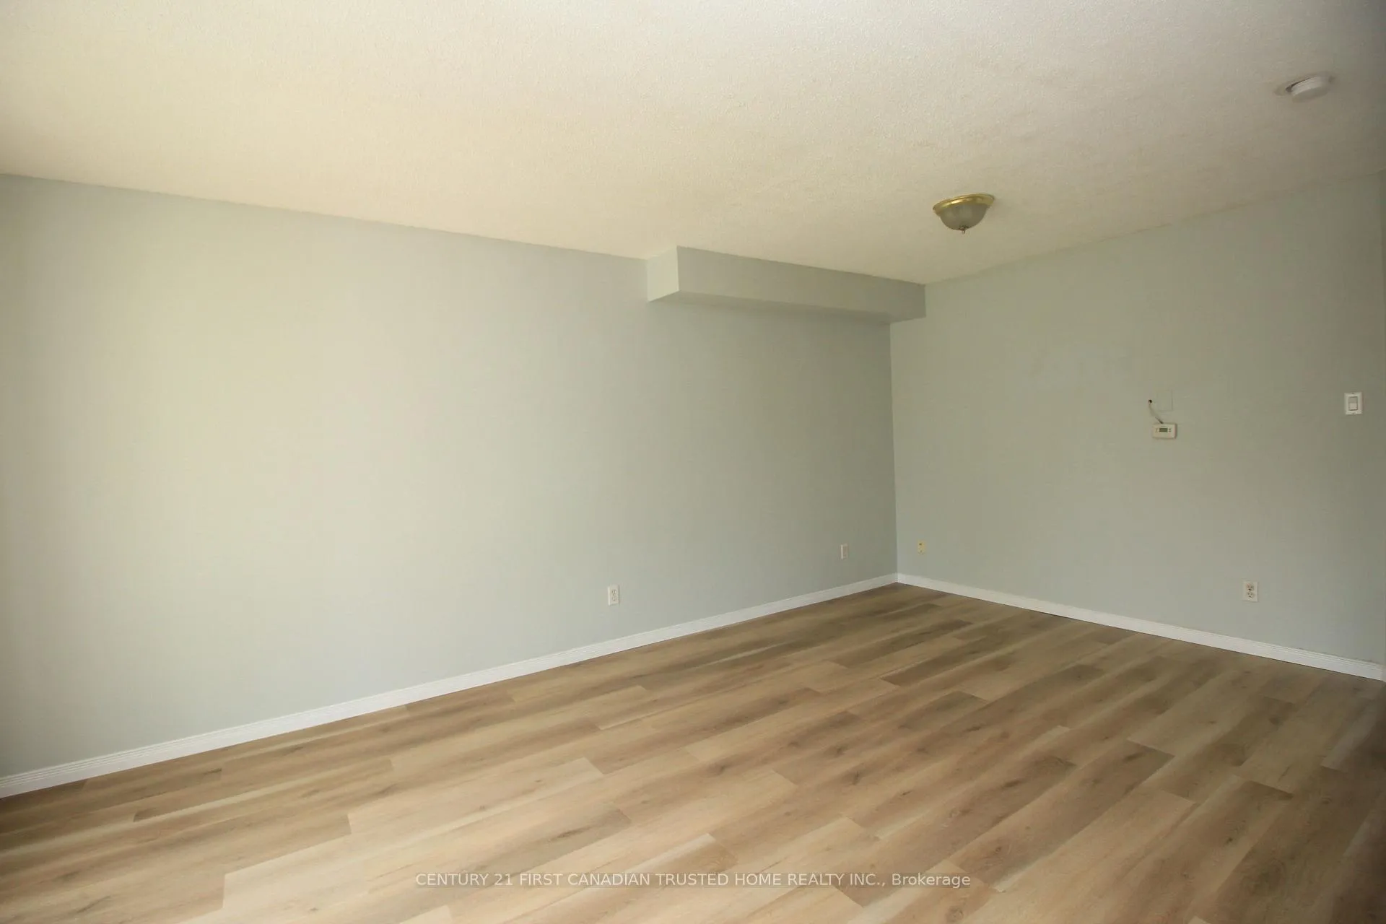
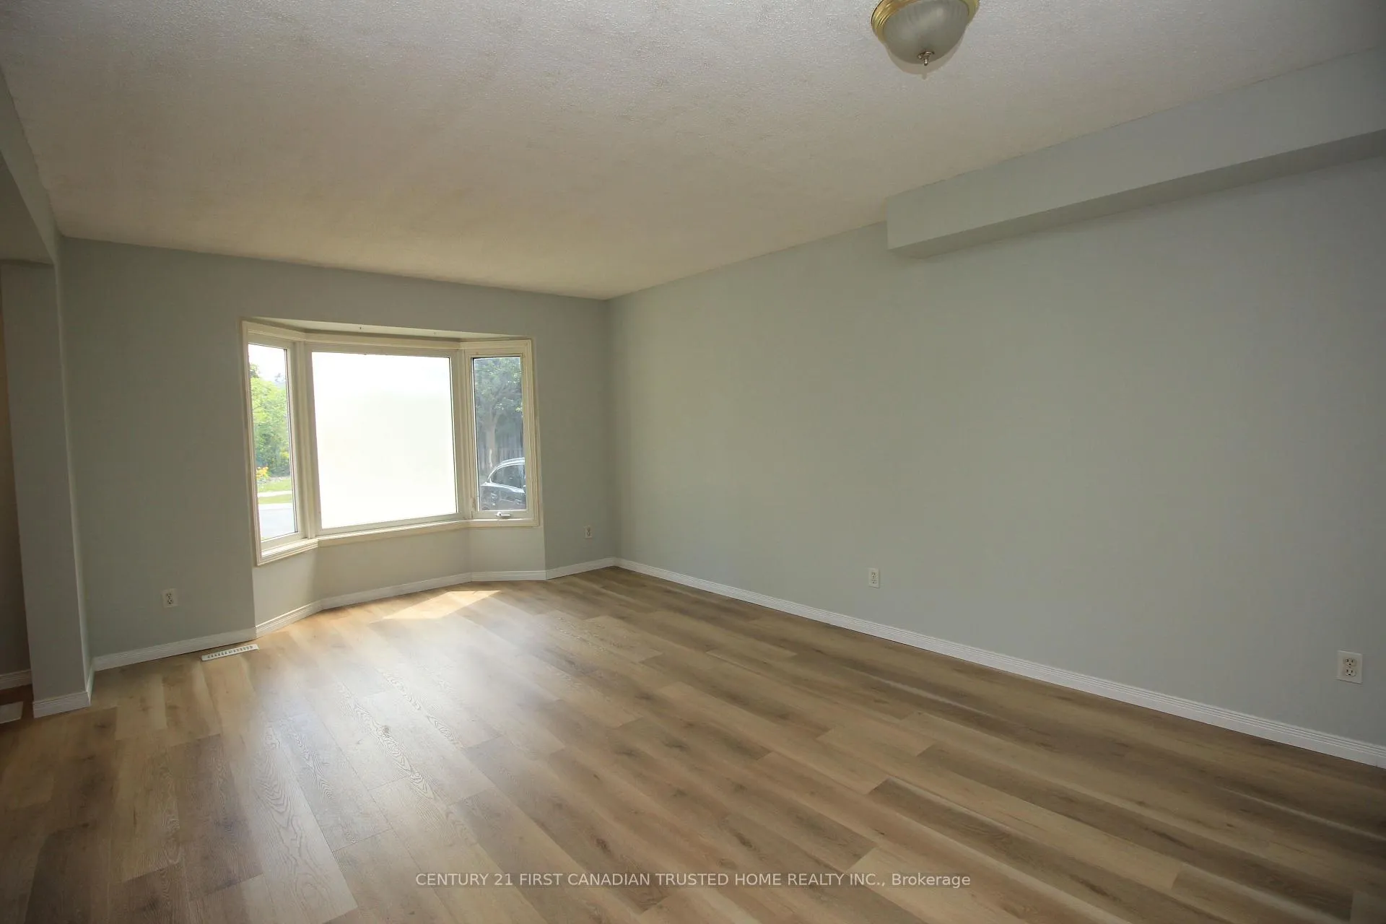
5 Bedrooms, 3 bath home in a family oriented neighborhood. Bright and cheery kitchen with patio doors walk out to a fully fenced private fenced backyard and patio. Newer flooring throughout. Carpet Free. Large egress windows in basement. All appliances included. Parking for 3 cars; double wide at front. Close to all amenities such as Aquatic center, schools, shopping center and bus stop. On bus route to Western University and University Hospital. Buyer to assume tenants till Aug 2026.
Read more
Ask about this home
A HOMEH agent will answer your questions about this home.
Ask a question
Thinking of selling your home?See what your home is worth today.
Around this home
SARNIA RD/ BLUE FOREST DR
Errands
Transit
Parks
Schools
Daily convenience, out of 100, from the distances below
ParkGretna Green Park · 7 within 1 km8 min walk499 m
GroceryHasty Market2 min walk131 m
SchoolWilfrid Jury Public School6 min walk390 m
Bus stopUnnamed Stop · 2 stops within 1 km4 min walk268 m
PharmacyRexall13 min walk805 m
Cafés & foodSultan Pizza · 12 within 1 km2 min walk140 m
Gym & rec centreCanada Games Aquatic Centre10 min walk621 m
LibraryLondon Public Library - Sherwood Forest16 min walk1.0 km
WalkDriveStraight-line distance, open map data
Grocery0.1 km
Park0.5 km
Dining0.8 km
Gym0.6 km
Bus stop0.3 km
Schools nearby
School rating, out of 10.
Wilfrid Jury Public Schoolelementary · Public · 0.4 km
4.2/10Low
Sir Frederick Banting Secondary Schoolsecondary · Public · 0.8 km
5.9/10Fair
Orchard Park Public Schoolelementary · Public · 0.9 km
10.0/10Excellent
Contact agent
Helpful calculators
Mortgage
Affordability
Closing costs
Land transfer tax
Property tax
Down payment
CMHC insurance
Stress test
Cashback Rebate
Your HOMEH agent

NimaHOMEH agent · London
"I would see it this week."
Ask Nima