

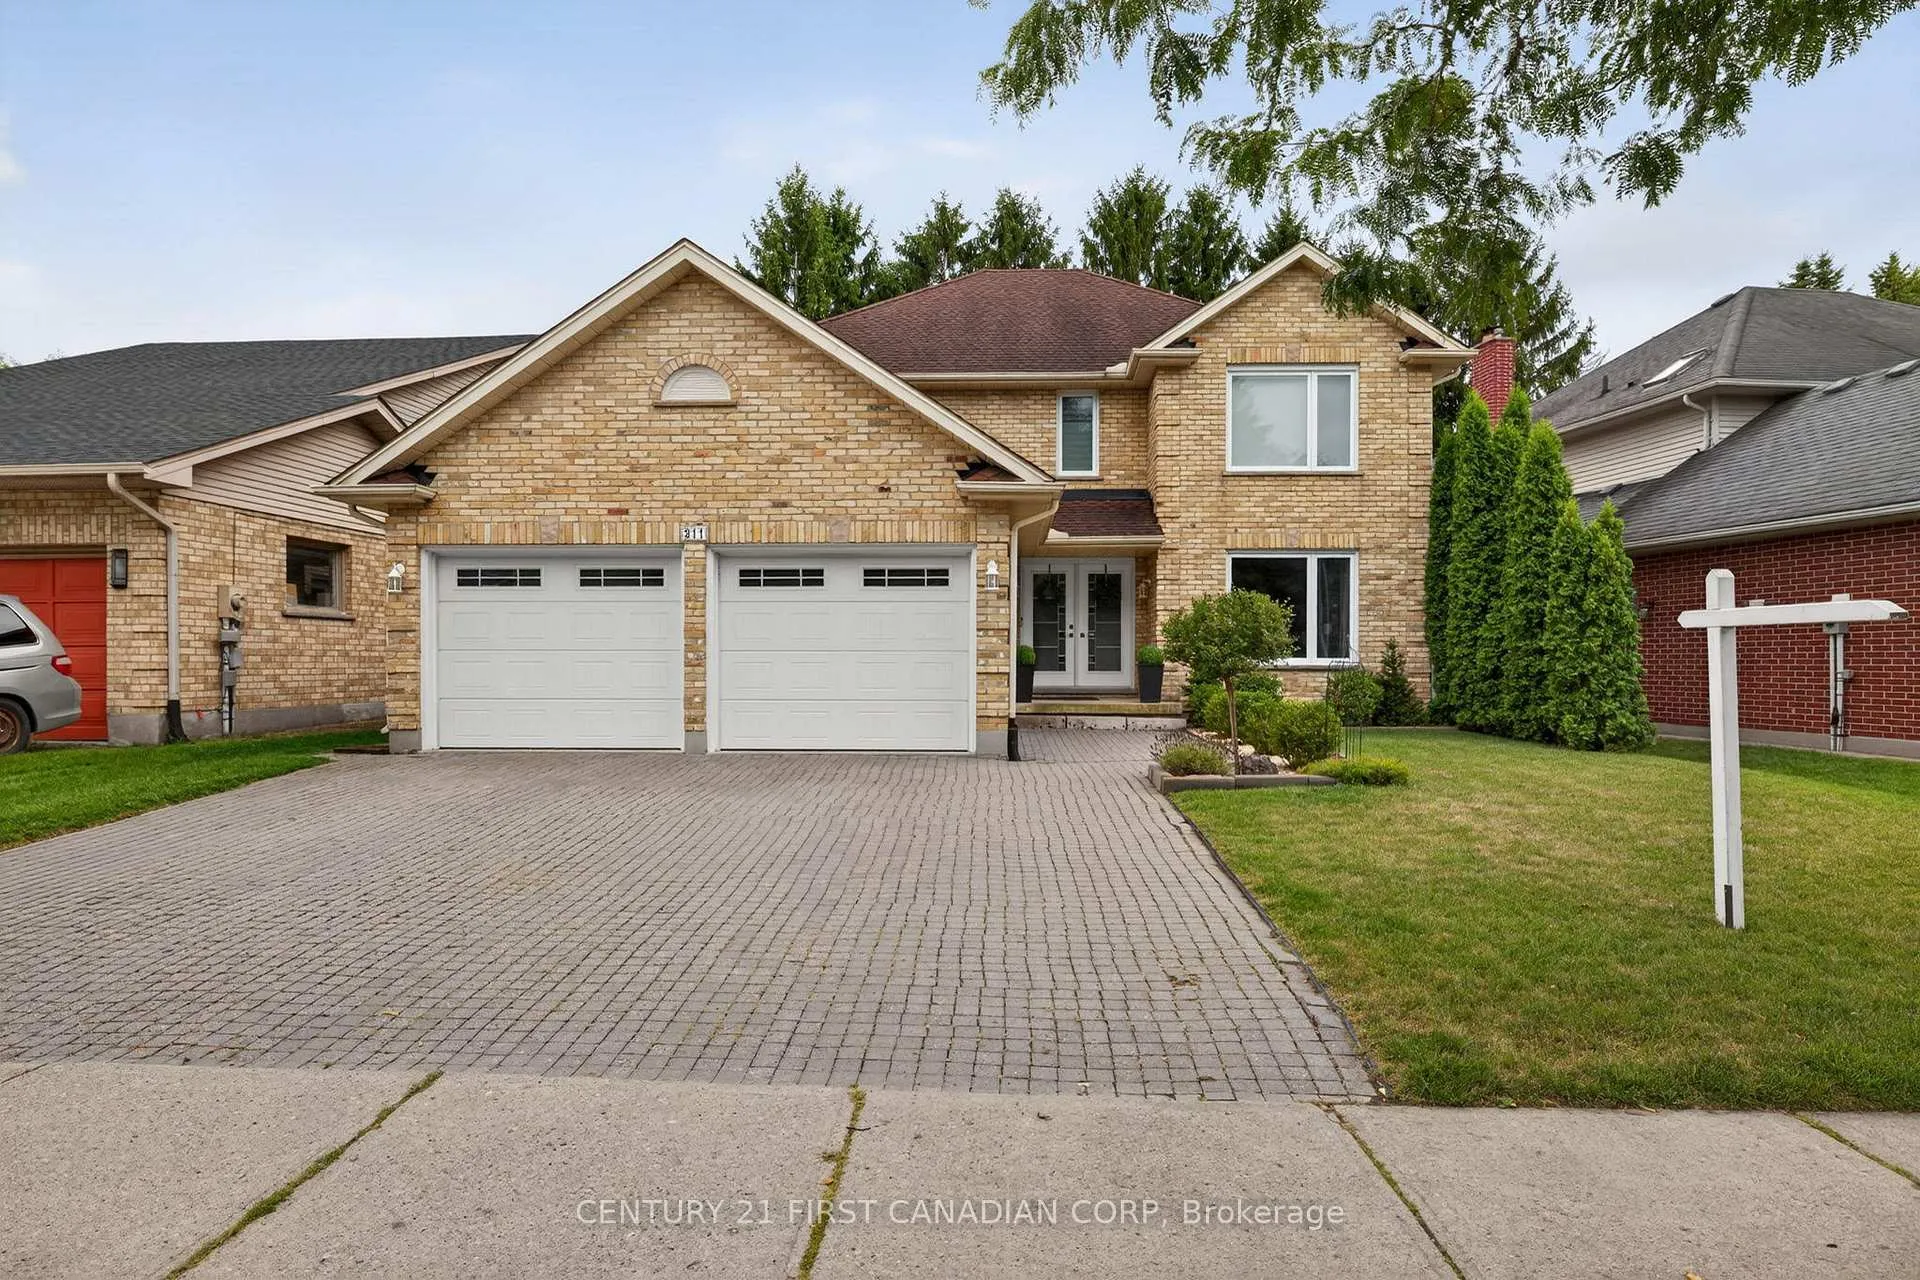
311 Ambleside Drive
311 Ambleside Drive
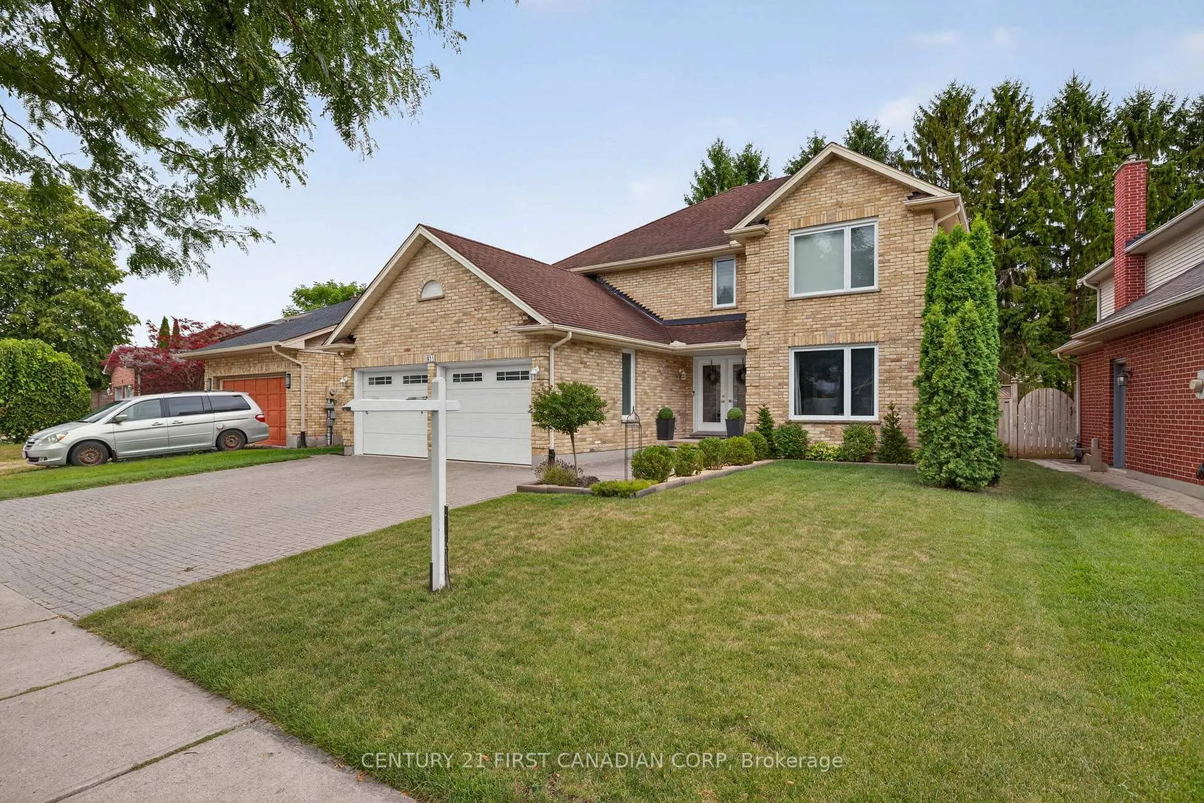
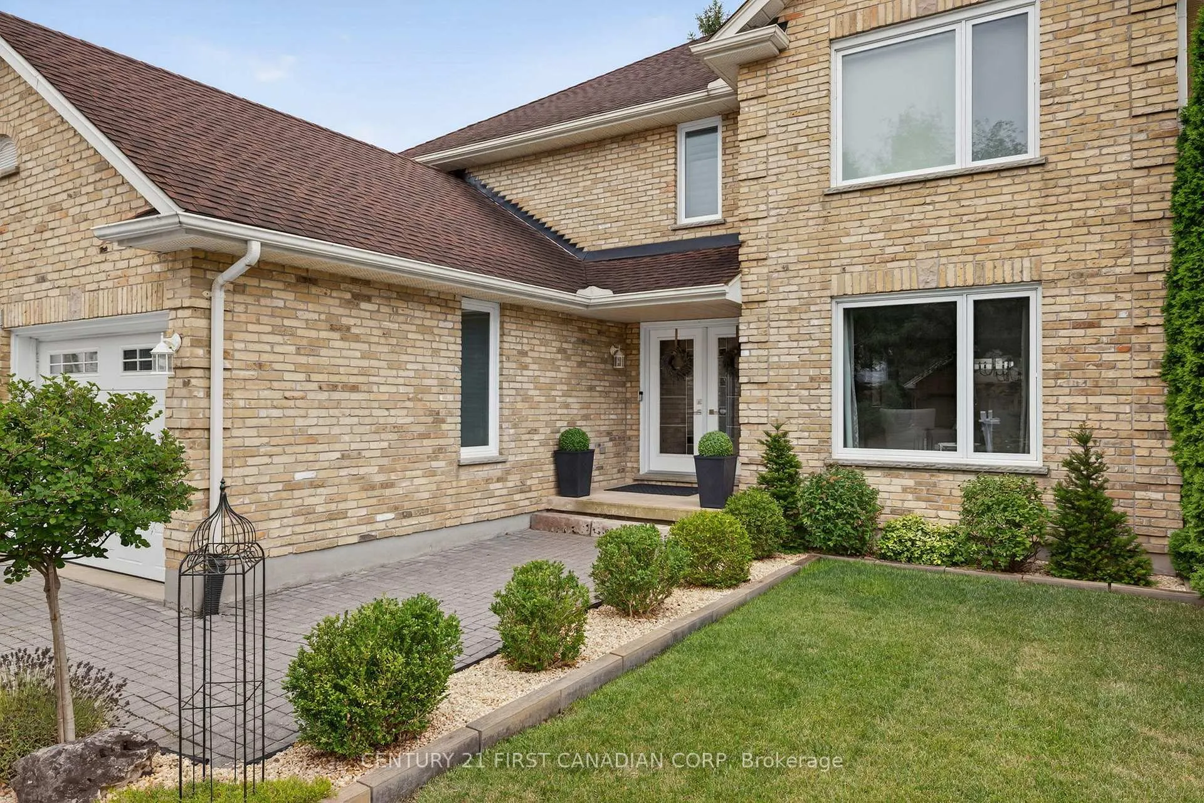
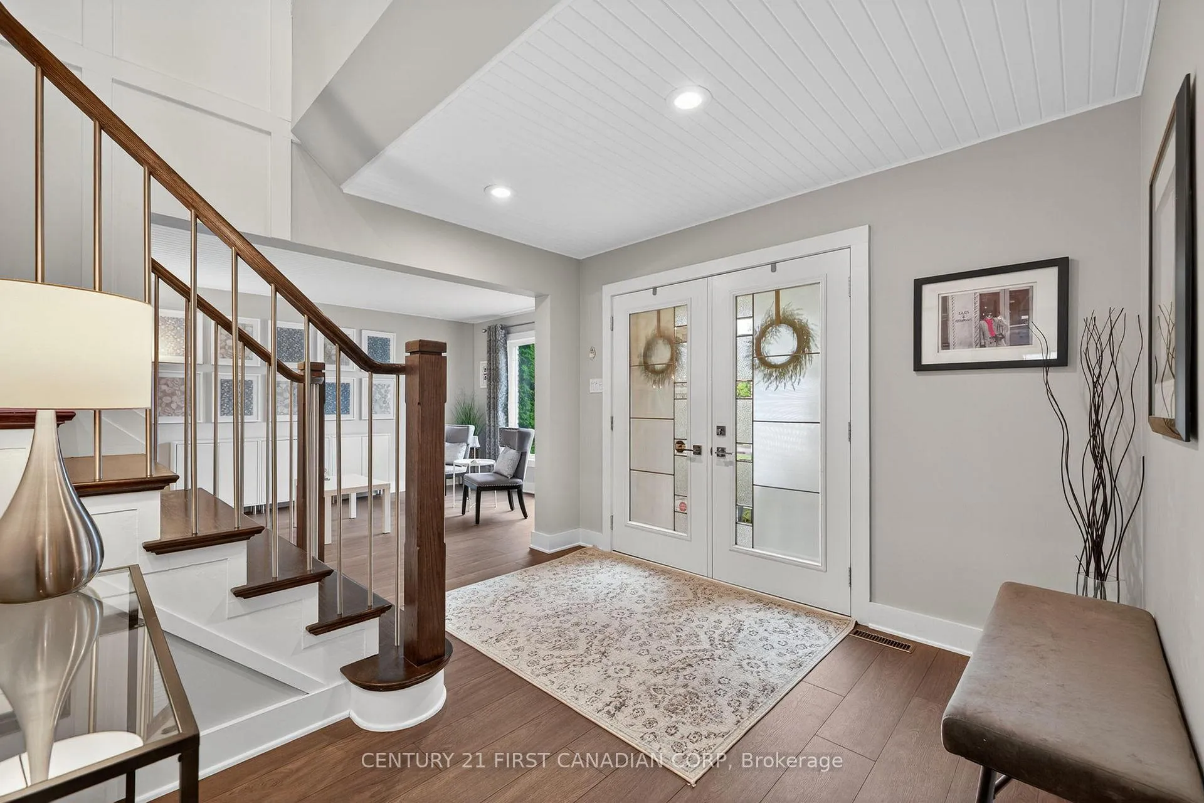
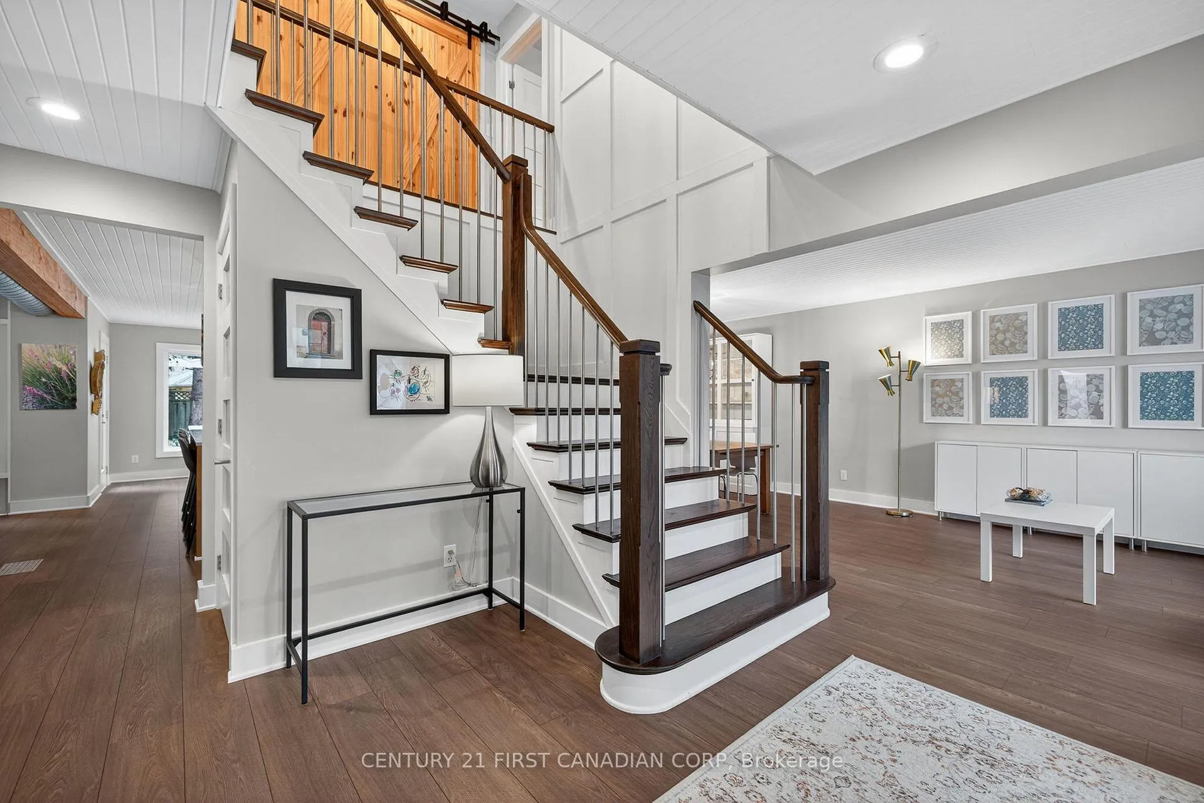 See all 50 photos
Property history
Facts and features
- BasementFinished
- Age of home31–50 years
- Water, sewerMunicipal
- Lot shapeRectangular
- Fireplace
- Central air
The homeDetached, 2-storey, Age 31–50 years
- TypeDetached
- Style2-storey
- Age31–50 years
- Living space2,000–2,500 sq ft
- BasementFull, finished
- ViewTrees/woods
InsideFireplace Yes, family room, wood, Main level, Auto garage door remote, on demand water heater, storage, sump pump, water heater owned
- FireplaceYes, family room, wood
- LaundryMain level
- FeaturesAuto garage door remote, on demand water heater, storage, sump pump, water heater owned
- SecurityCarbon monoxide detectors, smoke detector
- Rooms above ground15
- Rooms in the basement3
- Bedrooms4
- Bathrooms4
- Kitchens1
- Family roomYes
Outside and lotAluminum siding, brick, Asphalt shingle, Poured concrete
- ExteriorAluminum siding, brick
- RoofAsphalt shingle
- FoundationPoured concrete
- FeaturesAwnings, landscaped, lighting, privacy
- Other structuresGarden shed
- AccessibilityAccessible public transit nearby, open floor plan
- Size55.91 × 121.37 ft
- ShapeRectangular
Parking2 Garage, Attached, Available
- Spaces2 Garage
- GarageAttached
- DrivewayAvailable
Heating, water and powerForced air, gas, Central air, Municipal water
- HeatingForced air, gas
- CoolingCentral air
- WaterMunicipal water
- SewerMunicipal sewer
Costs and taxesTaxes $7,379 a year, HST No HST
- Taxes, 2025$7,379 a year
- HSTNo HST
Included in the saleFridge, stove/range hood, dishwaser, washer, dryer, freezer in garage, two retractable awnings in back pergola area, Turquoise curtains in one upstairs bedroom
- IncludedFridge, stove/range hood, dishwaser, washer, dryer, freezer in garage, two retractable awnings in back pergola area
- Not includedTurquoise curtains in one upstairs bedroom
NearbyFenced yard, hospital, park, public transit, school bus route, wooded/treed
- Close toFenced yard, hospital, park, public transit, school bus route, wooded/treed
Listing detailsX12506520, Sold, Nov 3, 2025
- MLS® numberX12506520
- StatusSold
- Listed onNov 3, 2025
- Days on market10
- UpdatedNov 13, 2025
- PossessionFlexible
- Occupied byOwner
- Listing brokerageCENTURY 21 FIRST CANADIAN CORP
About this home
311 Ambleside Drive, London (North A), ON N6G 4V8
Stunningly renovated home in sought-after Medway Heights/Masonville area. Welcome to this beautifully updated 4-bedroom, 3.5-bathroom detached home nestled in prestigious North London. With over 3,350 sqft of living space (fully finished basement), this home has been completely renovated from top to bottom, offering the perfect blend of modern style and timeless comfort. Step inside to discover an open layout with premium finishes throughout, including a sleek, large marble island, open concept kitchen, custom built-in cabinetry in the living room, updated flooring, elegant lighting, and custom touches in every room. The spacious living area is ideal for both relaxing and hosting, while the fully finished basement offers additional space for family living/storage/a home gym, and guest space. Upstairs, you will find four generously sized bedrooms, including a luxurious primary suite with a large walk-in closet and exquisite ensuite. Outside, you will be mesmerized by the mature trees that surround the back lot offering complete privacy and a large pergola that makes for easy entertaining. Enjoy peace of mind with newer windows and exterior doors and a long list of upgrades and updates. Located minutes from several top-rated schools like St. Catherine of Siena and Masonville Public school, Western University, Masonville Mall, parks, and transit, this home offers the turn key lifestyle you have been waiting for.
Ask about this home
A HOMEH agent will answer your questions about this home.
Around this home
Daily convenience, out of 100, from the distances below
Schools nearby
School rating, out of 10.
Helpful calculators
Your HOMEH agent

"I would see it this week."