

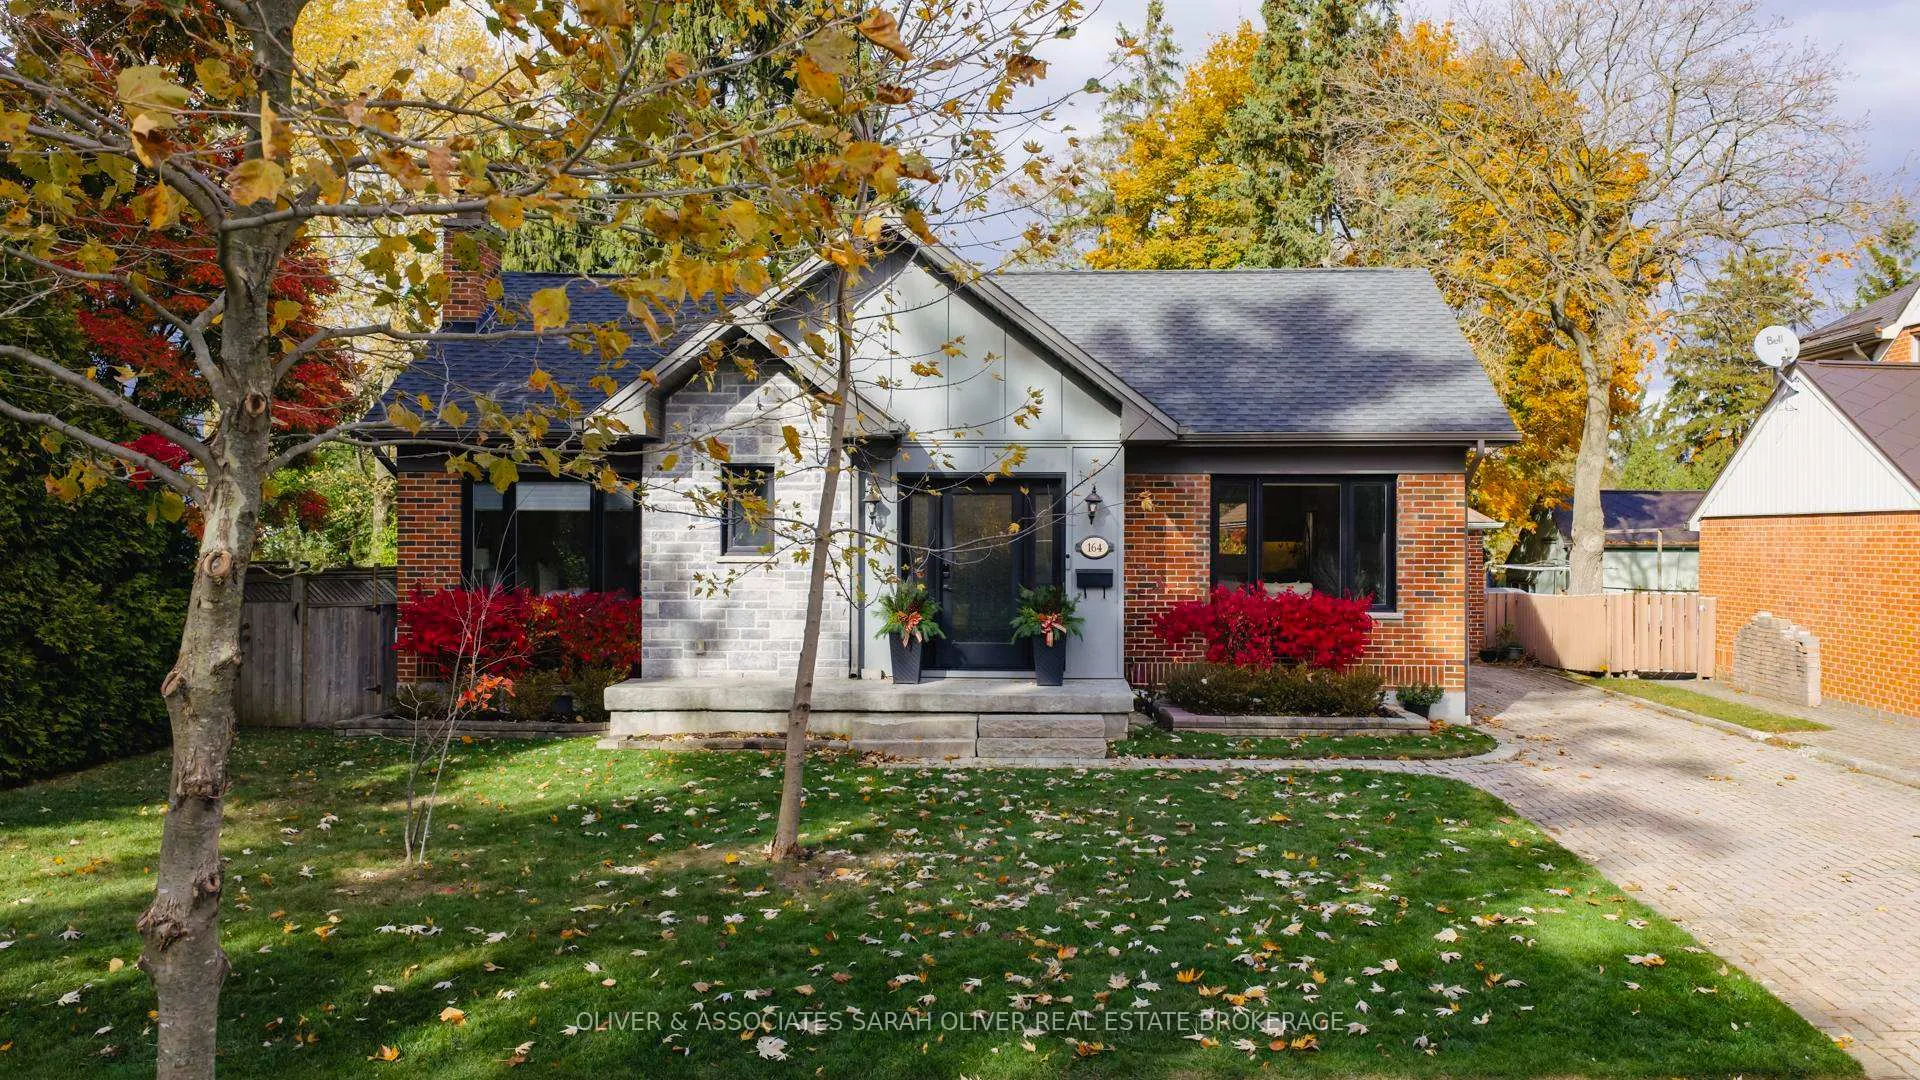
164 Elworthy Avenue
164 Elworthy Avenue
 See all 31 photos
Property history
Facts and features
- BasementPart finished
- Water, sewerMunicipal
- Lot shapeRectangular
- HeatingForced air
- Fireplace
- Central air
The homeDetached, Bungalow, 1,500–2,000 sq ft
- Type: Detached
- Style: Bungalow
- Living space: 1,500–2,000 sq ft
- Basement: Full, finished, partially finished, other
InsideFireplace Yes, natural gas, Carpet free, floor drain, primary bedroom - main floor, Rooms above ground 5
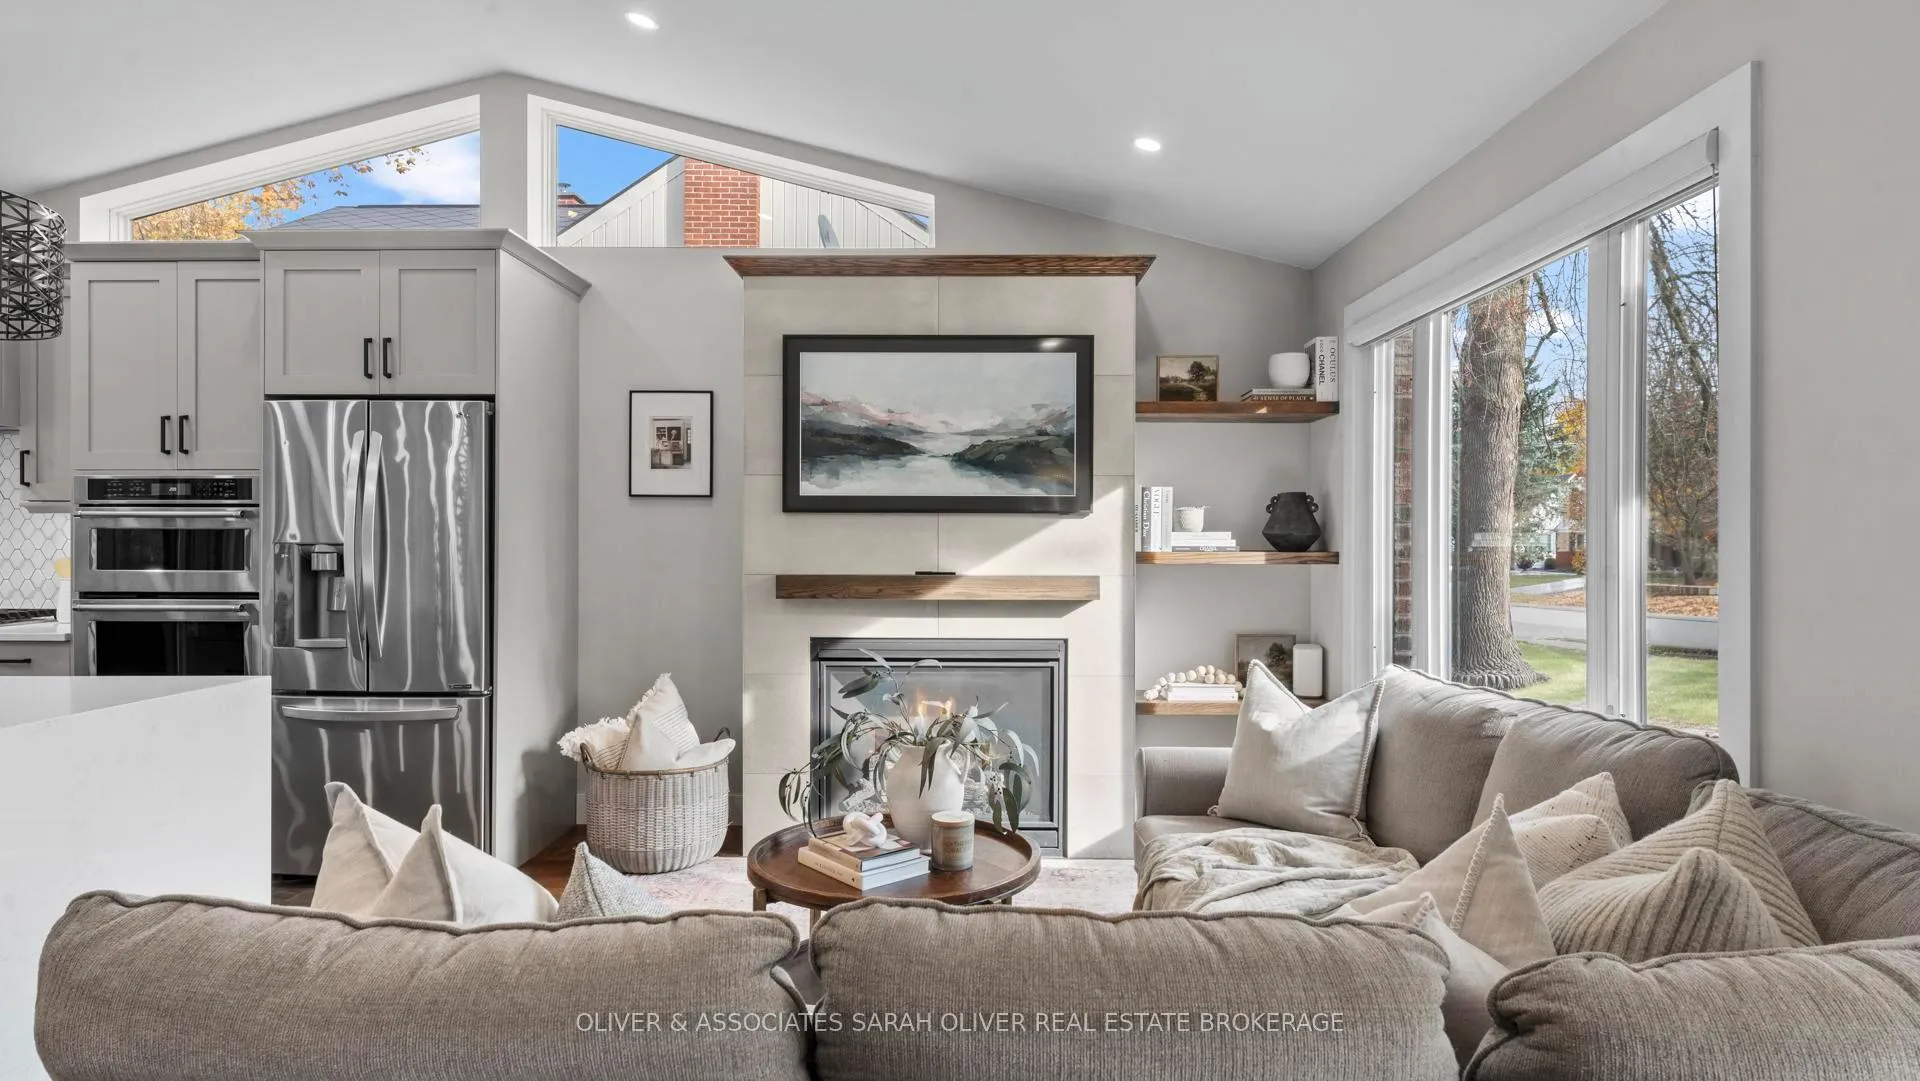
- Fireplace: Yes, natural gas
- Features: Carpet free, floor drain, primary bedroom - main floor
- Rooms above ground: 5
- Bedrooms: 3
- Bathrooms: 4
- Kitchens: 1
- Family room: Yes
Outside and lotBrick, stone, Shingles, Poured concrete
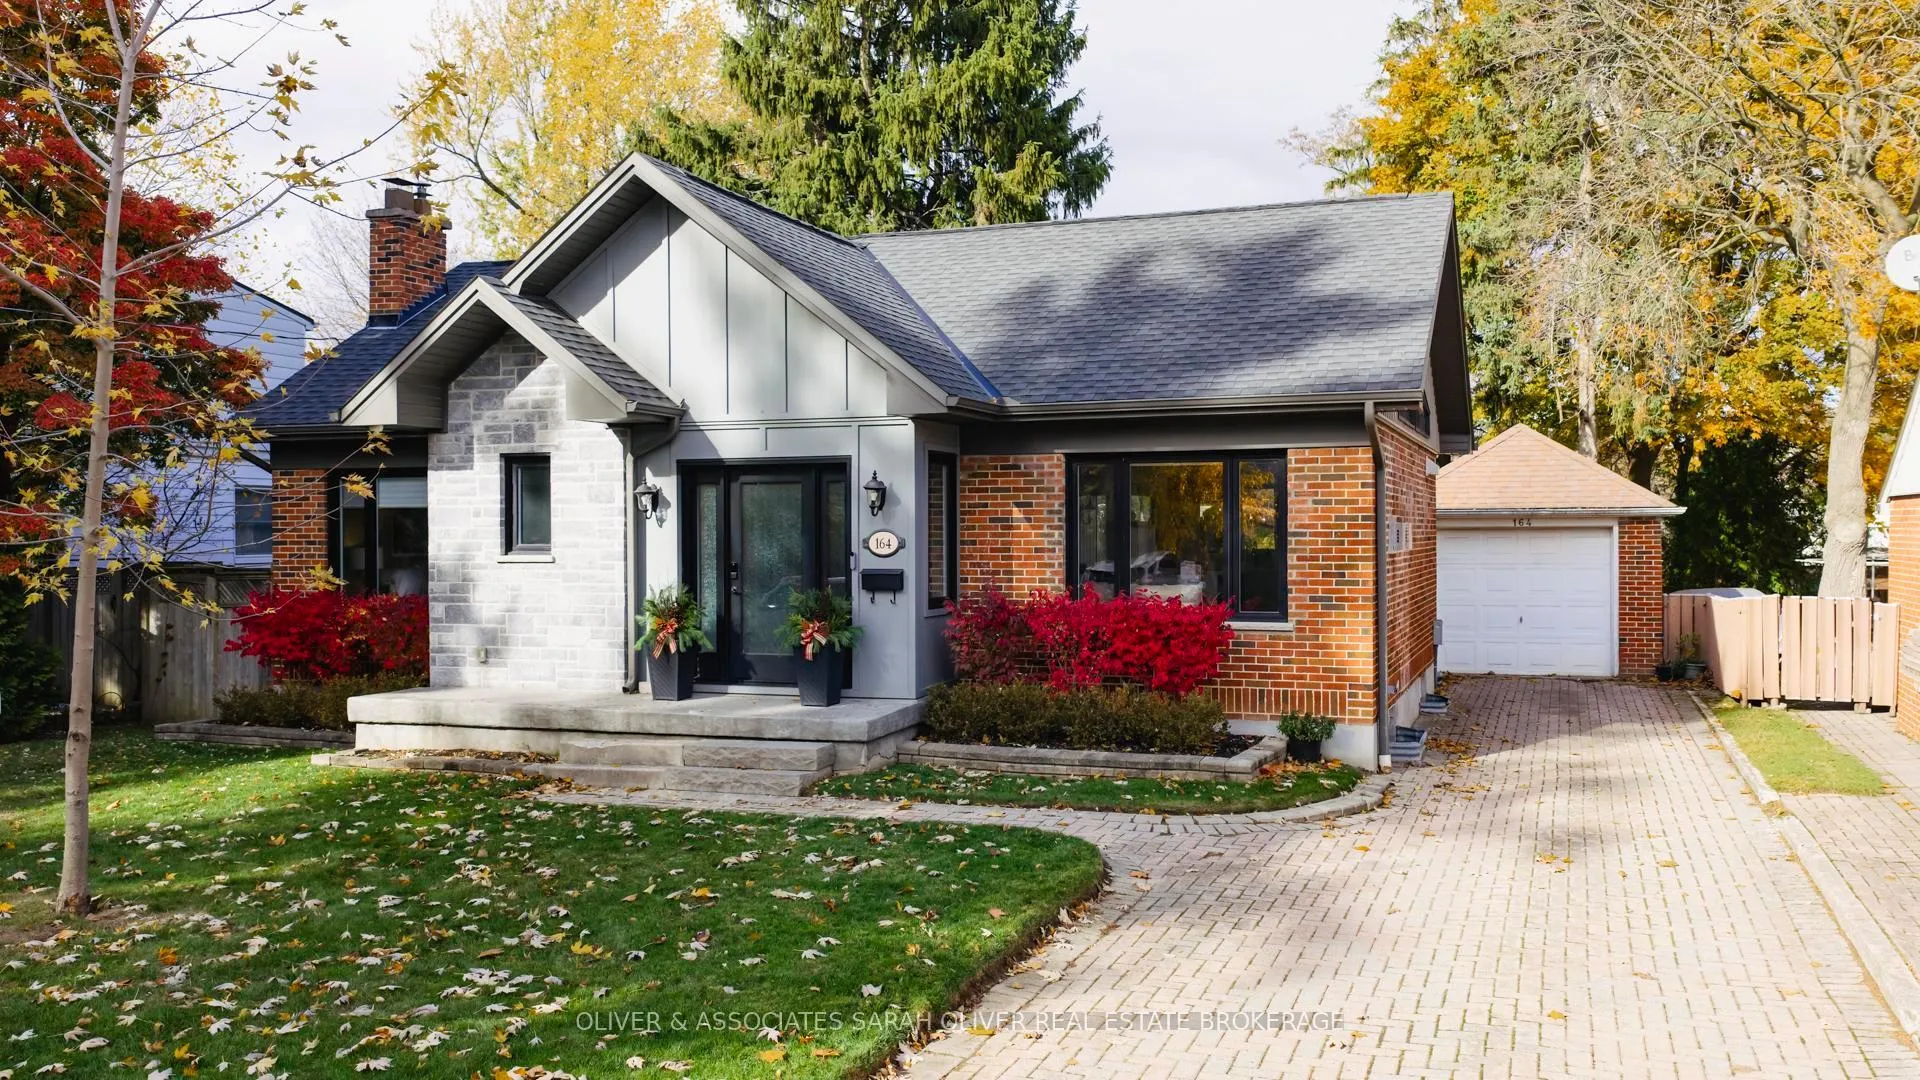
- Exterior: Brick, stone
- Roof: Shingles
- Foundation: Poured concrete
- Size: 53.5 × 136.33 ft
- Shape: Rectangular
Parking1 Garage, Detached, Private
- Spaces: 1 Garage
- Garage: Detached
- Driveway: Private
Heating, water and powerForced air, gas, Central air, Municipal water
- Heating: Forced air, gas
- Cooling: Central air
- Water: Municipal water
- Sewer: Municipal sewer
Costs and taxesTaxes $7,440 a year, HST included in the price, Hot water heater
- Taxes, 2025: $7,440 a year
- HST: HST included in the price
- Rental items: Hot water heater
Included in the saleFridge, microwave, stove, dishwasher, washer, dryer, Bar fridge in pantry, fridge/freezers in basement
- Included: Fridge, microwave, stove, dishwasher, washer, dryer
- Not included: Bar fridge in pantry, fridge/freezers in basement
Listing detailsX12520734, Sold, Nov 7, 2025
- MLS® number: X12520734
- Status: Sold
- Listed on: Nov 7, 2025
- Days on market: 5
- Updated: Nov 12, 2025
- Possession: Flexible
- Occupied by: Owner
- Listing brokerage: OLIVER & ASSOCIATES SARAH OLIVER REAL ESTATE BROKERAGE
About this home
164 Elworthy Avenue, London (South G), ON N6C 2M7
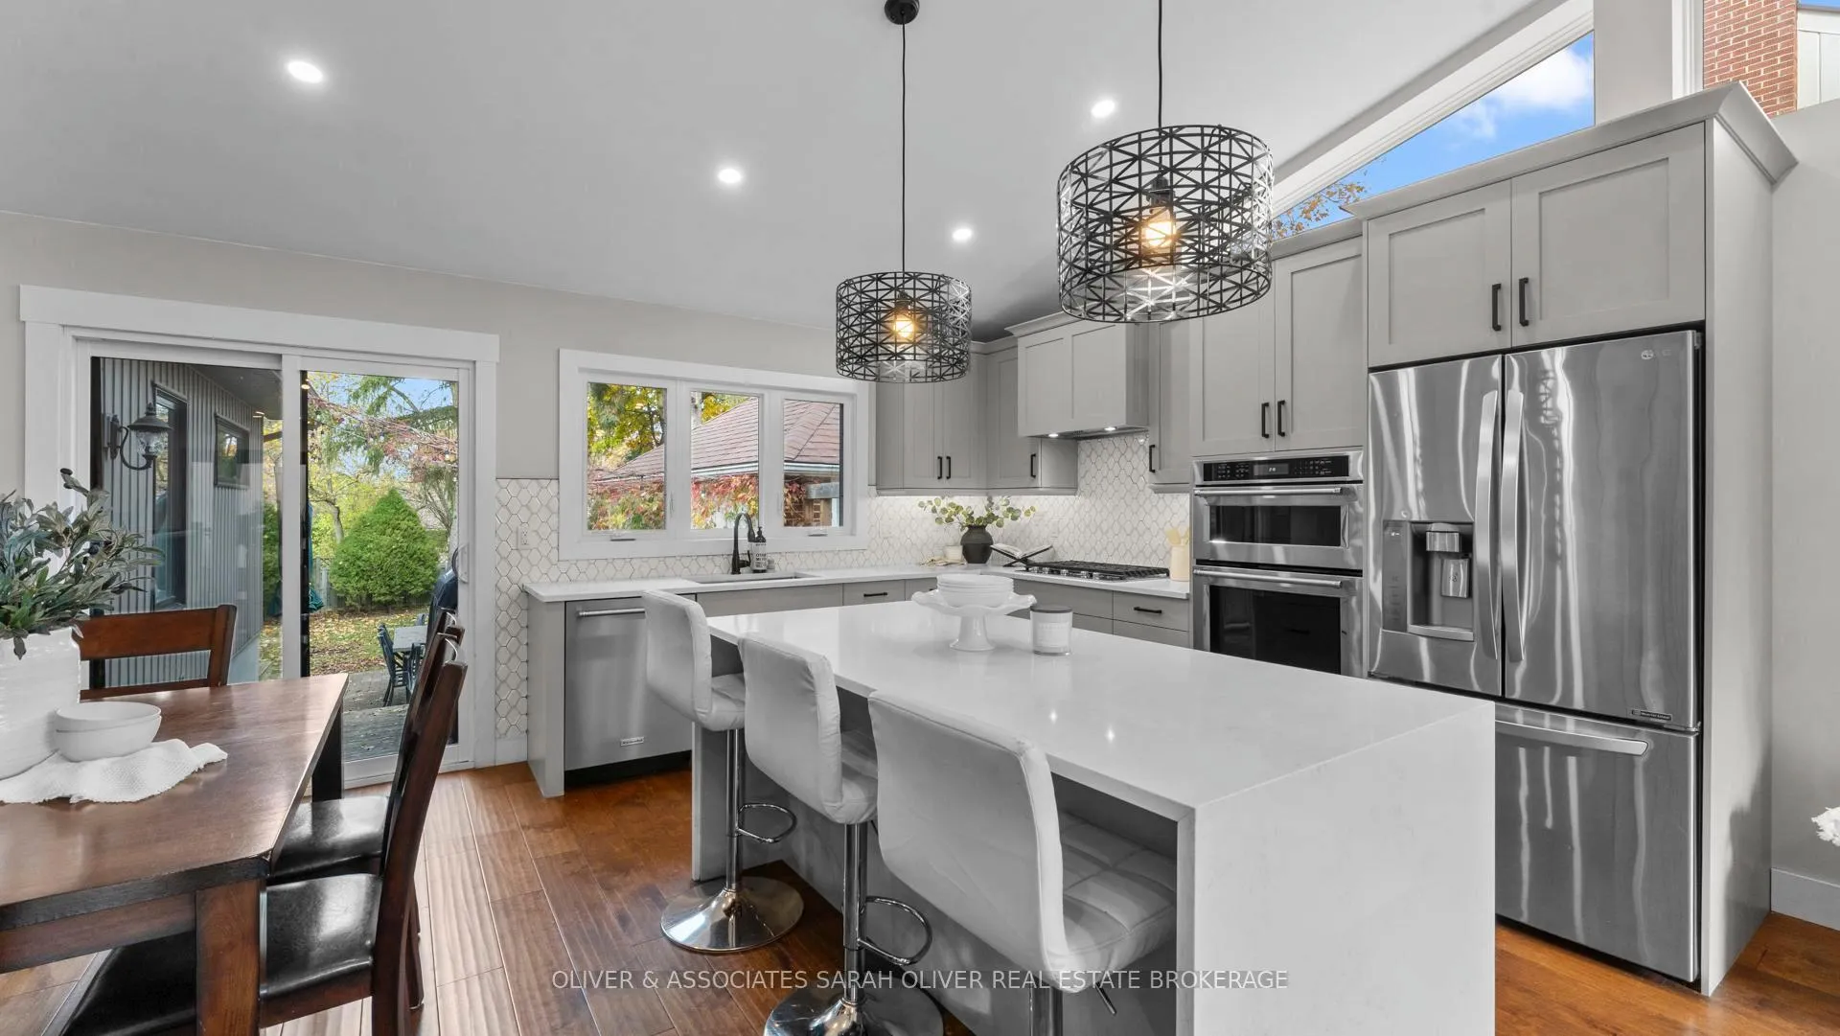
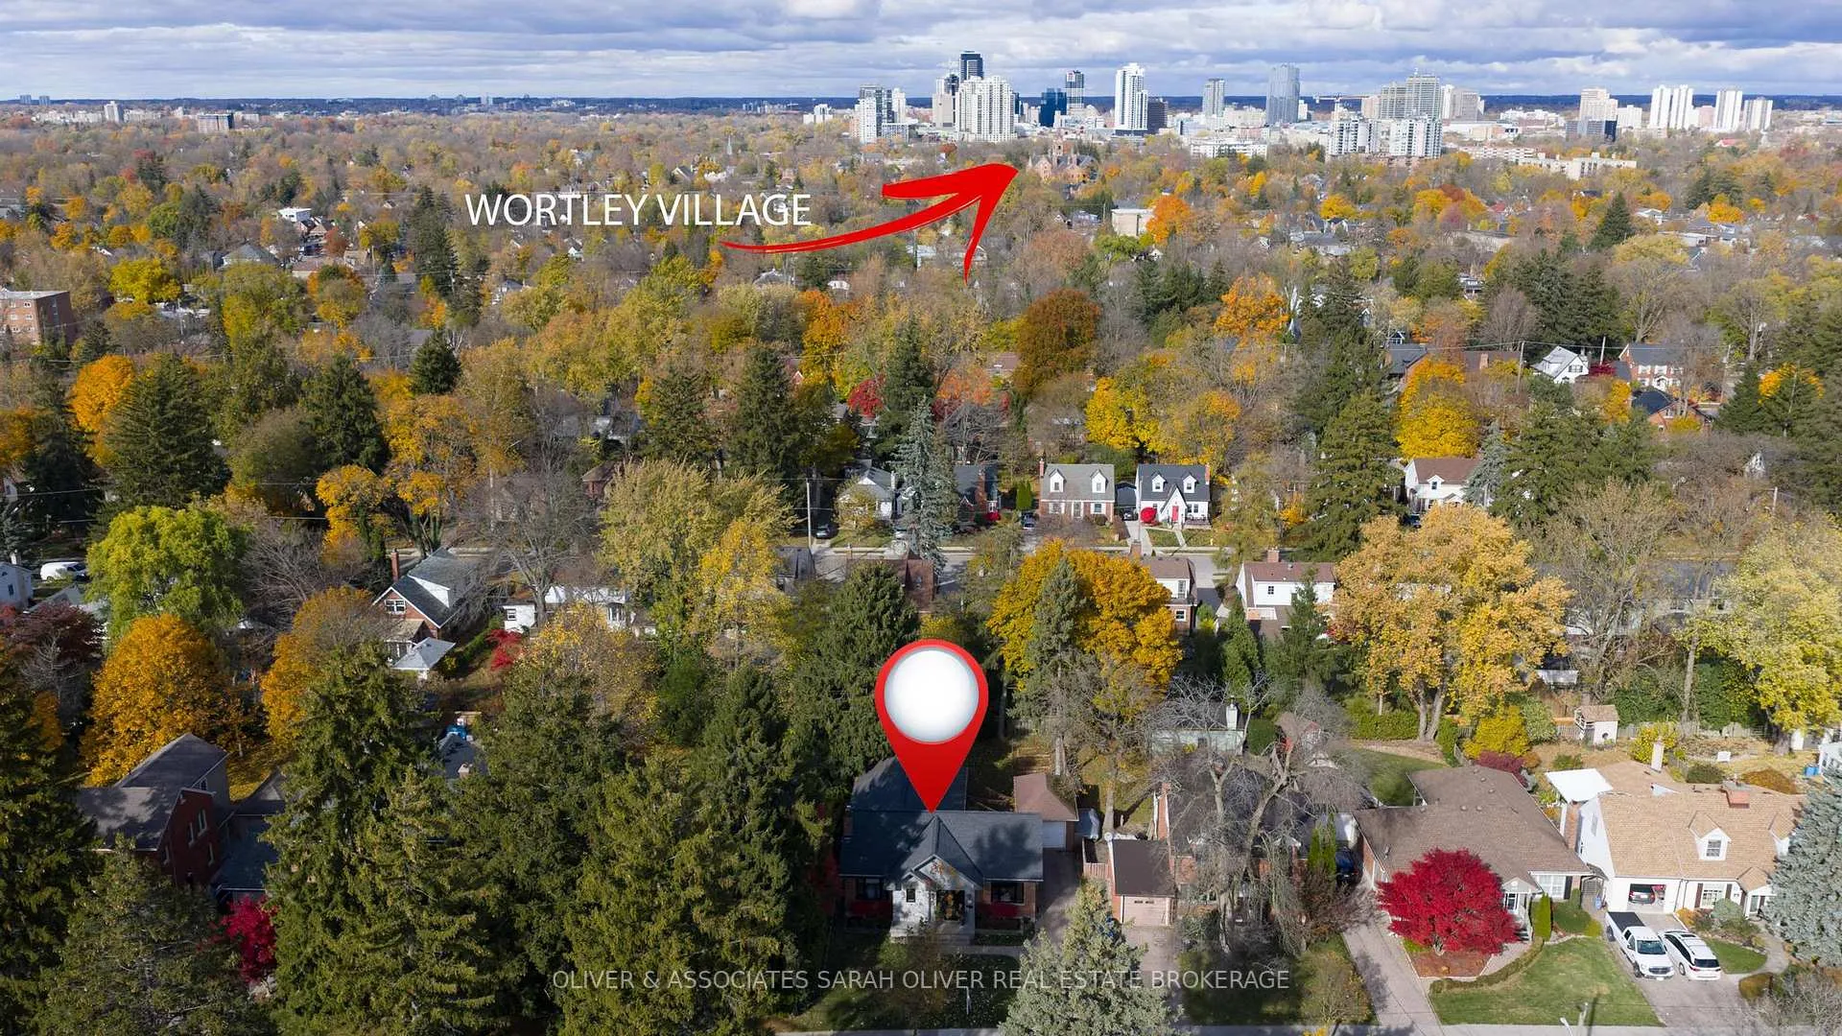
Fabulous Bungalow ideally located on a prime, tree-lined street in Old South. Offering timeless charm with modern updates, this home is move-in ready and just a short walk to Wortley Village shopping and restaurants. Invite your friend and family in through the gorgeous front entryway into the foyer with walk in closet. The outstanding kitchen and great room creates a perfect space for everyday living and entertaining. The kitchen features gorgeous cabinets, an oversized island, built in cook top and oven. Enjoy morning coffee in the sunny eating area with patio doors overlooking a private patio and mature backyard. All 3 bedrooms are conveniently located on the main level, including an impressive primary suite with a vaulted ceiling, private ensuite, walk-in closet, and additional double closets. Main floor also boast a 4 pc main bathroom plus and 2 pc powder room (that's 3 bathrooms on the main level) You will find a large pantry, an abundance of closets and storage space. The open finished area in the lower level adds flexible living space - ideal for a family room, home office, gym or guest area and offers a 2 pc bathroom, storage area and laundry. Completing the property is a detached single-car garage with auto door opener. Enjoy the best of Old South, walk to cafes, shops, parks, and schools, all from this highly sought-after address.
Ask about this home
A HOMEH agent will answer your questions about this home.
Around this home
Daily convenience, out of 100, from the distances below
Schools nearby
School rating, out of 10.
Helpful calculators
Your HOMEH agent

"I would see it this week."