

1616 Henrica Avenue
1616 Henrica Avenue
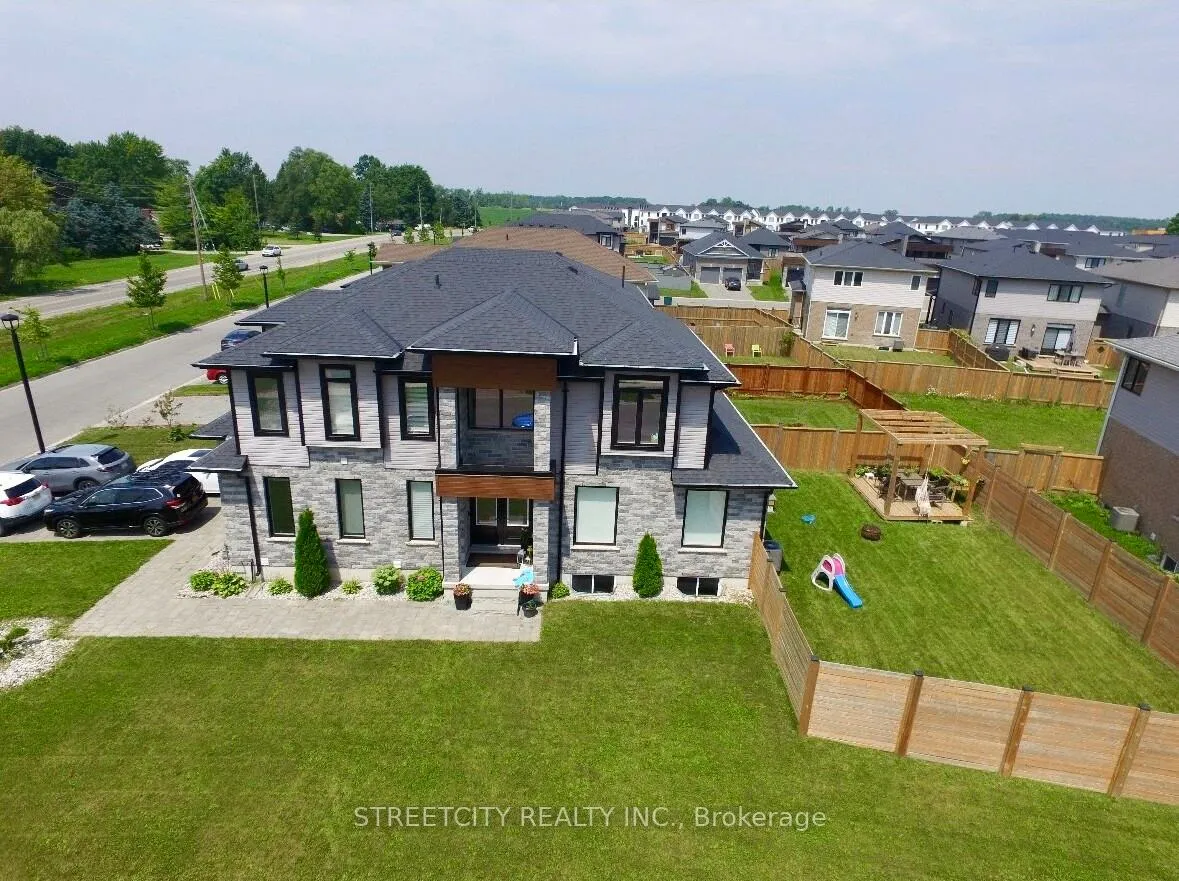 See all 46 photos
Property history
Facts and features
- BasementUnfinished
- Age of home0–5 years
- Water, sewerMunicipal
- Lot shapeIrregular
- Fireplace
- Central air
The homeDetached, 2-storey, Age 0–5 years
- Type: Detached
- Style: 2-storey
- Age: 0–5 years
- Living space: 2,000–2,500 sq ft
- Basement: Unfinished
InsideFireplace Yes, electric, Main level, Auto garage door remote, bar fridge, erv/hrv, storage, sump pump, ventilation system, water heater
- Fireplace: Yes, electric
- Laundry: Main level
- Features: Auto garage door remote, bar fridge, erv/hrv, storage, sump pump, ventilation system, water heater
- Security: Carbon monoxide detectors, smoke detector
- Rooms above ground: 8
- Bedrooms: 3
- Bathrooms: 3
- Kitchens: 1
Outside and lotBrick, vinyl siding, Asphalt shingle, Poured concrete
- Exterior: Brick, vinyl siding
- Roof: Asphalt shingle
- Foundation: Poured concrete
- Features: Deck
- Other structures: Fence - full, other
- Size: 137.8 ft frontage, 0.14 ac
- Shape: Irregular
- Zoning: R1-13
Parking2 Garage, Attached, Private
- Spaces: 2 Garage
- Garage: Attached
- Driveway: Private
Heating, water and powerForced air, gas, Central air, Municipal water
- Heating: Forced air, gas
- Cooling: Central air
- Water: Municipal water
- Sewer: Municipal sewer
Costs and taxesTaxes $6,780 a year, HST included in the price, Tankless water heater
- Taxes, 2024: $6,780 a year
- HST: HST included in the price
- Rental items: Tankless water heater
Included in the saleDishwasher, stove, fridge, mini bar fridge, washer, dryer, microwave,pergola, Shelf in walk in closet.
- Included: Dishwasher, stove, fridge, mini bar fridge, washer, dryer, microwave,pergola
- Not included: Shelf in walk in closet.
NearbyElectric car charger, fenced yard, park, public transit, school
- Close to: Electric car charger, fenced yard, park, public transit, school
Listing detailsX12462749, Sold, Oct 15, 2025
- MLS® number: X12462749
- Status: Sold
- Listed on: Oct 15, 2025
- Days on market: 42
- Updated: Nov 26, 2025
- Possession: Flexible
- Occupied by: Owner
- Listing brokerage: STREETCITY REALTY INC.
About this home
1616 Henrica Avenue, London (North S), ON N6G 0Y1
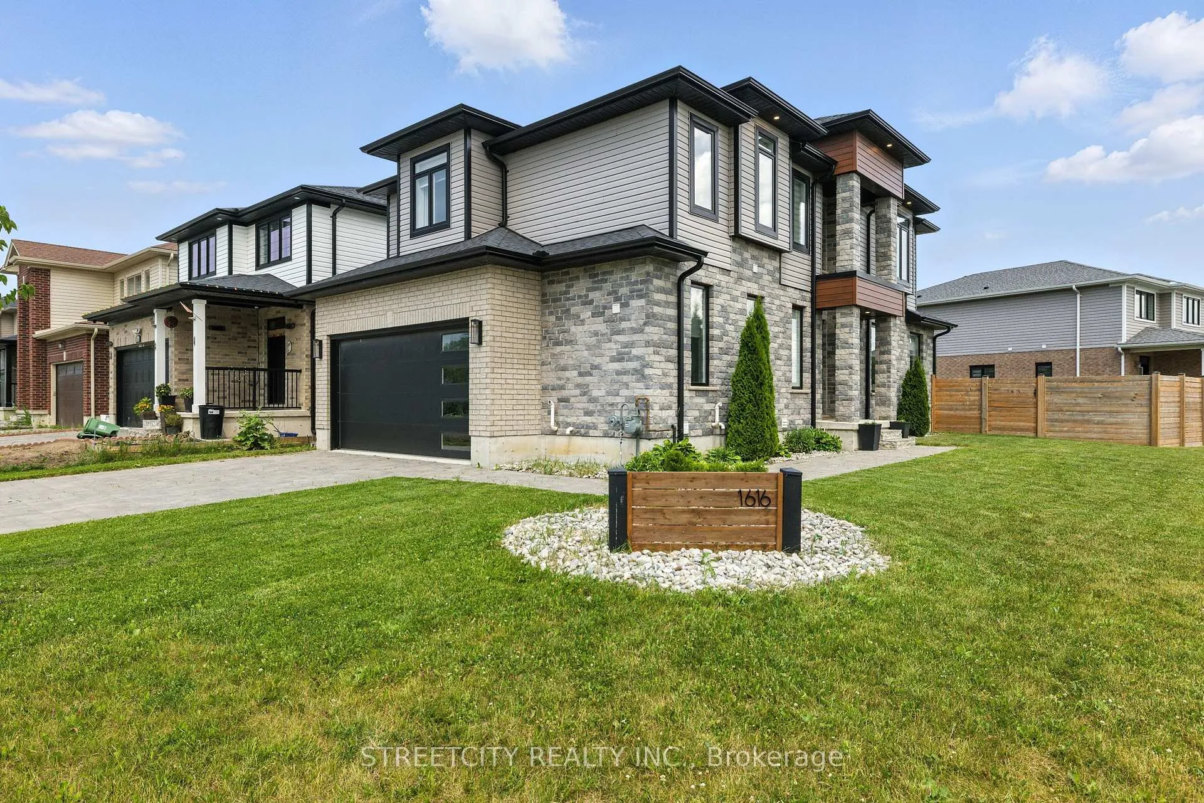
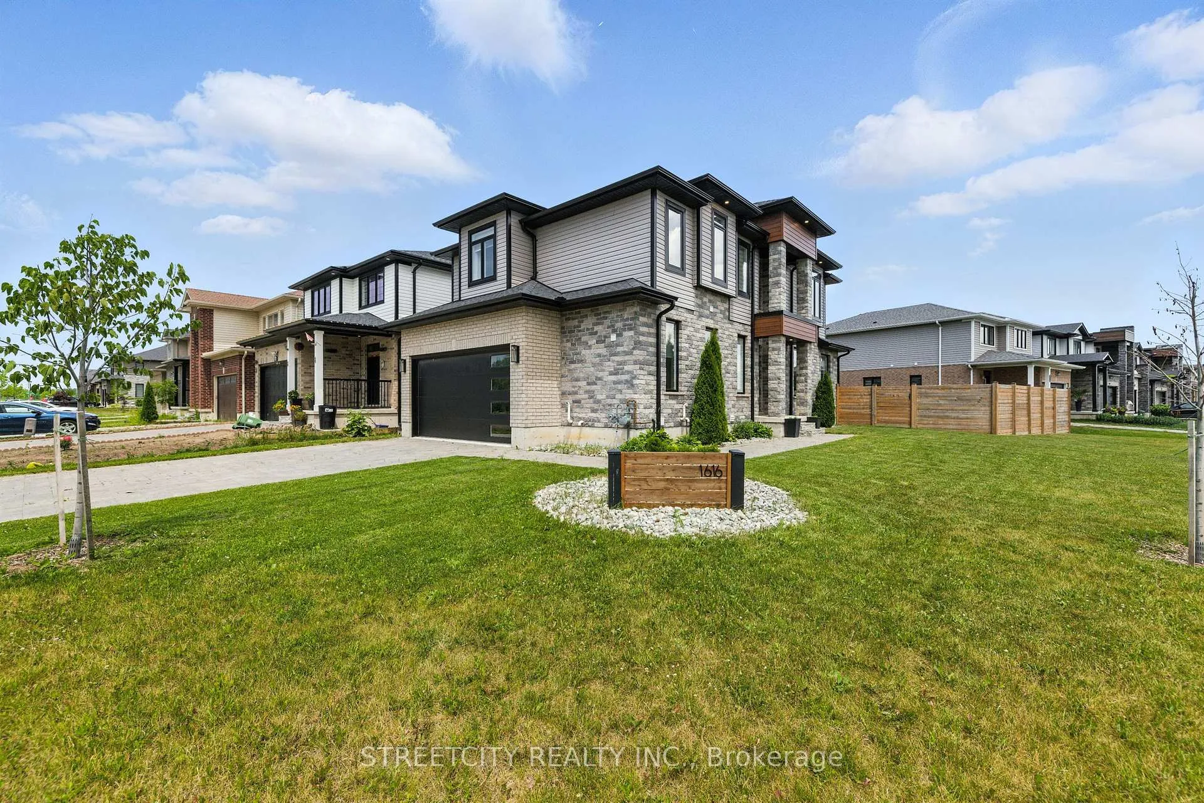
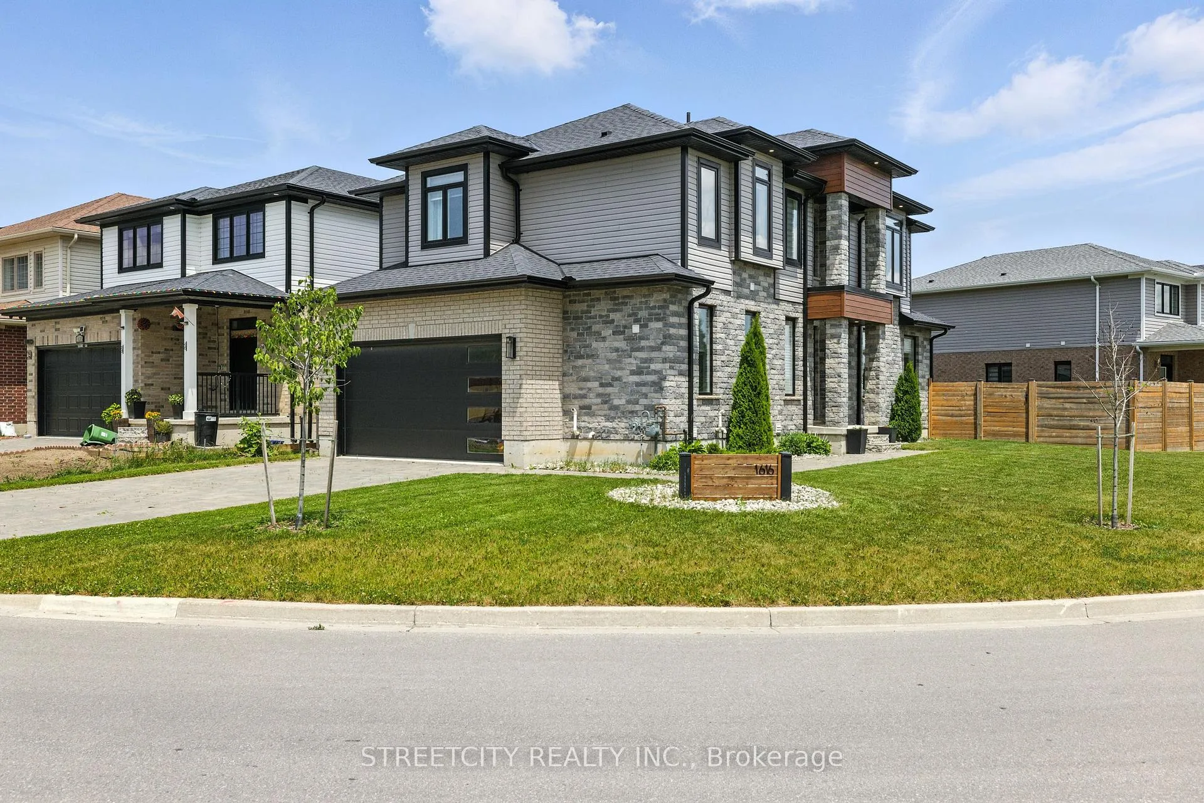
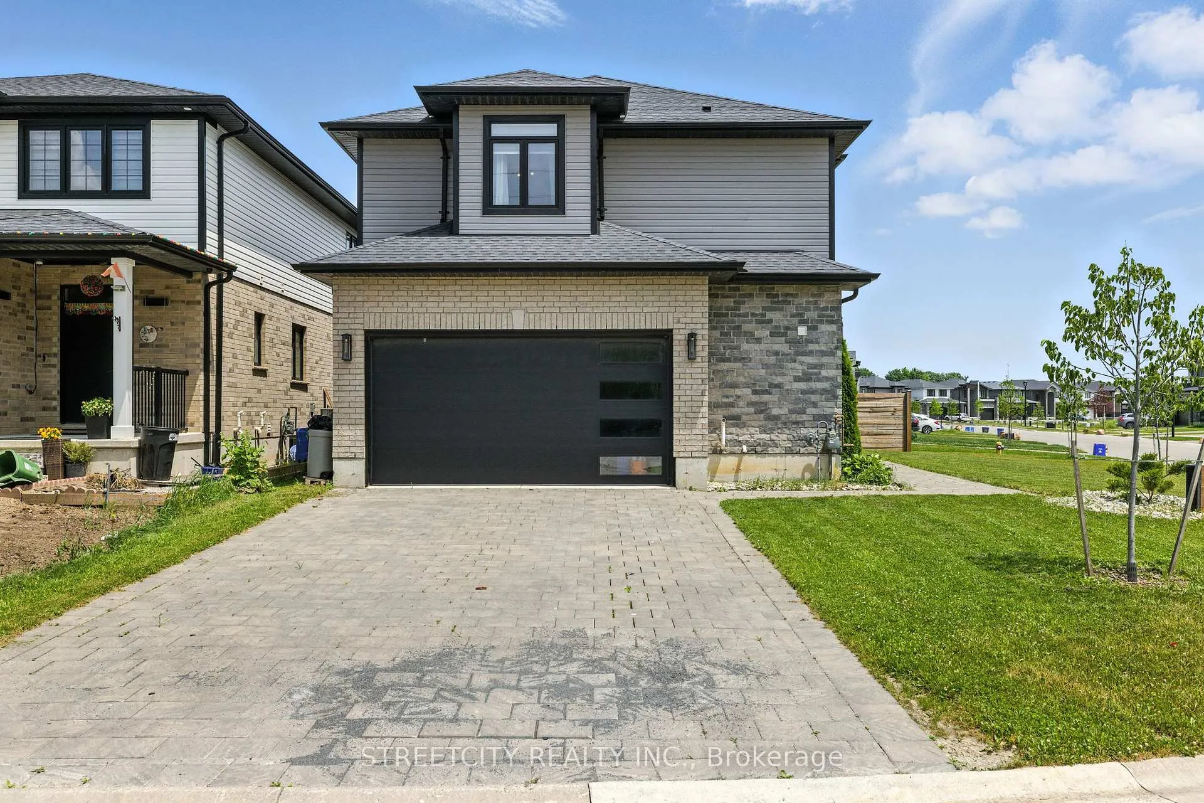
Welcome to this beautifully designed 2-storey modern home in a quiet, family-friendly neighborhood in North London. Situated on a premium corner lot with a fully fenced backyard, this home is walking distance to schools, trails, and parks and just minutes from Masonville, UWO, and all amenities. This home offers luxury finishes and functional space throughout. (See list for upgraded finishes). The main floor features a sunlit open-concept layout with high ceilings, large windows, and an elegant blend of stone, wood, and contemporary design. The kitchen boasts quartz countertops, premium cabinetry, stainless steel appliances, and a large island ideal for entertaining. The main level also includes a spacious family room, formal dining area, and an office. Upstairs, you'll find 3 spacious bedrooms, including a luxurious primary suite with a walk-in closet and private ensuite. Additional features include large windows, custom blinds, and upgraded flooring. The unfinished basement offers endless potential for a rec room, gym, or in-law suite. Laundry is located in the unfinished basement and can also be relocated to the main level. The options are endless!
Ask about this home
A HOMEH agent will answer your questions about this home.
Around this home
Daily convenience, out of 100, from the distances below
Schools nearby
School rating, out of 10.
Helpful calculators
Your HOMEH agent

"Priced 2% under the Hestimate. I would see it this week."