

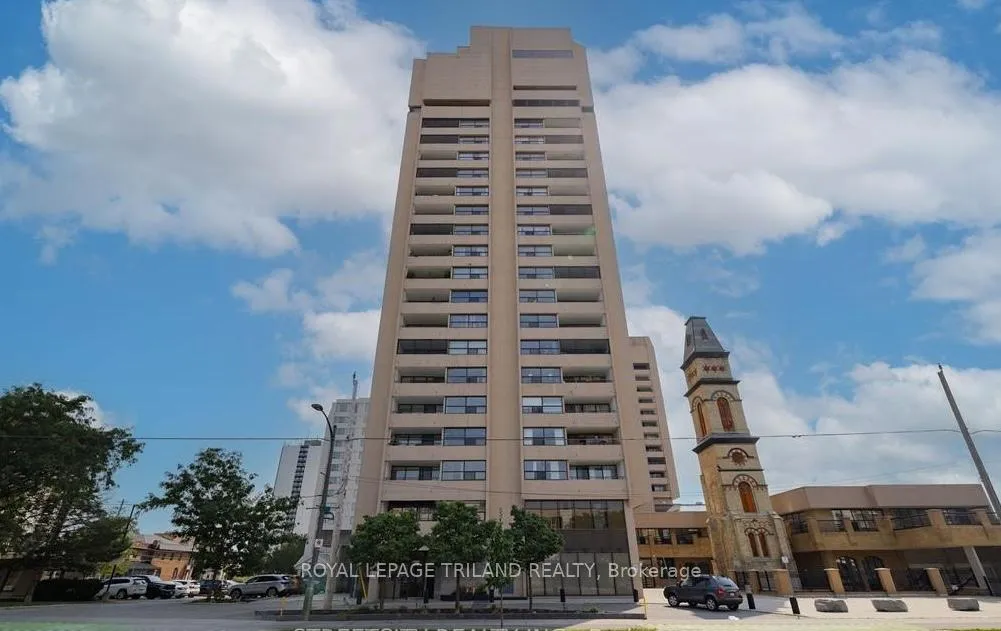
Unit 1401, 389 Dundas Street
Unit 1401, 389 Dundas Street
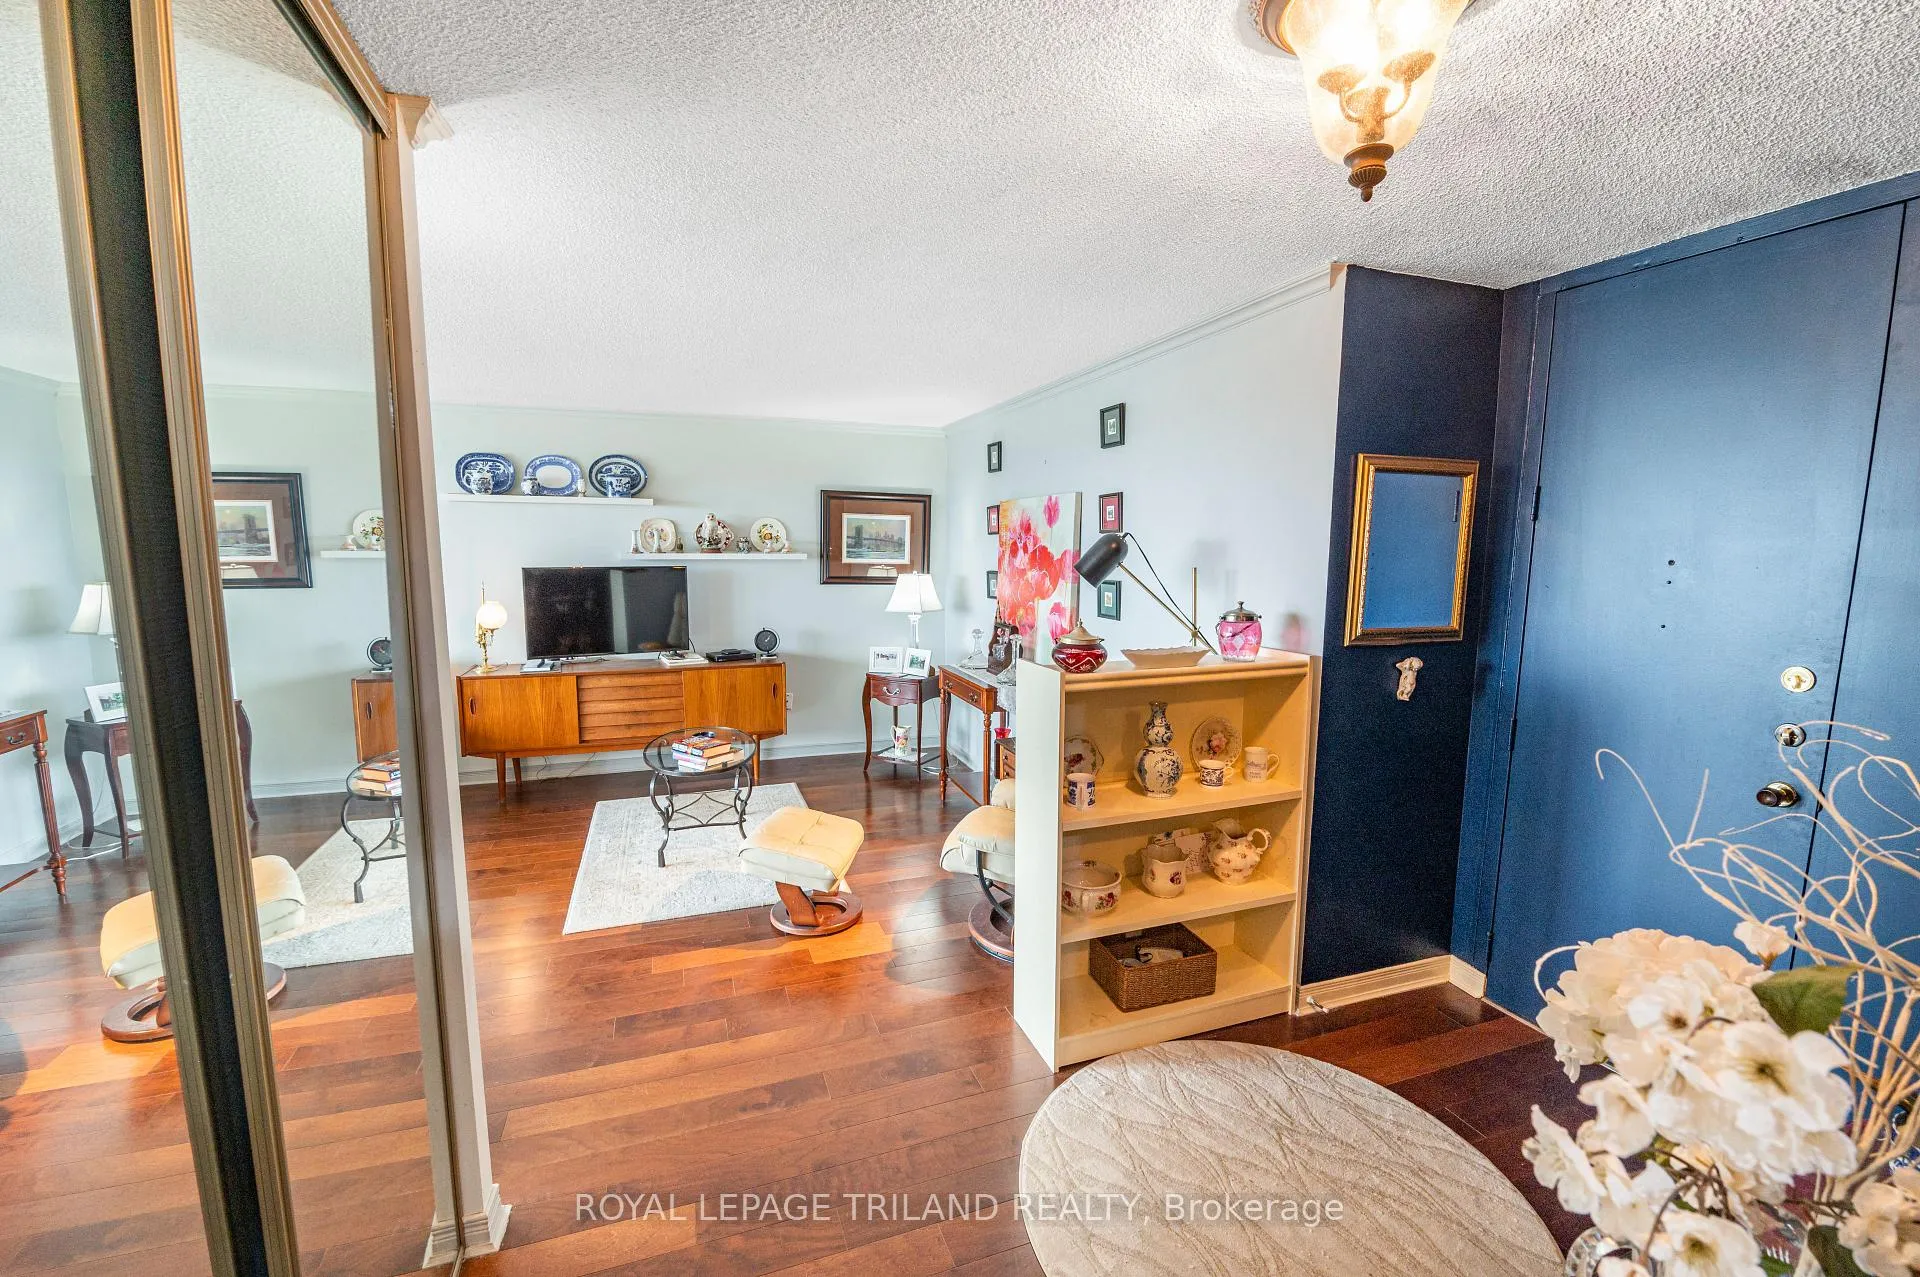 See all 42 photos
Property history
- $319,900TerminatedList: 2025-09-10|End: 2025-10-01|21 daysX12395416
- $345,000TerminatedList: 2025-07-22|End: 2025-09-10|50 daysX12301162
- $359,900TerminatedList: 2025-06-25|End: 2025-07-22|27 daysX12250276
Facts and features
- ExposureEast
- LaundryIn-suite
- LockerNone
- BalconyEnclosed
- Central air
- Gym
- Indoor pool
- Party room/meeting room
The homeCondo Apartment, Apartment, 1,400–1,599 sq ft
- Type: Condo Apartment
- Style: Apartment
- Living space: 1,400–1,599 sq ft
- Basement: None
- Exposure: East
InsideIn-suite laundry, Other, Rooms above ground 6
- Laundry: In-suite laundry
- Features: Other
- Rooms above ground: 6
- Bedrooms: 3
- Bathrooms: 2
- Kitchens: 1
- Family room: Yes
OutsideConcrete, Enclosed
- Exterior: Concrete
- Balcony: Enclosed
Parking and locker1 Parking, Underground, Exclusive
- Spaces: 1 Parking
- Garage: Underground
- Parking type: Exclusive
- Locker: None
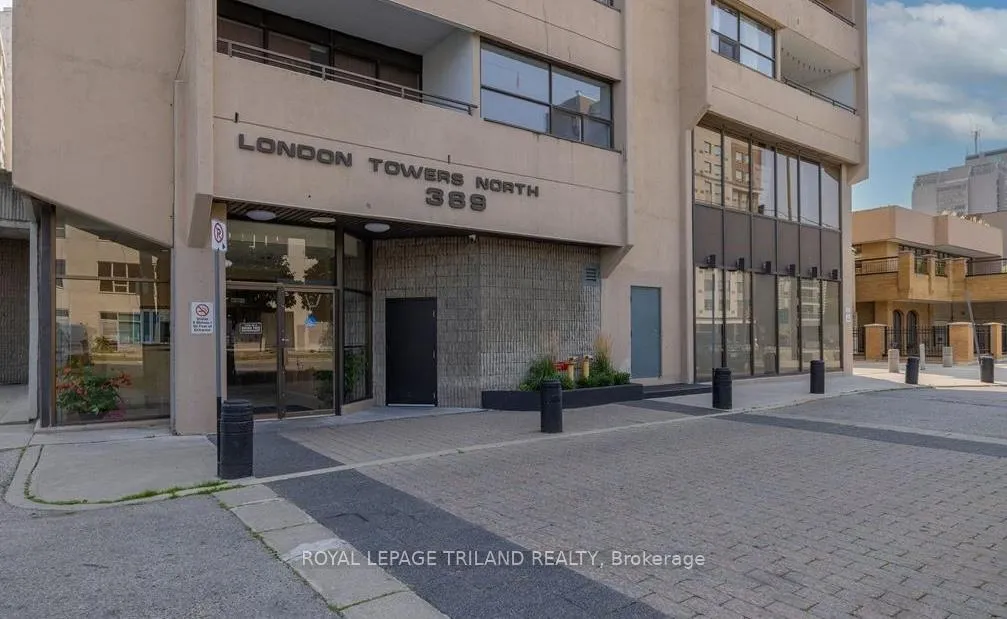
BuildingLondon Towers, Condo corporation 173, Bike storage, elevator, gym, indoor pool, party room/meeting room, sauna
- Name: London Towers
- Condo corporation: 173
- Amenities: Bike storage, elevator, gym, indoor pool, party room/meeting room, sauna
- Pets: Allowed
Heating, water and powerHeat pump, gas, Central air
- Heating: Heat pump, gas
- Cooling: Central air
Costs and taxesTaxes $2,926 a year, Condo fee $1,249 a month, Heat included, hydro included, water included, cable tv included, common elements included, building insurance included, parking included
- Taxes, 2024: $2,926 a year
- Condo fee: $1,249 a month
- Fee includes: Heat included, hydro included, water included, cable tv included, common elements included, building insurance included, parking included
- HST: HST included in the price
Included in the saleFridge, stove, dishwasher, microwave, washer, dryer, all window coverings, dining room table and 5 chairs, balcony furniture by the living room, dining room ceiling light fixture, N/a
- Included: Fridge, stove, dishwasher, microwave, washer, dryer, all window coverings, dining room table and 5 chairs, balcony furniture by the living room, dining room ceiling light fixture
- Not included: N/a
Listing detailsX12395416, Terminated, Sep 10, 2025
- MLS® number: X12395416
- Status: Terminated
- Listed on: Sep 10, 2025
- Days on market: 21
- Updated: Oct 1, 2025
- Possession: 2025-10-14 / Flexible
- Occupied by: Owner
- Listing brokerage: ROYAL LEPAGE TRILAND REALTY
About this home
Unit 1401, 389 Dundas Street, London (East K), ON N6B 3L5
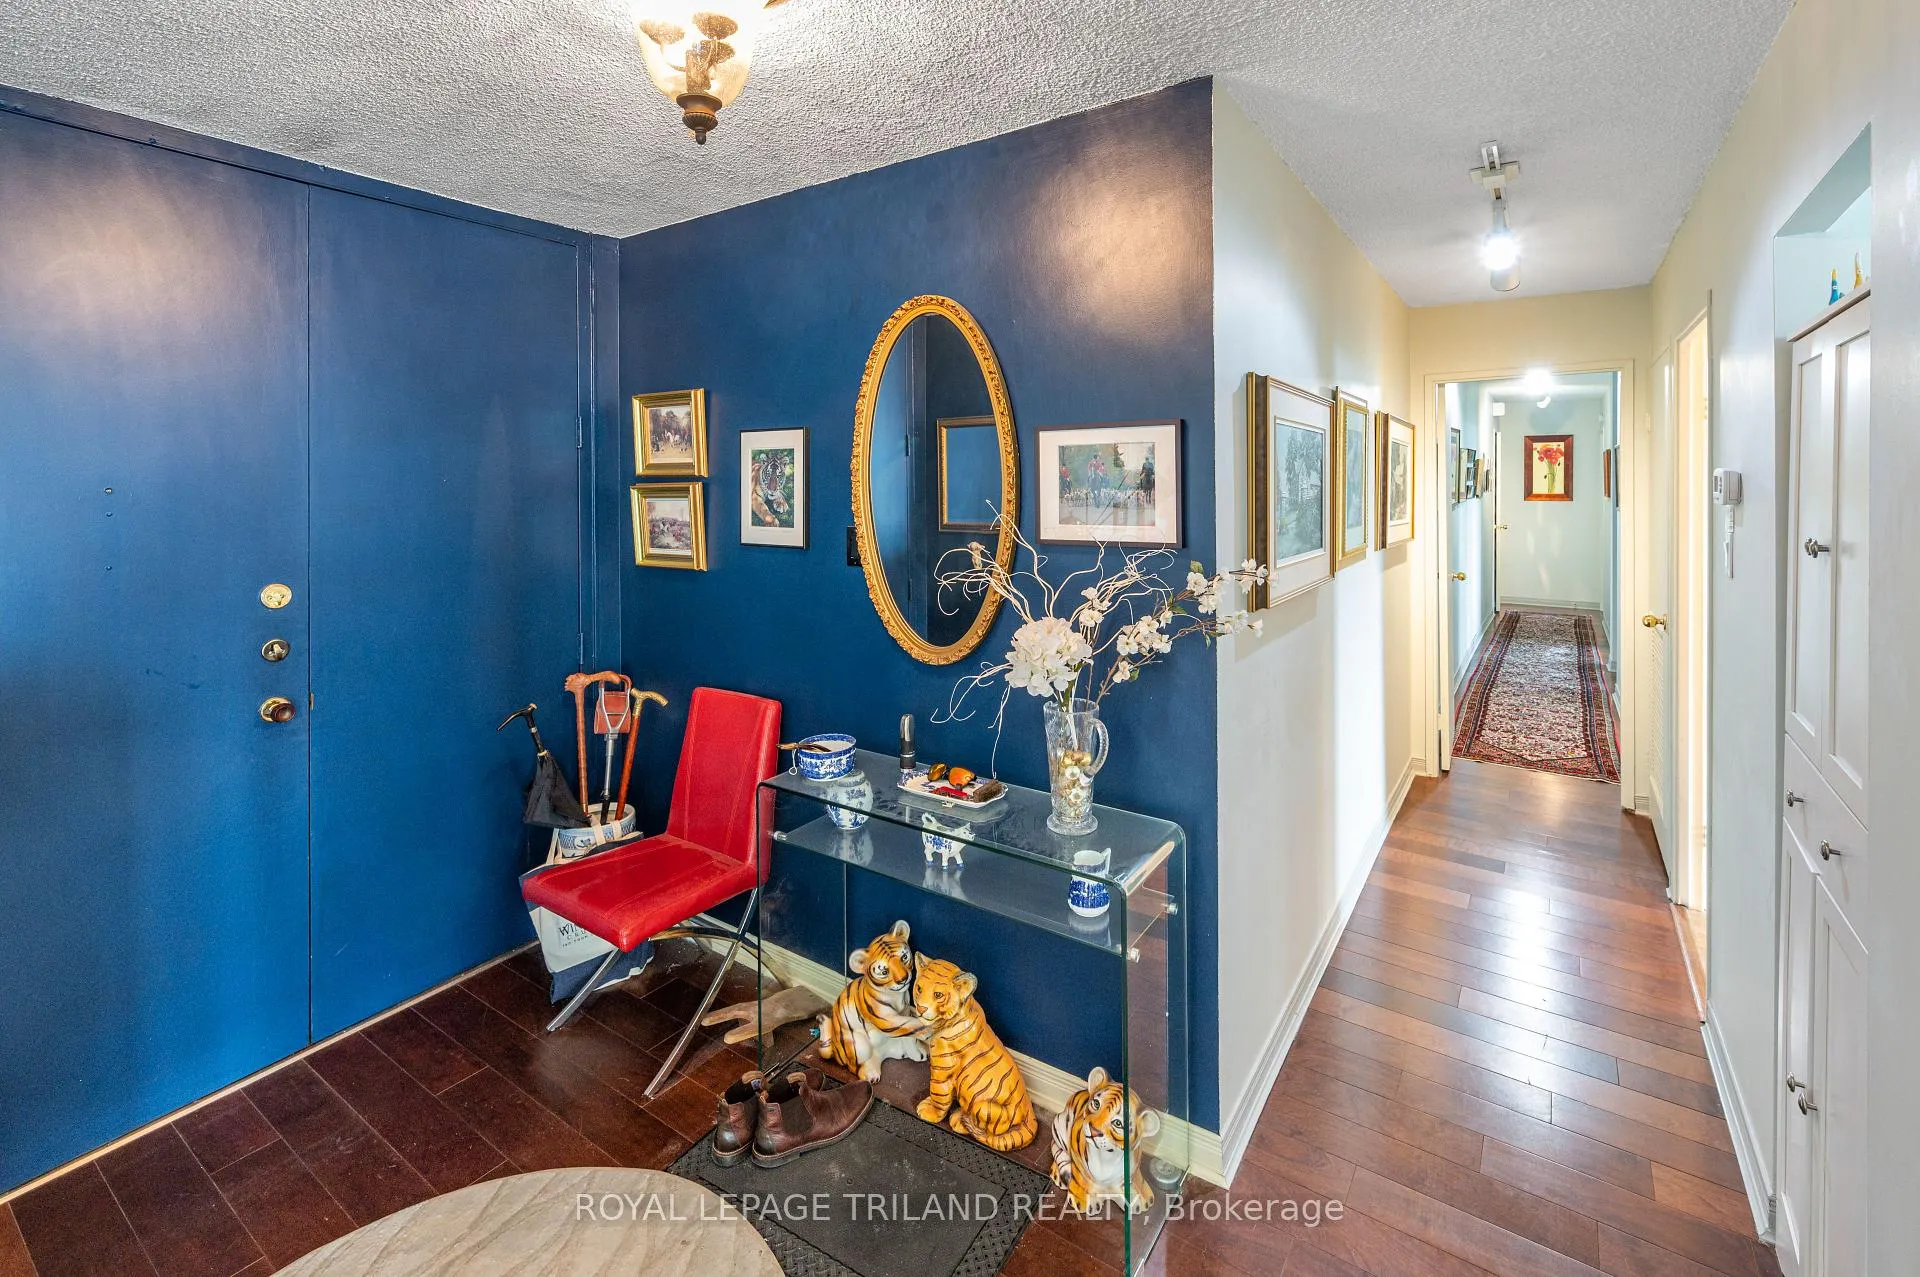
Welcome to Suite 1401 at 389 Dundas Street, a well cared for three bedroom, two full bathroom condo in excellent condition. Up on the 14th floor, this bright and spacious home offers spectacular east facing views, tasteful finishes, and a low-maintenance lifestyle perfect for professionals, downsizers, or anyone seeking the comfort and convenience of one-floor living. Flooded with natural light, the open concept great room features brand new floor to ceiling windows and patio doors leading to one of two large balconies, one off the living area and another off the primary bedroom. The living and dining spaces are generously sized with engineered hardwood flooring that adds warmth and flow throughout the home. The kitchen was updated just two years ago with solid cherry cabinetry, granite countertops, a tile backsplash, tile flooring, and stainless steel appliances including a fridge, stove, built-in microwave, dishwasher, and wine rack. A cozy breakfast nook offers a beautiful view of the city skyline. The primary bedroom is a true retreat with space for a king-size bed, a large walk-in closet, a private ensuite with a walk-in shower, and direct access to the balcony. Two additional bedrooms offer great views and ample closet space. The second full bathroom is in excellent condition with tile flooring. The in-suite all-in-one washer and dryer are tucked into a roomy laundry and storage space for added convenience. Residents enjoy a full-size gym, a recently renovated indoor pool, a sauna, and a rooftop patio with panoramic downtown views. Condo fees include heat, water, basic cable TV, and internet. Underground parking and a secure, welcoming building round out this great offering. Located in the heart of downtown London, steps from shops, restaurants, and services, this is a rare blend of space, light, and lifestyle.
Ask about this home
A HOMEH agent will answer your questions about this home.
Know more about London Towers
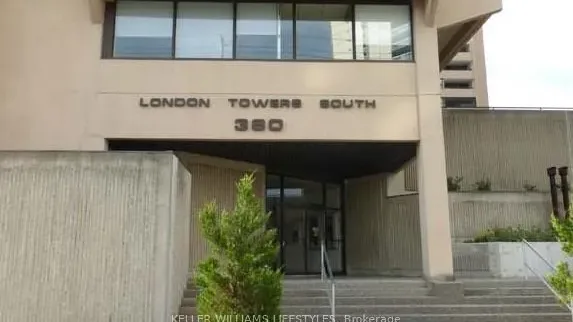
Condo building · 389 Dundas Street
London Towers is a condo. Right now 3 for sale and 3 for rent are on the market here.
- $197/sq ft
No similar units for sale in London Towers right now.
Around this home
Daily convenience, out of 100, from the distances below
Schools nearby
School rating, out of 10.
Helpful calculators
Your HOMEH agent

"I would see it this week."