

3 Henry Street
3 Henry Street
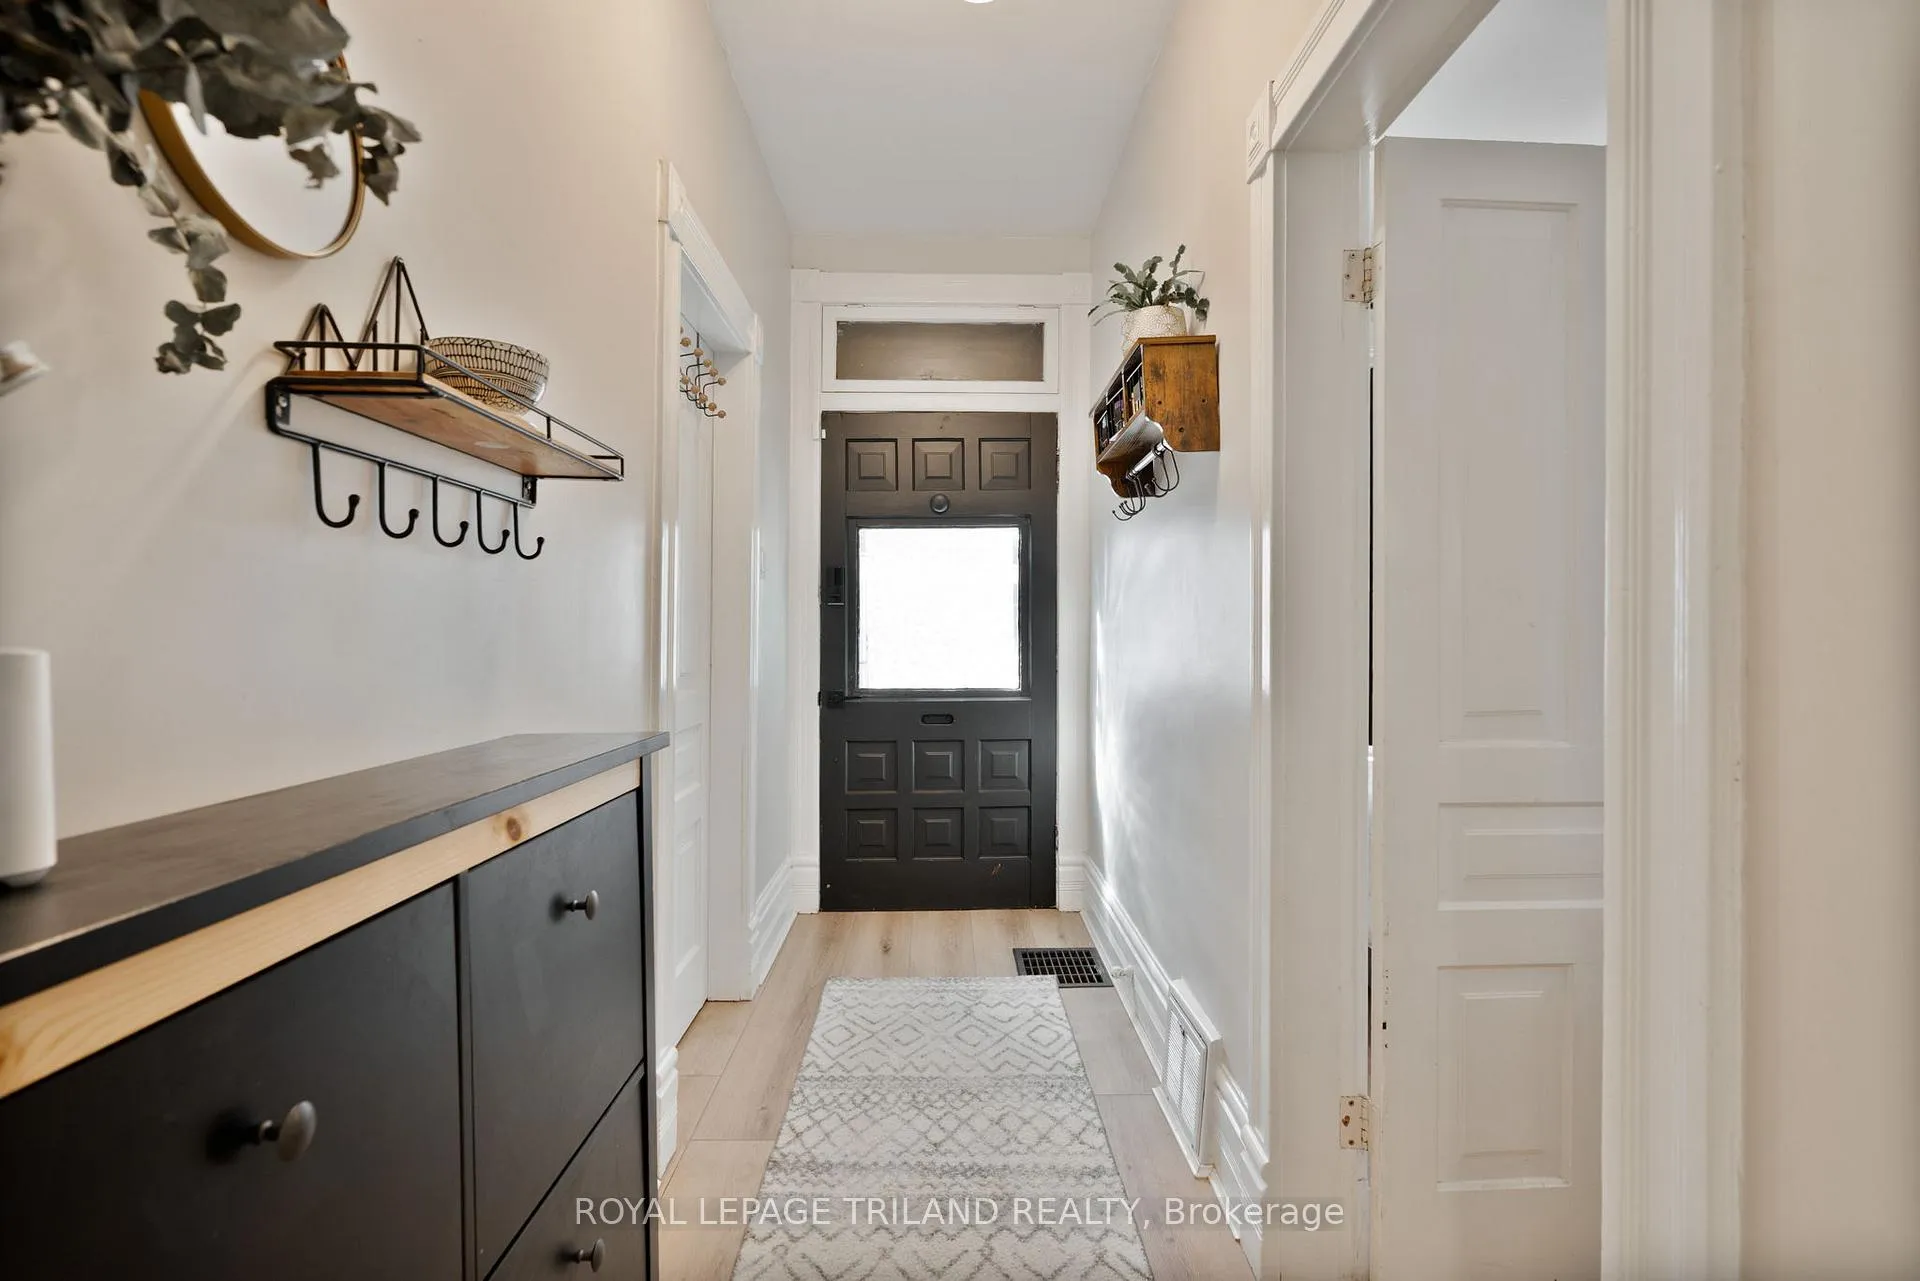 See all 27 photos
Property history
- $479,999ExpiredList: 2025-10-03|End: 2026-03-15|163 daysX12443100
Facts and features
- BasementUnfinished
- Price per sq ft~$533
- Water, sewerMunicipal
- HeatingForced air
- Central air
The homeDetached, Bungalow, 700–1,100 sq ft
- Type: Detached
- Style: Bungalow
- Living space: 700–1,100 sq ft
- Basement: Full, unfinished
InsidePrimary bedroom - main floor, on demand water heater, Rooms above ground 8, Bedrooms 2
- Features: Primary bedroom - main floor, on demand water heater
- Rooms above ground: 8
- Bedrooms: 2
- Bathrooms: 2
- Kitchens: 1
- Family room: Yes
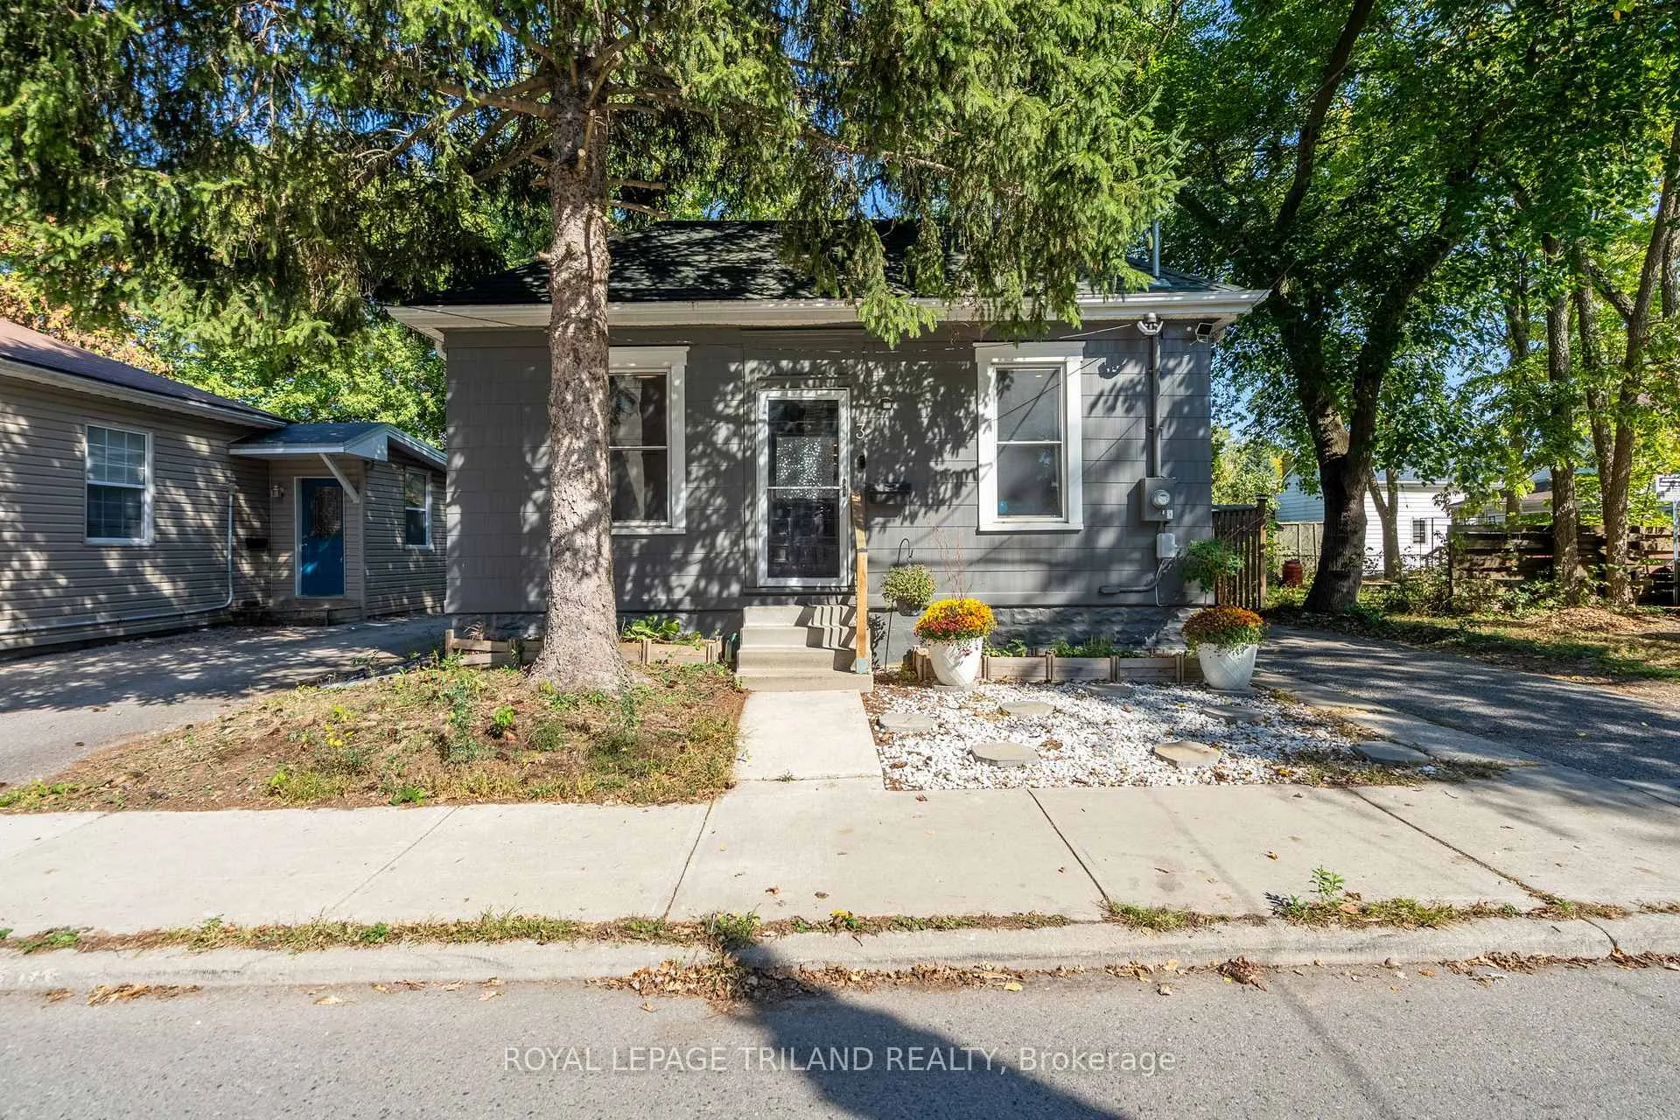
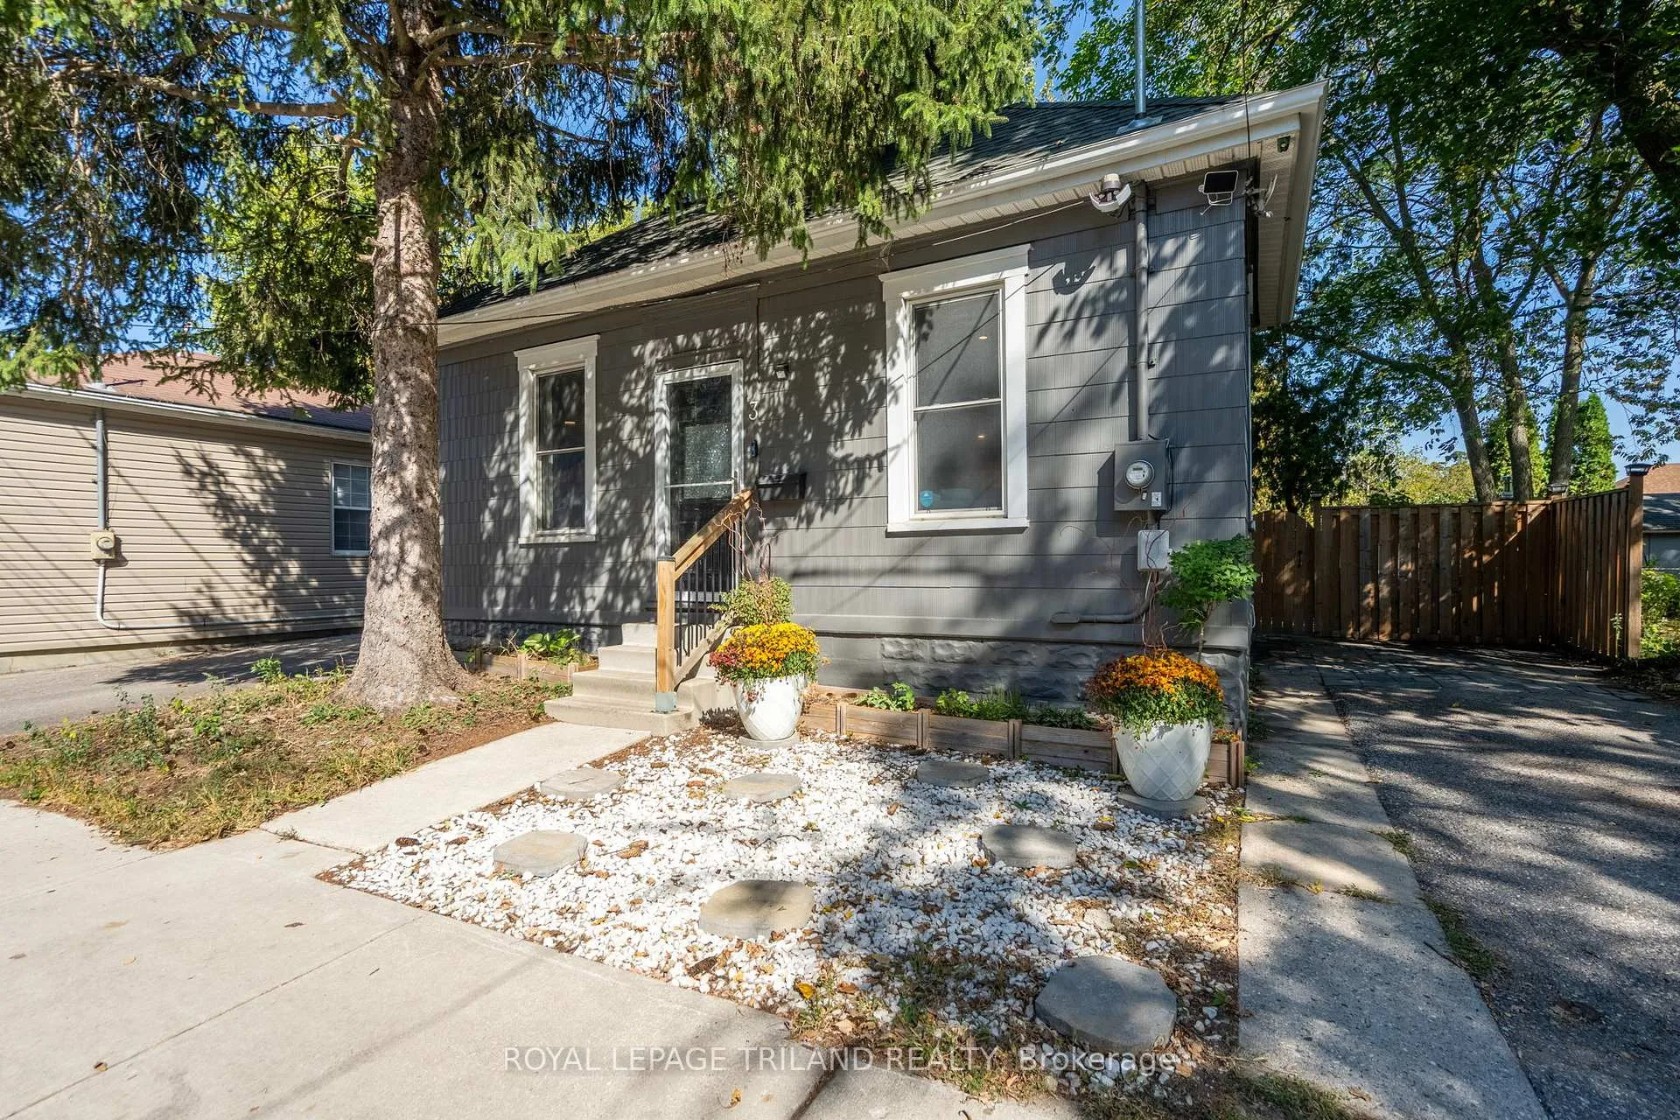
Outside and lotVinyl siding, Shingles, Concrete block
- Exterior: Vinyl siding
- Roof: Shingles
- Foundation: Concrete block
- Other structures: Shed
- Size: 40.1 × 60.33 ft
Parking2 Parking, Private
- Spaces: 2 Parking
- Driveway: Private
Heating, water and powerForced air, gas, Central air, Municipal water
- Heating: Forced air, gas
- Cooling: Central air
- Water: Municipal water
- Sewer: Municipal sewer
Costs and taxesTaxes $1,995 a year, HST included in the price, Ondemand water heater
- Taxes, 2025: $1,995 a year
- HST: HST included in the price
- Rental items: Ondemand water heater
Included in the saleDishwasher, refrigerator, stove, washer, dryer, security cameras, front door ring camera, smart thermostat, Hot tub (negotiable)
- Included: Dishwasher, refrigerator, stove, washer, dryer, security cameras, front door ring camera, smart thermostat
- Not included: Hot tub (negotiable)
Listing detailsX12443100, Expired, Oct 3, 2025
- MLS® number: X12443100
- Status: Expired
- Listed on: Oct 3, 2025
- Days on market: 163
- Updated: Mar 15, 2026
- Possession: 60-89 days
- Occupied by: Owner
- Listing brokerage: ROYAL LEPAGE TRILAND REALTY
About this home
3 Henry Street, London (East K), ON N6B 2L6
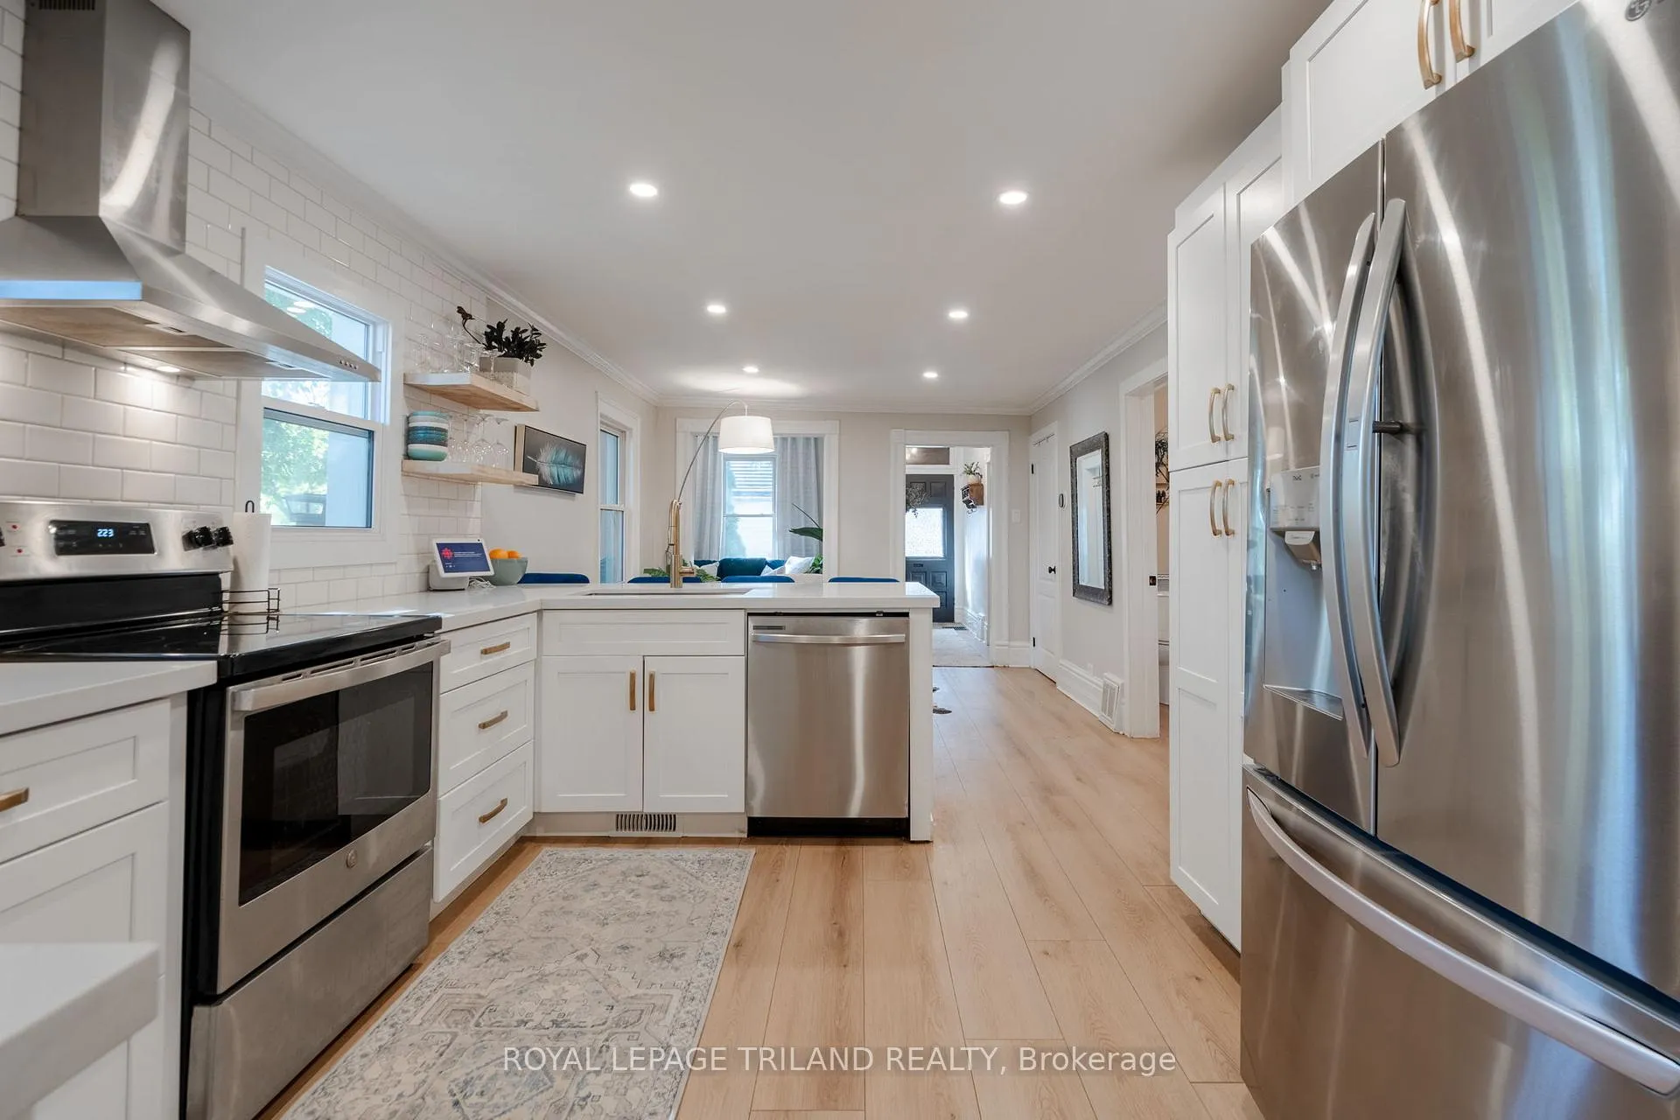
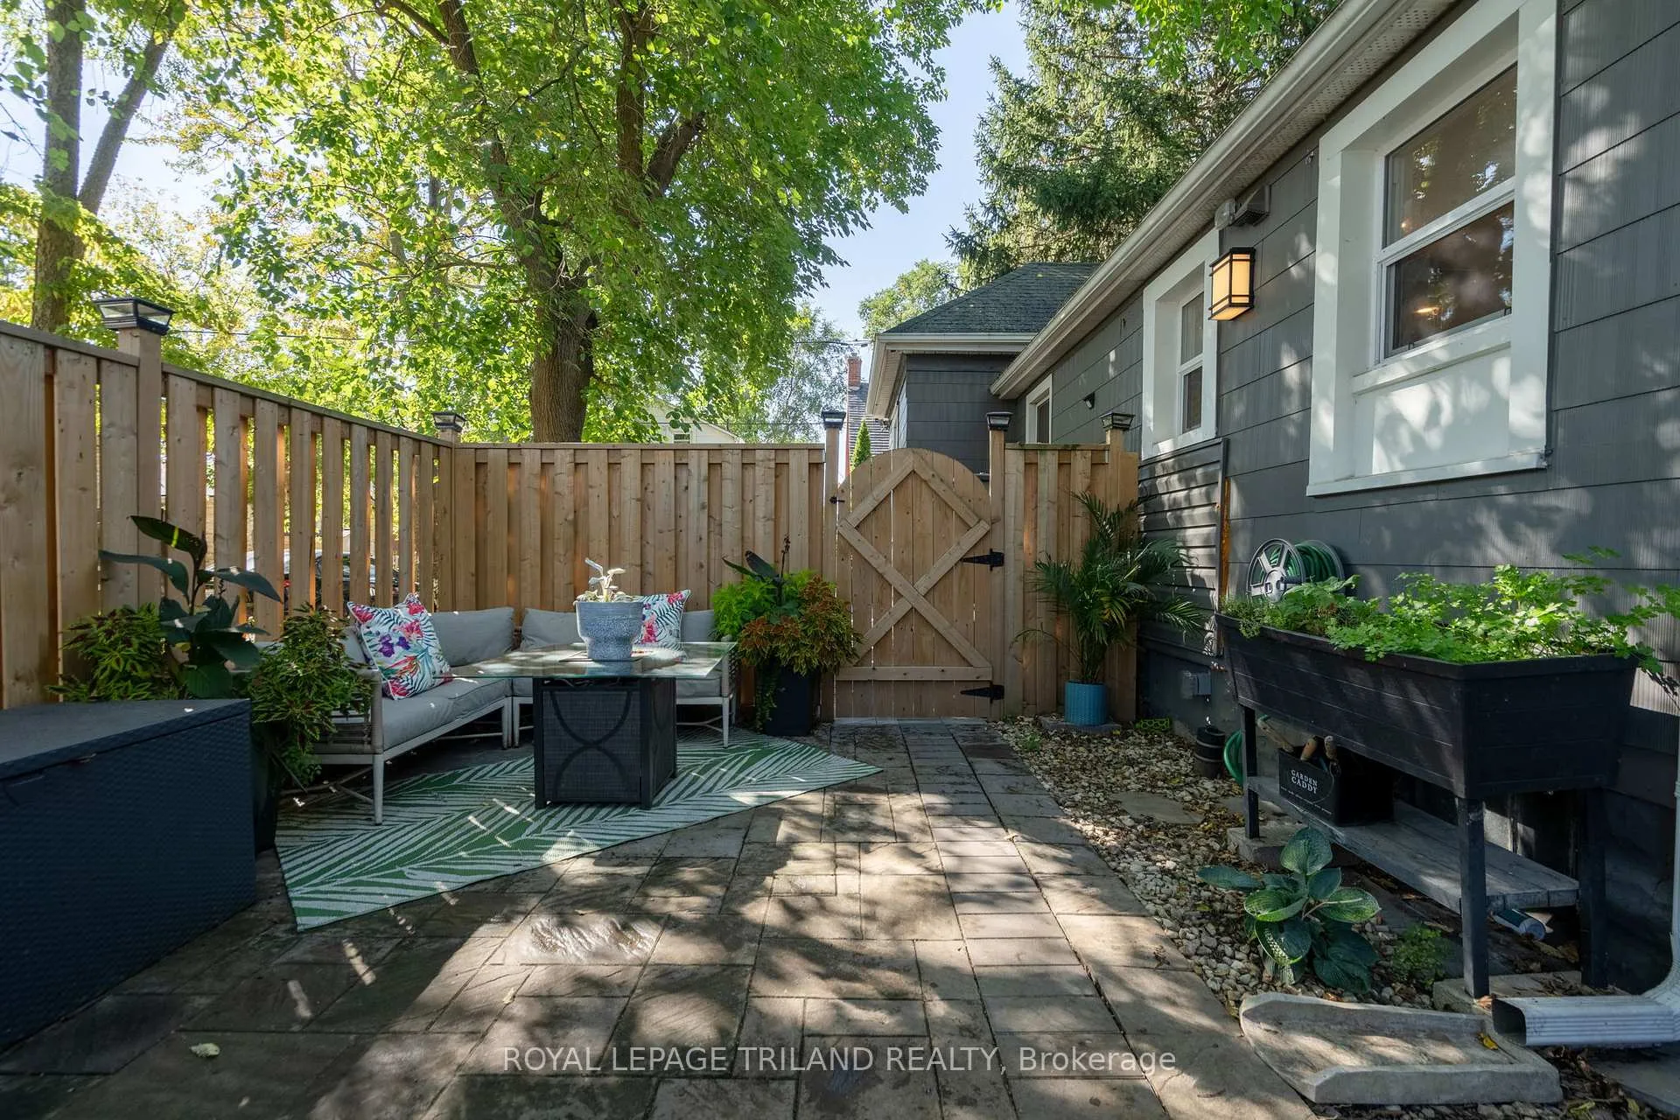
Welcome to 3 Henry St. This fully renovated 2-bedroom, 2-bathroom home blends modern comfort with timeless character, perfectly situated on a quiet, unique street just steps from downtown, parks, and amenities. Inside, you'll love the 10-foot ceilings in the living room and primary bedroom, paired with heritage-style trim and newer flooring throughout. The main bathroom showcases a double vanity and a beautifully tiled tub/shower, while a convenient main-floor office/den offers the ideal work-from-home setup. A newer washer and dryer, also on the main level, make laundry a breeze. The spacious, open-concept kitchen is designed to impress with quartz countertops, white shaker cabinetry, full-height tile backsplash, open wood shelving, and stainless steel appliances. The large peninsula flows seamlessly into the dining area, creating the perfect space to entertain. Thoughtful upgrades provide peace of mind, including: Complete electrical rewire, all plumbing replaced, Furnace with Humidistat (2022), A/C (2022), newer attic insulation, fully fenced back yard with patio. Move-in ready with a fresh, modern feel, this home is the perfect mix of style, comfort, and convenience.
Ask about this home
A HOMEH agent will answer your questions about this home.
Around this home
Daily convenience, out of 100, from the distances below
Schools nearby
School rating, out of 10.
Helpful calculators
Your HOMEH agent

"I would see it this week."