

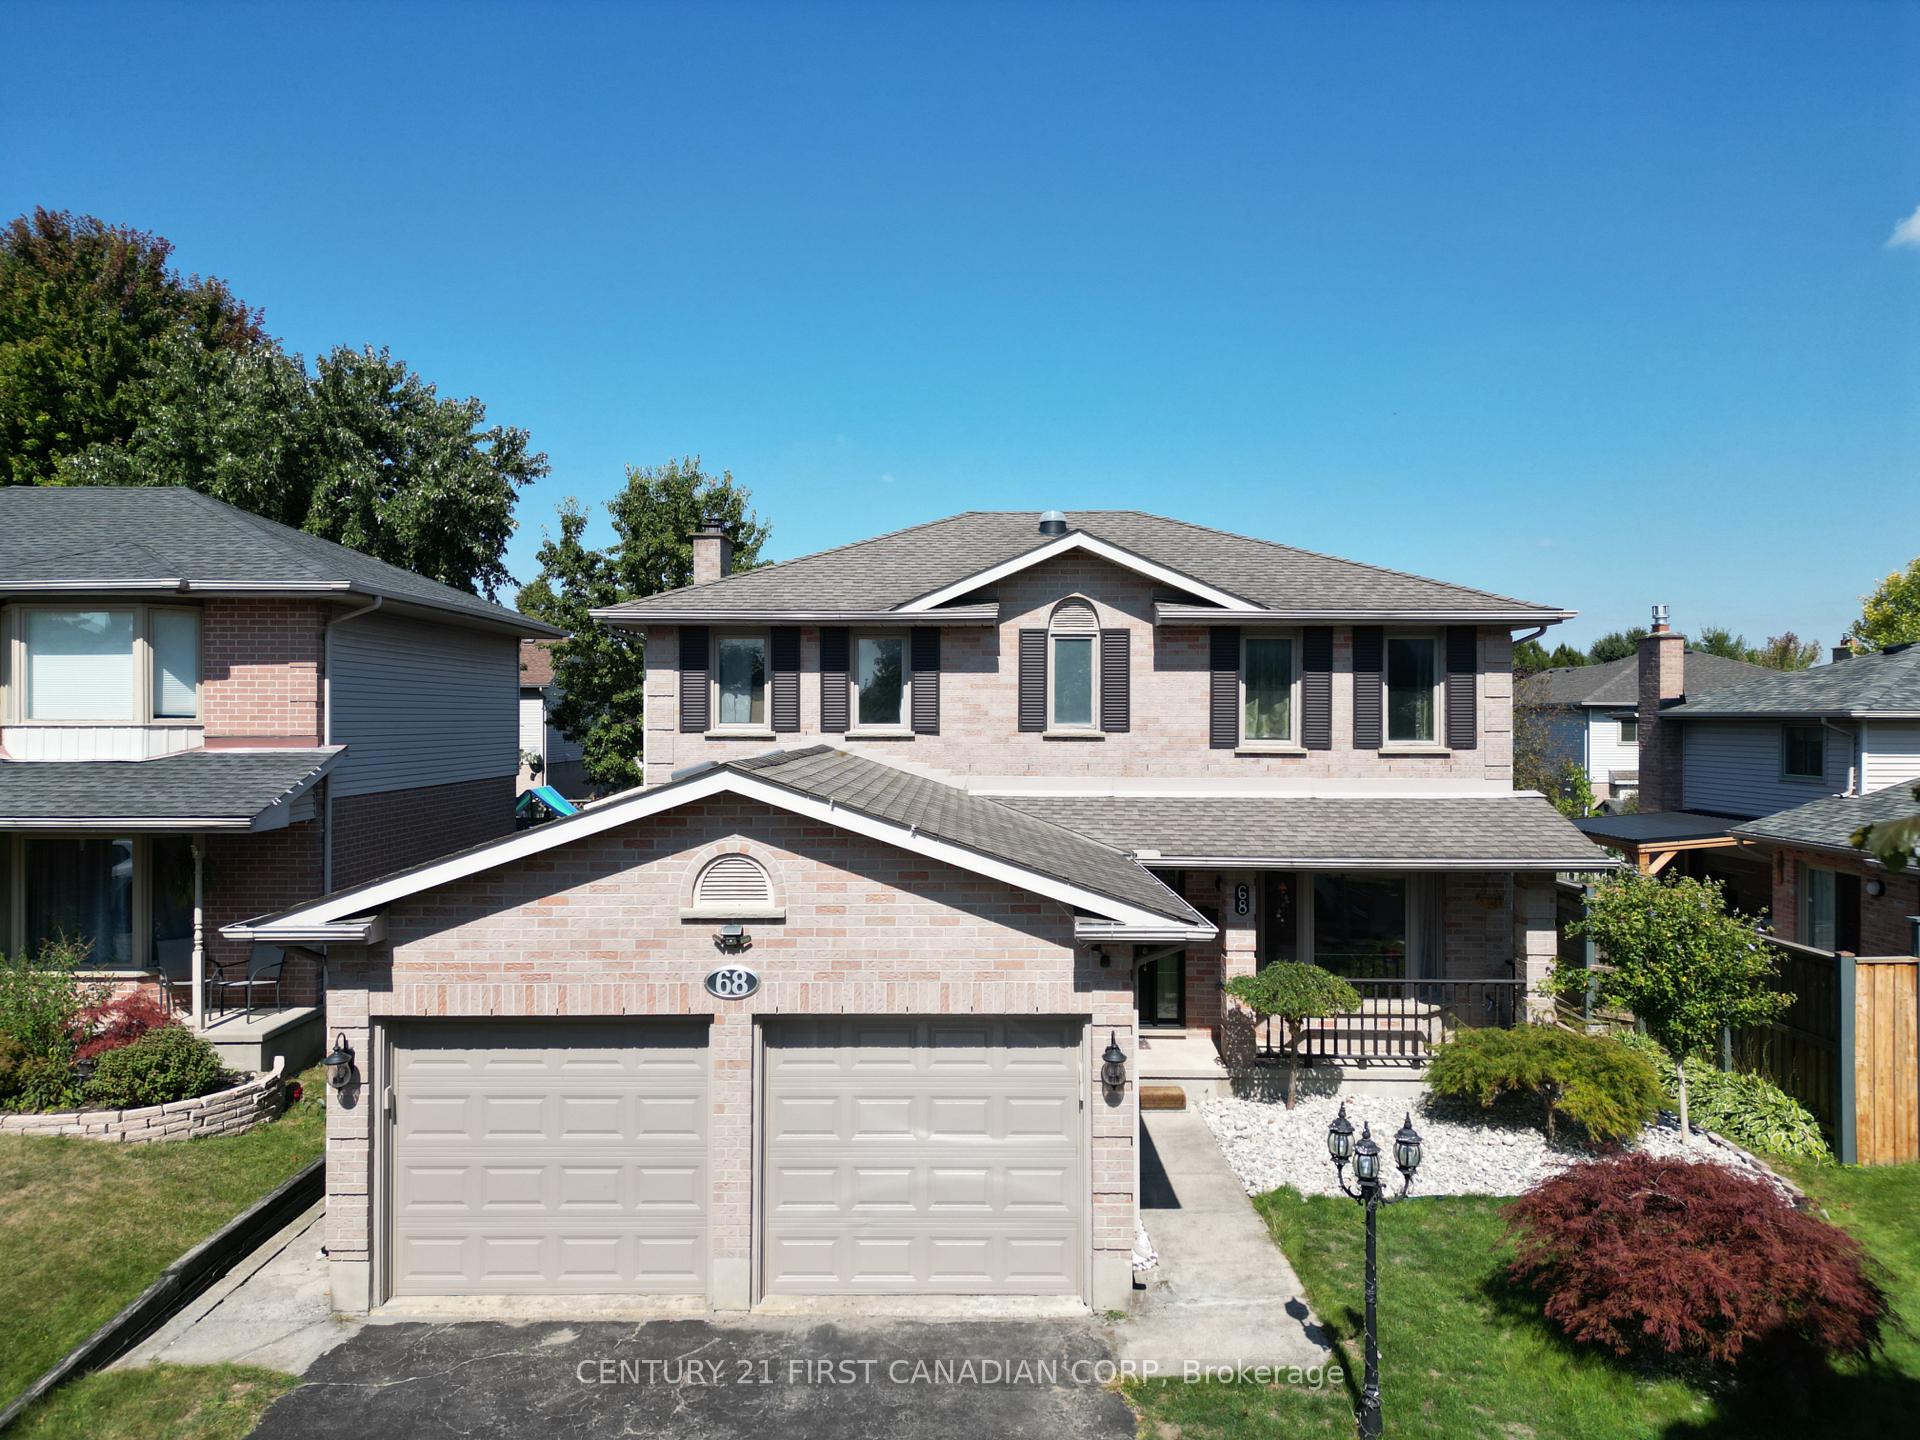
68 Buchan Road
68 Buchan Road
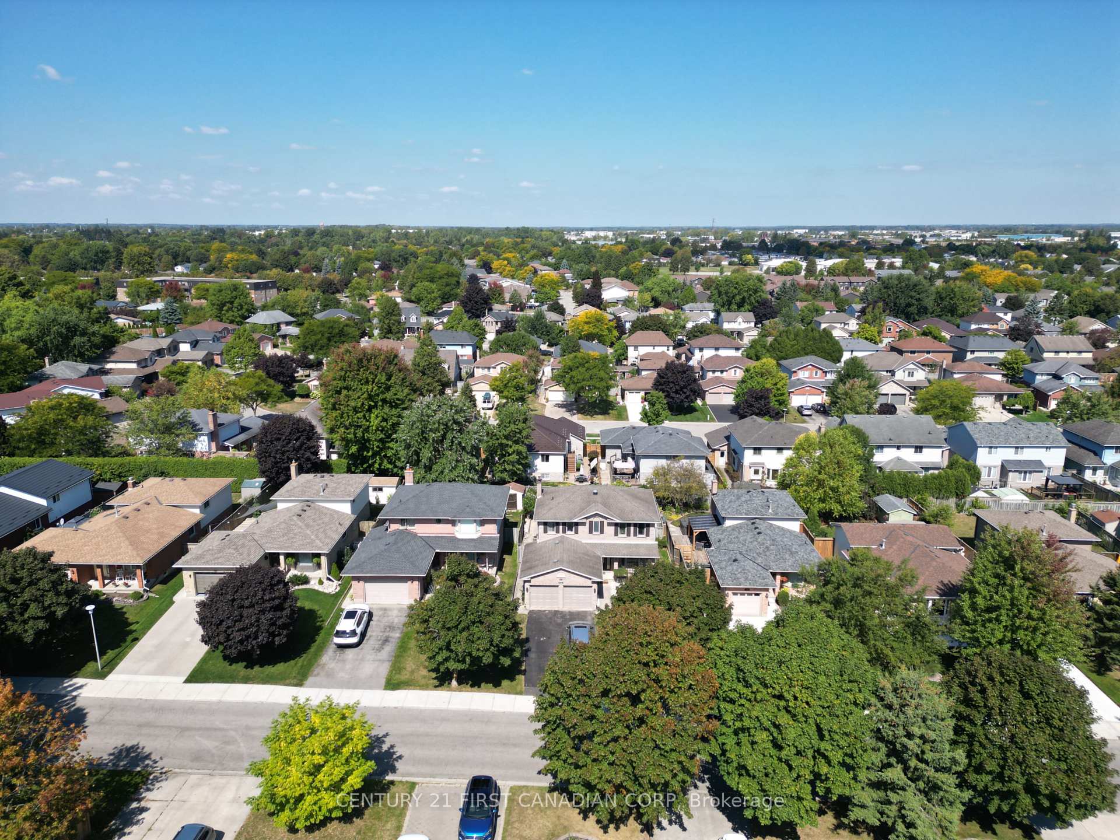
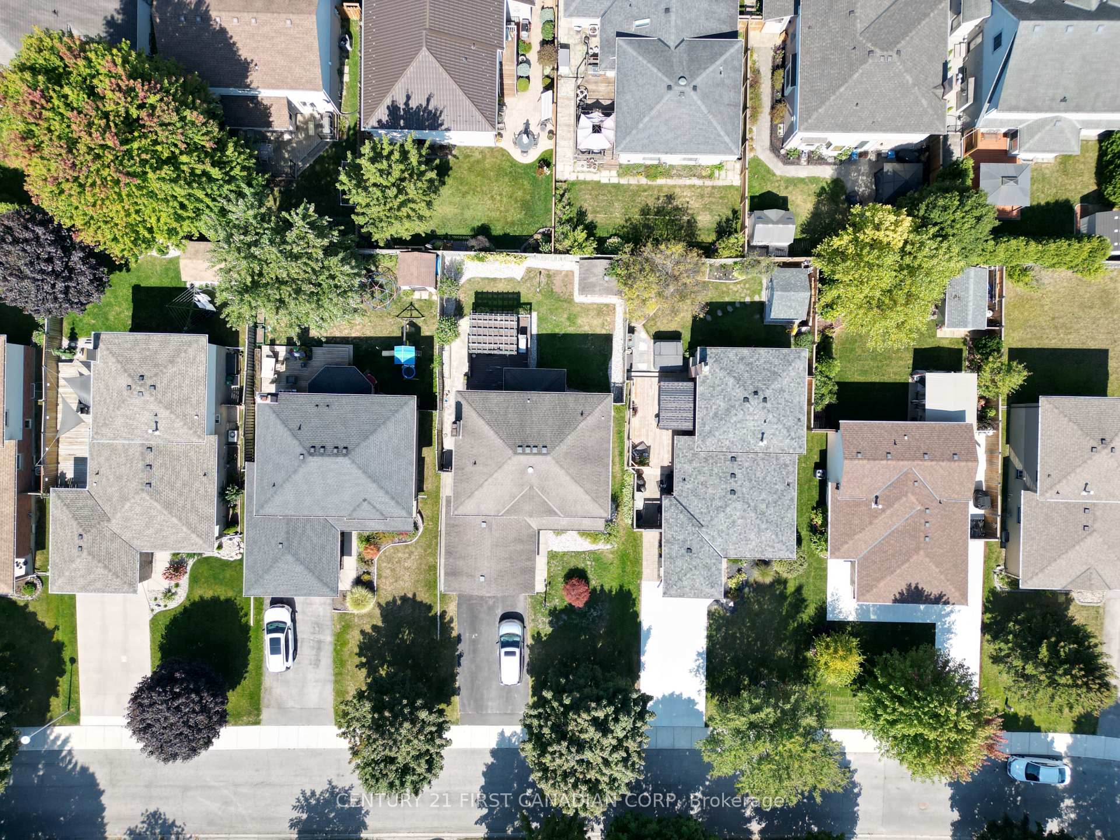
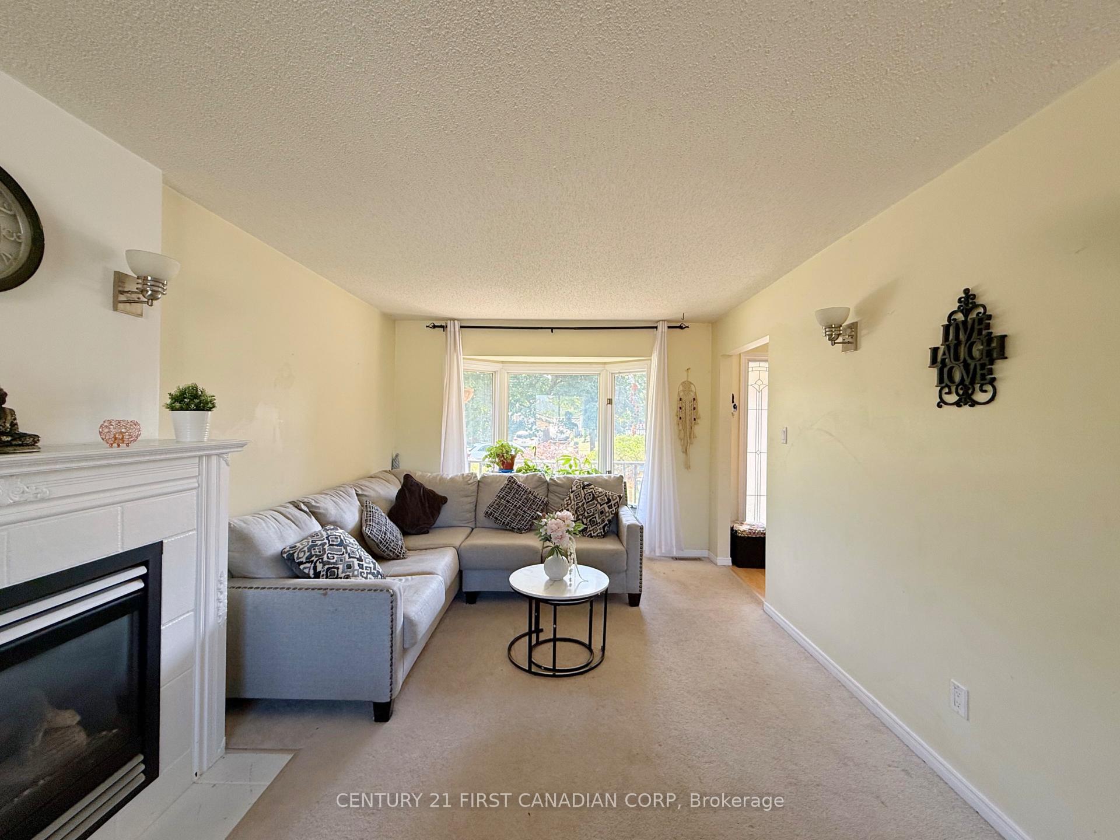
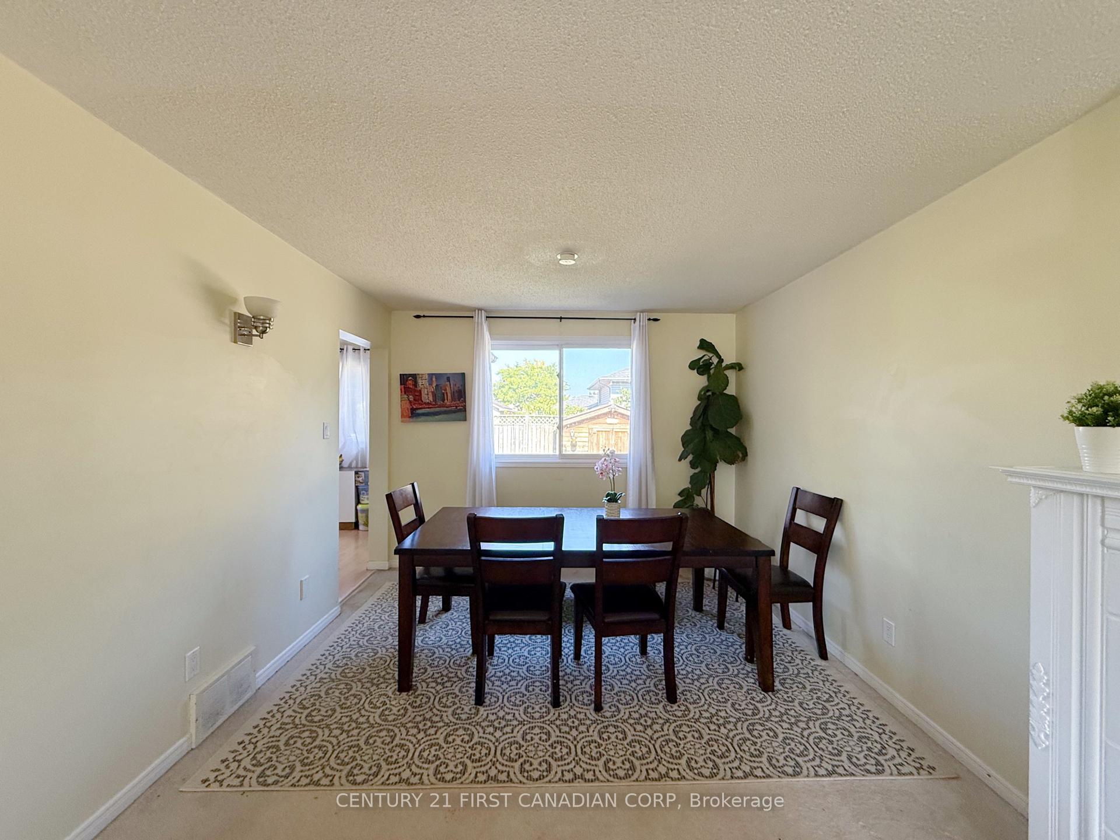 See all 10 photos
Property history
Facts and features
- BasementPart finished
- Lot size48 × 105 ft
- Lease term12 months
- FurnishedUnfurnished
- Central air
The homeDetached, 2-storey, Age 31–50 years
- Type: Detached
- Style: 2-storey
- Age: 31–50 years
- Living space: 1,500–2,000 sq ft
- Basement: Partially finished, full
- Waterfront: None
InsideLaundry room, main level, Solar tube, sump pump, Rooms above ground 13
- Laundry: Laundry room, main level
- Features: Solar tube, sump pump
- Rooms above ground: 13
- Rooms in the basement: 1
- Bedrooms: 4
- Bathrooms: 4
- Kitchens: 1
- Family room: Yes
Outside and lotVinyl siding, brick, Asphalt shingle, Poured concrete
- Exterior: Vinyl siding, brick
- Roof: Asphalt shingle
- Foundation: Poured concrete
- Size: 47.57 × 104.81 ft
Parking2 Garage, Attached, Private double
- Spaces: 2 Garage
- Garage: Attached
- Driveway: Private double
Heating, water and powerForced air, gas, Central air, Municipal water
- Heating: Forced air, gas
- Cooling: Central air
- Water: Municipal water
- Sewer: Municipal sewer
Rent and termsRent $2,950 a month, Basement, main, 2nd floor, Unfurnished
- Rent: $2,950 a month
- Space for rent: Basement, main, 2nd floor
- Furnished: Unfurnished
- Lease: 12 months
- Paid: Monthly
- Deposit: Required
- Credit check: Required
- Employment letter: Required
- Rental application: Required
- References: Required
- Rental items: Hot water heater
IncludedDishwasher, dryer, garage door opener, microwave, refrigerator, stove, washer
- Included: Dishwasher, dryer, garage door opener, microwave, refrigerator, stove, washer
NearbyGolf
- Close to: Golf
Listing detailsX12410279, Rented, Sep 17, 2025
- MLS® number: X12410279
- Status: Rented
- Listed on: Sep 17, 2025
- Days on market: 23
- Updated: Oct 10, 2025
- Possession: 2025-11-01 / 30-59 days
- Occupied by: Owner
- Listing brokerage: CENTURY 21 FIRST CANADIAN CORP
About this home
68 Buchan Road, London (East I), ON N5V 1L2
Welcome to this 4-bedroom, 3.5-bathroom home in the desirable Bonaventure Meadows community. Offering a functional layout with plenty of space for the whole family, this home is move-in ready.The main floor features a convenient laundry room off the double-car garage, a cozy family room with a fireplace, and a bright kitchen with stainless steel appliances, a separate eating area, and access to the deck through a sliding door. Outside, enjoy a fully fenced backyard with a large deck, pergola, and storage shed ideal for summer gatherings. Upstairs, you will find 4 spacious bedrooms. Available for lease starting November 1, 2025. The kitchen and a room in the basement are excluded. Rental applications must include: references, credit report, photo ID, and financial supporting documents. Utilities are extra.
Ask about this home
A HOMEH agent will answer your questions about this home.
Around this home
Daily convenience, out of 100, from the distances below
Schools nearby
School rating, out of 10.
Helpful calculators
Your HOMEH agent

"I would see it this week."