

87 Iroquois Avenue
87 Iroquois Avenue
 See all 40 photos
Property history
Facts and features
- BasementFinished
- Age of home51–99 years
- Water, sewerMunicipal
- Lot shapeRectangular
- Fireplace
- Central air
The homeDetached, 1 1/2 storey, Age 51–99 years
- Type: Detached
- Style: 1 1/2 storey
- Age: 51–99 years
- Living space: 1,500–2,000 sq ft
- Basement: Full, finished
InsideFireplace Yes, family room, living room, rec room, Main level, Auto garage door remote
- Fireplace: Yes, family room, living room, rec room
- Laundry: Main level
- Features: Auto garage door remote
- Security: Smoke detector
- Rooms above ground: 8
- Rooms in the basement: 5
- Bedrooms: 3
- Bathrooms: 3
- Kitchens: 1
Outside and lotBrick, Shingles, Concrete
- Exterior: Brick
- Roof: Shingles
- Foundation: Concrete
- Features: Deck, landscaped, porch
- Other structures: Shed
- Size: 55 × 142 ft
- Shape: Rectangular
- Zoning: R1-4
Parking1 Garage, Attached, Private
- Spaces: 1 Garage
- Garage: Attached
- Driveway: Private
Heating, water and powerForced air, gas, Central air, Municipal water
- Heating: Forced air, gas
- Cooling: Central air
- Water: Municipal water
- Sewer: Municipal sewer
Costs and taxesTaxes $6,576 a year, HST included in the price, Water heater
- Taxes, 2024: $6,576 a year
- HST: HST included in the price
- Rental items: Water heater
Included in the saleWall oven, gas cooktop, built-in microwave, dishwasher, dryer, garage door opener, refrigerator, washer and all window coverings., Pergola is excluded but negotiable
- Included: Wall oven, gas cooktop, built-in microwave, dishwasher, dryer, garage door opener, refrigerator, washer and all window coverings.
- Not included: Pergola is excluded but negotiable
NearbyGolf, fenced yard, hospital, park, place of worship, school
- Close to: Golf, fenced yard, hospital, park, place of worship, school
Listing detailsX12491662, Sold, Oct 30, 2025
- MLS® number: X12491662
- Status: Sold
- Listed on: Oct 30, 2025
- Days on market: 36
- Updated: Dec 5, 2025
- Possession: Immediate
- Occupied by: Vacant
- Listing brokerage: ROYAL LEPAGE TRILAND REALTY
About this home
87 Iroquois Avenue, London (South G), ON N6C 2K7
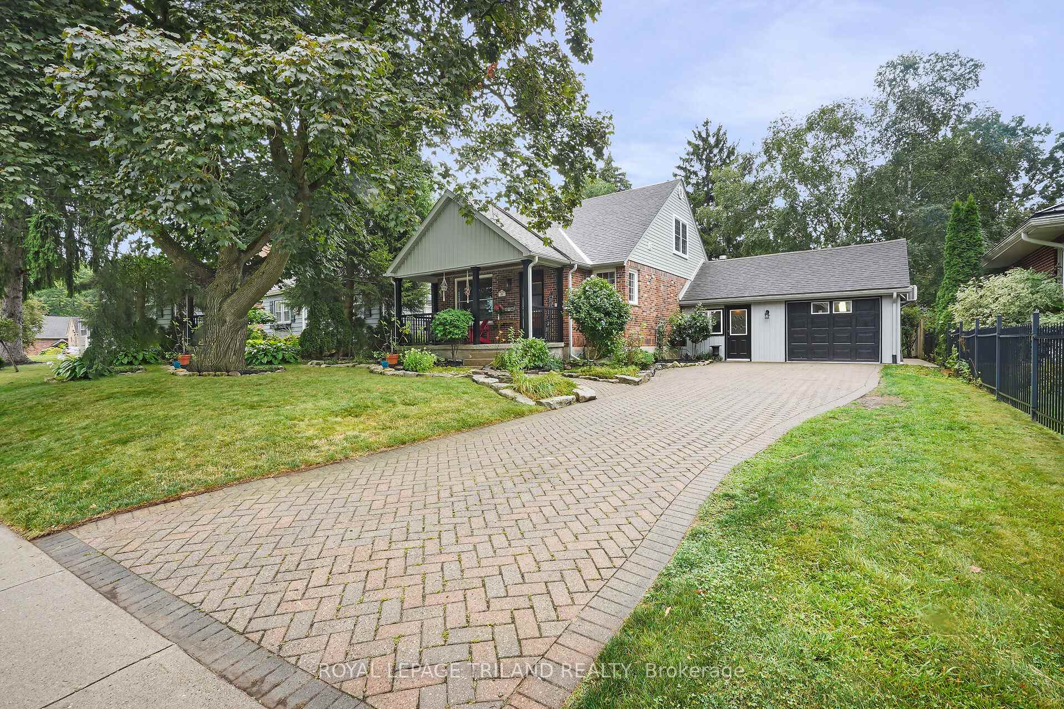
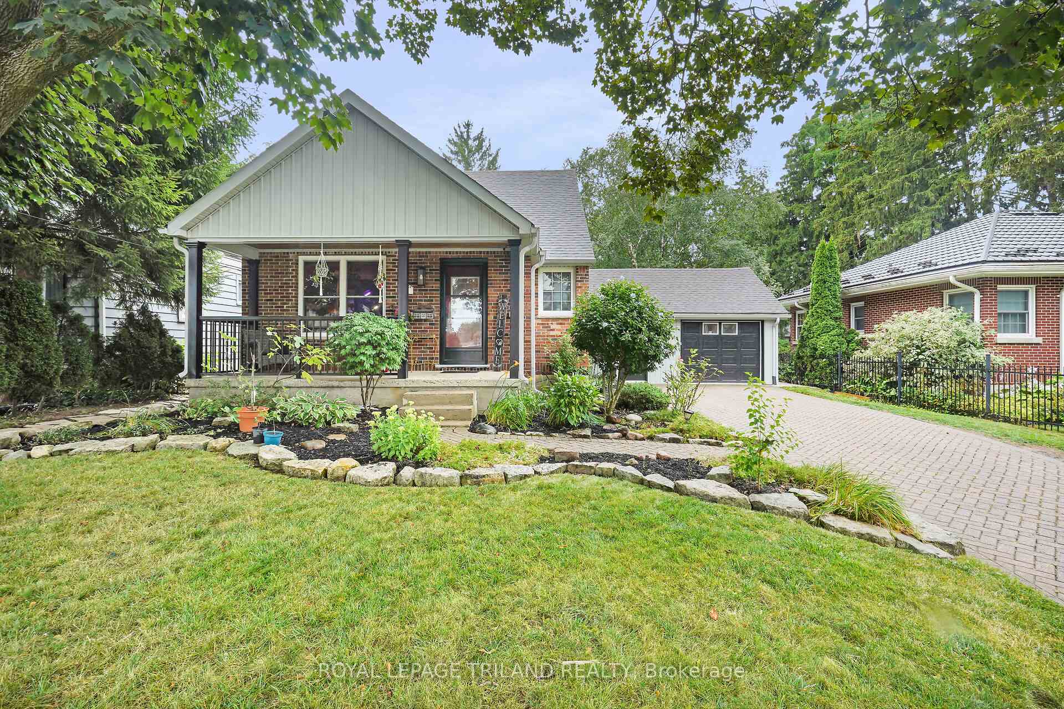
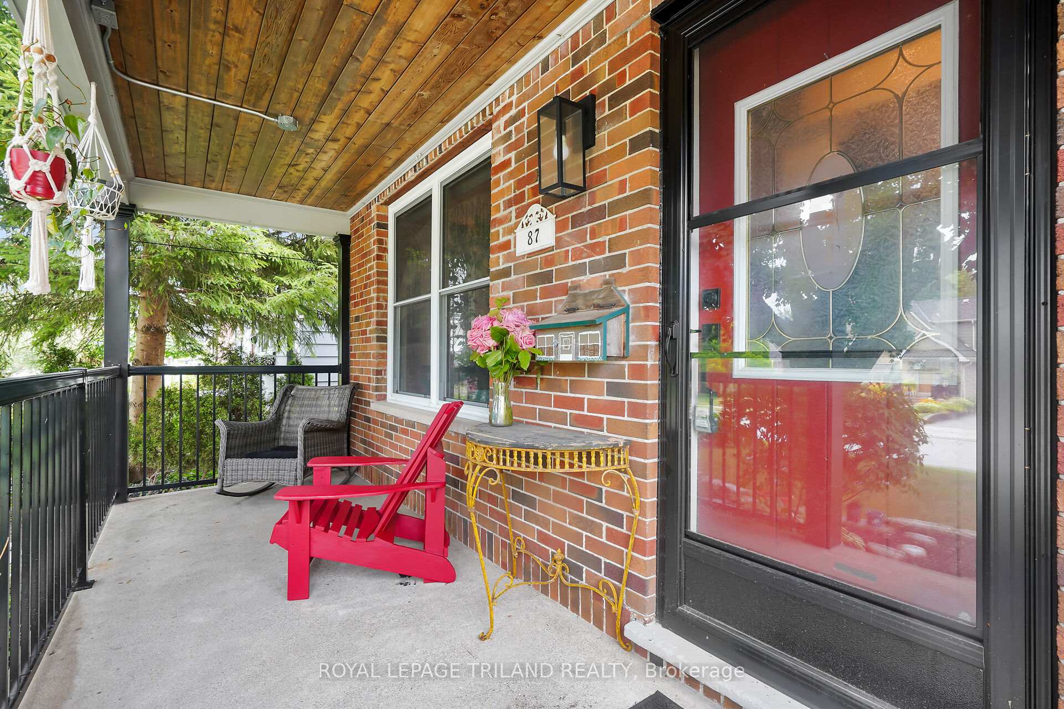
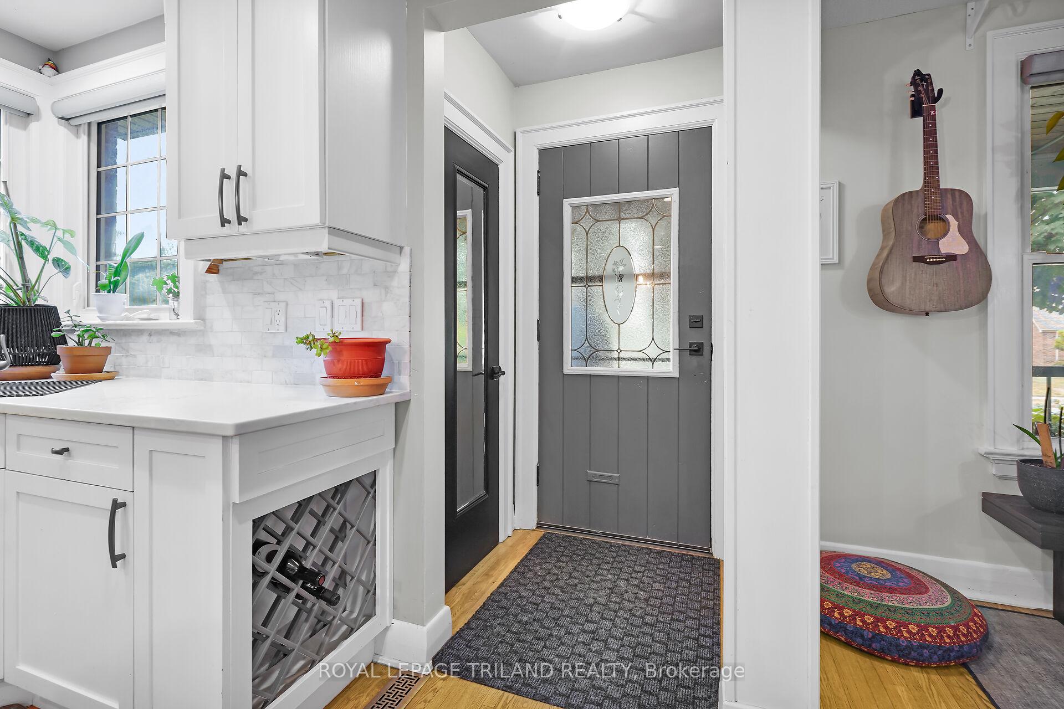
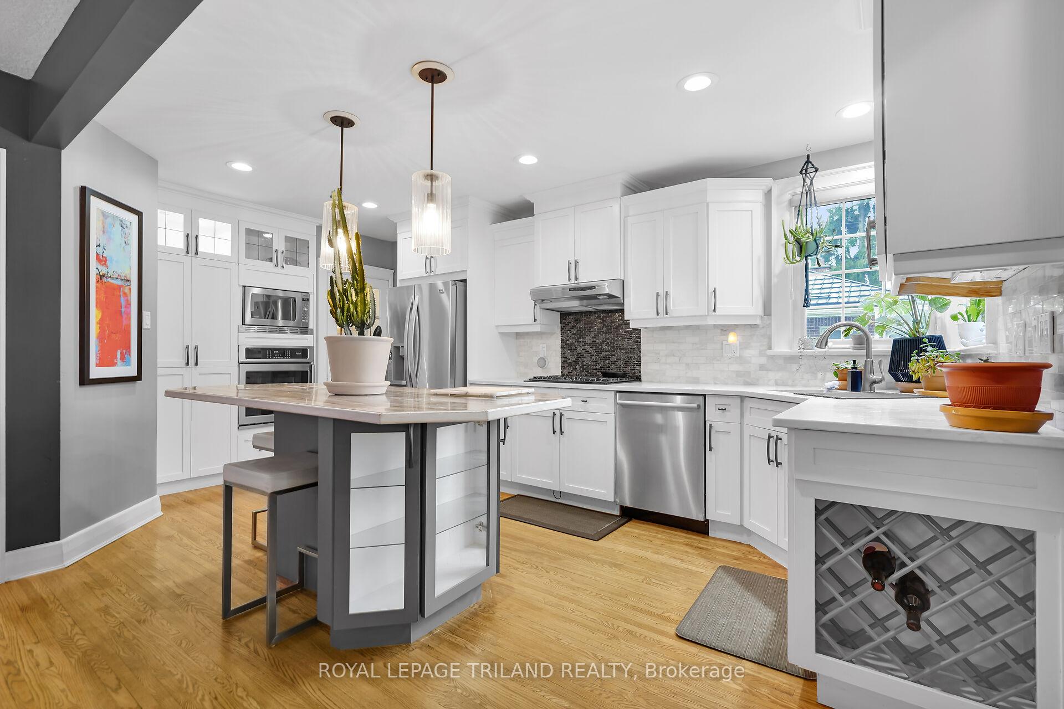
Charming Old South Gem on a Picturesque Lot. This home is nestled on one of London's most sought-after streets, this beautifully maintained 3 bedroom, 3 bath home with attached garage blends timeless charm with modern updates. From the moment you arrive, you'll be impressed by its curb appeal, ample parking, covered front porch, and welcoming facade. Inside, the carpet-free open-concept layout is perfect for entertaining. The updated kitchen (2018) showcases classic white cabinetry with glass displays, quartz counters, stylish tile backsplash, and an island with seating. Stainless steel appliances include a wall oven, built-in microwave, gas cooktop, refrigerator, and dishwasher. The bright living/dining area features a cozy fireplace, while the spacious main floor bedroom with deck access and a 4-piece bath (with in-floor heating) offers the convenience of one floor living. A laundry room and sun filled family room with gas stove and patio access complete the main level. Upstairs, the private primary suite includes a 3-piece ensuite and a versatile lounge with custom built-ins, ideal for a home office or reading nook. The finished lower level adds a rec room, bedroom, 3-piece bathroom, and generous storage. The fully fenced backyard is a private retreat with a new deck and railing (2023),concrete patio, BBQ gas line, and garden shed, perfect for family and pets. Notable updates include newer windows, siding, soffits, eaves(2022), just installed a new egress window in the lower level bedroom, oversized insulated garage with heat, A/C, upgraded220 AMP electrical (EV-ready), and more. All this just minutes from Wortley Village, parks, schools, hospital and transit, truly an Old South treasure.
Ask about this home
A HOMEH agent will answer your questions about this home.
Around this home
Daily convenience, out of 100, from the distances below
Schools nearby
School rating, out of 10.
Helpful calculators
Your HOMEH agent

"I would see it this week."