

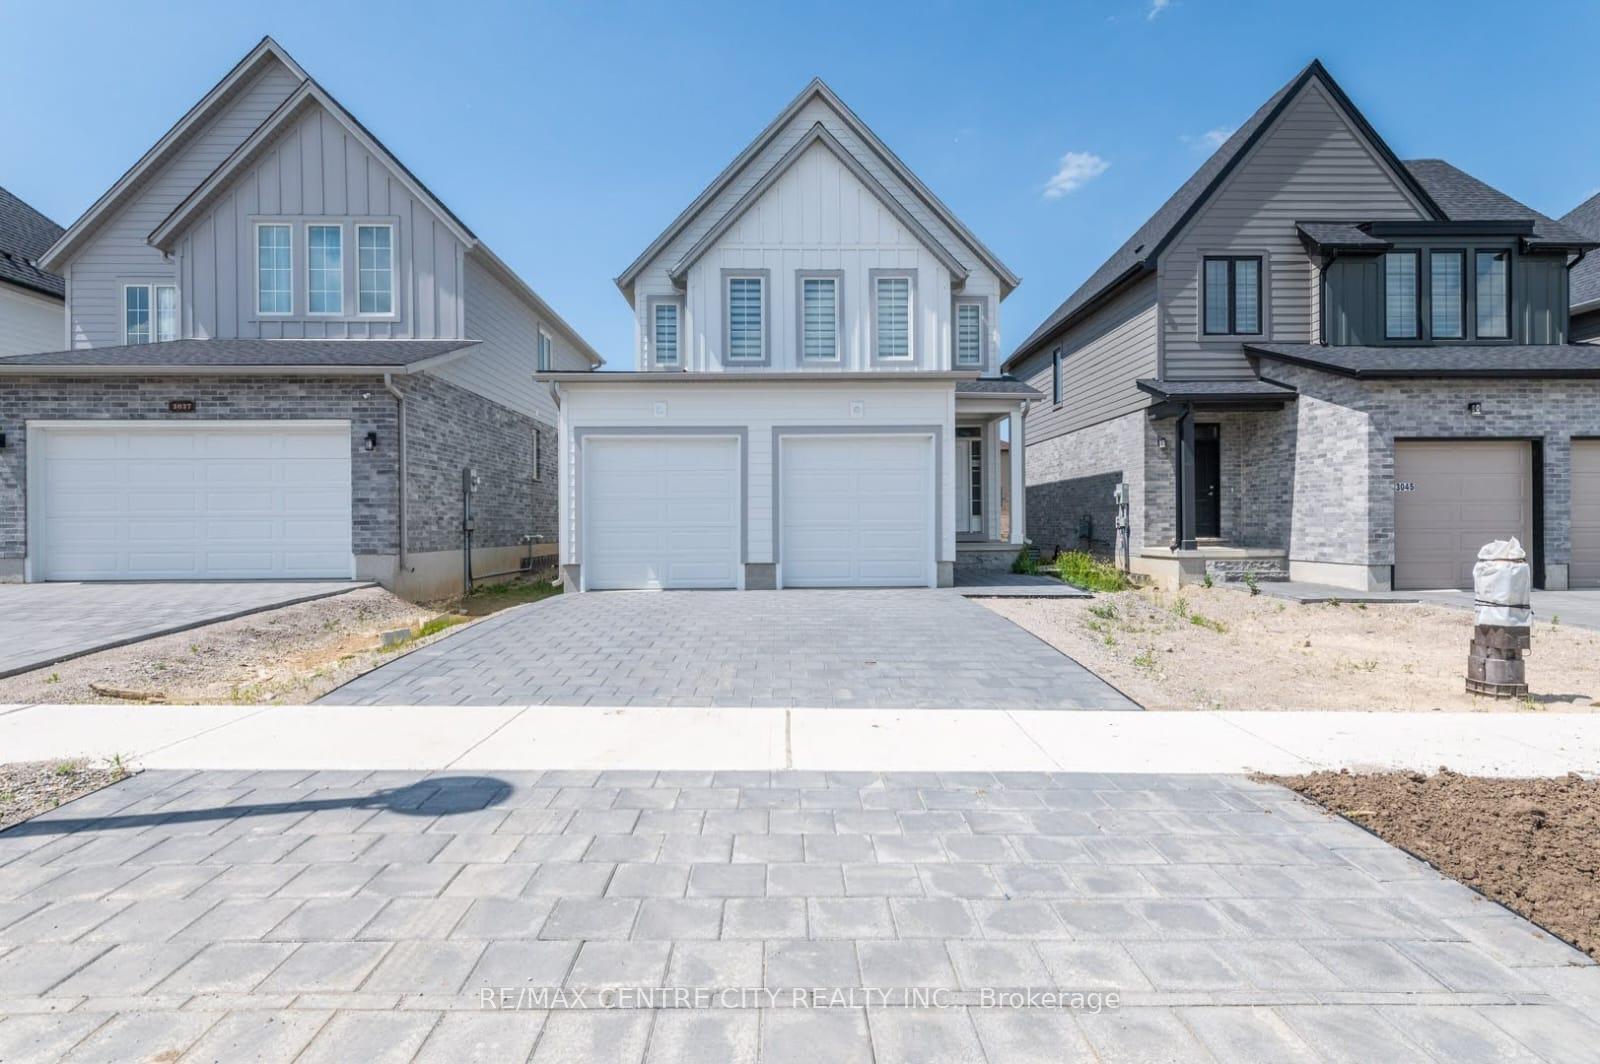
3041 Heardcreek Trail
3041 Heardcreek Trail
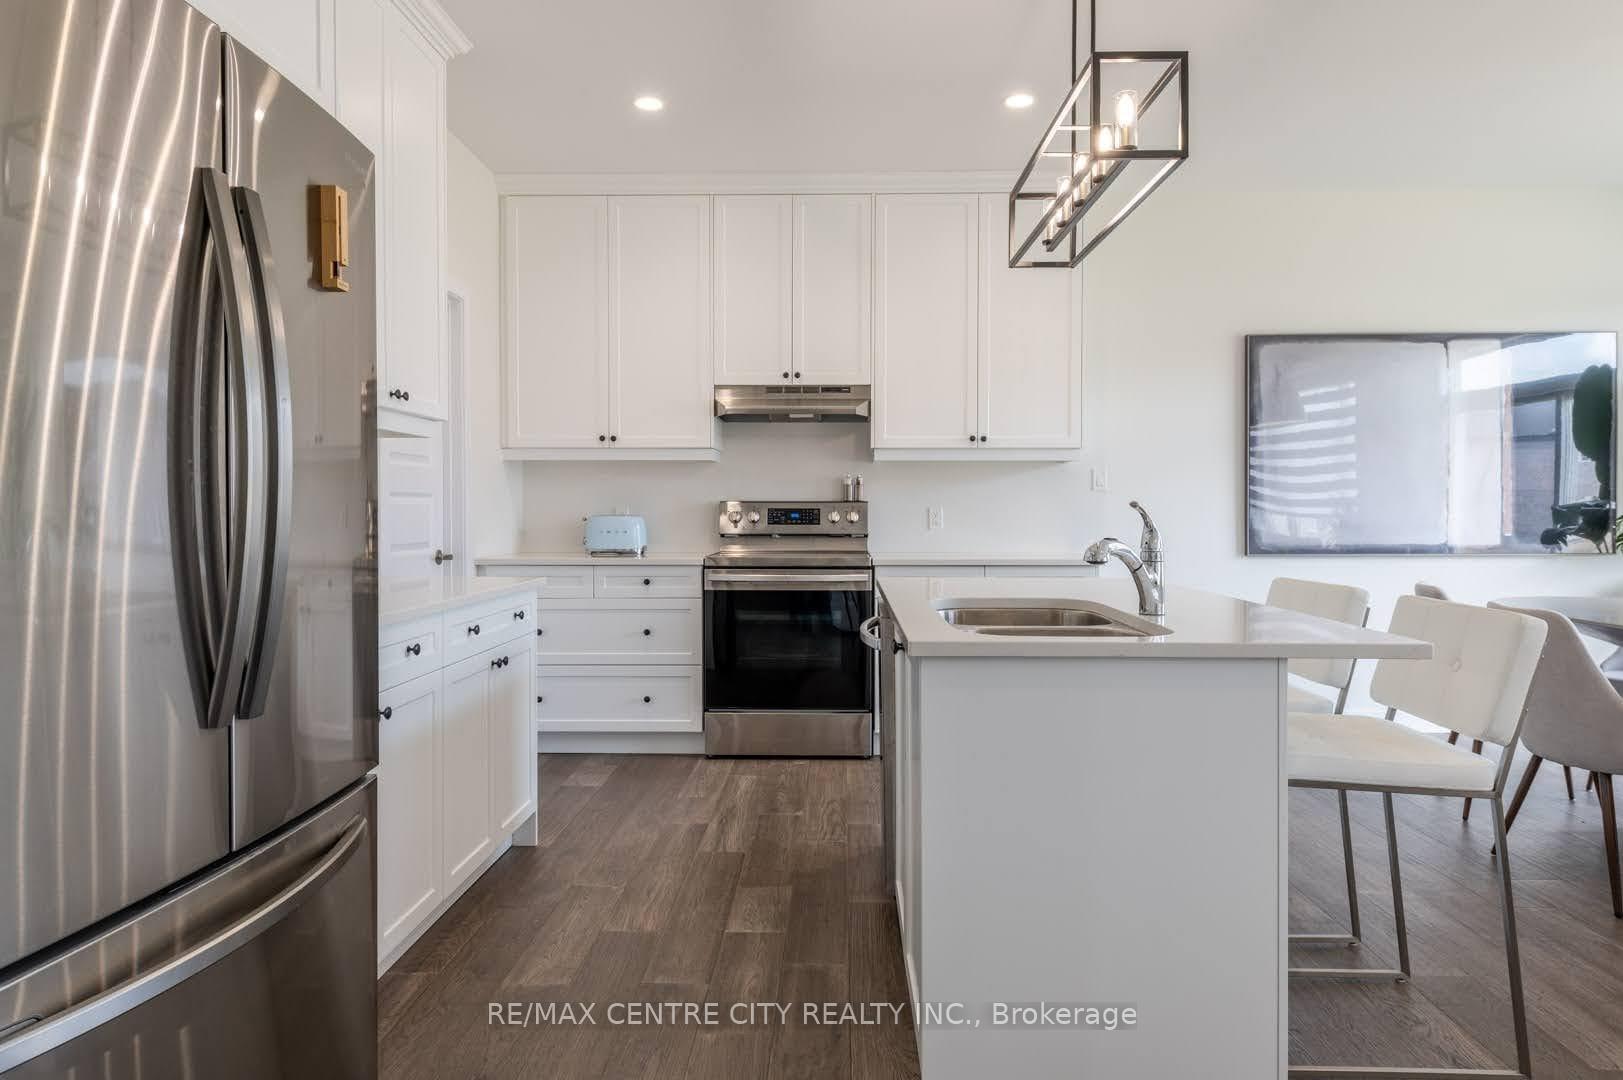 See all 21 photos
Property history
Facts and features
- BasementFinished
- Lot size11 × 35 ft
- Lease term12 months
- FurnishedUnfurnished
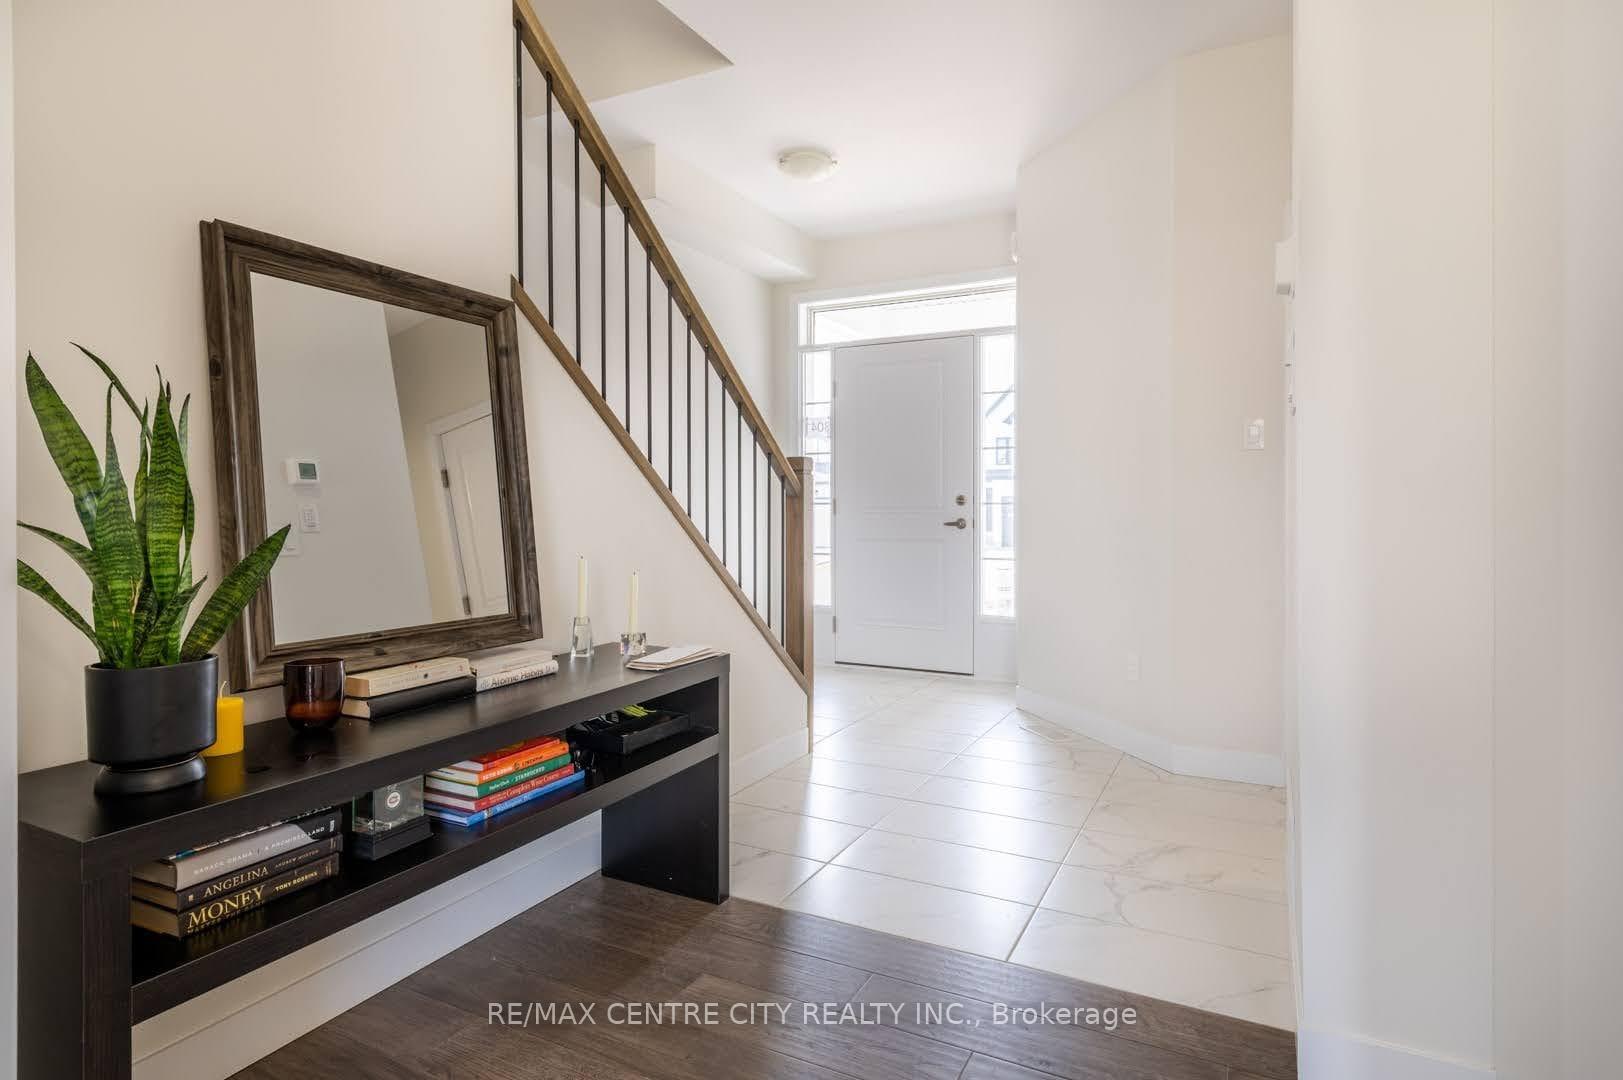
- Hardwood floors
- Central air
The homeDetached, 2-storey, 1,500–2,000 sq ft
- Type: Detached
- Style: 2-storey
- Living space: 1,500–2,000 sq ft
- Basement: Finished
- View: Clear, city
- Special designation: Other
InsideHardwood, Laundry room, Air exchanger
- Flooring: Hardwood
- Laundry: Laundry room
- Features: Air exchanger
- Rooms above ground: 8
- Bedrooms: 3
- Bathrooms: 3
- Kitchens: 1
Outside and lotBrick, concrete poured, Asphalt shingle, Poured concrete
- Exterior: Brick, concrete poured
- Roof: Asphalt shingle
- Foundation: Poured concrete
- Features: Privacy
- Size: 11 × 34.88 ft
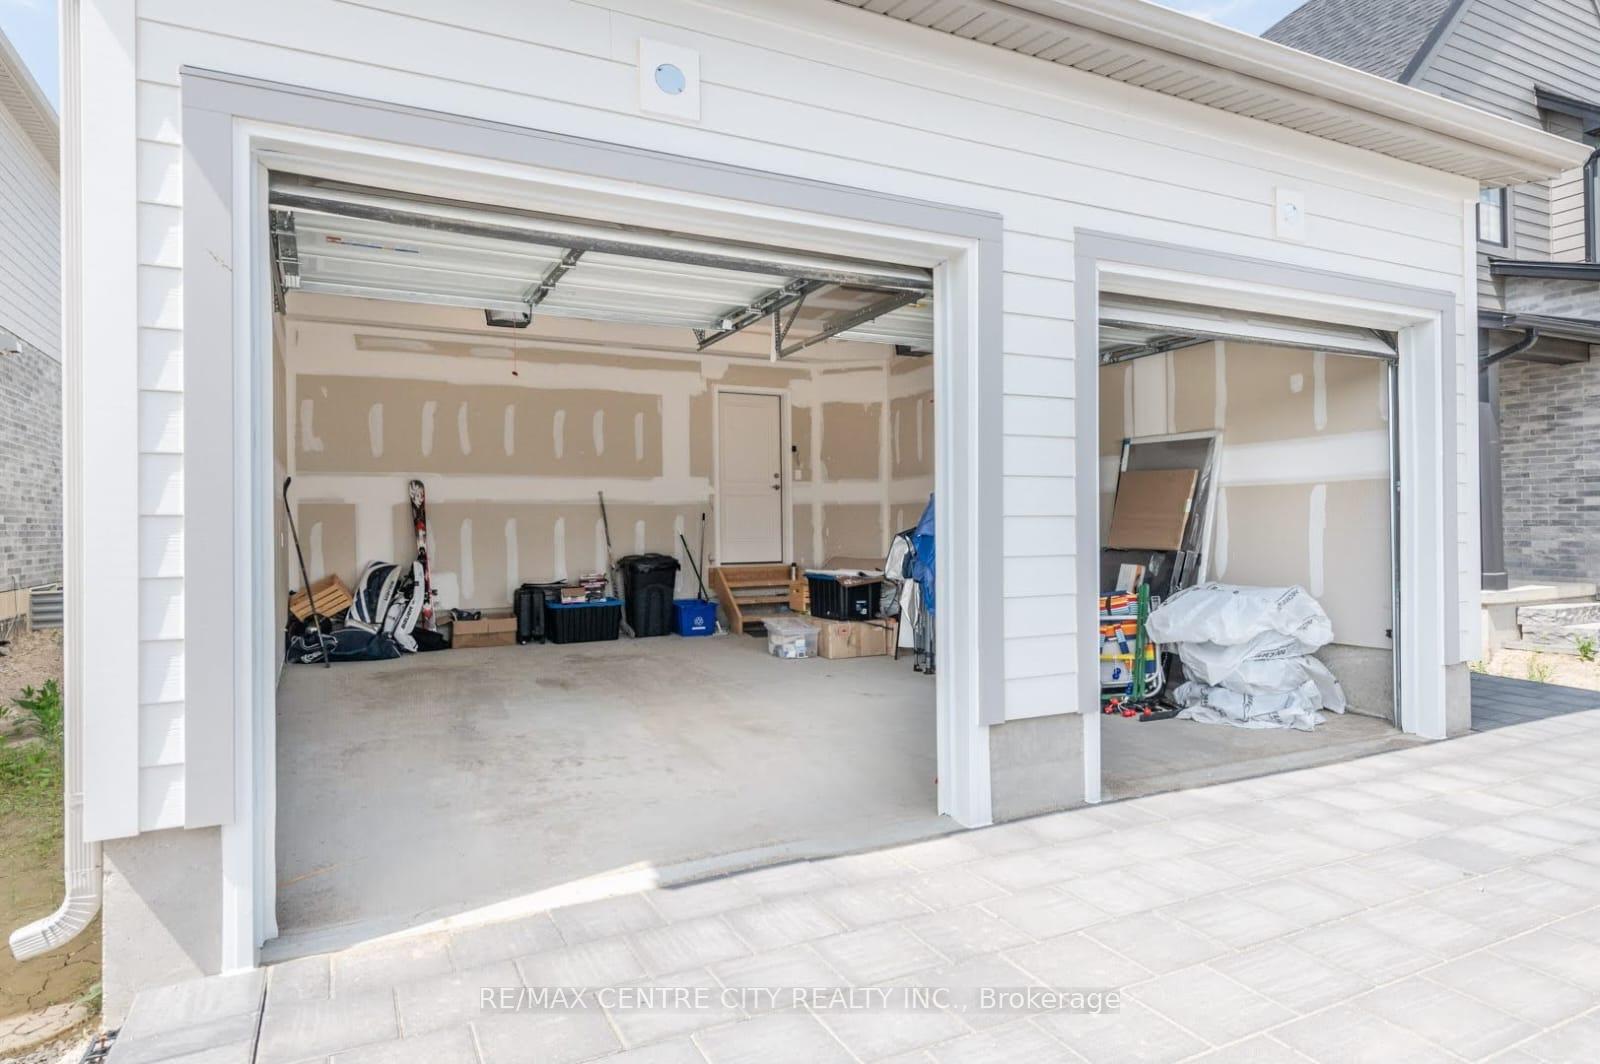
Parking2 Garage, Attached, Private
- Spaces: 2 Garage
- Garage: Attached
- Driveway: Private
Heating, water and powerForced air, gas, Central air, Municipal water
- Heating: Forced air, gas
- Cooling: Central air
- Water: Municipal water
- Sewer: Municipal sewer
Rent and termsRent $2,600 a month, Main, 2nd floor, Unfurnished
- Rent: $2,600 a month
- Space for rent: Main, 2nd floor
- Furnished: Unfurnished
- Lease: 12 months
- Paid: Monthly
- Rent includes: Parking
- Deposit: Required
- Credit check: Required
- Employment letter: Required
- Rental application: Required
- References: Required
- Rental items: Water heater
IncludedFridge, dishwasher, stove
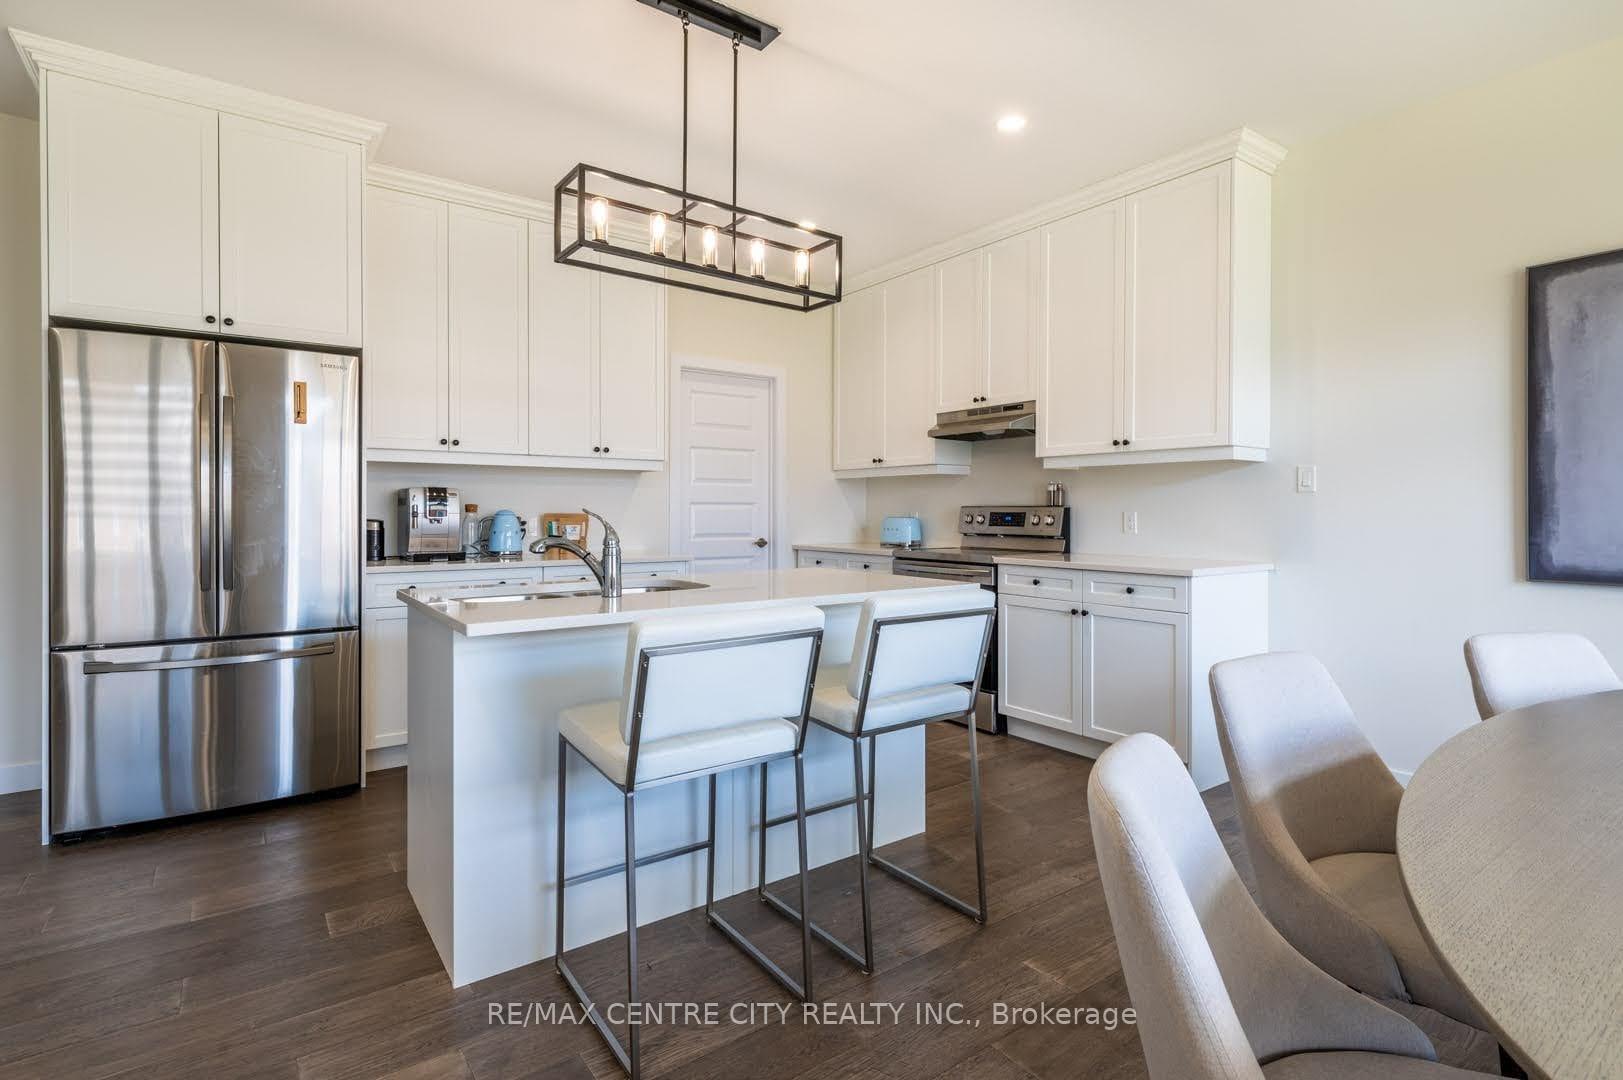
- Included: Fridge, dishwasher, stove
Listing detailsX12092902, Rented, Apr 20, 2025
- MLS® number: X12092902
- Status: Rented
- Listed on: Apr 20, 2025
- Days on market: 15
- Updated: May 5, 2025
- Possession: 2025-05-01 / Immediate
- Occupied by: Tenant
- Listing brokerage: RE/MAX CENTRE CITY REALTY INC.
About this home
3041 Heardcreek Trail, London (North S), ON N6G 5B6
Almost new home in family family-friendly neighborhood in the north west London area on a quiet street. The basement, not included, will be rented out separately. Detached, 9-foot ceiling, Double car garage, driveway with ample parking, and it's remote control.Main floor open concept, STS Appliance, living/dining with Hardwood floor on the main. Upstairs, 3 Spacious bedrooms, an ensuite, a closet, carpet, and laundry are located on the 2nd floor for your convenience. Quartz Counters And Upgraded Lighting Fixtures with Zebra blinds, ready to move in condition. Close to all major amenities, Walmart, Lowe's, Canadian Tire, within a few minutes of driving distance.
Ask about this home
A HOMEH agent will answer your questions about this home.
Around this home
Daily convenience, out of 100, from the distances below
Schools nearby
School rating, out of 10.
Helpful calculators
Your HOMEH agent

"I would see it this week."