

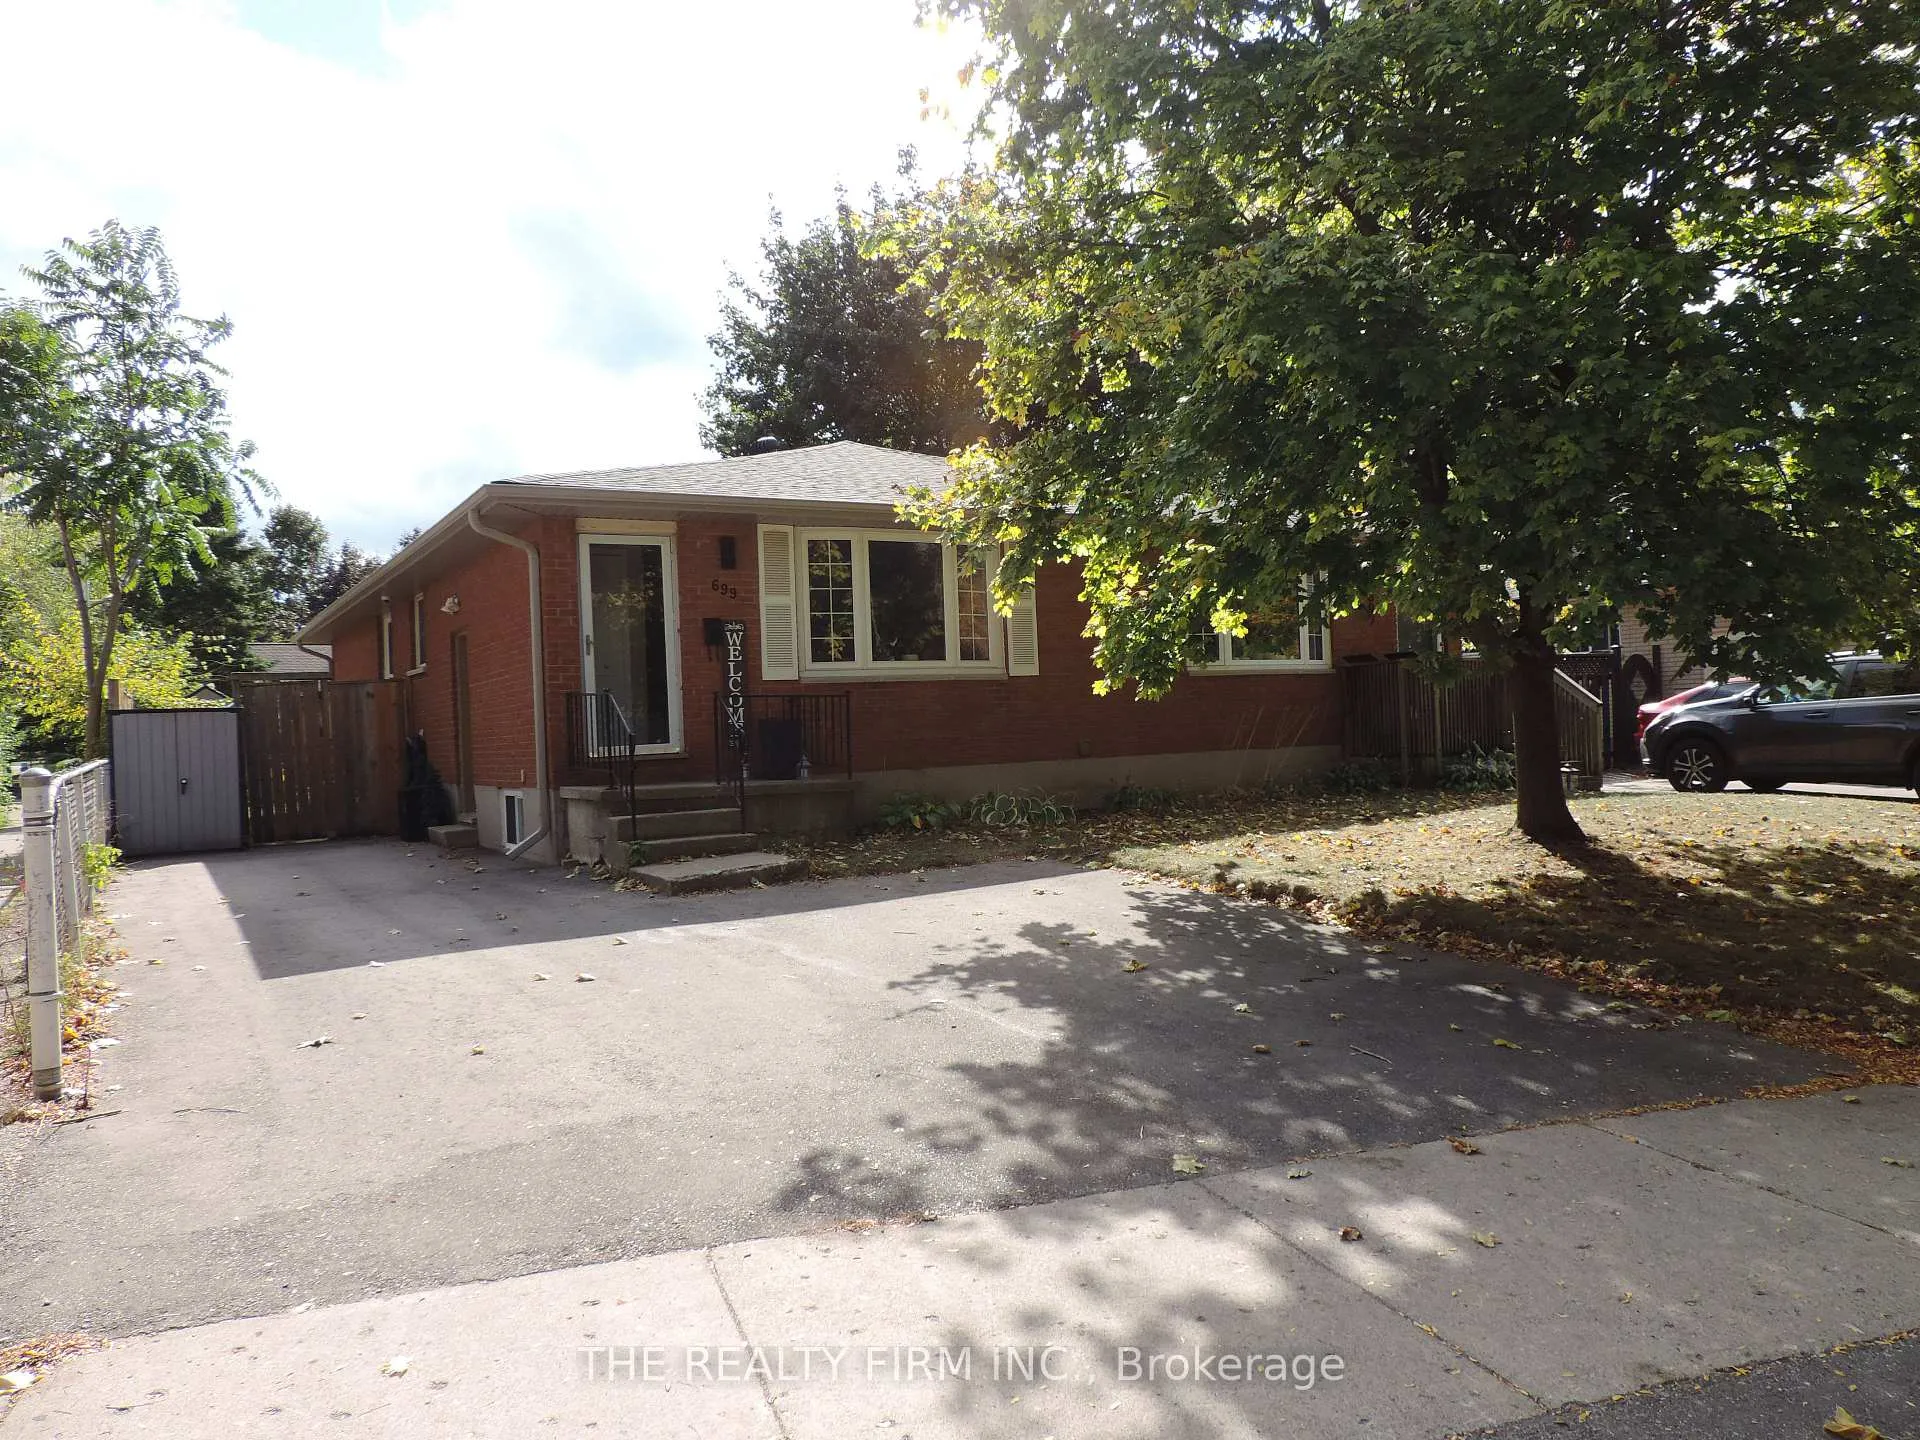
699 Sevilla Park Place
699 Sevilla Park Place
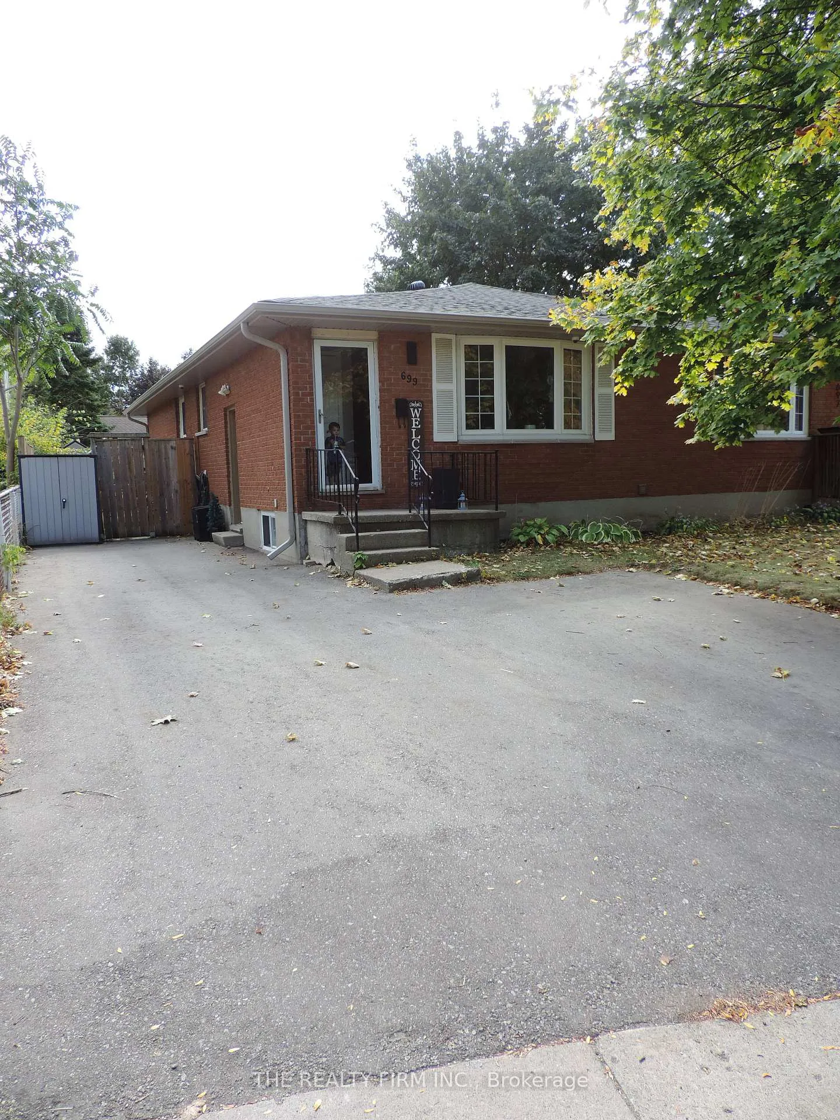
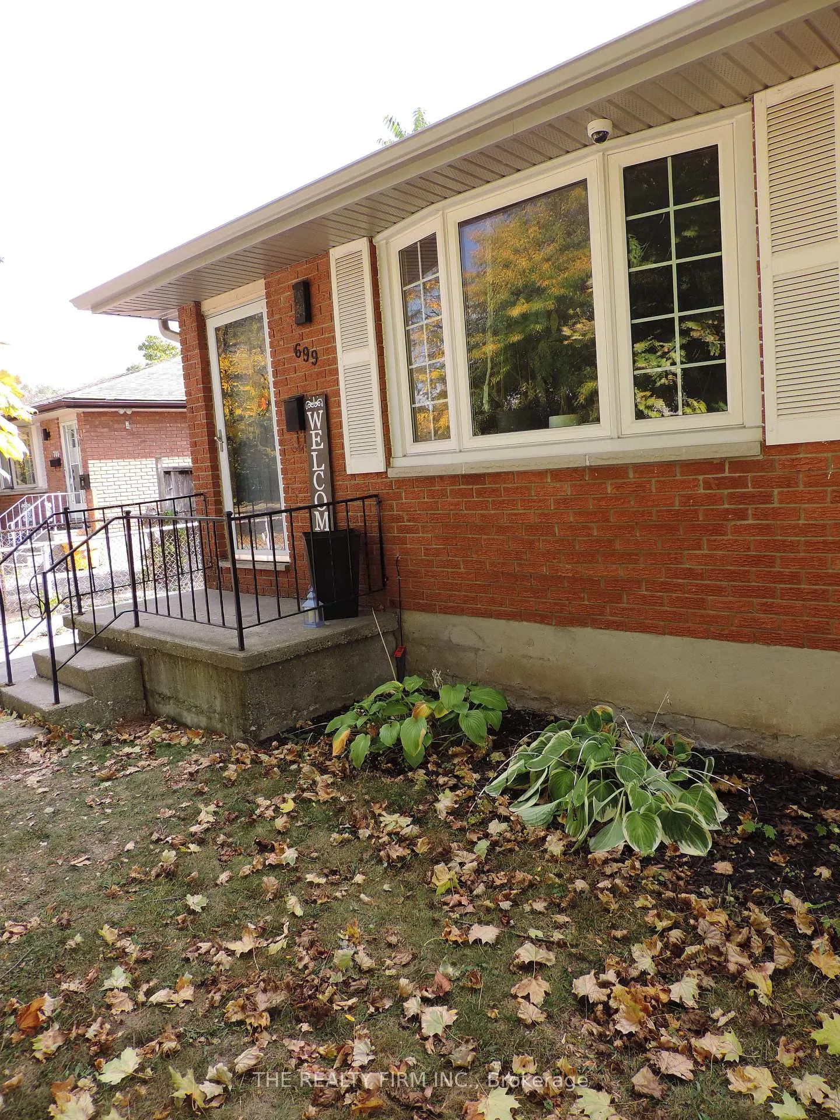
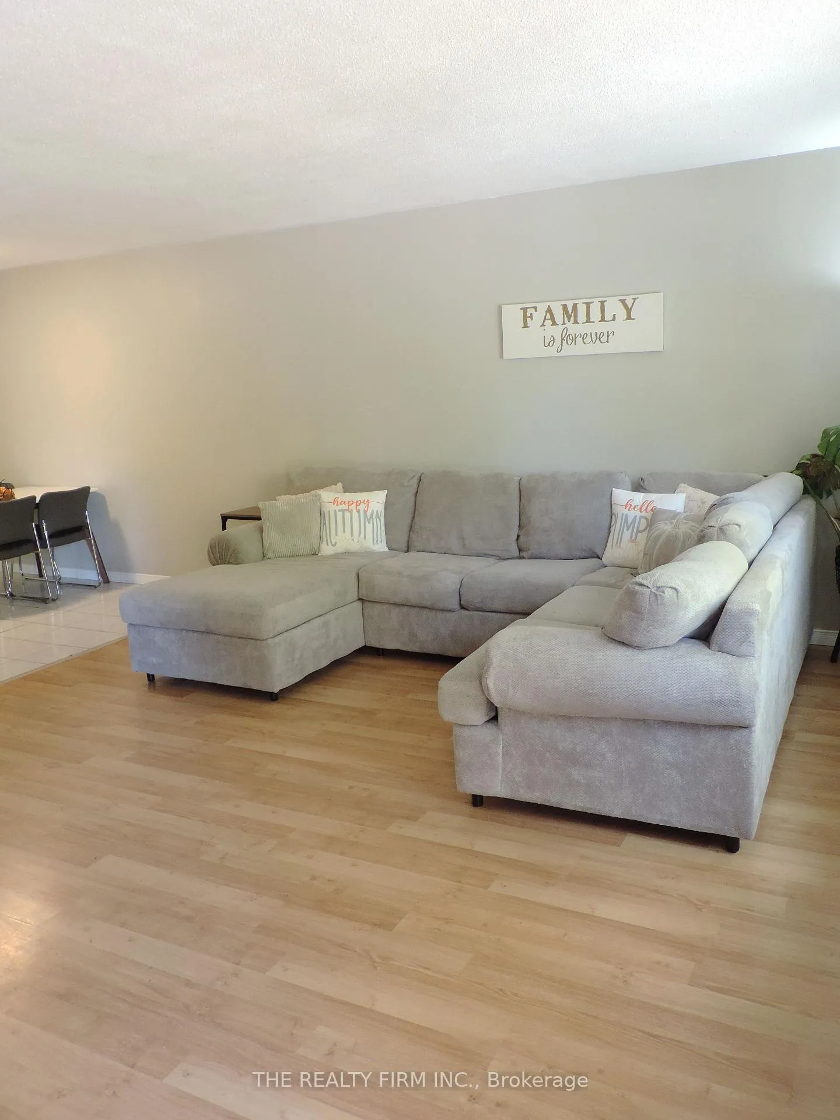
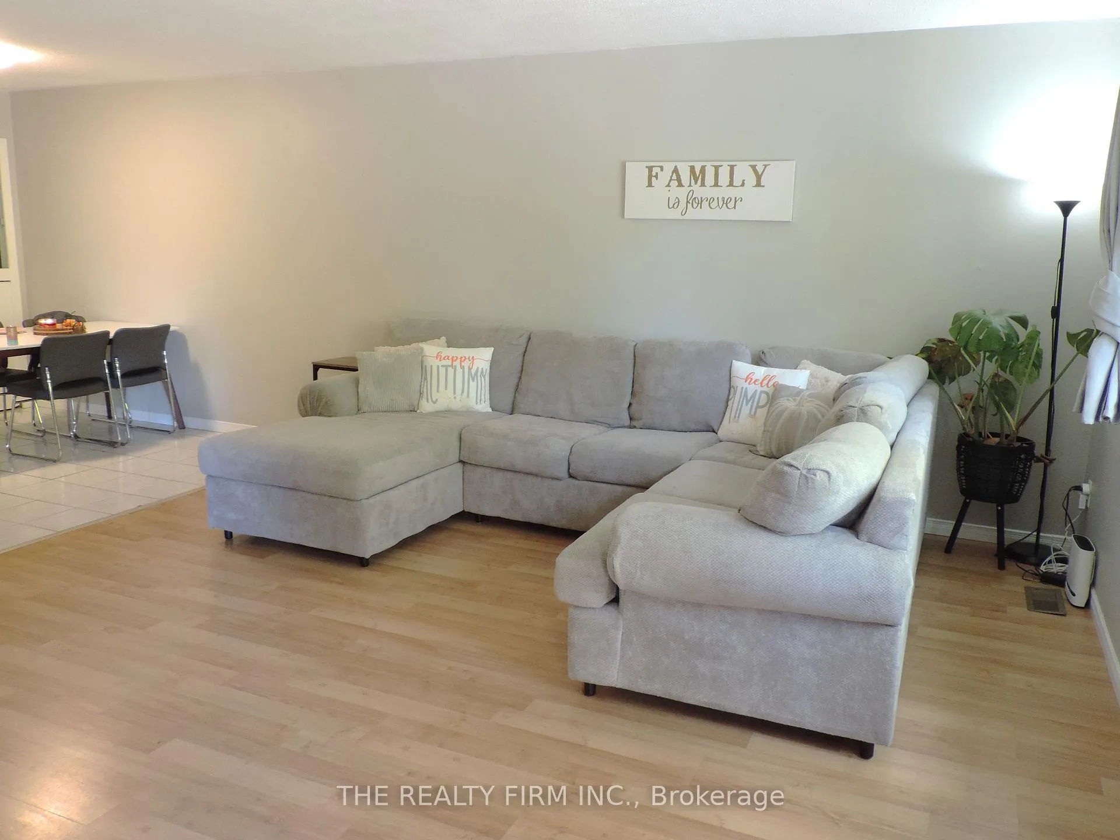 See all 42 photos
Property history
- $499,000ExpiredList: 2025-11-03|End: 2026-01-31|89 daysX12507288
Facts and features
- BasementFinished
- Price per sq ft~$554
- Water, sewerMunicipal
- HeatingForced air
- Second kitchen
- Separate entrance
- Central air
The homeSemi-Detached, Bungalow, 700–1,100 sq ft
- Type: Semi-Detached
- Style: Bungalow
- Living space: 700–1,100 sq ft
- Basement: Finished, separate entrance
InsideIn-law suite, primary bedroom - main floor, water heater owned, Rooms above ground 7, Rooms in the basement 6
- Features: In-law suite, primary bedroom - main floor, water heater owned
- Rooms above ground: 7
- Rooms in the basement: 6
- Bedrooms: 3 + 2 in the basement
- Bathrooms: 2
- Kitchens: 2
- Family room: Yes
Outside and lotBrick, Fibreglass shingle, Block
- Exterior: Brick
- Roof: Fibreglass shingle
- Foundation: Block
- Features: Landscaped, patio, porch
- Other structures: Fence - full, shed, playground
- Size: 31.79 × 100.16 ft
Parking3 Parking, Private double
- Spaces: 3 Parking
- Driveway: Private double
Heating, water and powerForced air, gas, Central air, Municipal water
- Heating: Forced air, gas
- Cooling: Central air
- Water: Municipal water
- Sewer: Municipal sewer
Costs and taxesTaxes $3,403 a year, HST included in the price, Hot water heater
- Taxes, 2024: $3,403 a year
- HST: HST included in the price
- Rental items: Hot water heater
Included in the sale2 refrigerators, 2 stoves, dishwasher, 2 washers, 2 dryers, Not included None
- Included: 2 refrigerators, 2 stoves, dishwasher, 2 washers, 2 dryers
- Not included: None
NearbyFenced yard, park, school, public transit
- Close to: Fenced yard, park, school, public transit
Listing detailsX12507288, Expired, Nov 3, 2025
- MLS® number: X12507288
- Status: Expired
- Listed on: Nov 3, 2025
- Days on market: 89
- Updated: Jan 31, 2026
- Possession: 60-89 days
- Occupied by: Owner
- Listing brokerage: THE REALTY FIRM INC.
About this home
699 Sevilla Park Place, London (East C), ON N5Y 4H9
Charming All-Brick semi- detached Bungalow with Income Potential in the Heart of Carling! This well maintained 3+2 bedroom, 2-bath semi-detached bungalow, with full lower granny suite having a separate side entrance all in the mature Carling nieghbourhood. Whether you're a first-time home buyer, looking for a live in with income potential, multigeneration living option, or an investor looking for a great rental option...here it is! All in a quiet, family-friendly community minutes to Western University with parks, schools, transit, and amenities just minutes away. The large front living room with large bay window for natural light opens to functional dining eat in area. Steps away is a nice sized kitchen with tons of cupboards for storage. Upstairs you will find 3 nice sized bedrooms, with the 3rd bedroom having a walkout to rear yard and currently used as a mudroom with main floor laundry. Renovated main floor bath with tiled shower. Newly renovated lower level granny suite with separate side entrance, offers great space with functional living room, full kitchen complete with appliances, 2 nice sized bedrooms, large 2nd full bath and 2nd laundry room. Full appliance package included: 2 Fridges, 2 Stoves, 1 Dishwasher, 2 Washers, 2 Dryers. Noteable updates & features include: Newer roof(2024)- with transferrable warranty, new soffits & eavestrough, new asphalt driveway, owned hot water heater, and newly renovated lower suite with flooring, trim, painting and more..Private fully fenced rear yard with patio area, playground, shed, and above ground pool (as is condition- or can be removed). Ample driveway parking for 3 vehicles. This home offers great value and oppourtunity for so many different buyers!
Ask about this home
A HOMEH agent will answer your questions about this home.
Around this home
Daily convenience, out of 100, from the distances below
Schools nearby
School rating, out of 10.
Helpful calculators
Your HOMEH agent

"I would see it this week."