

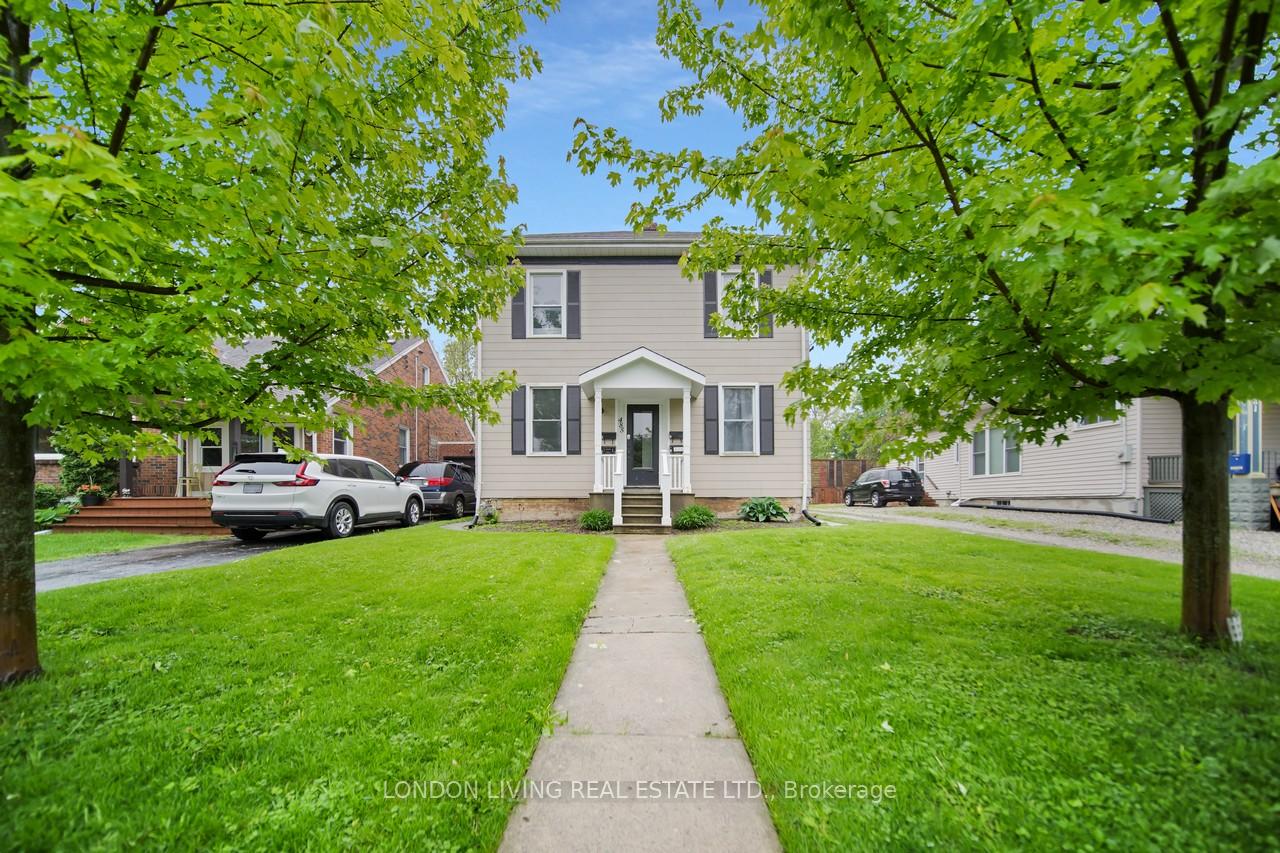
Unit 2, 485 Emery Street E
Multiplex Rented
1/21Unit 2, 485 Emery Street E
Multiplex Rented
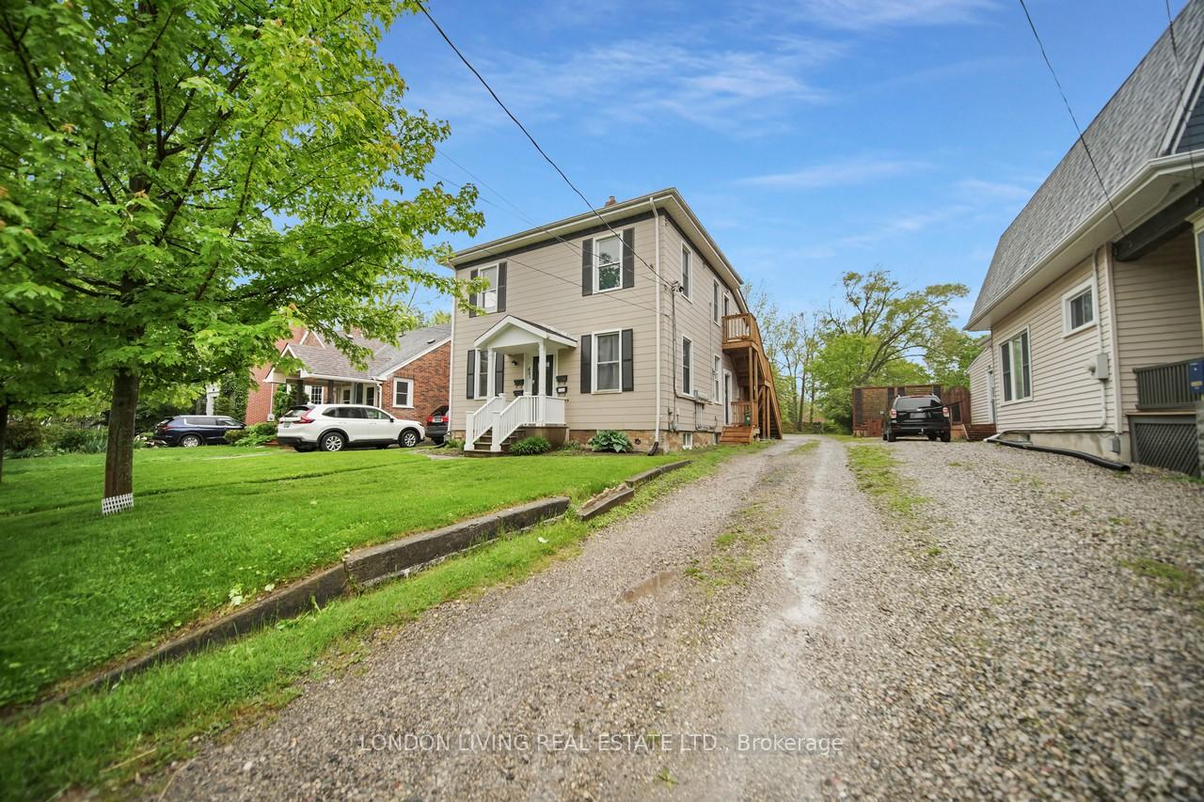
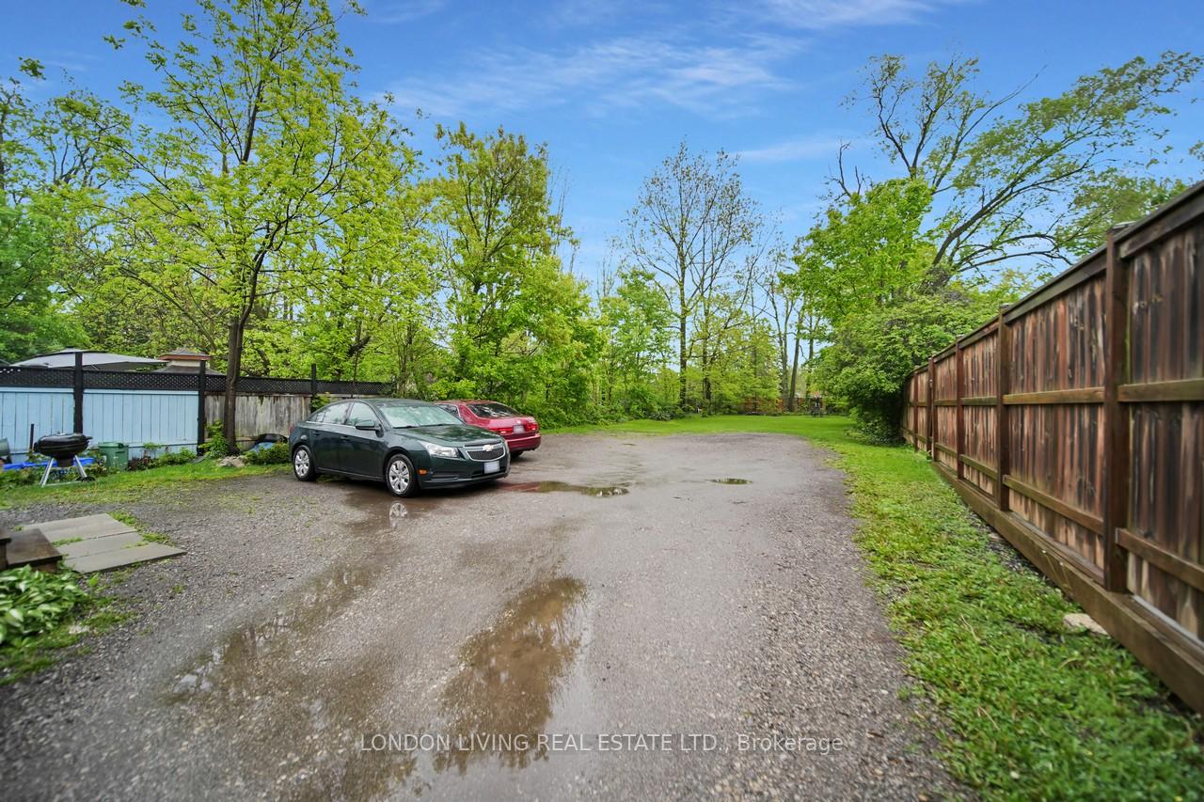
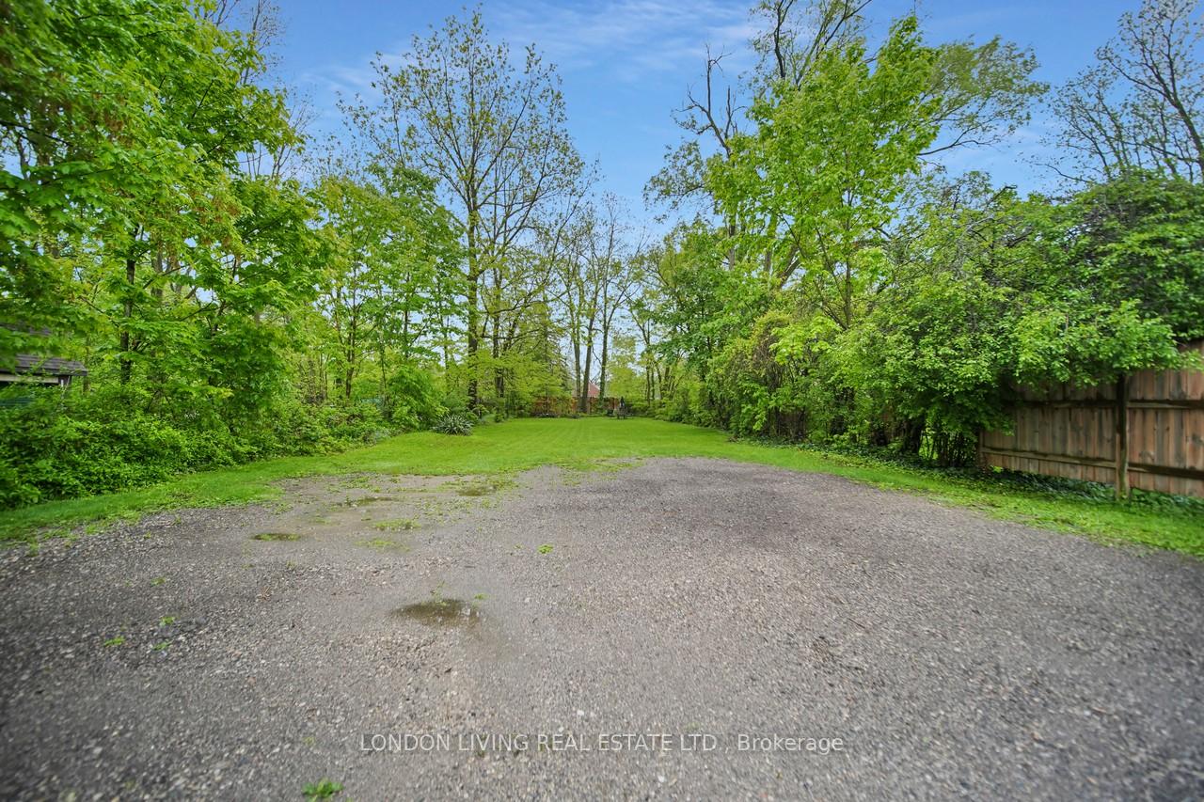
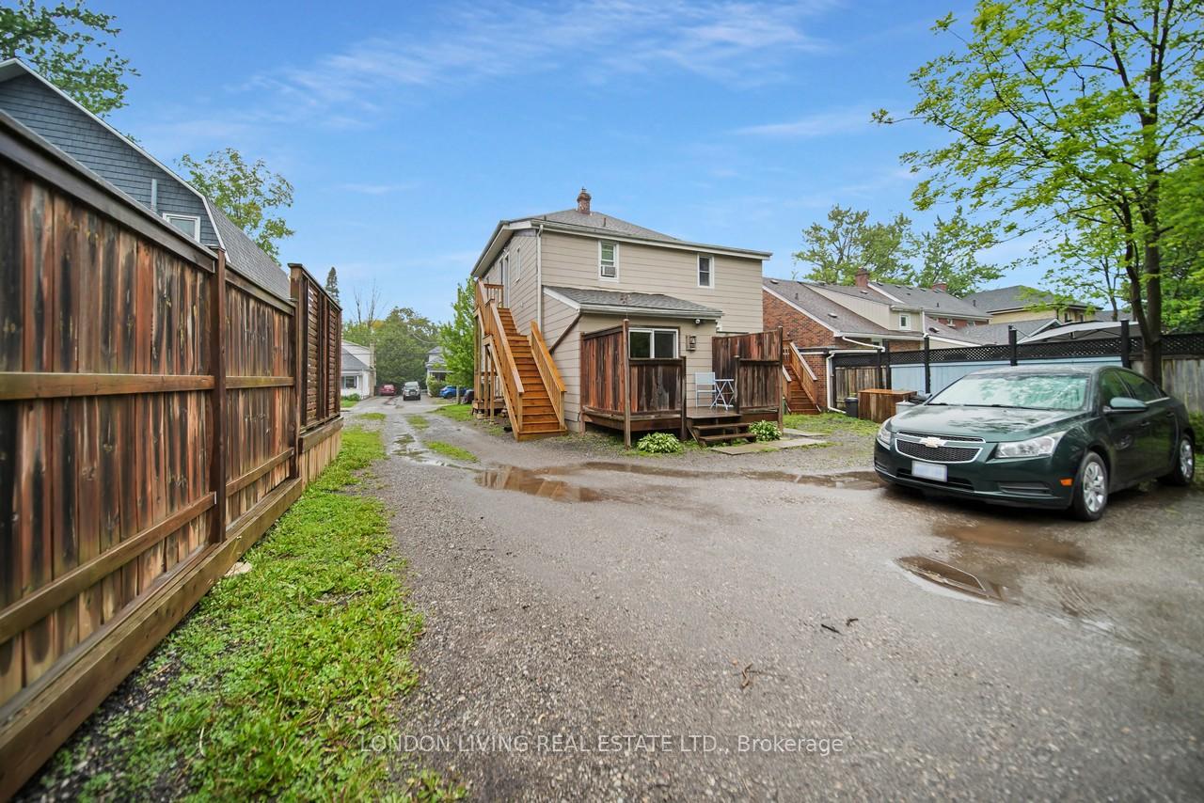 See all 21 photos
1 Bedroom
1 Bathroom
1 Parking
<700 sq.ft
Other
— Unit
Property history
Facts and features
- BasementNone
- Lot size46 × 261 ft
- Lease term12 months
- FurnishedUnfurnished
What stands out
- Central air
The homeMultiplex, Apartment, Under 700 sq ft
- Type: Multiplex
- Style: Apartment
- Living space: Under 700 sq ft
- Basement: None
InsideIn building, main level, Rooms above ground 3, Bedrooms 1
- Laundry: In building, main level
- Rooms above ground: 3
- Bedrooms: 1
- Bathrooms: 1
- Kitchens: 1
Outside and lotOther, Asphalt shingle, Concrete
Outside
- Exterior: Other
- Roof: Asphalt shingle
- Foundation: Concrete
- Size: 46 × 261 ft
Parking1 Parking, Private
- Spaces: 1 Parking
- Driveway: Private
Heating, water and powerForced air, gas, Central air, Municipal water
- Heating: Forced air, gas
- Cooling: Central air
- Water: Municipal water
- Sewer: Municipal sewer
Rent and termsRent $1,550 a month, Other, Unfurnished
- Rent: $1,550 a month
- Space for rent: Other
- Furnished: Unfurnished
- Lease: 12 months
- Rent includes: Heat, water
IncludedFridge and stove
- Included: Fridge and stove
Listing detailsX12169790, Rented, May 22, 2025
- MLS® number: X12169790
- Status: Rented
- Listed on: May 22, 2025
- Days on market: 8
- Updated: May 30, 2025
- Possession: 2025-06-01 / Flexible
- Occupied by: Vacant
- Listing brokerage: LONDON LIVING REAL ESTATE LTD.
About this home
Unit 2, 485 Emery Street E, London (South G), ON N6C 2E9
Old South and just minutes to Wortley Village and LHSC. Sundrenched and completely renovated main floor 1 bedroom. Open concept, new kitchen, bath and flooring. 10 foot ceilings, laundry and parking.
Read more
Ask about this home
A HOMEH agent will answer your questions about this home.
Ask a question
Around this home
RIDOUT/EMERY
Errands
Parks
Schools
Daily convenience, out of 100, from the distances below
ParkRosel Park · 4 within 1 km8 min walk483 m
GroceryDollarsmart Convenience12 min walk752 m
SchoolTecumseh Public School8 min walk480 m
PharmacyPharmasave12 min walk760 m
Cafés & foodTak Sun Restaurant · 10 within 1 km12 min walk710 m
Gym & rec centreFarquharson Arena8 min walk481 m
LibraryLondon Public Library - Landon21 min walk1.3 km
HospitalVictoria Hospital & Children's Hospital22 min walk1.3 km
WalkDriveStraight-line distance, open map data
Grocery0.8 km
Park0.5 km
Coffee0.9 km
Dining0.7 km
Gym1.3 km
Hospital1.3 km
Schools nearby
School rating, out of 10.
Tecumseh Public Schoolelementary · Public · 0.5 km
3.9/10Low
London South Collegiate Institutesecondary · Public · 0.5 km
5.3/10Fair
HCS - Hardy Geddes Houseelementary · Public · 0.5 km
—
Contact agent
Helpful calculators
Rent vs buy
Affordability
Mortgage
Down payment
Stress test
CMHC insurance
Your HOMEH agent

KimHOMEH agent · London
"I would see it this week."
Ask Kim