

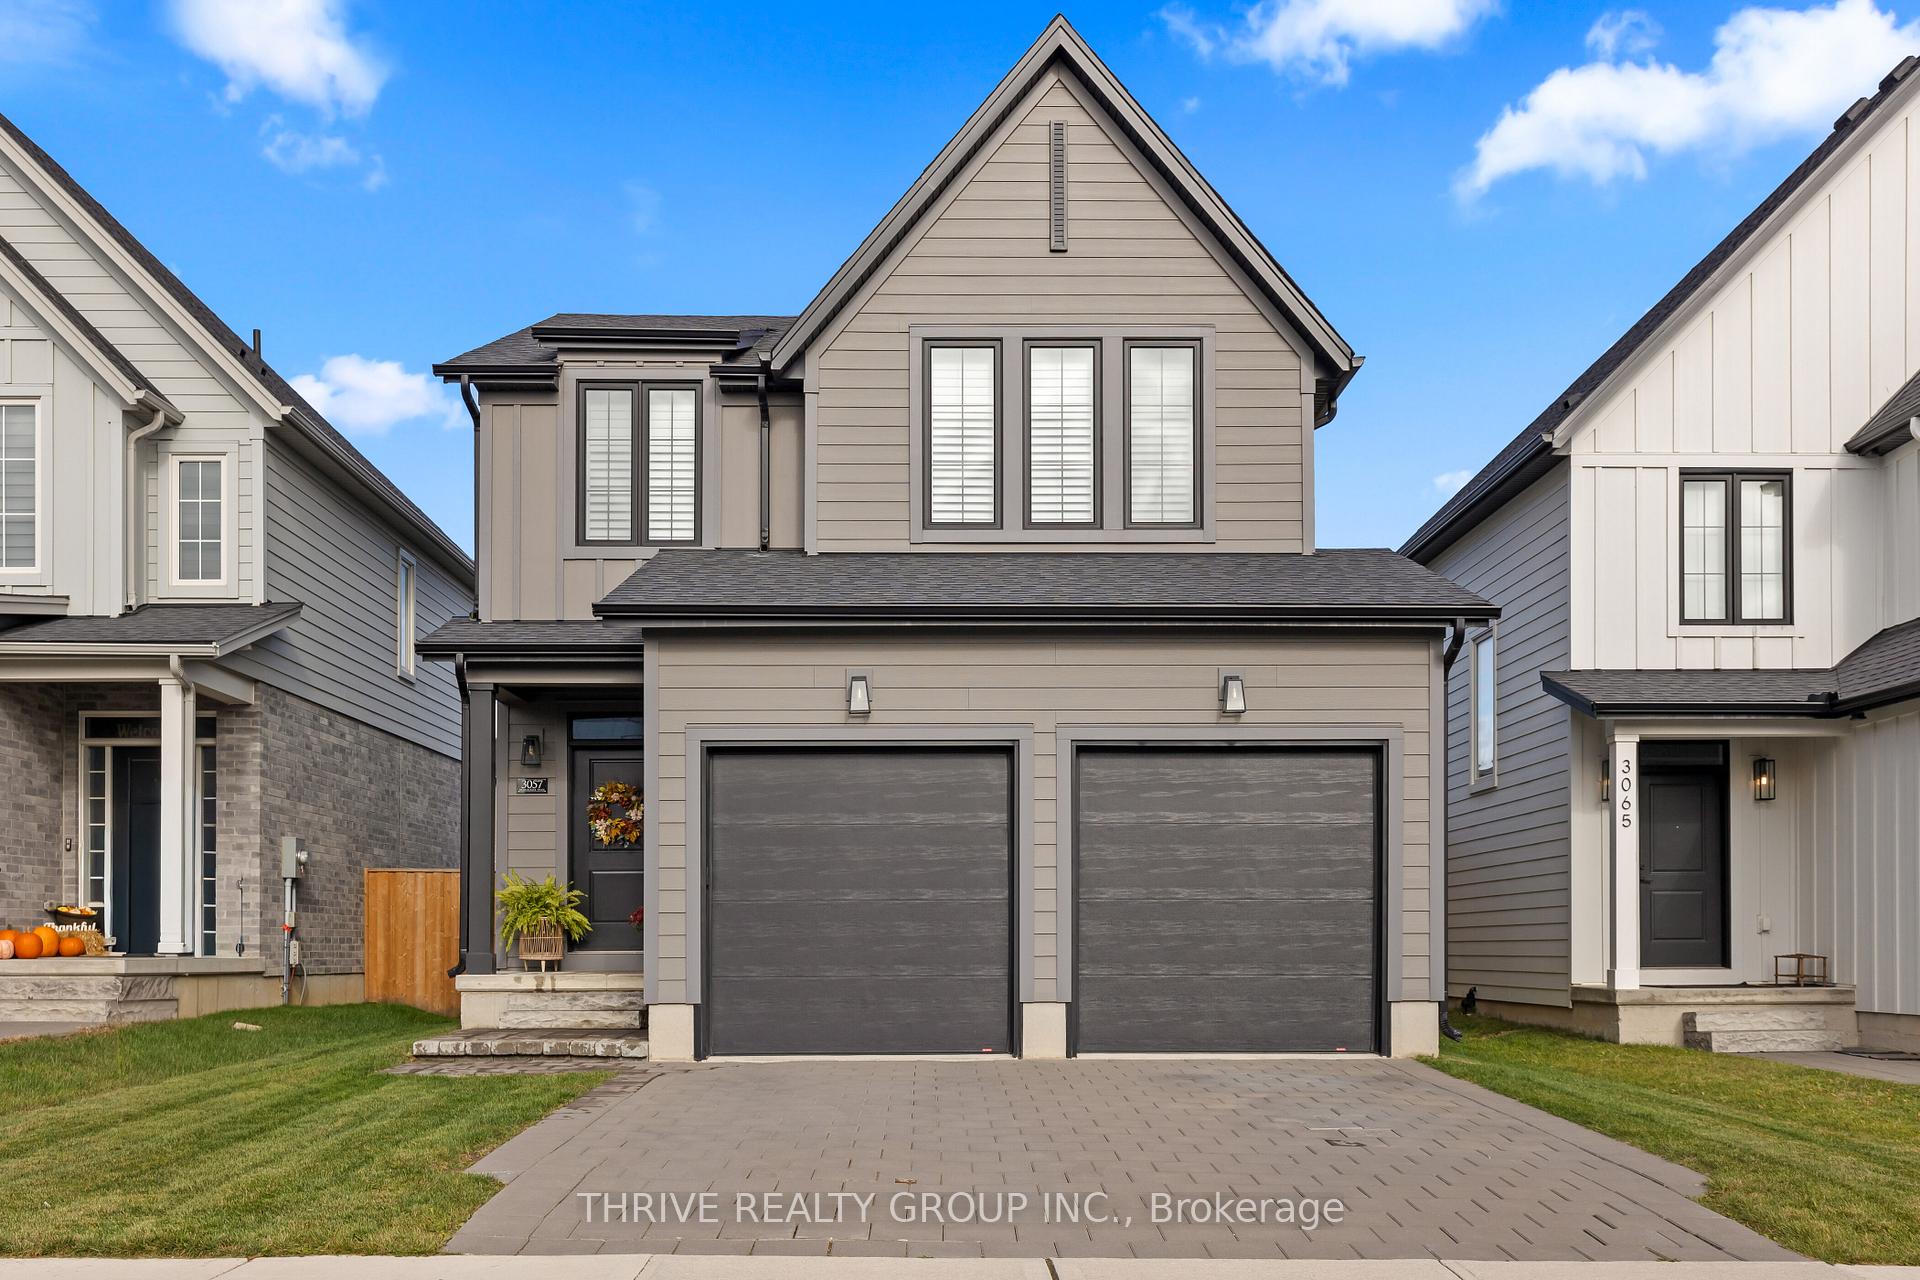
3057 Heardcreek Trail
3057 Heardcreek Trail
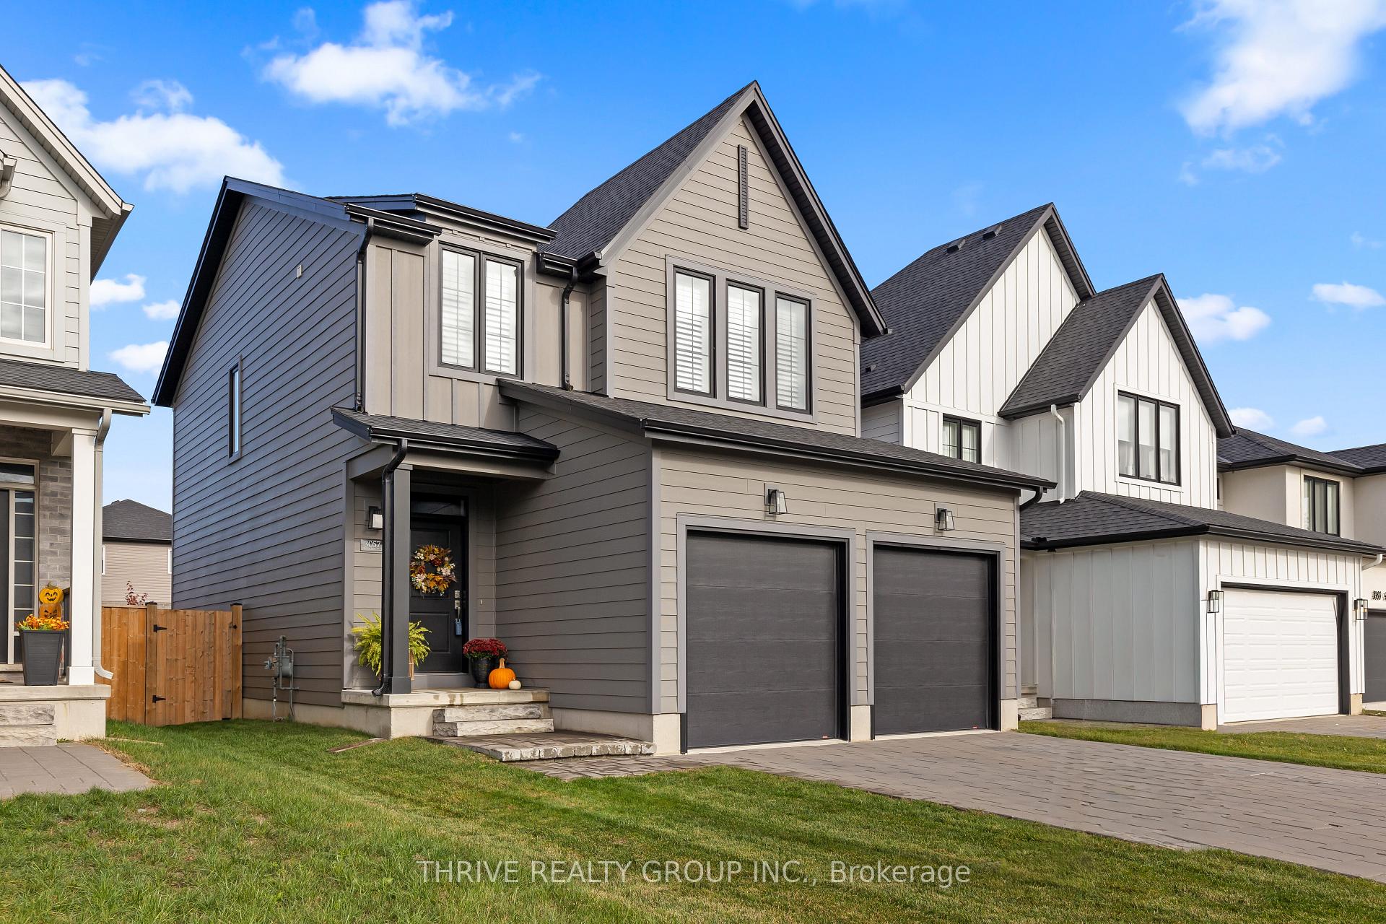
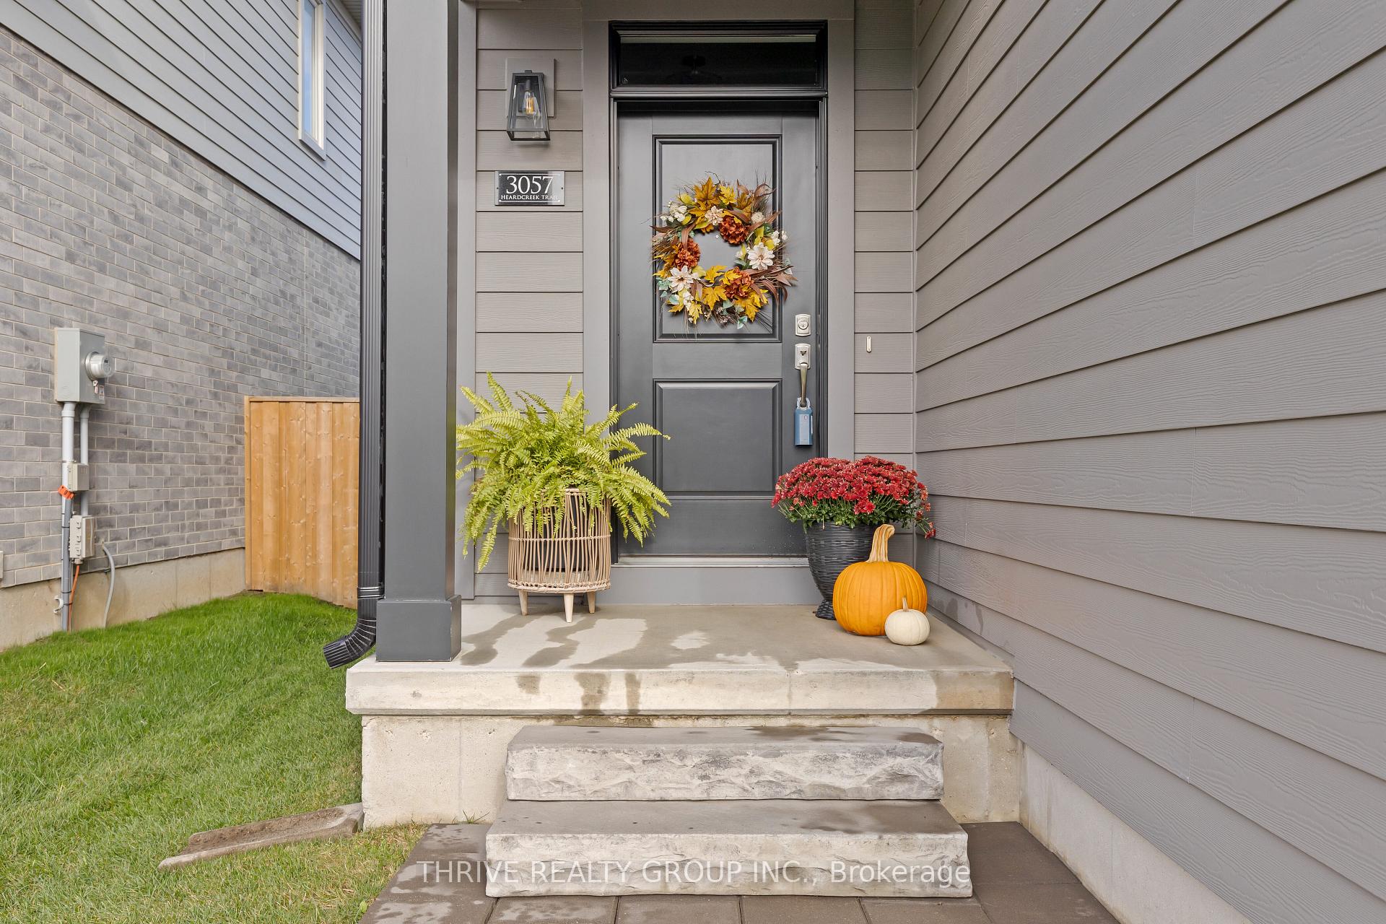
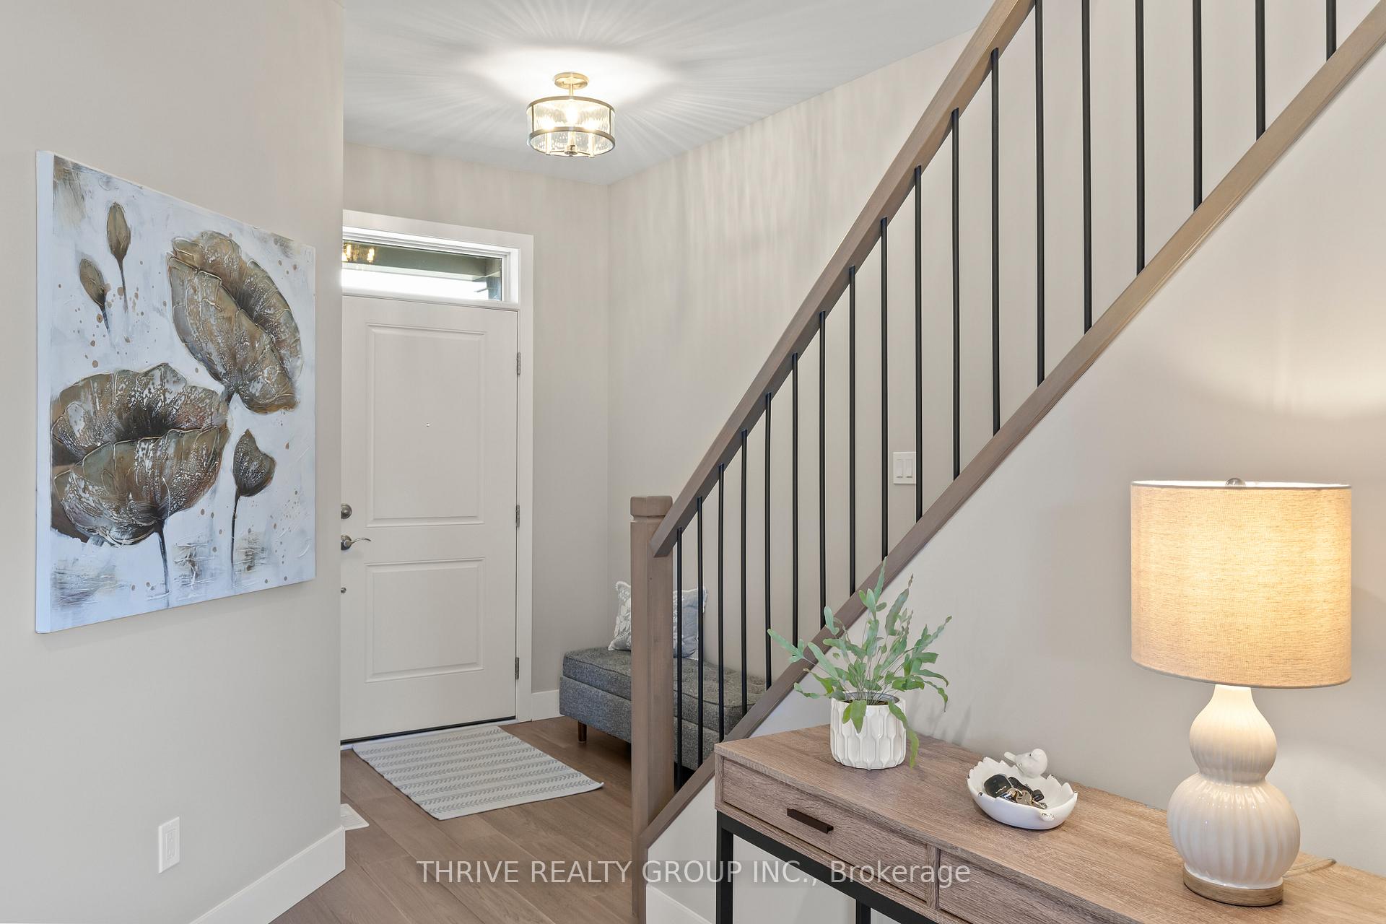
 See all 33 photos
Property history
- $819,900TerminatedList: 2025-10-27|End: 2025-12-15|49 daysX12483130
Facts and features
- BasementUnfinished
- Age of home0–5 years
- Price per sq ft~$469
- Water, sewerMunicipal
- Fireplace
- Central air
The homeDetached, 2-storey, Age 0–5 years
- Type: Detached
- Style: 2-storey
- Age: 0–5 years
- Living space: 1,500–2,000 sq ft
- Basement: Full, unfinished
InsideFireplace Yes, electric, Upper level, Auto garage door remote, central vacuum
- Fireplace: Yes, electric
- Laundry: Upper level
- Features: Auto garage door remote, central vacuum
- Rooms above ground: 6
- Bedrooms: 3
- Bathrooms: 3
- Kitchens: 1
Outside and lotHardboard, Asphalt shingle, Poured concrete
- Exterior: Hardboard
- Roof: Asphalt shingle
- Foundation: Poured concrete
- Features: Deck, landscaped
- Size: 36.19 × 114 ft
- Shape: Rectangular
- Zoning: R1-5
Parking2 Garage, Attached, Inside entry, private double, private
- Spaces: 2 Garage
- Garage: Attached
- Driveway: Inside entry, private double, private
Heating, water and powerForced air, gas, Central air, Municipal water
- Heating: Forced air, gas
- Cooling: Central air
- Water: Municipal water
- Sewer: Municipal sewer
Costs and taxesTaxes $5,113 a year, HST included in the price, Hot water tank gas
- Taxes, 2025: $5,113 a year
- HST: HST included in the price
- Rental items: Hot water tank gas
- Under contract: Hot water tank-gas
Included in the saleFridge, stove, dishwasher, range hood, central vac, garage door openers, california shutters, washer & dryer - tv bracket and sound bar where attached - metal pergola on deck, Not included None
- Included: Fridge, stove, dishwasher, range hood, central vac, garage door openers, california shutters, washer & dryer - tv bracket and sound bar where attached - metal pergola on deck
- Not included: None
Listing detailsX12483130, Terminated, Oct 27, 2025
- MLS® number: X12483130
- Status: Terminated
- Listed on: Oct 27, 2025
- Days on market: 49
- Updated: Dec 15, 2025
- Possession: 60-89 days
- Occupied by: Owner
- Listing brokerage: THRIVE REALTY GROUP INC.
About this home
3057 Heardcreek Trail, London (North S), ON N6G 2S7
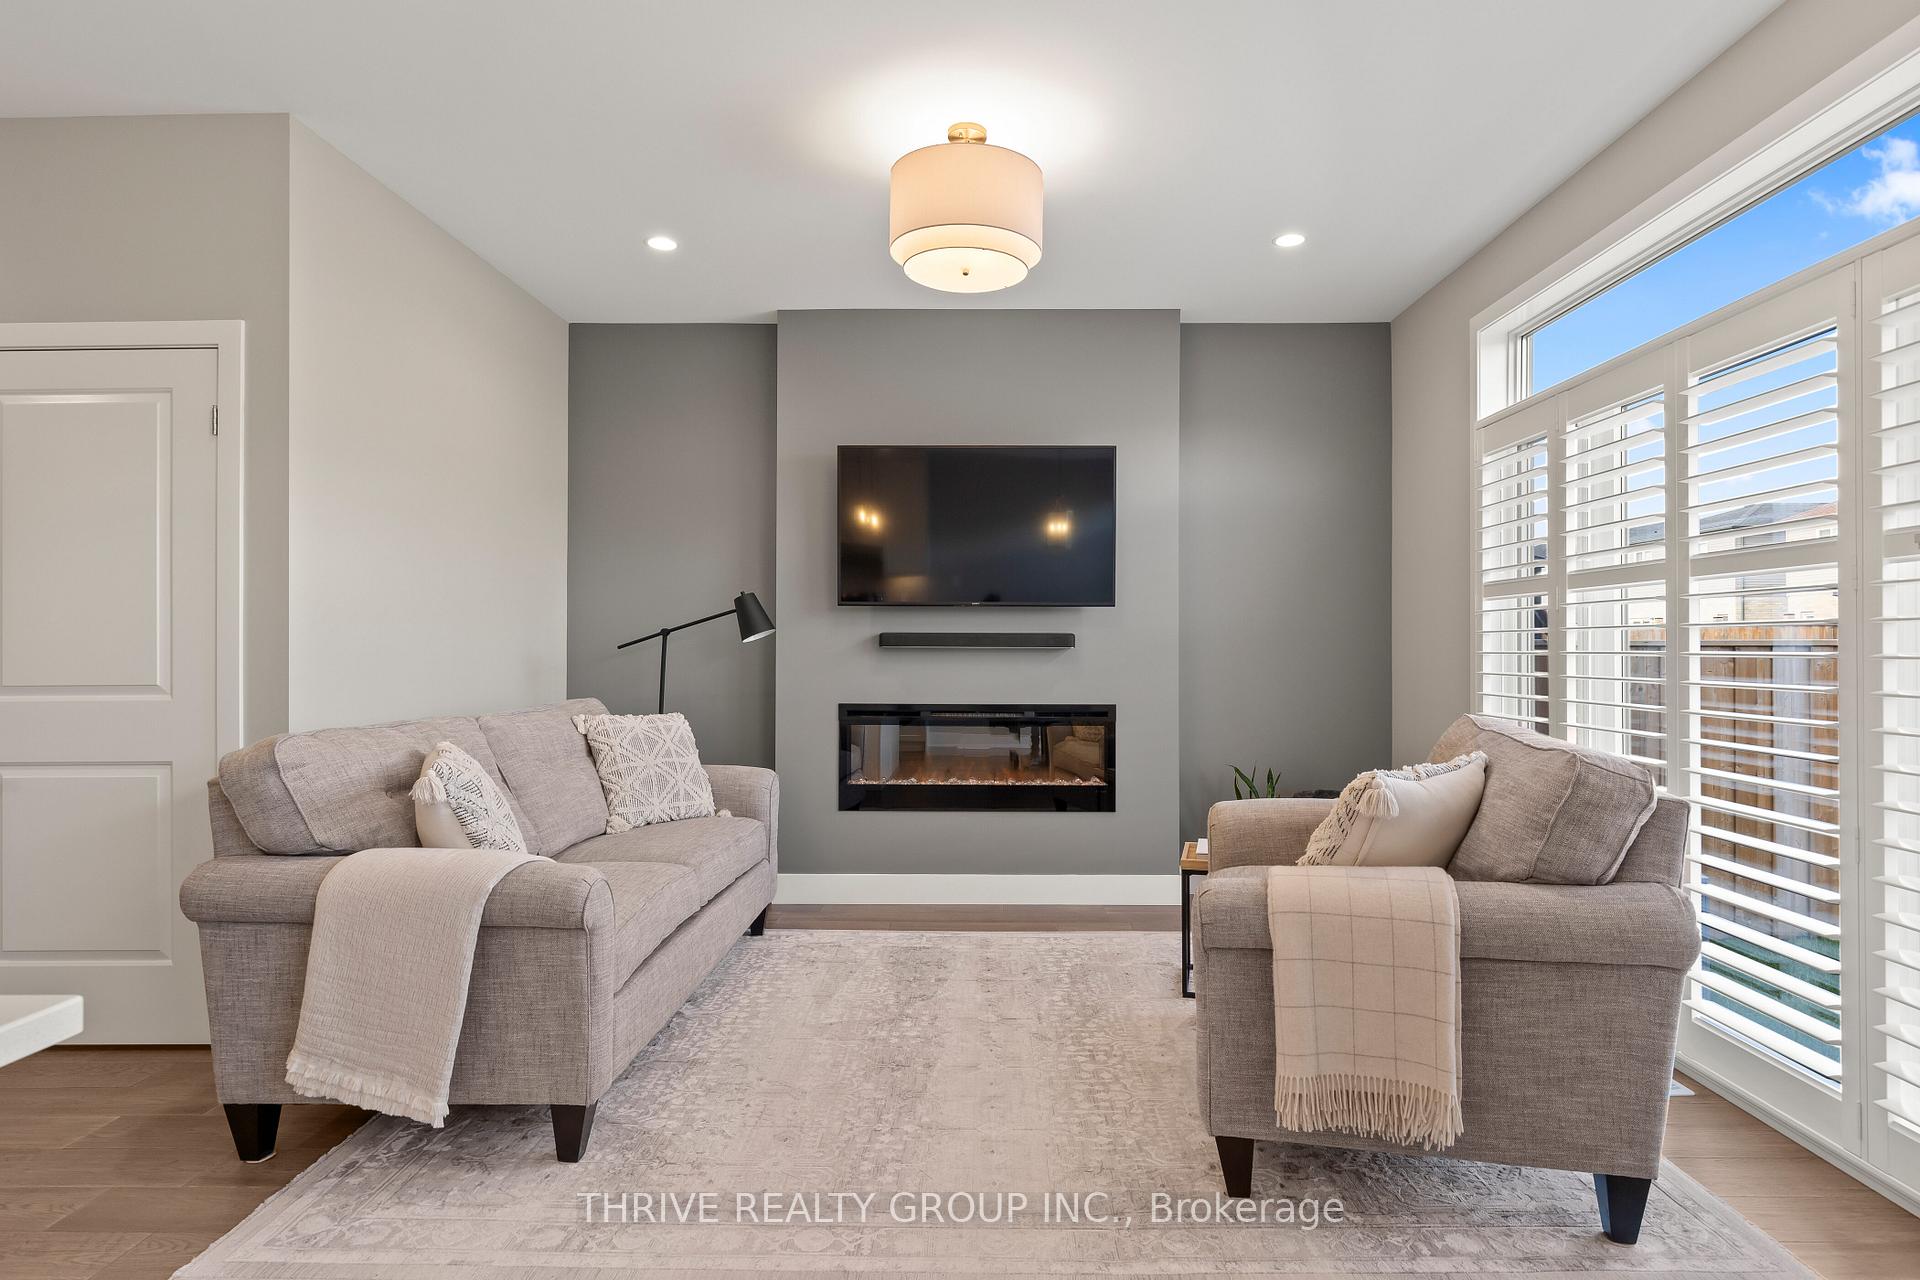
Welcome to 3057 Heardcreek Trail - an impeccable, move-in-ready home where quality craftsmanship meets modern comfort. This Brookville model by Rockmount Homes stands out with its custom details and refined finishes, setting it apart from others in desirable Northwest London. From the moment you arrive, the home's curb appeal sets the tone with its contemporary exterior. Inside, you'll find a bright, airy layout enhanced by natural light, Large windows with transoms and California Shutters, hardwood flooring on the main level, and a thoughtful open-concept design ideal for modern living. The kitchen is the true heart of the home, featuring a large center island, quartz countertops, full-height cabinetry, backsplash, and open shelving accented by premium fixtures - perfect for both everyday living and entertaining. The kitchen flows seamlessly into the dining area and living room, where an electric fireplace create a warm and inviting atmosphere. Step outside to a private, fully fenced backyard with an oversized deck - perfect for relaxing or hosting gatherings. Upstairs, the primary suite is a true retreat, offering vaulted ceilings, a oversized walk-in closet, and a spa-inspired ensuite. Two additional spacious bedrooms, a stylish 4-piece bathroom, and a convenient upper-level laundry closet complete this floor - ideal for families. The unspoiled lower level provides endless possibilities for customization, with two egress windows ready for a future recreation room, home gym, or additional bedroom. Perfectly situated in Northwest London, this home offers the best of quiet suburban living with easy access to parks, trails, new schools, shopping, and major roadways. With its thoughtful design, high-end finishes, and unbeatable location, 3057 Heardcreek Trail isn't just a house - Its ready to be your HOME.
Ask about this home
A HOMEH agent will answer your questions about this home.
Around this home
Daily convenience, out of 100, from the distances below
Schools nearby
School rating, out of 10.
Helpful calculators
Your HOMEH agent

"I would see it this week."