

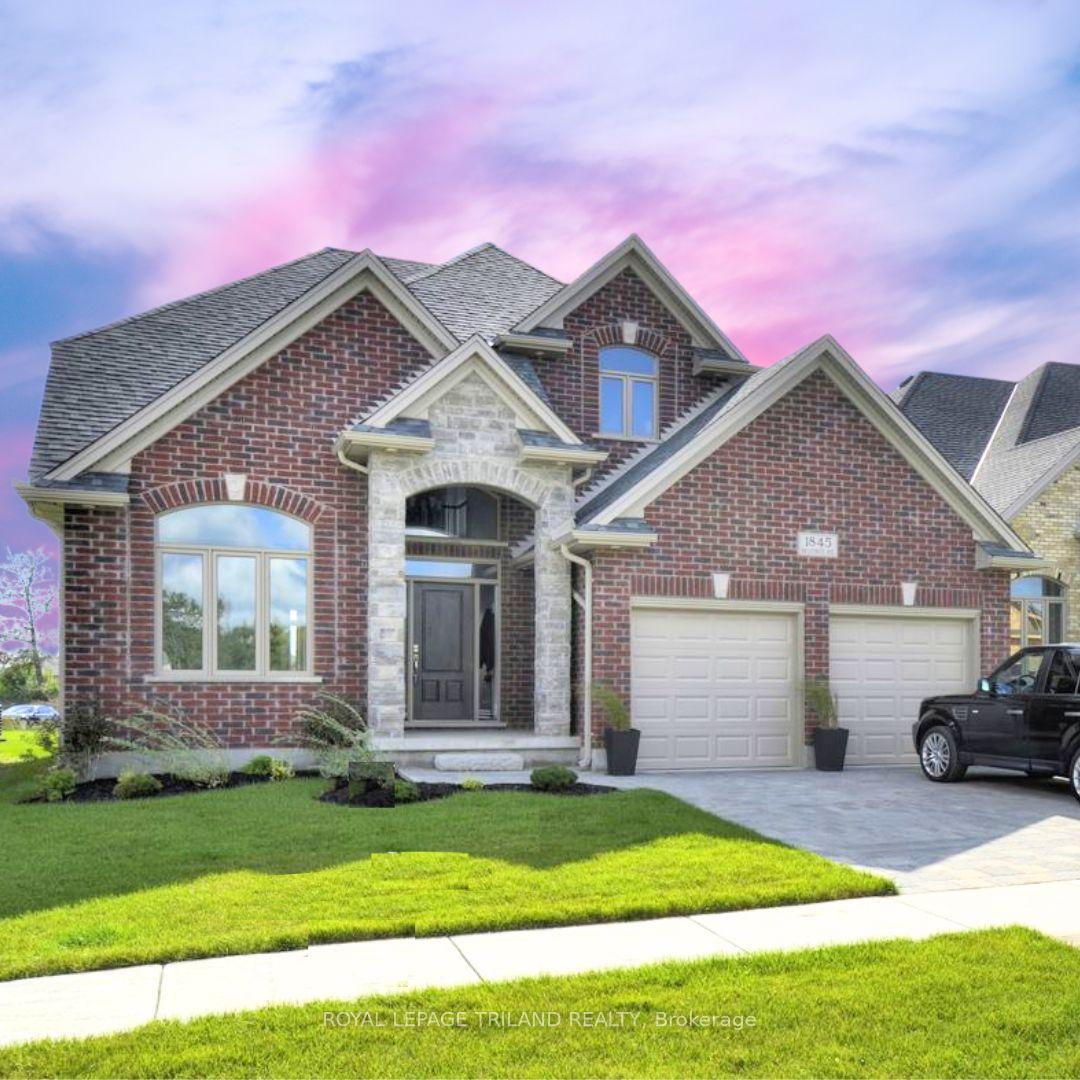
1845 Ballymote Avenue
1845 Ballymote Avenue
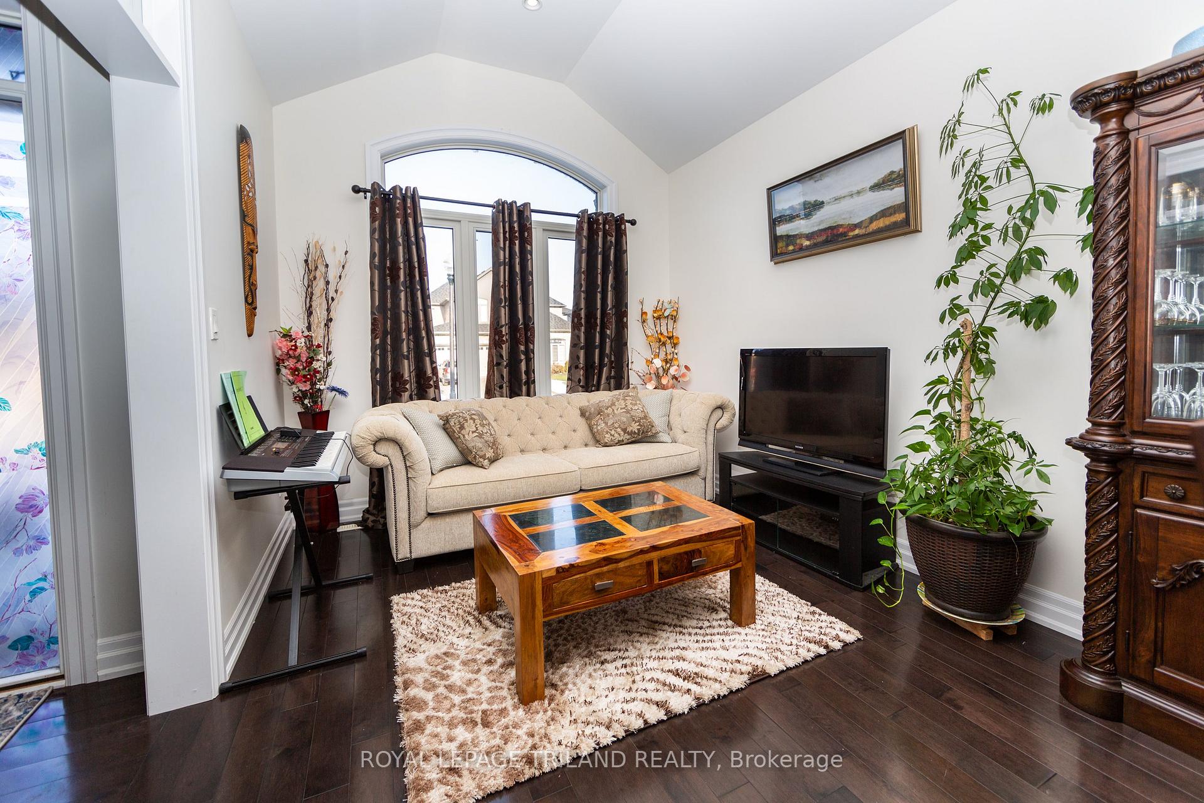
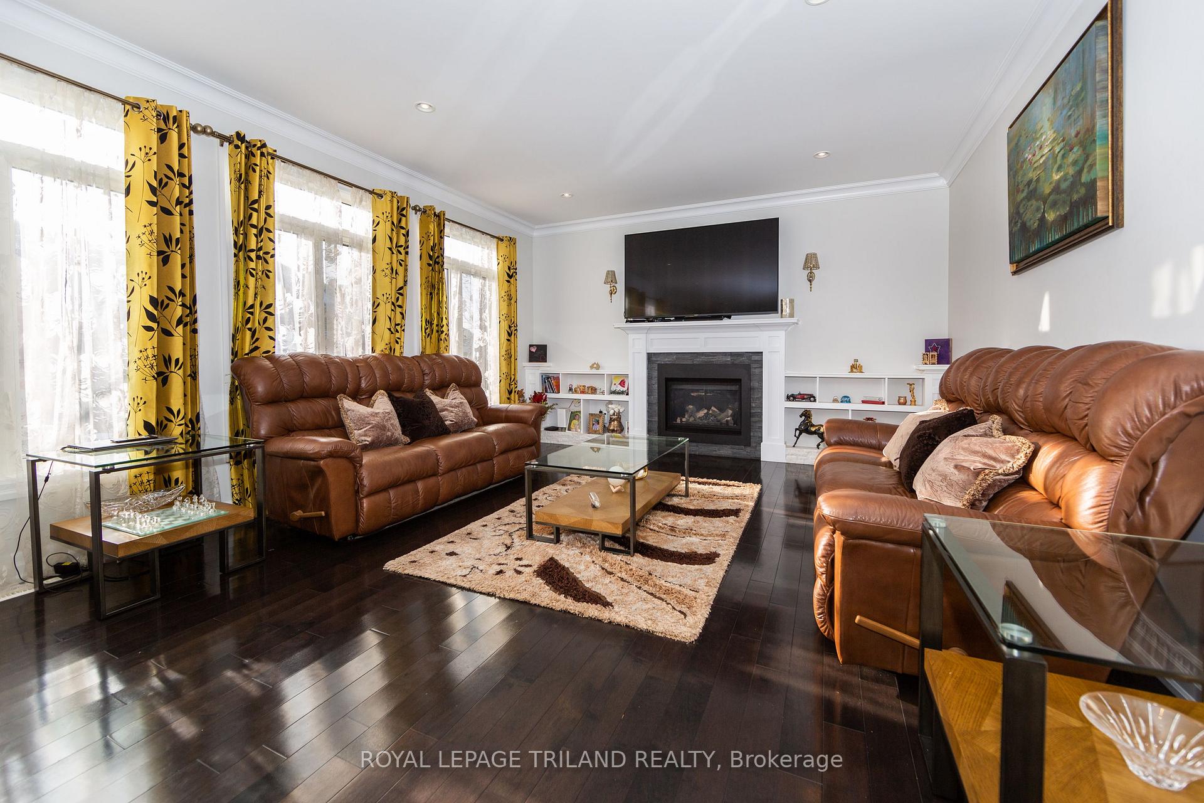
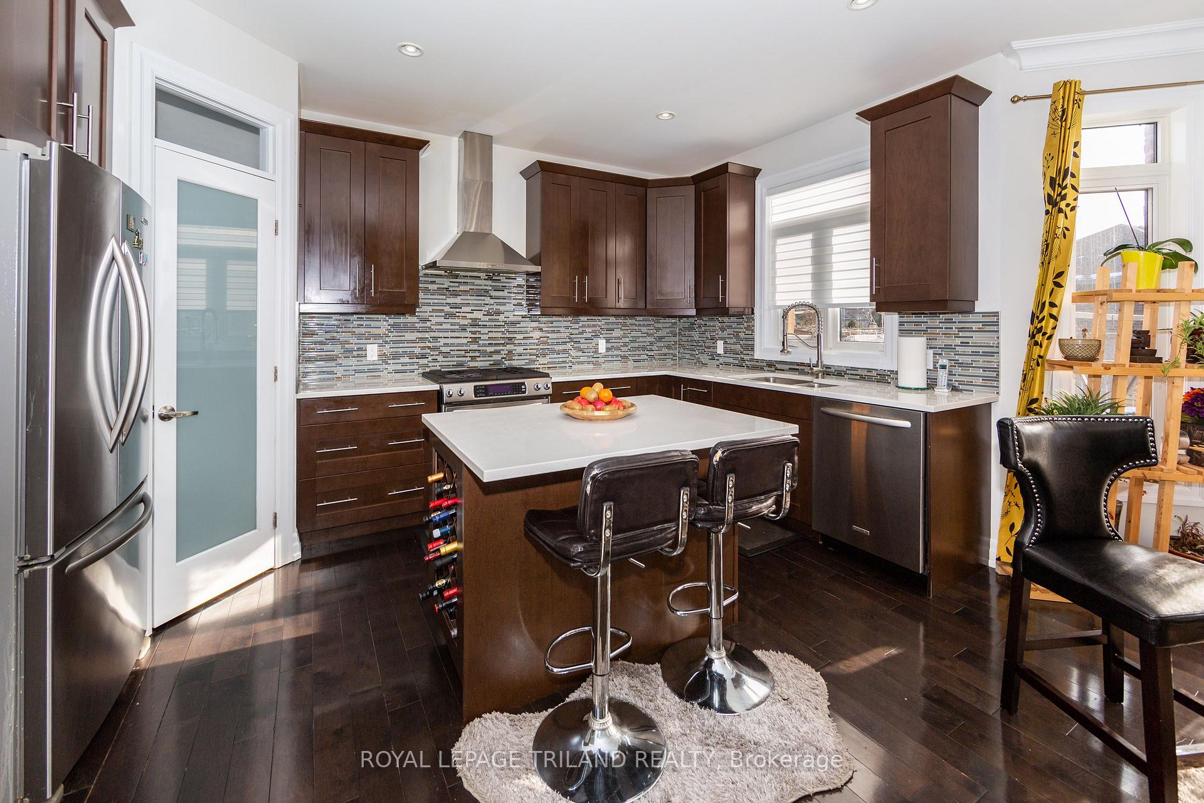
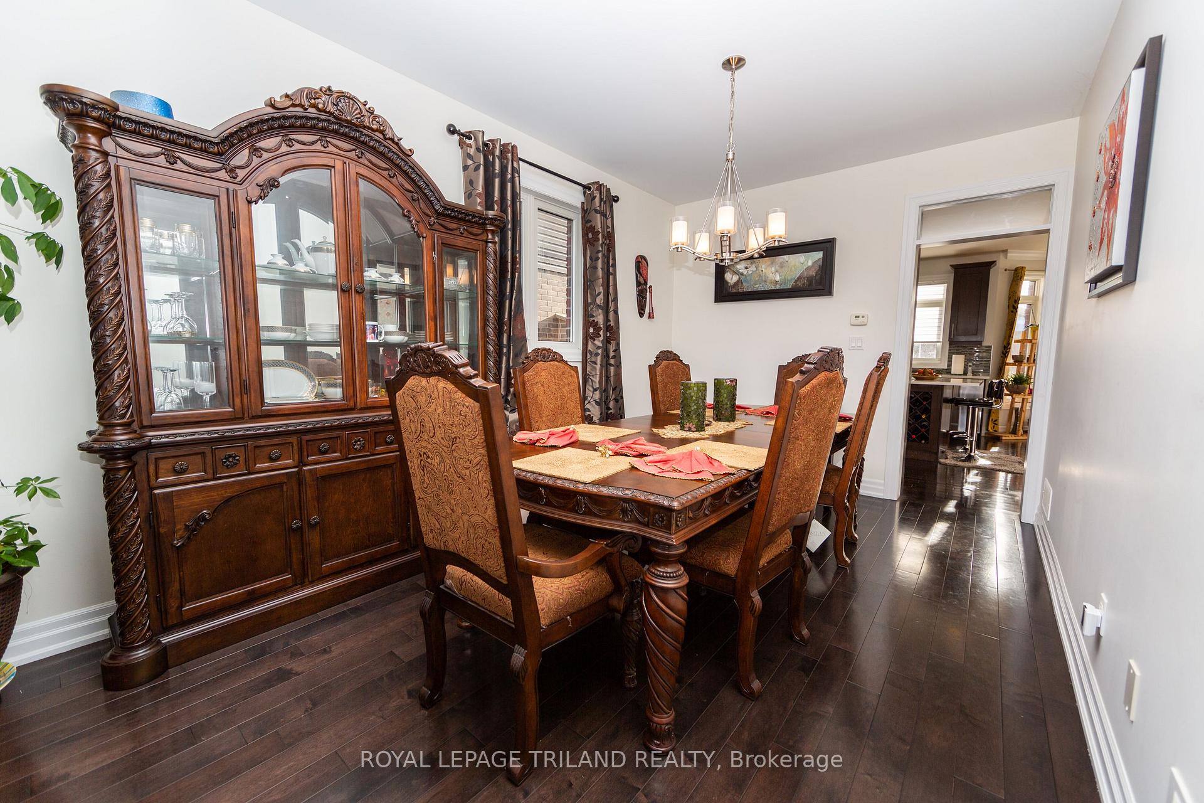 See all 13 photos
Property history
Facts and features
- BasementFinished
- Lot size49 × 109 ft
- Lease term12 months
- FurnishedUnfurnished
- Fireplace
- Central air
The homeDetached, 2-storey, Age 6–15 years
- Type: Detached
- Style: 2-storey
- Age: 6–15 years
- Living space: 2,500–3,000 sq ft
- Basement: Finished, full
InsideFireplace Yes, In-suite laundry, laundry room, Storage, water heater
- Fireplace: Yes
- Laundry: In-suite laundry, laundry room
- Features: Storage, water heater
- Rooms above ground: 9
- Rooms in the basement: 1
- Bedrooms: 4
- Bathrooms: 4
- Kitchens: 1
Outside and lotBrick, Asphalt shingle, Poured concrete
- Exterior: Brick
- Roof: Asphalt shingle
- Foundation: Poured concrete
- Features: Porch
- Size: 48.93 × 109.05 ft
Parking2 Garage, Attached, Private double
- Spaces: 2 Garage
- Garage: Attached
- Driveway: Private double
Heating, water and powerForced air, gas, Central air, Municipal water
- Heating: Forced air, gas
- Cooling: Central air
- Water: Municipal water
- Sewer: Municipal sewer
Rent and termsRent $3,500 a month, Entire property, Unfurnished
- Rent: $3,500 a month
- Space for rent: Entire property
- Furnished: Unfurnished
- Lease: 12 months
- Paid: Monthly
- Rent includes: Parking
- Deposit: Required
- Credit check: Required
- Employment letter: Required
- Rental application: Required
- References: Required
Listing detailsX12510646, Rented, Nov 4, 2025
- MLS® number: X12510646
- Status: Rented
- Listed on: Nov 4, 2025
- Days on market: 13
- Updated: Nov 17, 2025
- Possession: 2025-12-01 / 1-29 days
- Occupied by: Tenant
- Listing brokerage: ROYAL LEPAGE TRILAND REALTY
About this home
1845 Ballymote Avenue, London (North C), ON N5X 0J3
Step into luxury at 1845 Ballymote Avenue in North London, just off Sunningdale. The journey begins in the grand foyer, setting the stage for this remarkable 4 +1 bed, 3.5-bath home. Spanning 3600 sqft, it effortlessly blends functionality with style, ideal for gatherings and retreats. High ceilings, an open-concept kitchen/living room with a gas fireplace, and glass doors leading to a landscaped backyard create a sanctuary. The modern masterpiece kitchen features quartz countertops, a gas stove, and a strategic island. Main floor laundry/mud room adds convenience. On the second floor, the Master bedroom boasts an updated ensuite bathroom and a walk-in closet. Three remaining bedrooms are generously sized, two with walk-in closets. The modern finished basement invites entertainment or escape, featuring a built-in bar, cozy fireplace, and space for leisure. An updated 3-piece bath and office space add versatility. Available for occupancy on December 1st, this residence is ready to become your #HomeSweetHome in 2026! A rental application, employment letter, credit check, and references match this extraordinary living experience perfectly. Seize the opportunity to turn this house into your dream home!
Ask about this home
A HOMEH agent will answer your questions about this home.
Around this home
Daily convenience, out of 100, from the distances below
Schools nearby
School rating, out of 10.
Helpful calculators
Your HOMEH agent

"I would see it this week."