

1517 Sandpiper Drive
1517 Sandpiper Drive
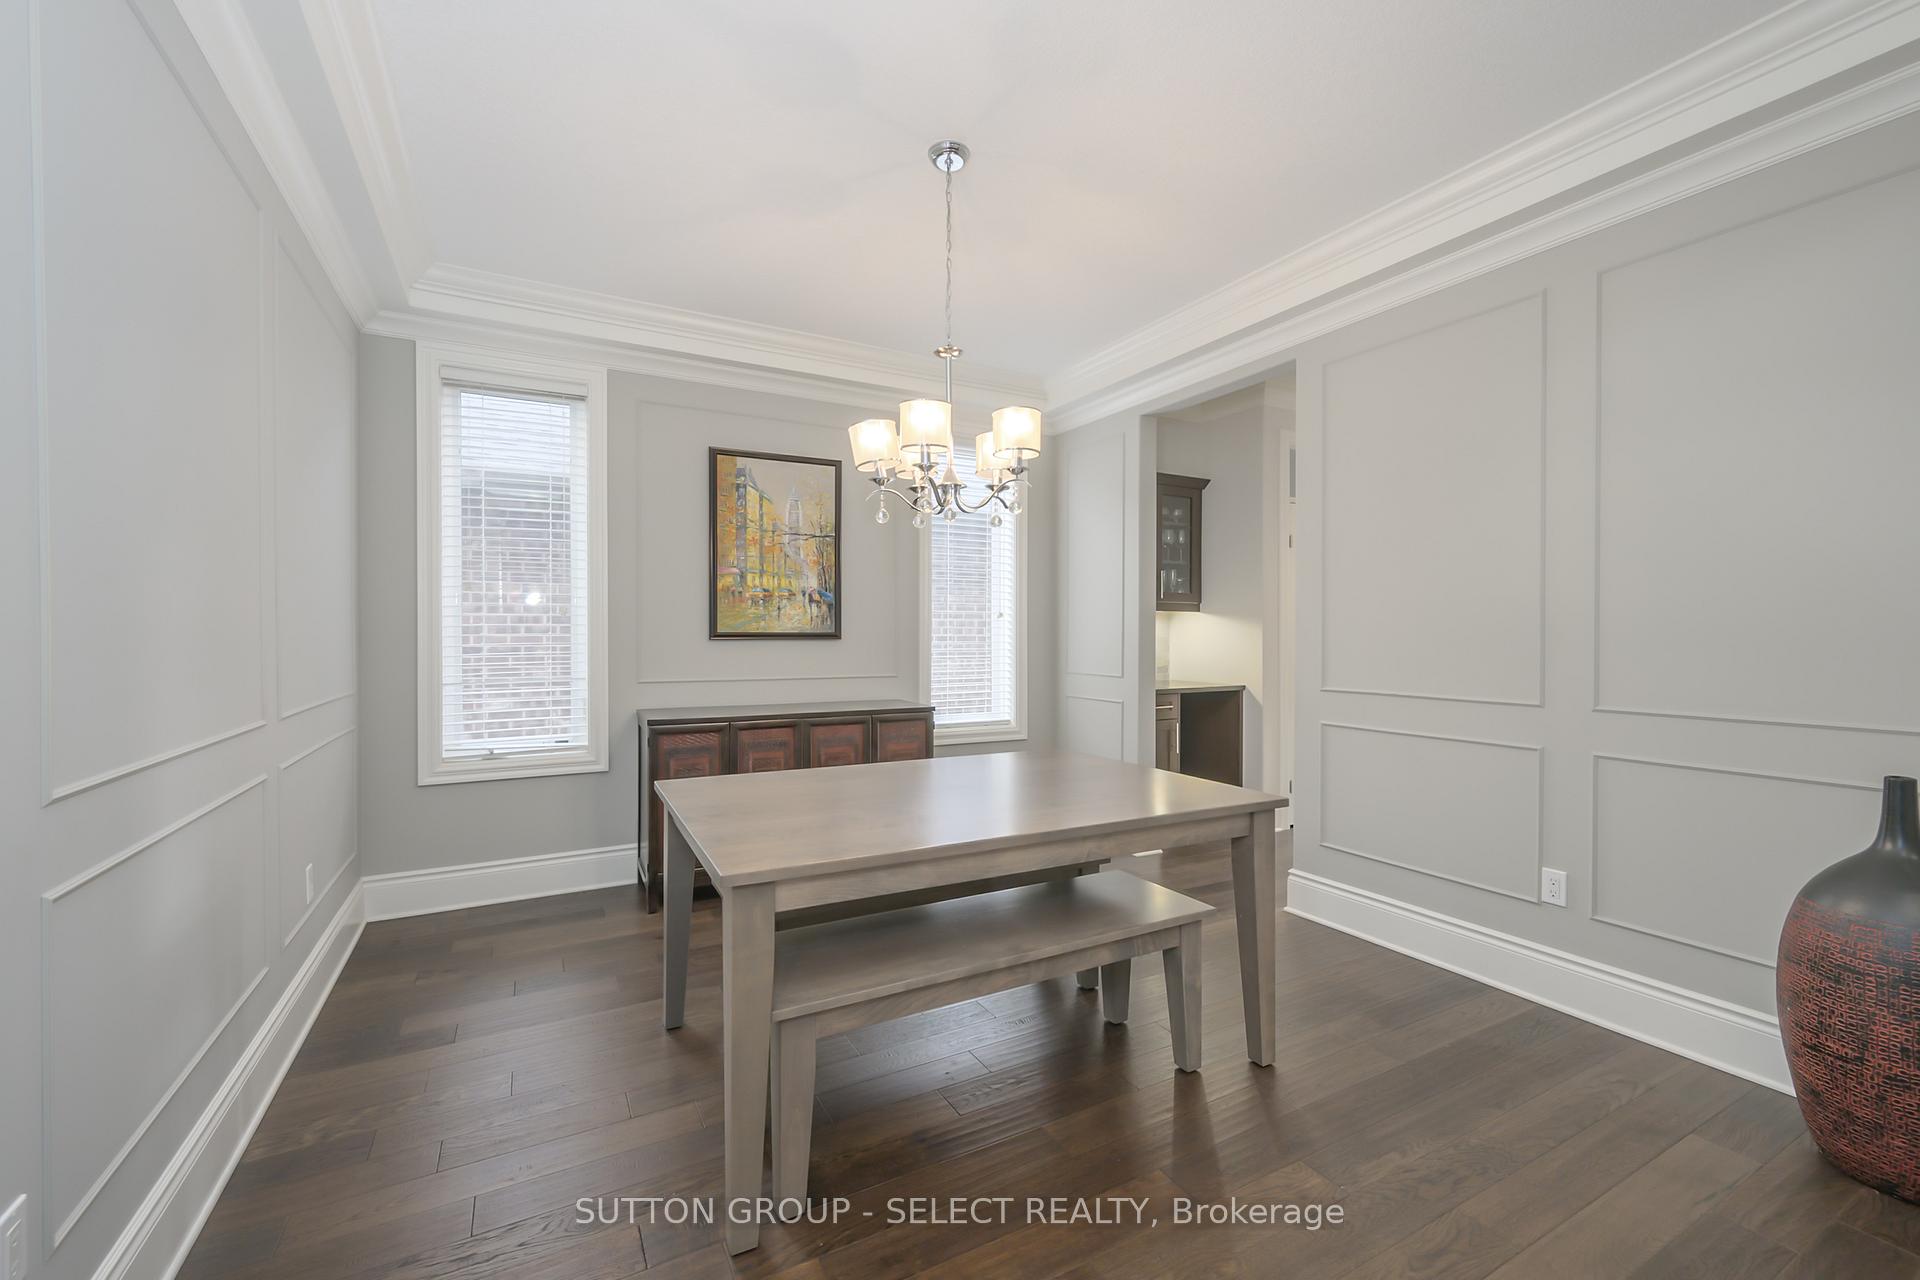 See all 40 photos
Property history
Facts and features
- BasementFinished
- Age of home6–15 years
- Water, sewerMunicipal
- Lot shapeRectangular
- Fireplace
- Central air
The homeDetached, 2-storey, Age 6–15 years
- Type: Detached
- Style: 2-storey
- Age: 6–15 years
- Living space: 2,500–3,000 sq ft
- Basement: Full, finished
InsideFireplace Yes, natural gas, Main level, Air exchanger, central vacuum
- Fireplace: Yes, natural gas
- Laundry: Main level
- Features: Air exchanger, central vacuum
- Rooms above ground: 9
- Rooms in the basement: 2
- Bedrooms: 4 + 1 in the basement
- Bathrooms: 4
- Kitchens: 1
- Family room: Yes
Outside and lotBrick, vinyl siding, Shingles, Concrete
- Exterior: Brick, vinyl siding
- Roof: Shingles
- Foundation: Concrete
- Other structures: Fence - full
- Size: 52.99 × 98.43 ft
- Shape: Rectangular
- Zoning: R1-4
Parking2 Garage, Attached, Private double
- Spaces: 2 Garage
- Garage: Attached
- Driveway: Private double
Heating, water and powerForced air, gas, Central air, Municipal water
- Heating: Forced air, gas
- Cooling: Central air
- Water: Municipal water
- Sewer: Municipal sewer
Costs and taxesTaxes $7,996 a year, HST included in the price
- Taxes, 2025: $7,996 a year
- HST: HST included in the price
Included in the saleExisting fridge, stove, dishwasher, microwave, washer, dryer, range hood, window coverings, garage door opener, central vac and all attachments
- Included: Existing fridge, stove, dishwasher, microwave, washer, dryer, range hood, window coverings, garage door opener, central vac and all attachments
NearbyGolf, greenbelt/conservation, place of worship, school bus route
- Close to: Golf, greenbelt/conservation, place of worship, school bus route
Listing detailsX12475619, Sold, Oct 22, 2025
- MLS® number: X12475619
- Status: Sold
- Listed on: Oct 22, 2025
- Days on market: 54
- Updated: Dec 15, 2025
- Possession: Flexible
- Occupied by: Owner
- Listing brokerage: SUTTON GROUP - SELECT REALTY
About this home
1517 Sandpiper Drive, London (North D), ON N5X 0E6
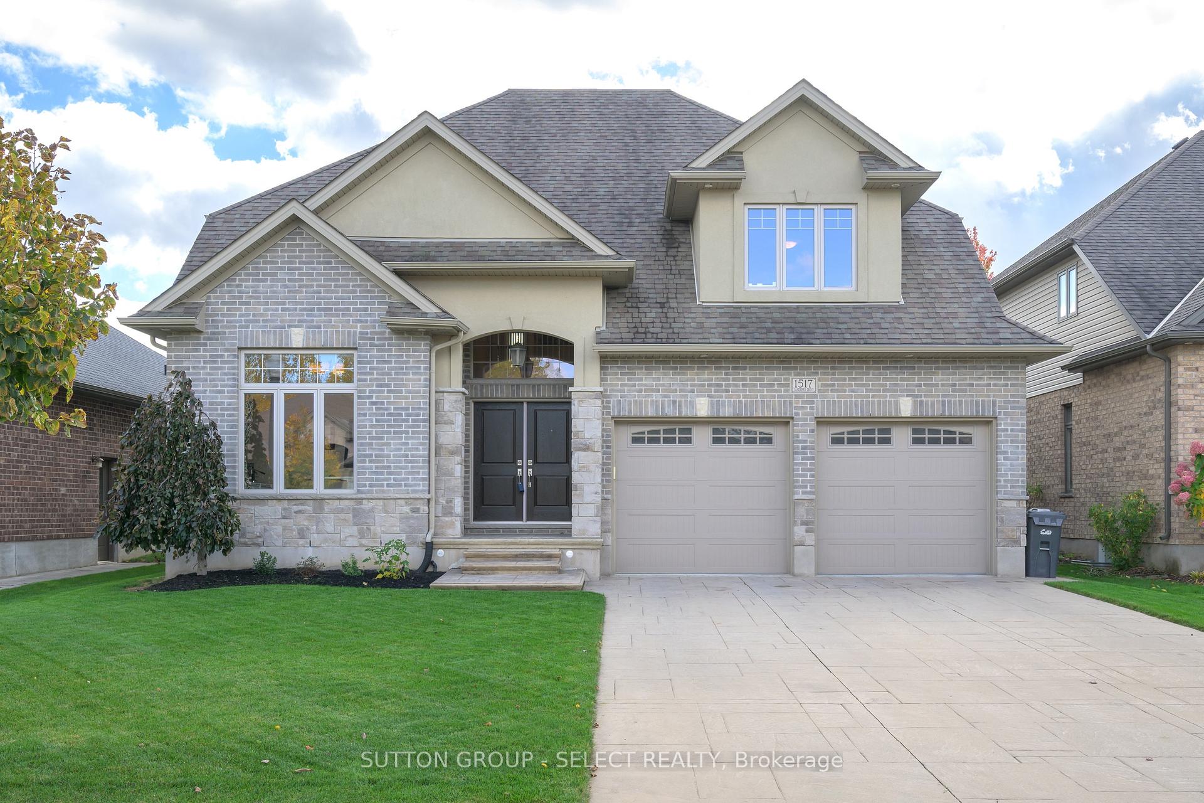
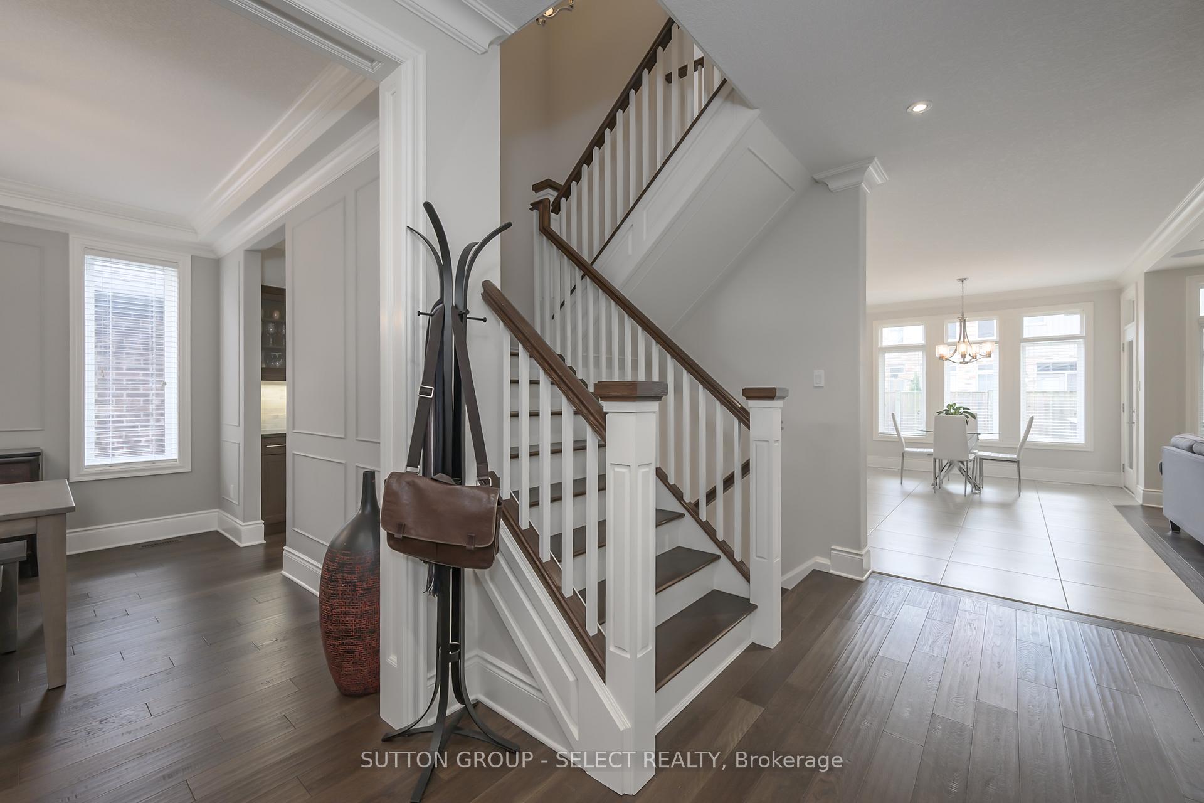
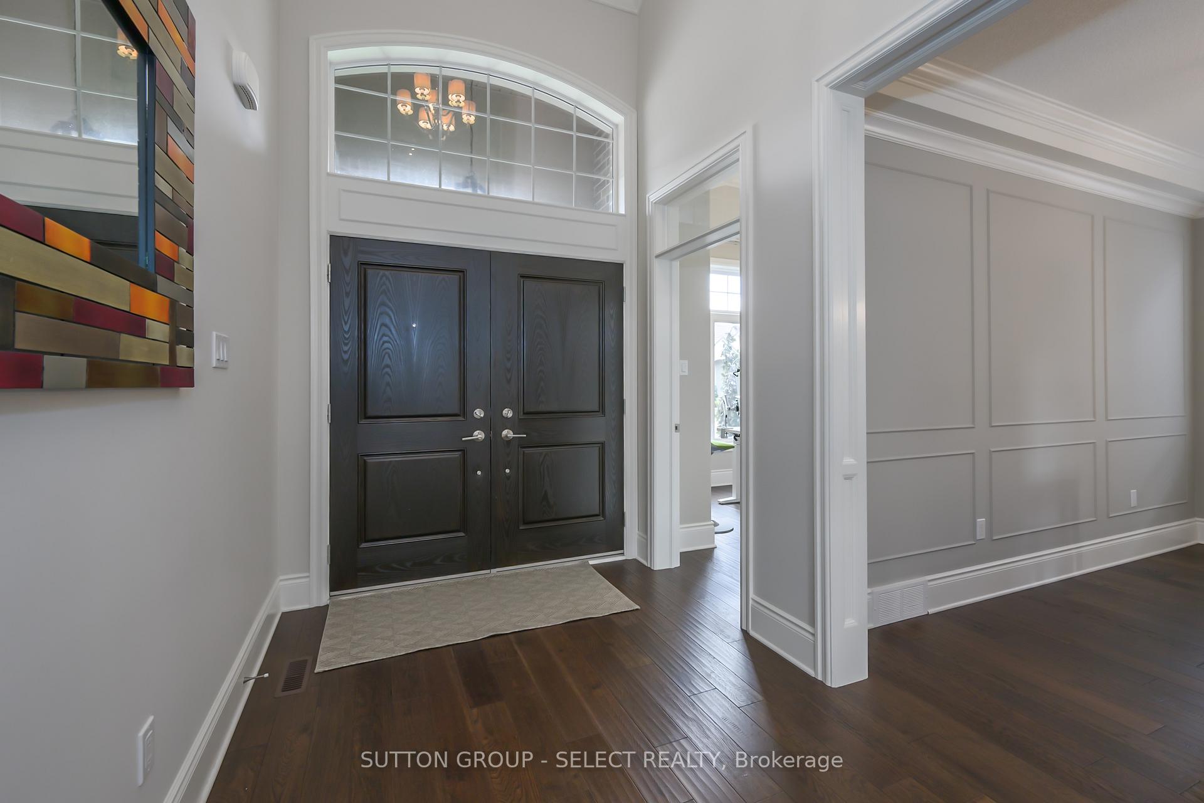
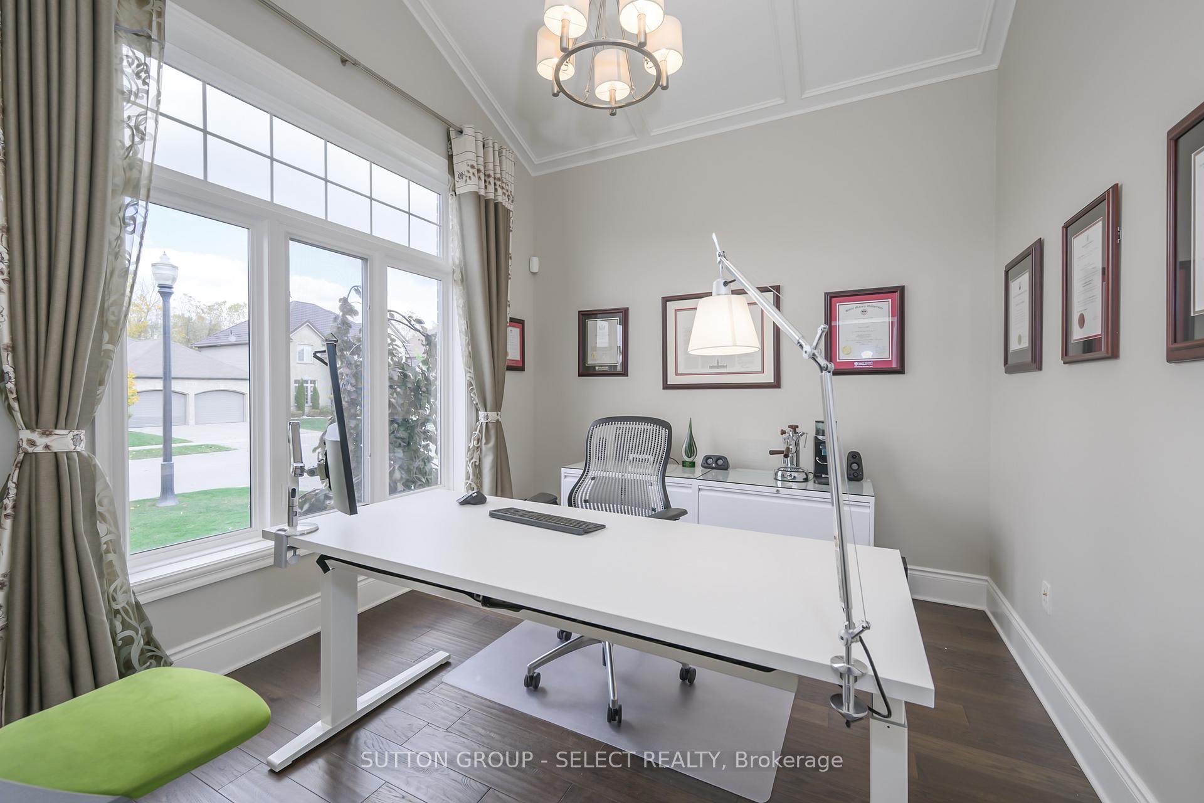
SPECTACULAR SUNLIT SANDPIPER! Welcome to 1517 Sandpiper Drive - where luxury meets livability in the heart of Fanshawe Ridge. This stunning 2-storey offers over 2,800 sq. ft. above grade, 4 + 1 beds, 3.5 baths, and a fully finished lower level. Rich hardwood floors, custom millwork, and wide trim flow throughout, complemented by coffered, tray, and vaulted ceilings. The modern kitchen features granite counters, tile backsplash, gas range, ceiling-height cabinetry, and stainless-steel appliances. A bright main-floor office with a vaulted ceiling provides the ideal work-from-home setup. Upstairs, the primary suite impresses with dual walk-ins and a spa-style 5-pc ensuite. The finished lower level offers a bedroom, full bath, rec room, play space, ample storage, and potential to add another bedroom with the existing egress window. Enjoy the covered deck with ceiling fan, fully fenced private yard, and a prime location near top schools, parks, trails, pond, Fanshawe Conservation Lake, Masonville, UWO (Western), University Hospital, & major road artery connecting to HWY 401. Every detail here was designed to be lived in and loved. VIEW VIDEO for more images.
Ask about this home
A HOMEH agent will answer your questions about this home.
Around this home
Daily convenience, out of 100, from the distances below
Schools nearby
School rating, out of 10.
Helpful calculators
Your HOMEH agent

"I would see it this week."