

163 Wychwood Park
163 Wychwood Park
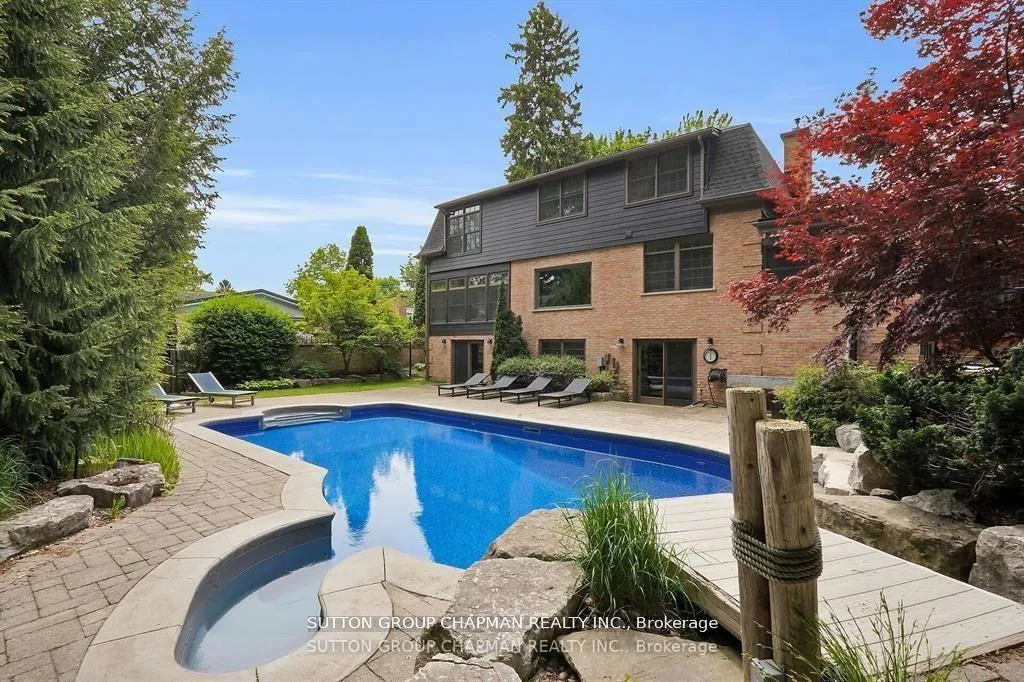 See all 46 photos
Property history
Facts and features
- BasementWalk-out
- Age of home51–99 years
- Water, sewerMunicipal
- HeatingForced air
- Fireplace
- Central air
- Inground pool
The homeDetached, 2-storey, Age 51–99 years
- Type: Detached
- Style: 2-storey
- Age: 51–99 years
- Living space: 3,500–5,000 sq ft
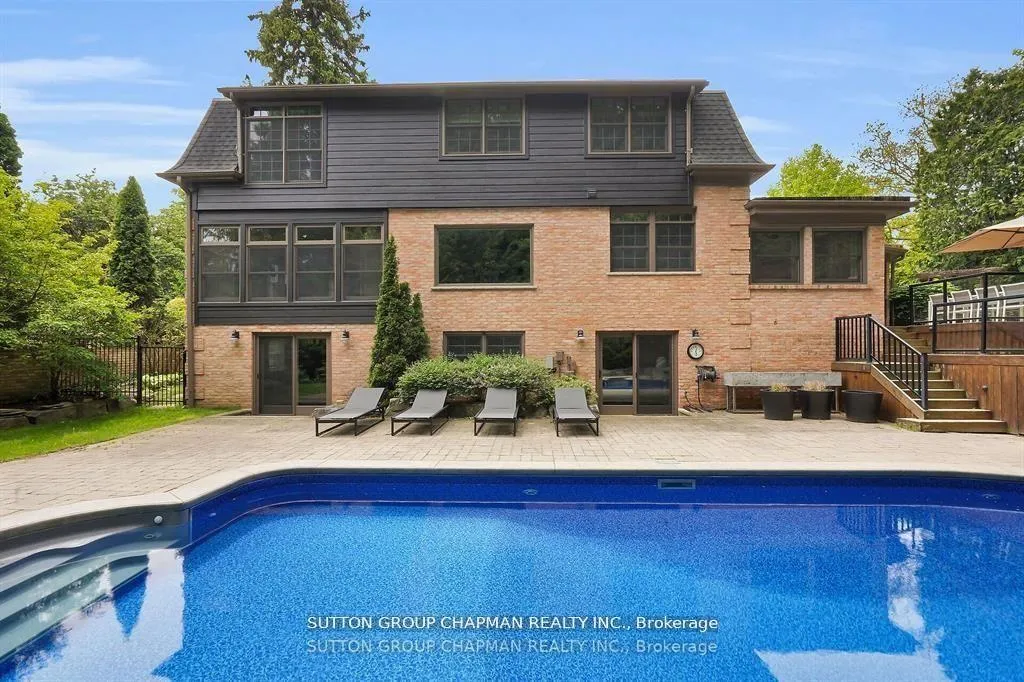
- Basement: Finished with walk-out
InsideFireplace Yes, natural gas, Upper level, Auto garage door remote
- Fireplace: Yes, natural gas
- Laundry: Upper level
- Features: Auto garage door remote
- Rooms above ground: 13
- Rooms in the basement: 5
- Bedrooms: 3 + 1 in the basement
- Bathrooms: 4
- Kitchens: 1
- Family room: Yes
Outside and lotBrick, board & batten, Asphalt shingle, asphalt rolled, Poured concrete
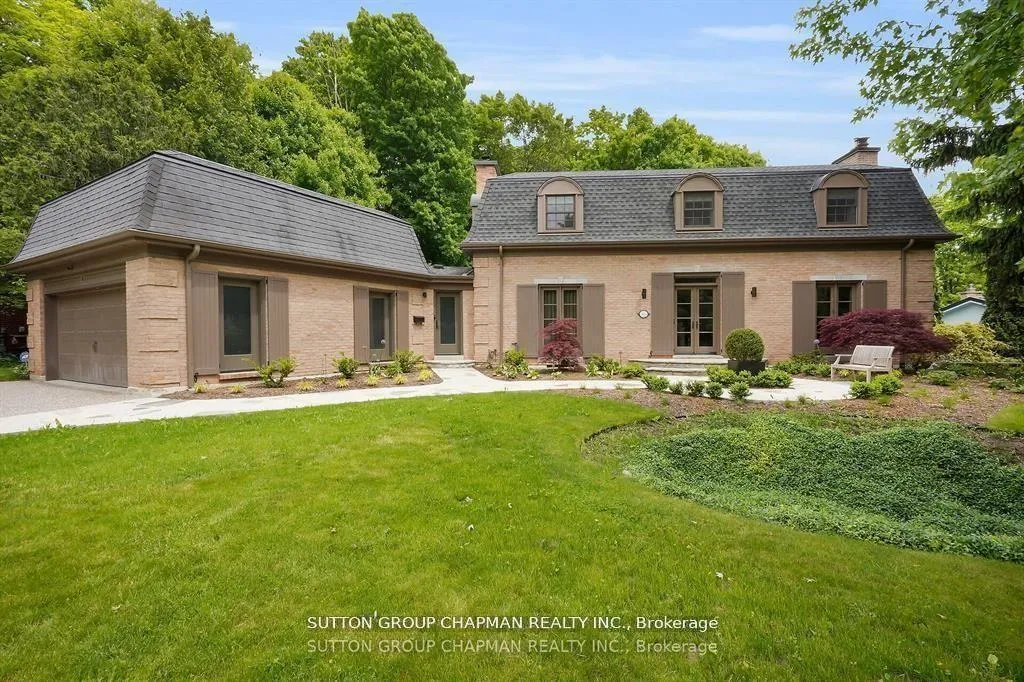
- Exterior: Brick, board & batten
- Roof: Asphalt shingle, asphalt rolled
- Foundation: Poured concrete
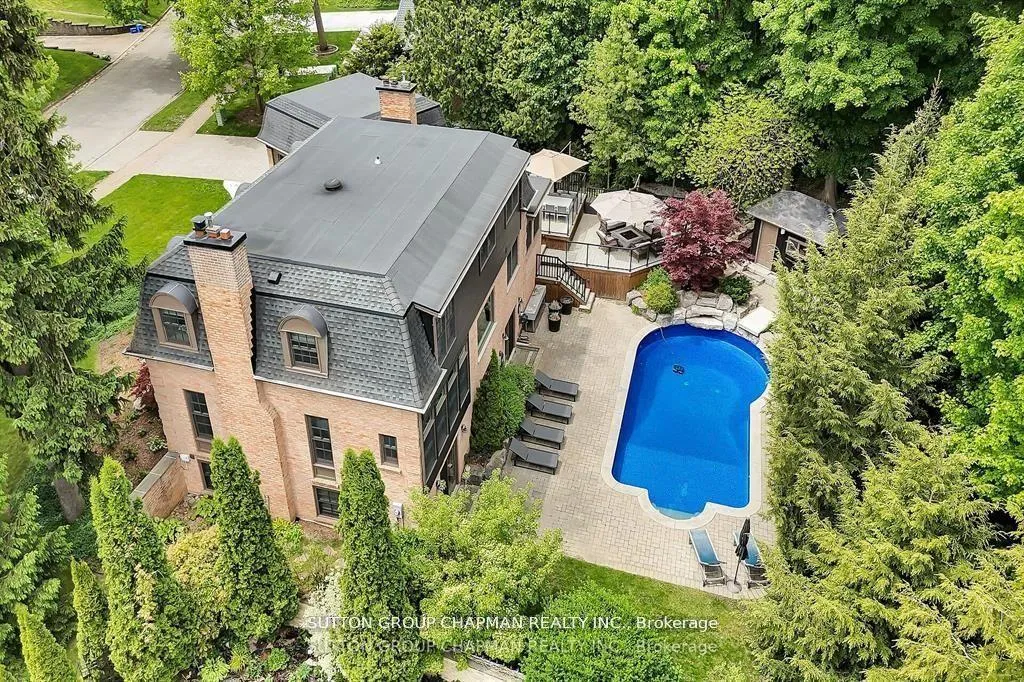
- Pool: Inground
- Features: Deck, patio, landscape lighting
- Other structures: Garden shed
- Size: 90.2 × 142.73 ft
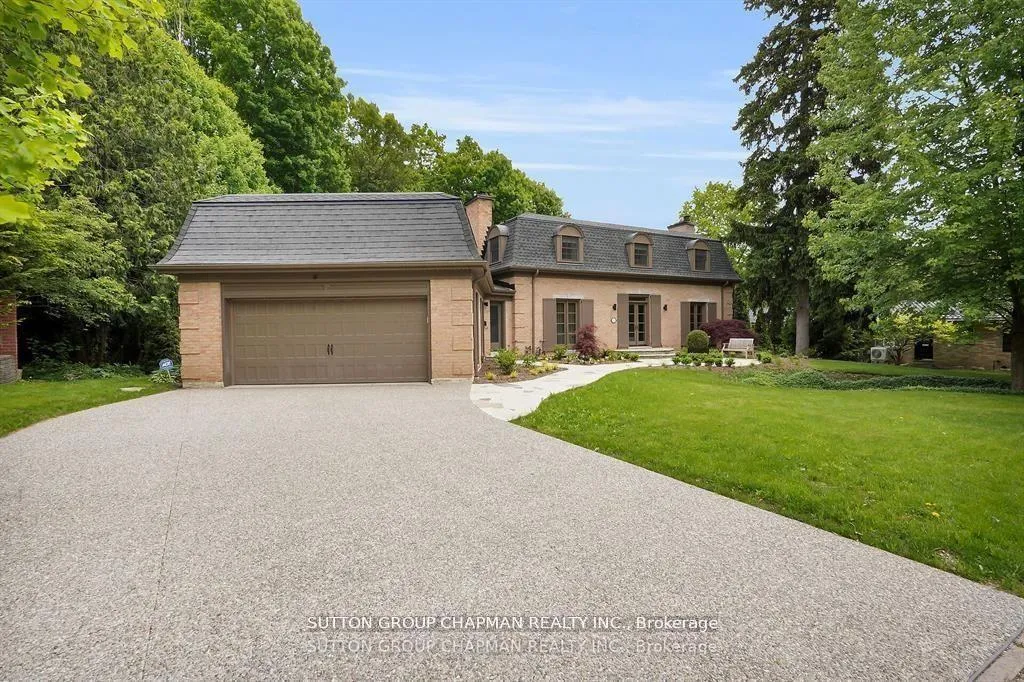
Parking2 Garage, Attached, Private double
- Spaces: 2 Garage
- Garage: Attached
- Driveway: Private double
Heating, water and powerForced air, gas, Central air, Municipal water
- Heating: Forced air, gas
- Cooling: Central air
- Water: Municipal water
- Sewer: Municipal sewer
Costs and taxesTaxes $11,861 a year, HST included in the price
- Taxes, 2024: $11,861 a year
- HST: HST included in the price
Included in the saleRefrigerator, stove, dishwasher, microwave, 2 washers, 2 dyers, all window coverings., Gas outdoor fire table.
- Included: Refrigerator, stove, dishwasher, microwave, 2 washers, 2 dyers, all window coverings.
- Not included: Gas outdoor fire table.
NearbyFenced yard
- Close to: Fenced yard
Listing detailsX12633600, Sold, Dec 15, 2025
- MLS® number: X12633600
- Status: Sold
- Listed on: Dec 15, 2025
- Days on market: 56
- Updated: Feb 9, 2026
- Possession: Flexible
- Occupied by: Owner
- Listing brokerage: SUTTON GROUP CHAPMAN REALTY INC.
About this home
163 Wychwood Park, London (North J), ON N6G 1S1
A seamless fusion of classic and contemporary elements. This one-of-kind property has been elevated from great to exceptional with approx. $750,000+ in upgrades in the past 18 months. Attention to detail is evident throughout with thoughtful care and consideration to all design aspects throughout all three levels, the exterior, and landscaping. The large mature premium lot is located in much-sought-after Sherwood Forest. Just minutes from University Hospital, UWO, and many other amenities. This spacious family home boasts approx. 5,000+ sq. ft. of living space on 3 levels with approx. 3,500+ sq. ft. above grade plus a bright and inviting finished lower level with full walk-out access to the back yard. The Primary Bedroom has been completely redesigned. Features include additional laundry with ventless dryer, large custom walk-in closet with custom built-ins, and a beautiful ensuite with custom cabinetry, free standing tub, private water closet, heated floors, wood beam ceiling, as well as high-end plumbing and light fixtures. The front and back exterior as well as landscaping have been tastefully updated. The back yard oasis is truly beautiful. An elevated sundeck and ground level patio surround an inground saltwater pool nestled in a private setting which can be viewed from almost any room in the house. An exceptional opportunity for the discerning buyer seeking a rare combination of turn-key luxury and comfort. Just move in and enjoy. Welcome home.
Ask about this home
A HOMEH agent will answer your questions about this home.
Around this home
Daily convenience, out of 100, from the distances below
Schools nearby
School rating, out of 10.
Helpful calculators
Your HOMEH agent

"I would see it this week."