

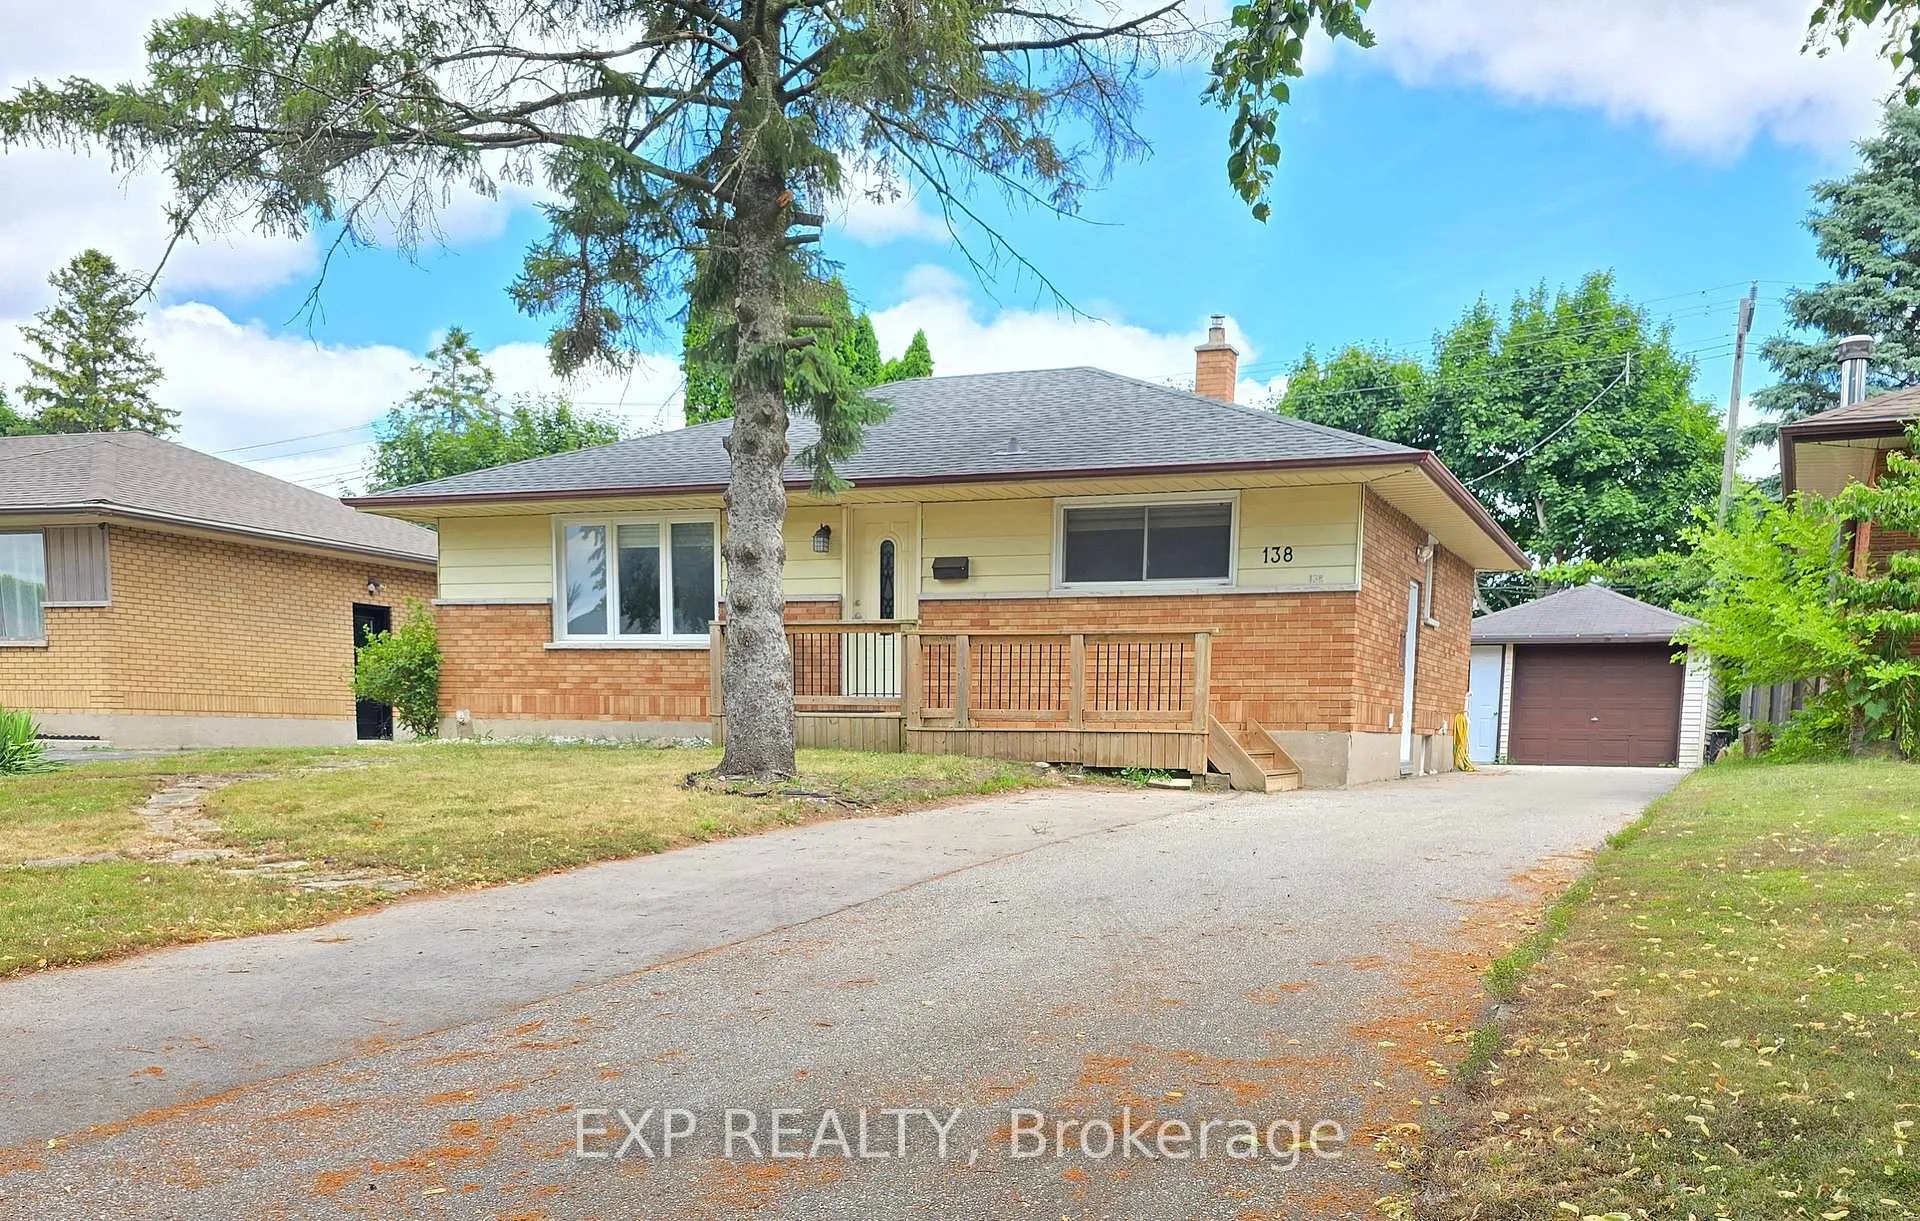
138 Mark Street
Detached Expired
1/36138 Mark Street
Detached Expired
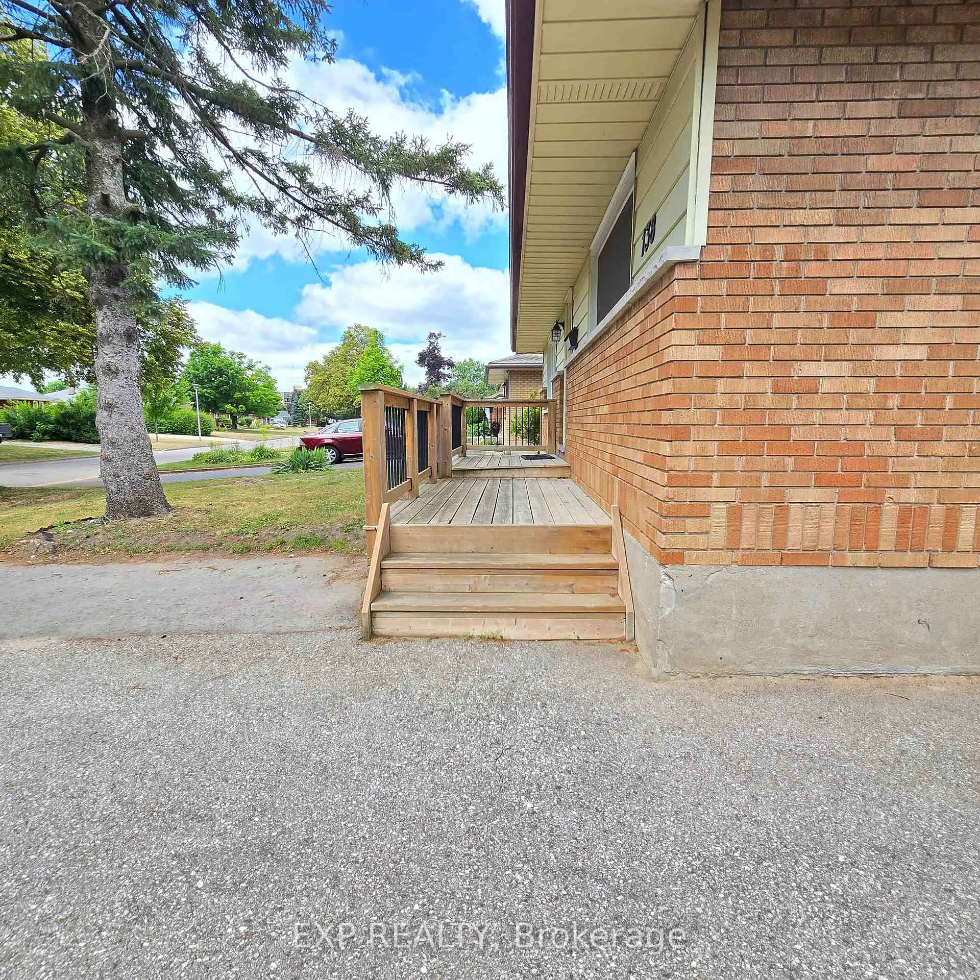
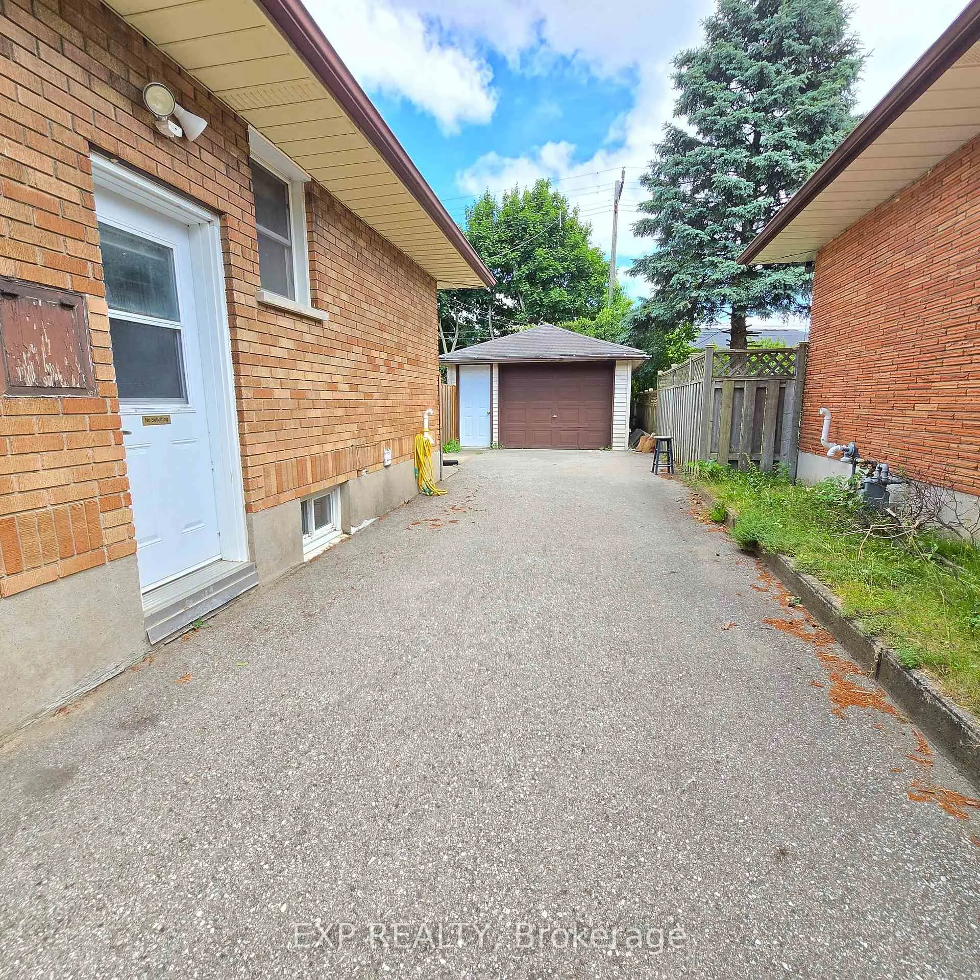
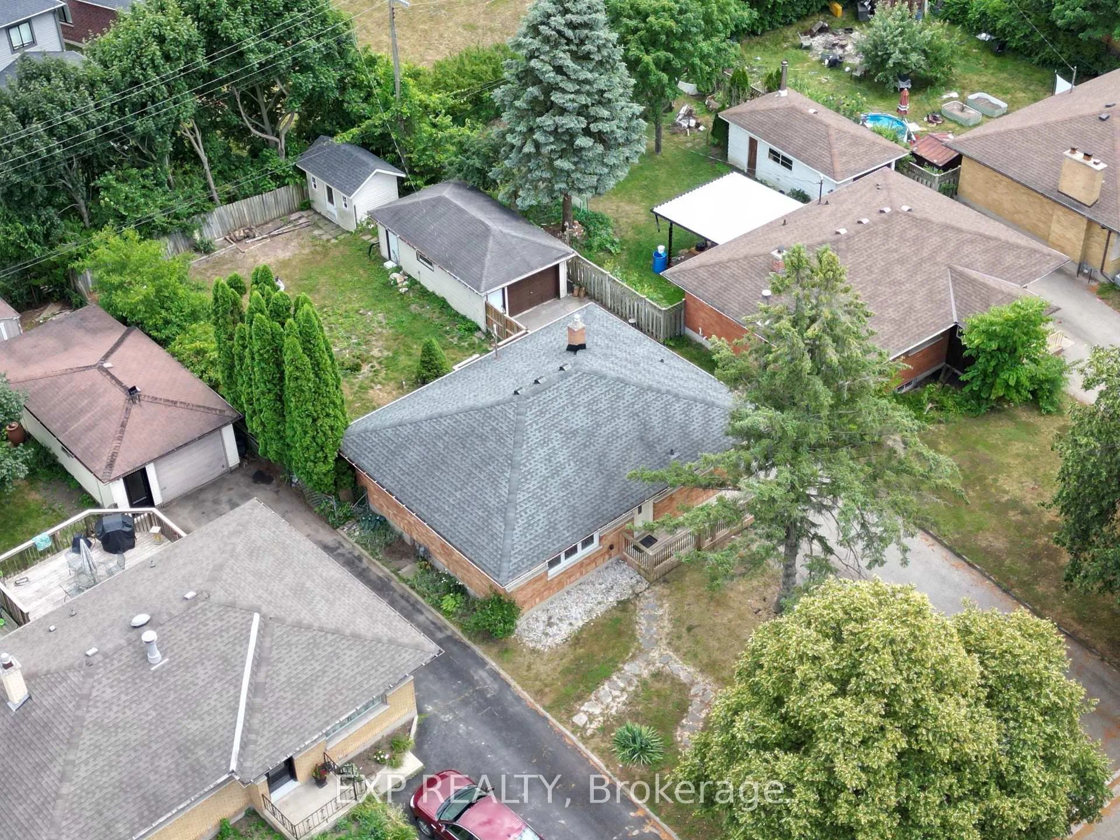
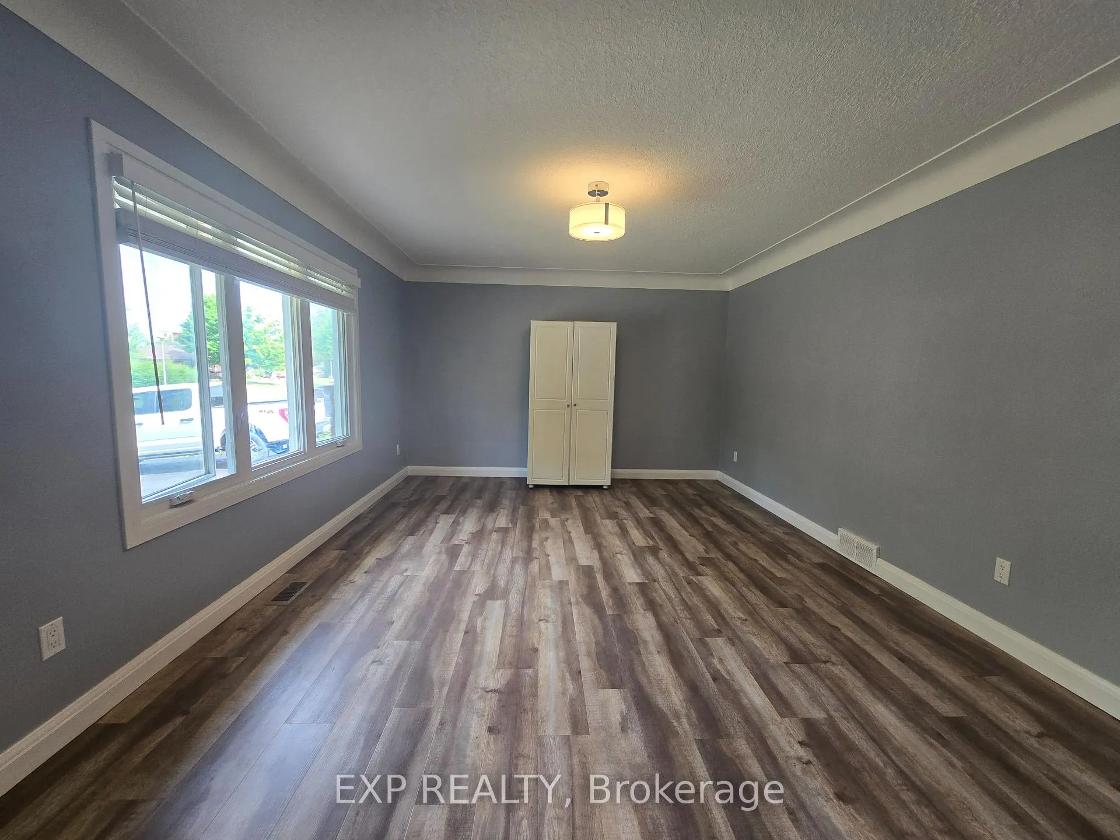 See all 36 photos
2+1 Bedrooms
2 Bathrooms
2 Garage
700–1.1K sq.ft
50.59×130.11 ft
$4,027/yr
Property history
- $564,000ExpiredList: 2025-07-13|End: 2026-02-01|203 daysX12281678
Facts and features
- BasementFinished
- Price per sq ft~$627
- Water, sewerMunicipal
- HeatingForced air
What stands out
- Central air
The homeDetached, Bungalow, 700–1,100 sq ft
- Type: Detached
- Style: Bungalow
- Living space: 700–1,100 sq ft
- Basement: Finished
InsideVentilation system, water heater, Rooms above ground 7, Rooms in the basement 5
- Features: Ventilation system, water heater
- Rooms above ground: 7
- Rooms in the basement: 5
- Bedrooms: 2 + 1 in the basement
- Bathrooms: 2
- Kitchens: 1
- Family room: Yes
Outside and lotBrick, vinyl siding, Asphalt shingle, Concrete
Outside
- Exterior: Brick, vinyl siding
- Roof: Asphalt shingle
- Foundation: Concrete
- Size: 50.59 × 130.11 ft
- Zoning: R1-8
Parking2 Garage, Detached
- Spaces: 2 Garage
- Garage: Detached
Heating, water and powerForced air, gas, Central air, Municipal water
- Heating: Forced air, gas
- Cooling: Central air
- Water: Municipal water
- Sewer: Municipal sewer
Costs and taxesTaxes $4,027 a year, HST included in the price, Hot water tank
- Taxes, 2024: $4,027 a year
- HST: HST included in the price
- Rental items: Hot water tank
Included in the saleFridge, stove, washer, and dryer., Various staging items.
- Included: Fridge, stove, washer, and dryer.
- Not included: Various staging items.
Listing detailsX12281678, Expired, Jul 13, 2025
- MLS® number: X12281678
- Status: Expired
- Listed on: Jul 13, 2025
- Days on market: 203
- Updated: Feb 1, 2026
- Possession: Immediate
- Occupied by: Vacant
- Listing brokerage: eXp Realty
About this home
138 Mark Street, London (East D), ON N5V 2G9
Ventilation SystemWater Heater
Welcome to this updated bungalow tucked on a quiet street, close to Fanshawe College, public transit and shopping. Home has been updated top to bottom. No need to lift a single hammer. Just move in and enjoy. Large lot with plenty of parking, 2 in detached garage, 9 on parking lot, something you don't see everyday. Really large bedroom in the basement. All bedroom closet with new doors and organizers. This home is ready awaiting your family. Book a Showing today and see what this home has to Offer!
Read more
Ask about this home
A HOMEH agent will answer your questions about this home.
Ask a question
Thinking of selling your home?See what your home is worth today.
Around this home
Mark St/Huron St
Errands
Parks
Schools
Daily convenience, out of 100, from the distances below
Parkbatting cage · 6 within 1 km5 min walk325 m
GroceryNo Frills11 min walk673 m
SchoolSt Anne's Separate School7 min walk410 m
PharmacyShoppers Drug Mart7 min walk415 m
Cafés & foodSubway · 15 within 1 km6 min walk386 m
Gym & rec centreStronach Pool4 min walk268 m
LibraryLondon Public Library - Beacock14 min walk837 m
WalkDriveStraight-line distance, open map data
Grocery0.7 km
Park0.3 km
Coffee0.6 km
Dining0.5 km
Gym0.3 km
Schools nearby
School rating, out of 10.
St Anne's Separate Schoolelementary · Catholic · 0.4 km
5.4/10Fair
Robarts Provincial School for the Deafelementary · Public · 0.8 km
—
Robarts/Amethyst Demonstration Elementary Schoolelementary · Public · 0.8 km
—
Contact agent
Helpful calculators
Mortgage
Affordability
Closing costs
Land transfer tax
Property tax
Down payment
CMHC insurance
Stress test
Cashback Rebate
Your HOMEH agent

NimaHOMEH agent · London
"I would see it this week."
Ask Nima