

3070 Meadowgate Boulevard
3070 Meadowgate Boulevard
 See all 40 photos
Property history
Facts and features
- BasementApartment
- Age of home16–30 years
- Water, sewerMunicipal
- HeatingForced air
- Second kitchen
- Separate entrance
- Hardwood floors
- Central air
The homeDetached, 2-storey, Age 16–30 years
- Type: Detached
- Style: 2-storey
- Age: 16–30 years
- Living space: Under 700 sq ft
- Basement: Apartment, separate entrance
InsideHardwood, Main level, Central vacuum, in-law suite, water heater owned, carpet free, other
- Flooring: Hardwood
- Laundry: Main level
- Features: Central vacuum, in-law suite, water heater owned, carpet free, other
- Rooms above ground: 9
- Rooms in the basement: 3
- Bedrooms: 4 + 2 in the basement
- Bathrooms: 4
- Kitchens: 2
Outside and lotBrick, vinyl siding, Asphalt shingle, Concrete
- Exterior: Brick, vinyl siding
- Roof: Asphalt shingle
- Foundation: Concrete
- Size: 49.09 × 114.95 ft
- Zoning: R1-4(10)
Parking2 Garage, Attached, Front yard parking
- Spaces: 2 Garage
- Garage: Attached
- Driveway: Front yard parking
Heating, water and powerForced air, gas, Central air, Municipal water
- Heating: Forced air, gas
- Cooling: Central air
- Water: Municipal water
- Sewer: Municipal sewer
Costs and taxesTaxes $5,380 a year, HST included in the price, Rental items None
- Taxes, 2024: $5,380 a year
- HST: HST included in the price
- Rental items: None
Included in the saleAppliances: washer, dryer, refrigerator, stove, microwave, dishwasher | utilities: owned furnace, air conditioner, and hot water tank, Wall paintings | all personal belongings of the tenant | any decor, furnishings, or personal items not explicitly mentioned in the inclusions
- Included: Appliances: washer, dryer, refrigerator, stove, microwave, dishwasher | utilities: owned furnace, air conditioner, and hot water tank
- Not included: Wall paintings | all personal belongings of the tenant | any decor, furnishings, or personal items not explicitly mentioned in the inclusions
Listing detailsX11411190, Sold, Nov 28, 2024
- MLS® number: X11411190
- Status: Sold
- Listed on: Nov 28, 2024
- Days on market: 12
- Updated: Dec 10, 2024
- Possession: 30/60
- Occupied by: Owner+tenant
- Listing brokerage: EXECUTIVE REAL ESTATE SERVICES LTD.
About this home
3070 Meadowgate Boulevard, London (South U), ON N6M 1L1
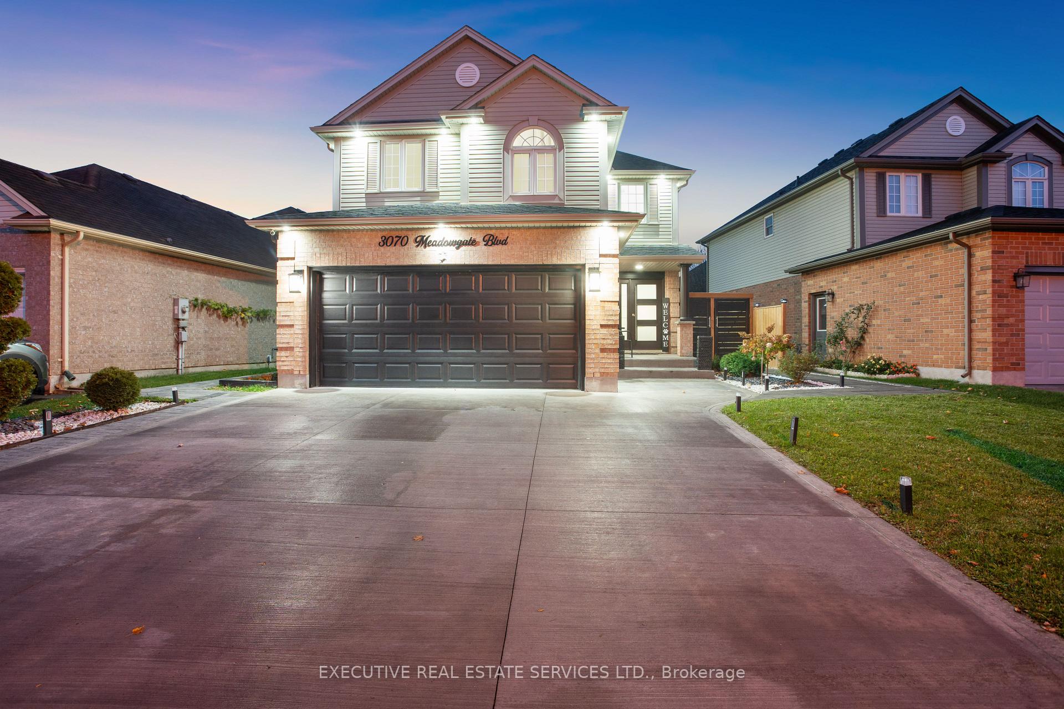
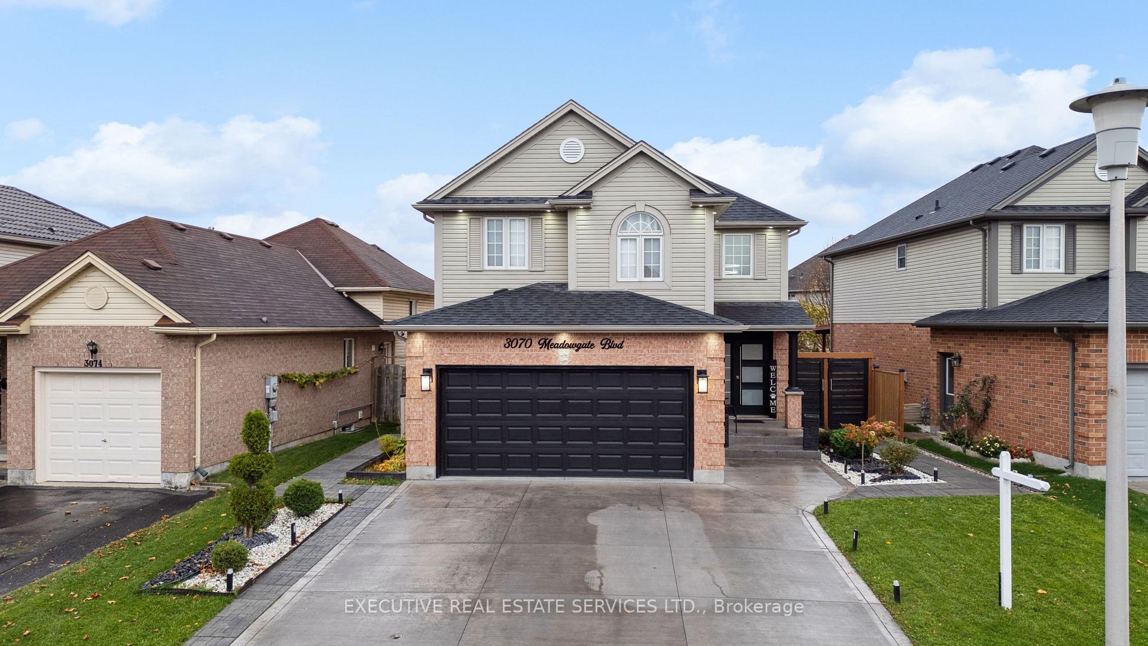
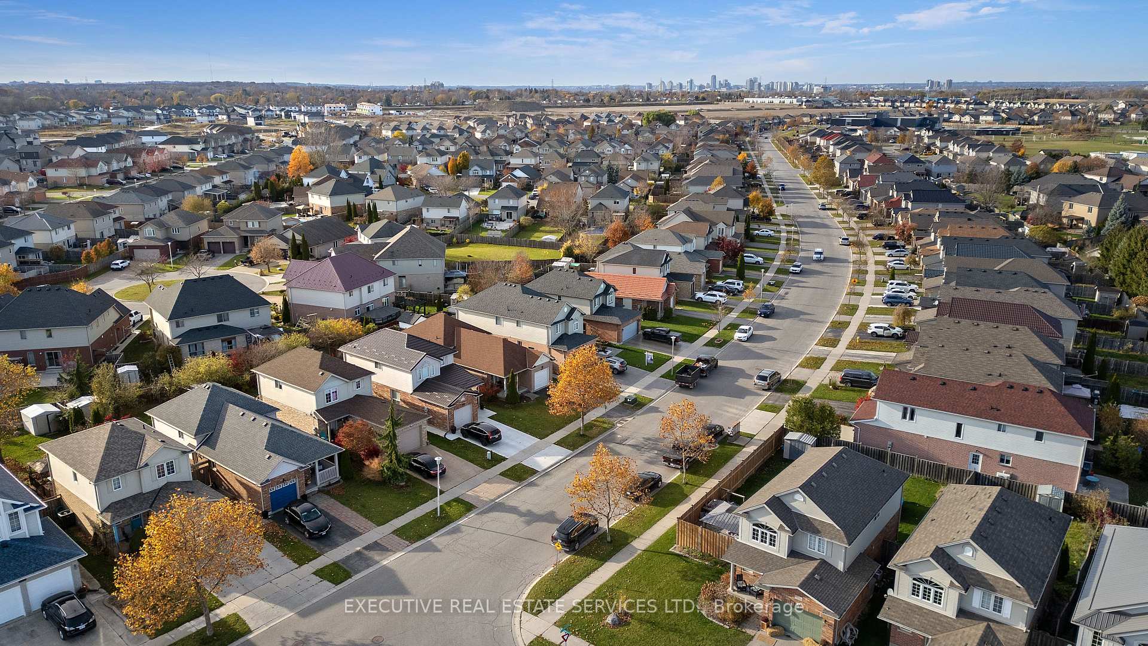
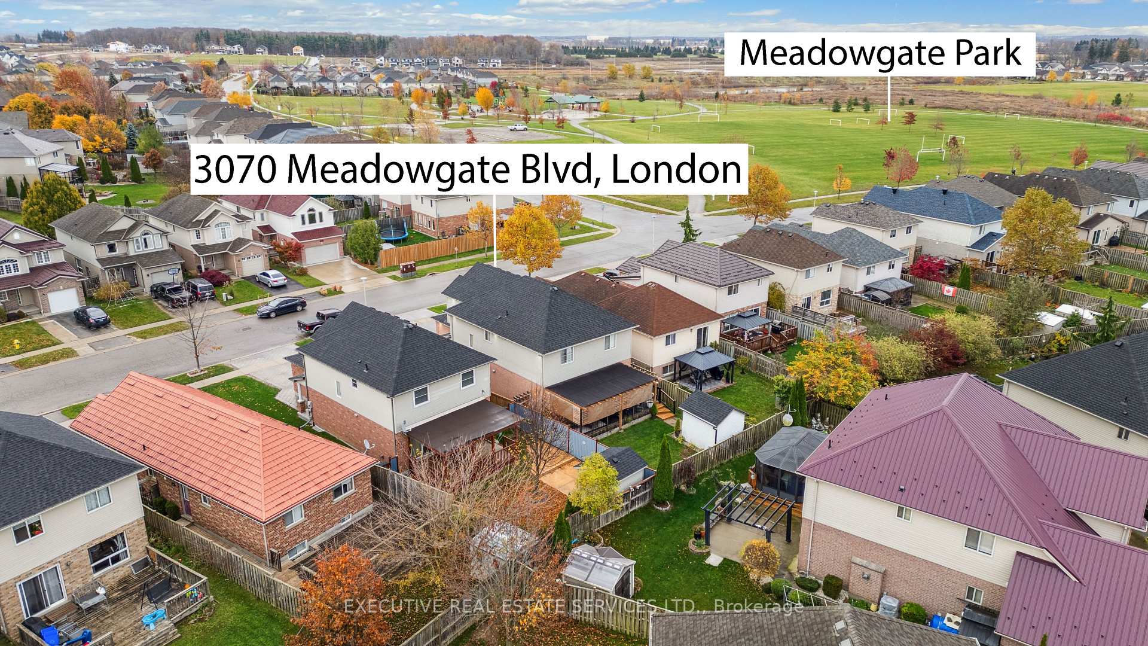
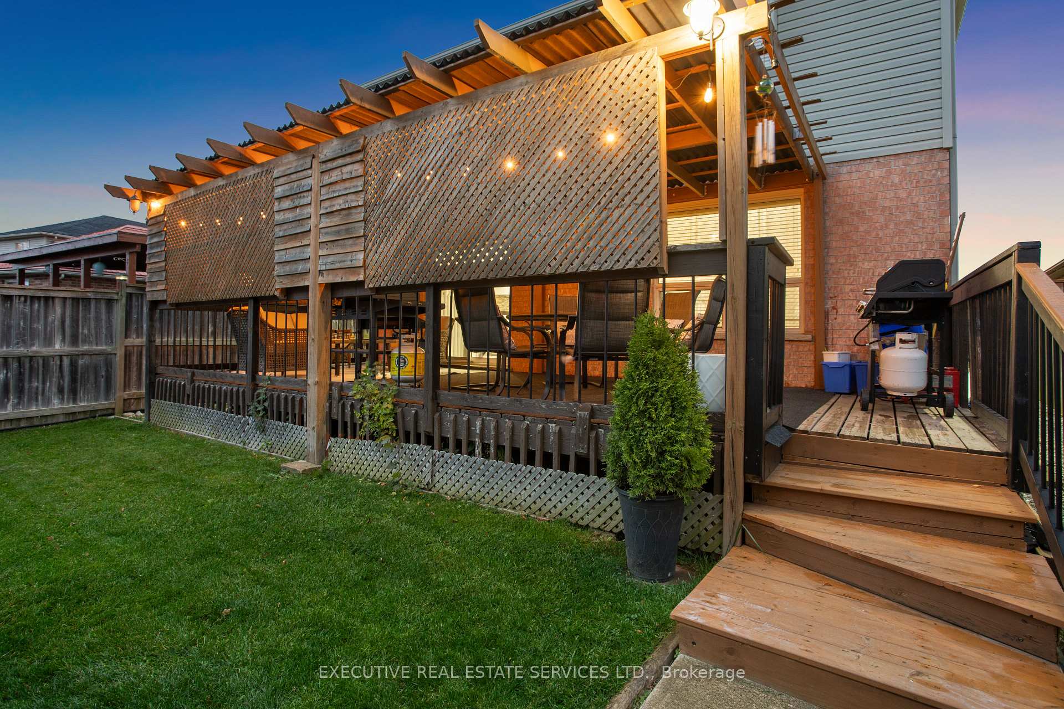
Welcome to this stunning 4+2 bedroom detached home in the highly sought-after Summerside neighborhood of London. With nearly 3,200 sq. ft. of luxurious living space, including a beautifully finished basement, this home has been thoughtfully upgraded for the discerning buyer, sparing no expense. Step inside to find elegance throughout. The kitchen is a chefs paradise, featuring granite countertops, soft-close cabinetry, a one-piece granite island, premium GE stainless steel appliances, a gas range, and a wine cooler; perfect for culinary enthusiasts. Rich hardwood flooring spans the main and upper levels, adding sophistication and warmth. Outside, the meticulously designed deck is covered, allowing for year-round enjoyment. Set on a 114.95-foot-deep lot, the property provides ample space for entertaining, relaxation, and additional storage. Ample parking is available with an attached two-car garage and a driveway upgraded with 8 inches of reinforced concrete, accommodating three additional vehicles. The beautifully landscaped exterior, with security cameras and tasteful pot lighting, enhances curb appeal. The main-floor laundry room is both practical and stylish, featuring a front-load washer and gas dryer for day-to-day convenience. The fully finished basement, with a separate entrance, includes two spacious bedrooms, a modern kitchen, a full bathroom, and a private washer/dryer. Its open-concept living and dining area adds tremendous value as an in-law suite or rental unit, providing excellent income potential for homeowners and investors alike.Freshly painted and move-in ready, this home is ideally located just minutes from Highway 401 and a new subdivision. Top-rated schools, a library, parks, dining, shopping, and essential services, including a hospital, are all nearby. This property is a rare find an extraordinary home in one of London's premier neighborhoods, with remarkable cash-flow potential. Don't miss this prime opportunity!
Ask about this home
A HOMEH agent will answer your questions about this home.
Around this home
Daily convenience, out of 100, from the distances below
Schools nearby
School rating, out of 10.
Helpful calculators
Your HOMEH agent

"I would see it this week."