

51 Compton Crescent
51 Compton Crescent
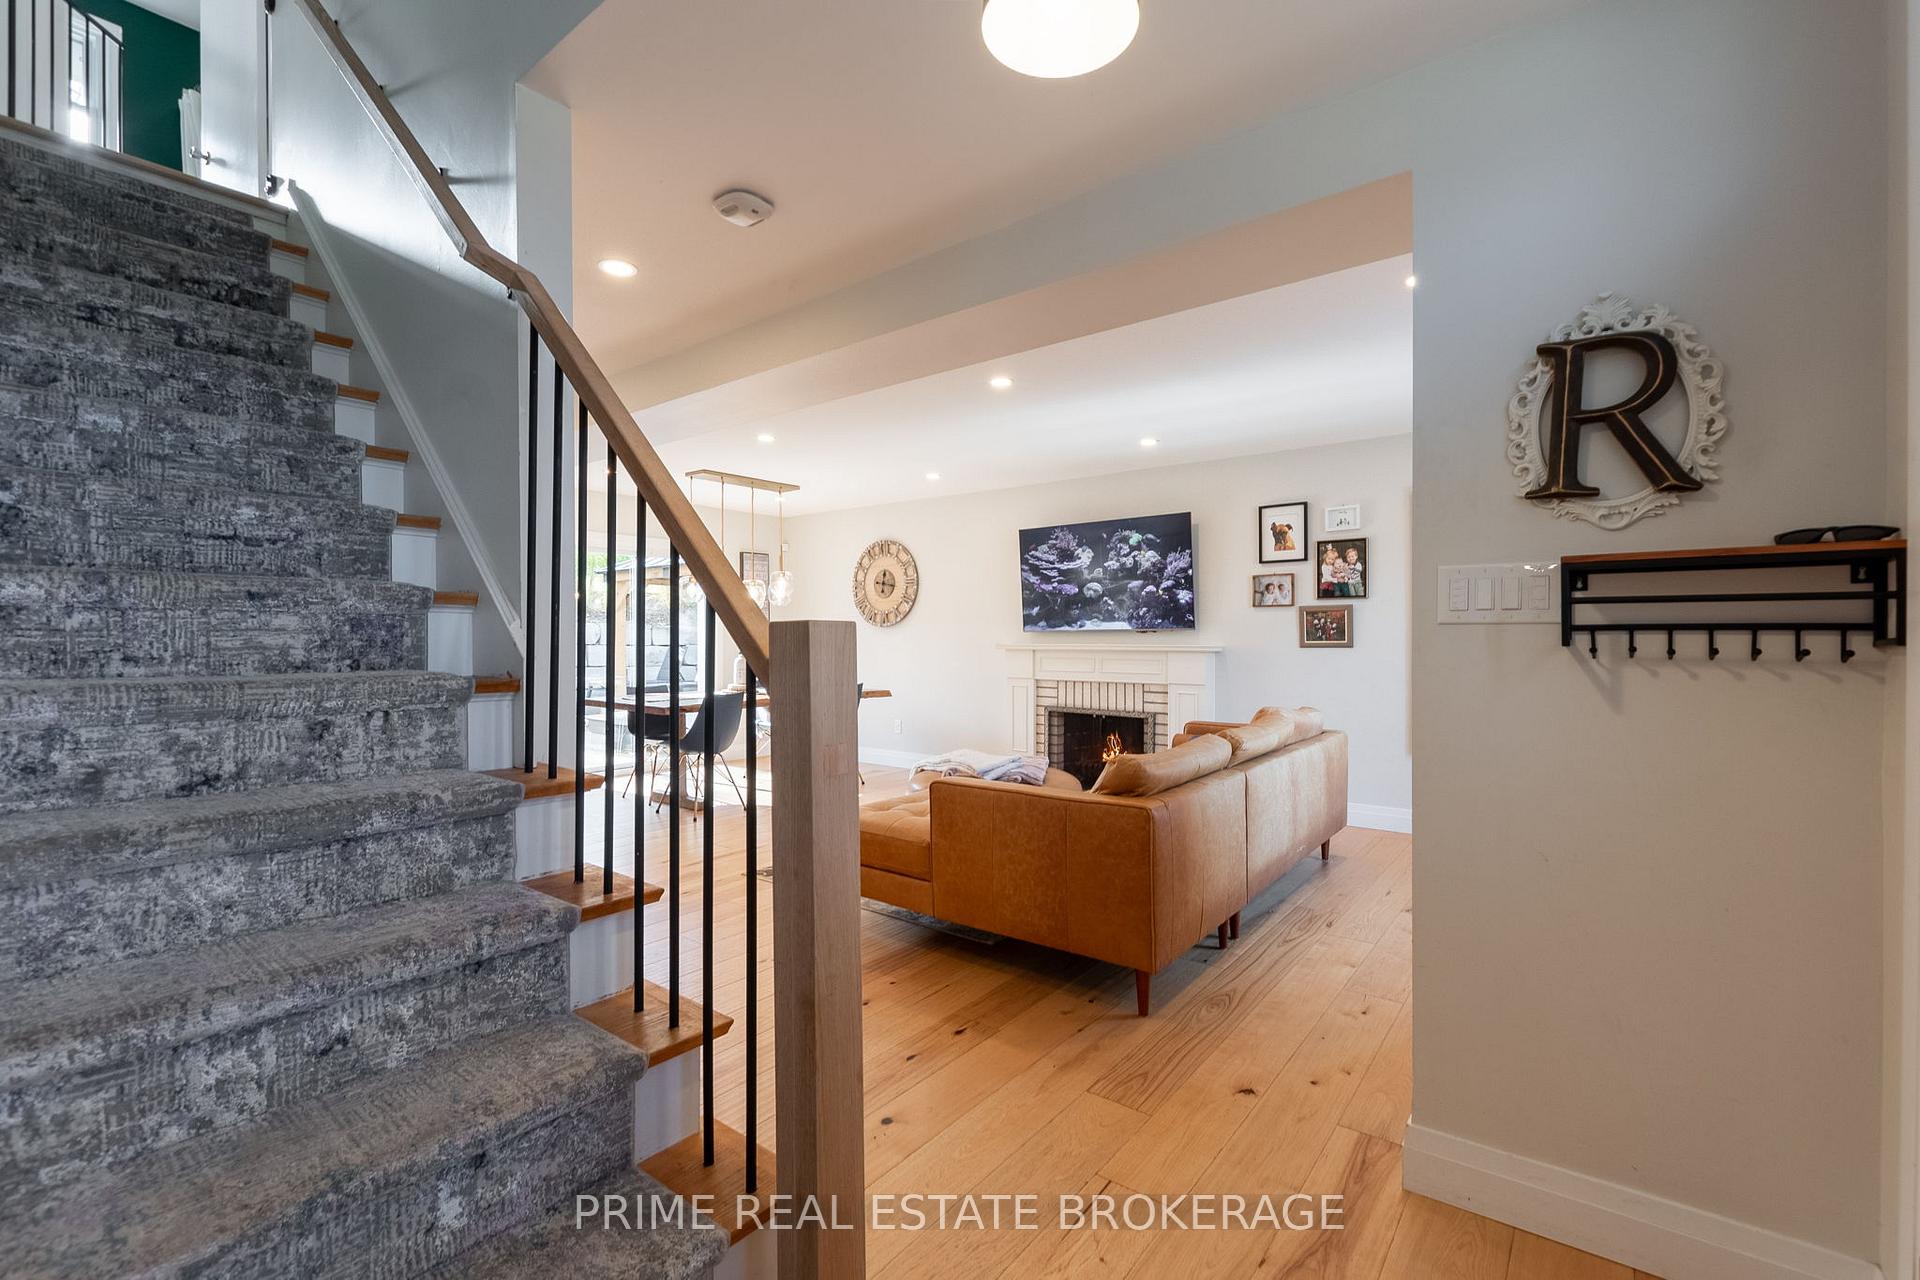 See all 40 photos
Property history
Facts and features
- BasementPart finished
- Age of home51–99 years
- Water, sewerMunicipal
- Lot shapePie
- Fireplace
- Central air
- Inground pool
The homeDetached, 2-storey, Age 51–99 years
- Type: Detached
- Style: 2-storey
- Age: 51–99 years
- Basement: Full, partially finished
- Special designation: Other
InsideFireplace Yes, Main level, Bar fridge, water softener, sauna
- Fireplace: Yes
- Laundry: Main level
- Features: Bar fridge, water softener, sauna
- Security: Carbon monoxide detectors, smoke detector
- Rooms above ground: 7
- Bedrooms: 4
- Bathrooms: 3
- Kitchens: 1
- Family room: Yes
Outside and lotAluminum siding, brick, Asphalt shingle, Concrete
- Exterior: Aluminum siding, brick
- Roof: Asphalt shingle
- Foundation: Concrete
- Pool: Inground
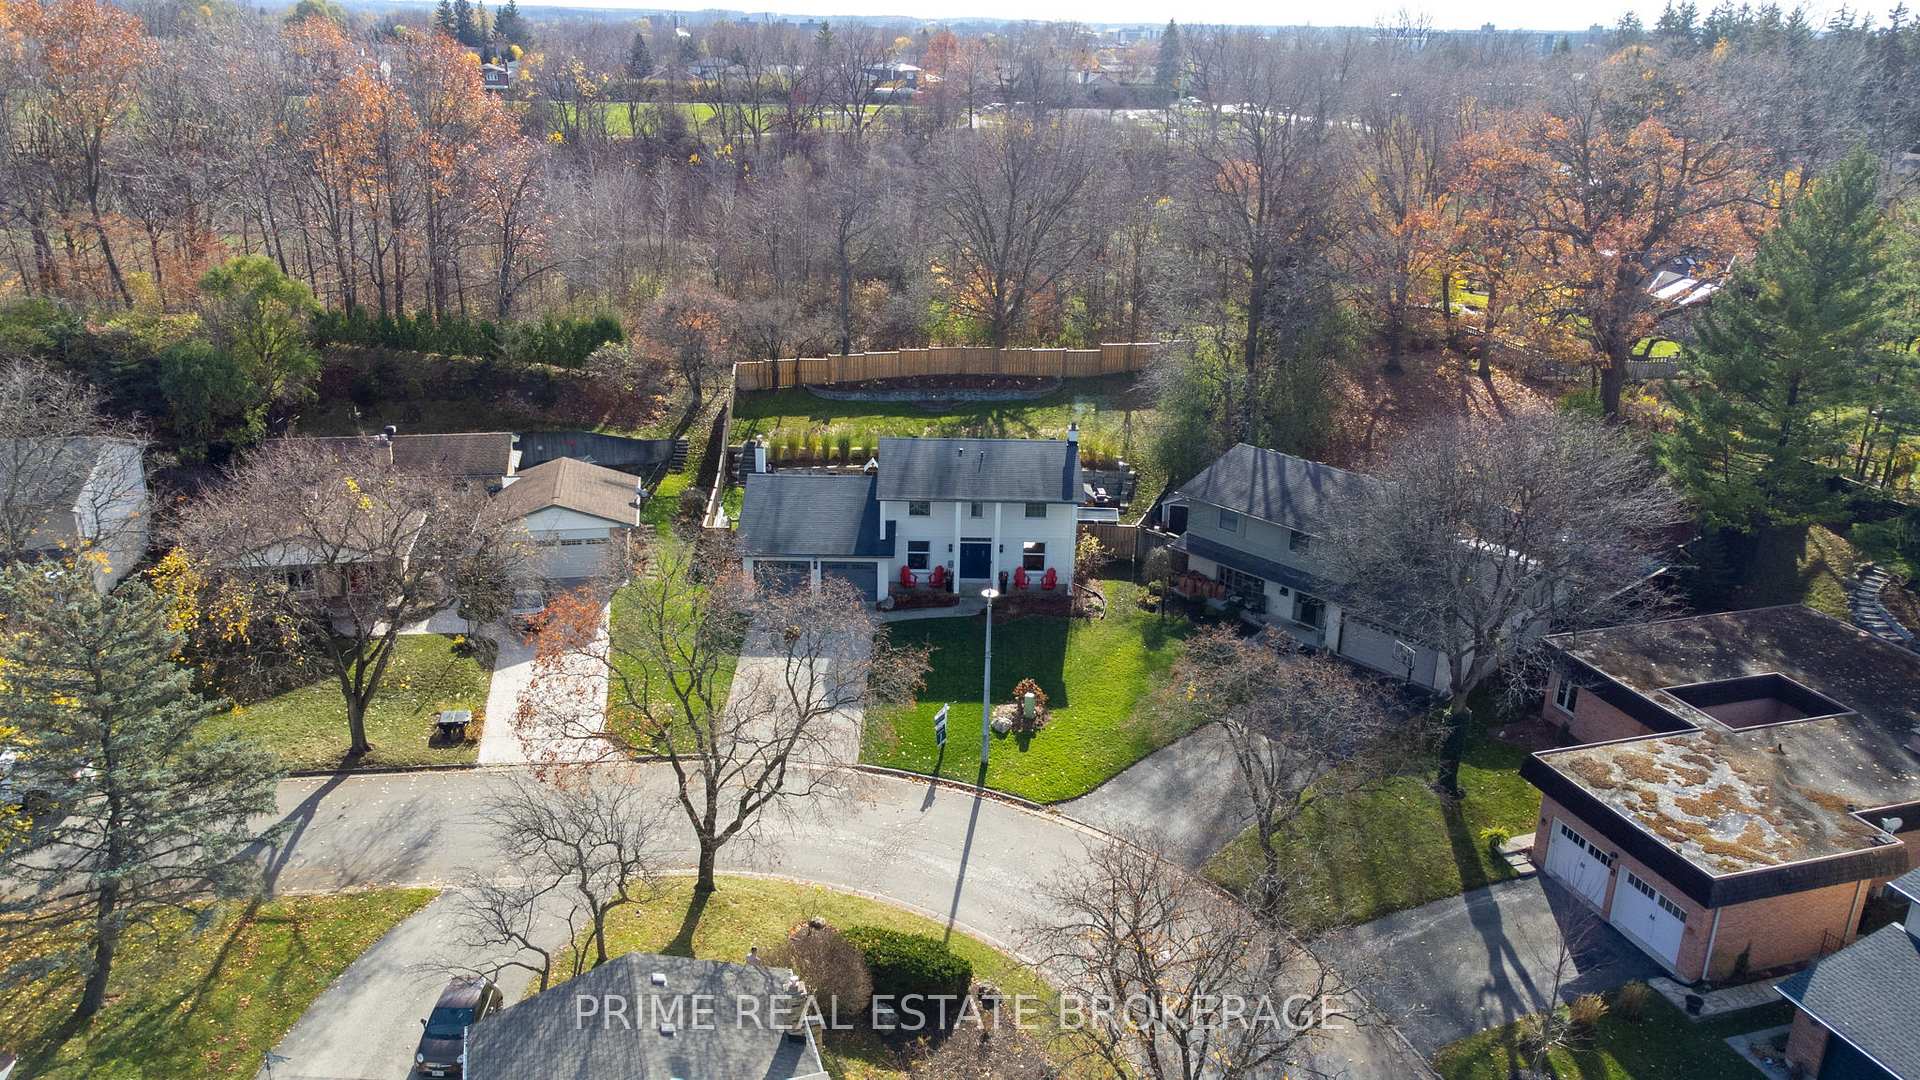
- Features: Backs on green belt, deck, hot tub, landscape lighting, landscaped, lawn sprinkler system
- Size: 50 × 160 ft
- Shape: Pie
- Zoning: R1-6
Parking2 Garage, Attached, Private double
- Spaces: 2 Garage
- Garage: Attached
- Driveway: Private double
Heating, water and powerForced air, gas, Central air, Municipal water
- Heating: Forced air, gas
- Cooling: Central air
- Water: Municipal water
- Sewer: Municipal sewer
Costs and taxesTaxes $5,239 a year, Hot water heater
- Taxes, 2024: $5,239 a year
- Under contract: Hot water heater
Included in the saleDishwasher, dryer, washer, garage door opener, microwave, pool equipment, range hood, refrigerator, stove, window coverings, wine cooler., Ring camera at garage, tv's
- Included: Dishwasher, dryer, washer, garage door opener, microwave, pool equipment, range hood, refrigerator, stove, window coverings, wine cooler.
- Not included: Ring camera at garage, tv's
NearbyHospital, park, school bus route, public transit
- Close to: Hospital, park, school bus route, public transit
Listing detailsX10424989, Sold, Nov 14, 2024
- MLS® number: X10424989
- Status: Sold
- Listed on: Nov 14, 2024
- Days on market: 26
- Updated: Dec 10, 2024
- Possession: 2025-01-13 / January 13, 2025
- Occupied by: Owner
- Listing brokerage: PRIME REAL ESTATE BROKERAGE
About this home
51 Compton Crescent, London (South R), ON N6C 4E9
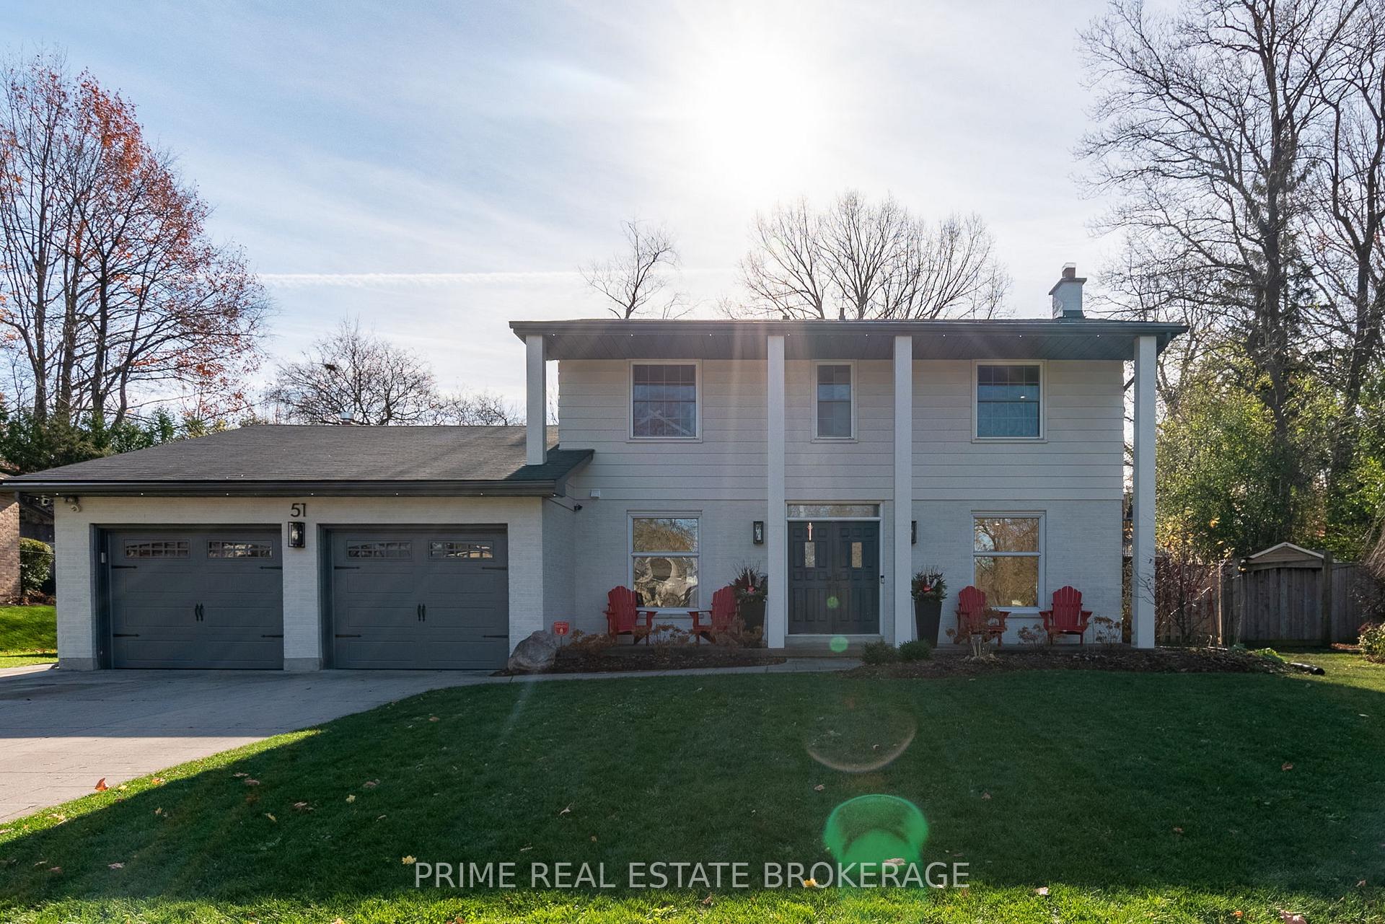
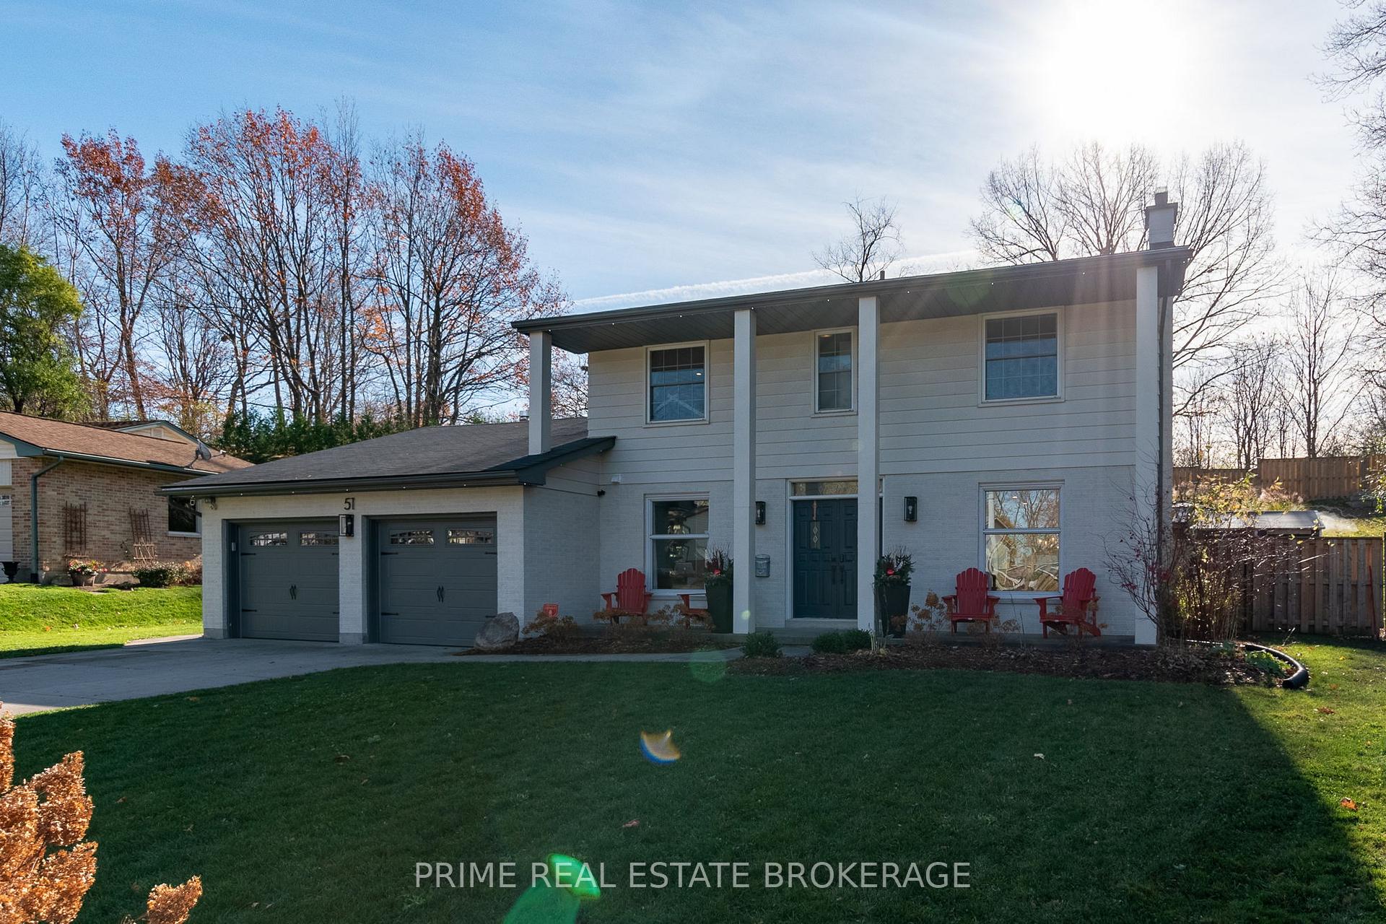
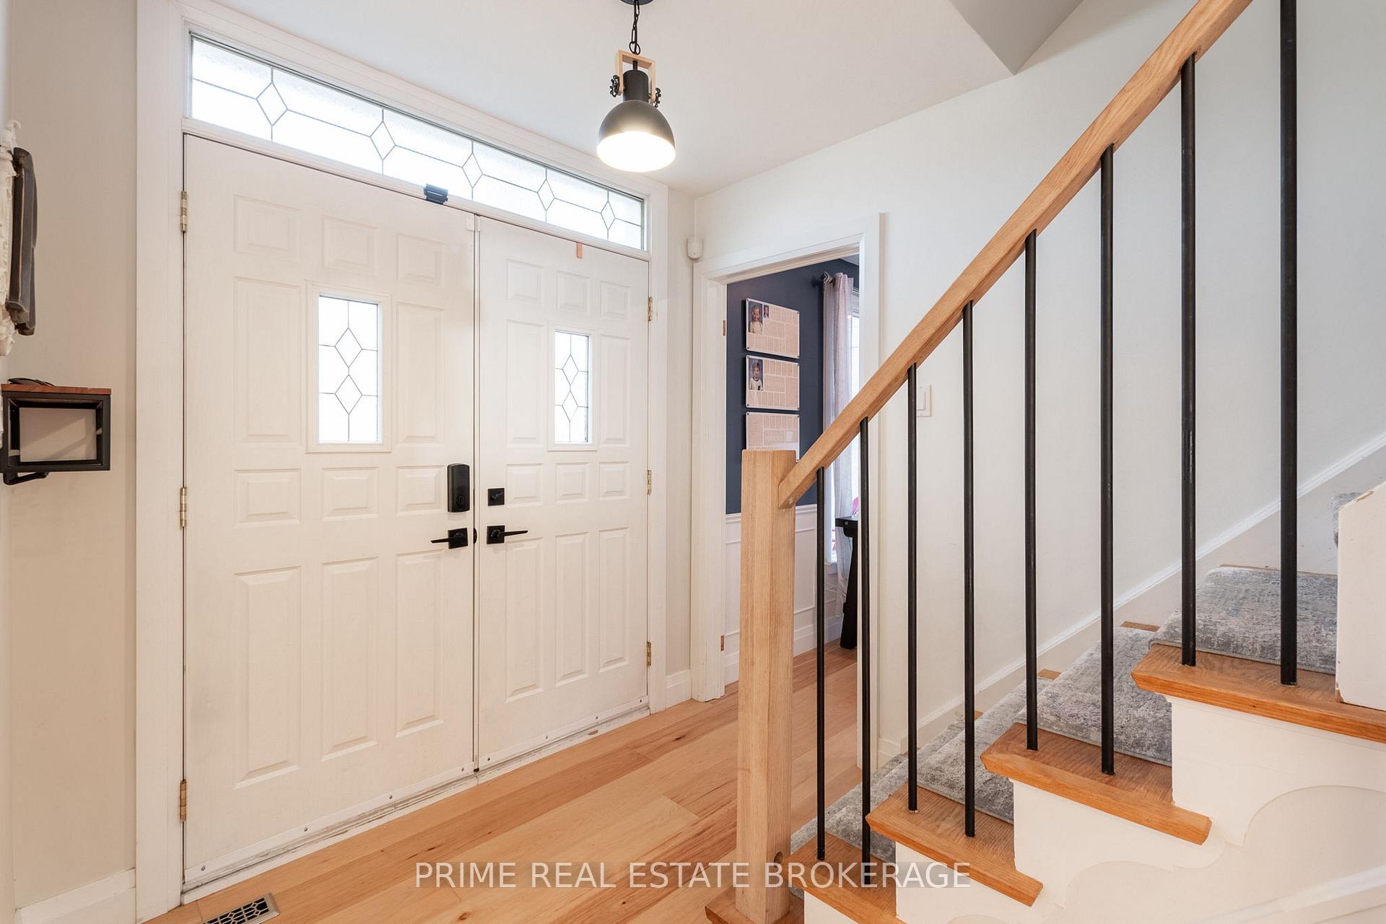
Located In Desirable Lockwood Park, This 4Bed 2.5Bath Home Offers Modern Comfort With A Classic Appeal. The Open Concept Main Floor And Backyard Oasis Is The Perfect Staycation Or Entertaining Property. As you step inside, youll be greeted by a bright and spacious open-concept living and dining area, perfect for entertaining or enjoying quiet family time. The kitchen is a chefs delight, featuring updated countertops, ample cabinetry, and a convenient layout that opens into the dining space. Large windows throughout the home flood each room with natural light, creating a warm and inviting atmosphere. Upstairs, the generously sized bedrooms offer plenty of storage and comfort. The partially finished basement adds extra versatility, whether you envision it as a cozy family room, home office, or play area for the kids. Step outside to find a LARGE multi-level backyard OASIS backing onto a wooded area and park. Updates Include: Hardwood throughout, Open Concept Main Level With Designer Kitchen, Updated Electrical Including Smart Home Automation Throughout, Celebright programable soffit lights, Year Round Pool/Spa With Automatic Cover. This Home is a must see and has been featured in Commercials & Advertisements.
Ask about this home
A HOMEH agent will answer your questions about this home.
Around this home
Daily convenience, out of 100, from the distances below
Schools nearby
School rating, out of 10.
Helpful calculators
Your HOMEH agent

"I would see it this week."