

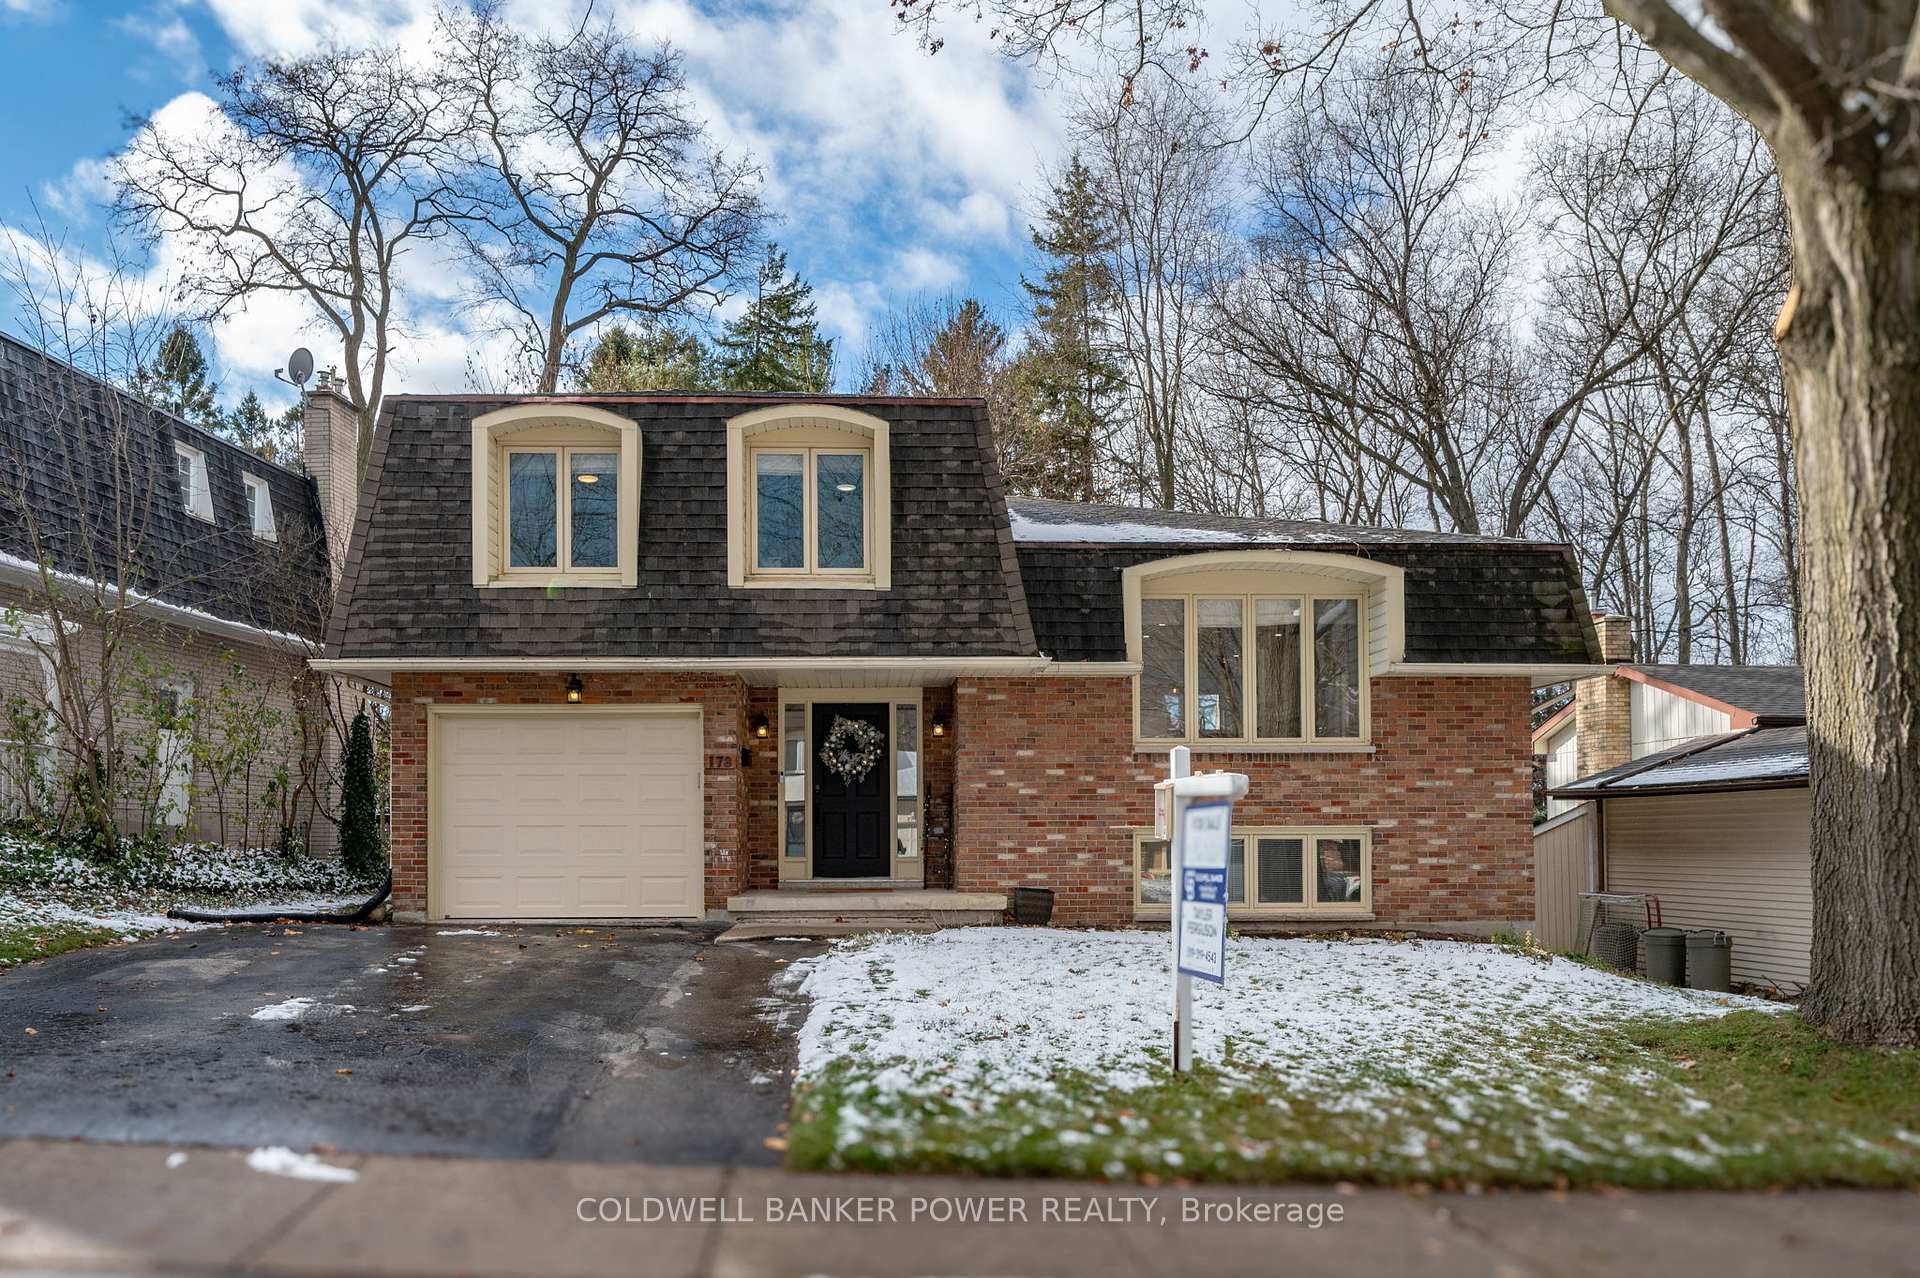
178 Dearborn Avenue
178 Dearborn Avenue
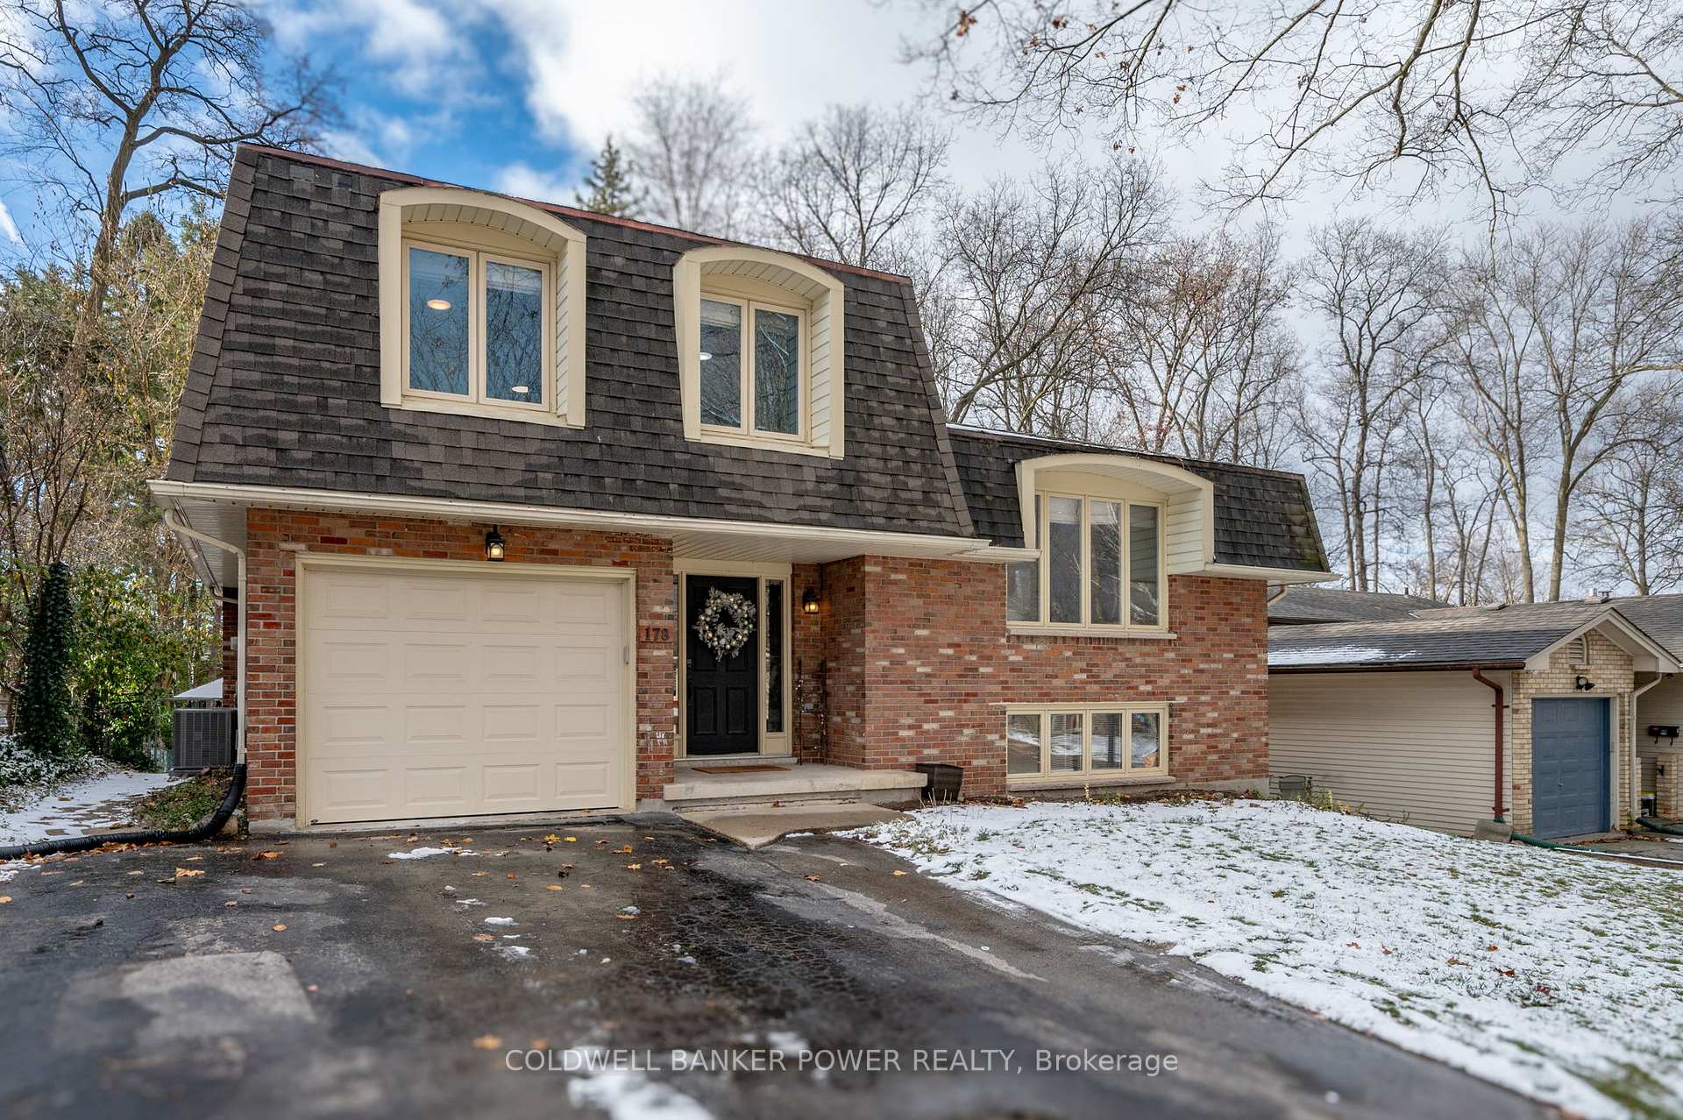
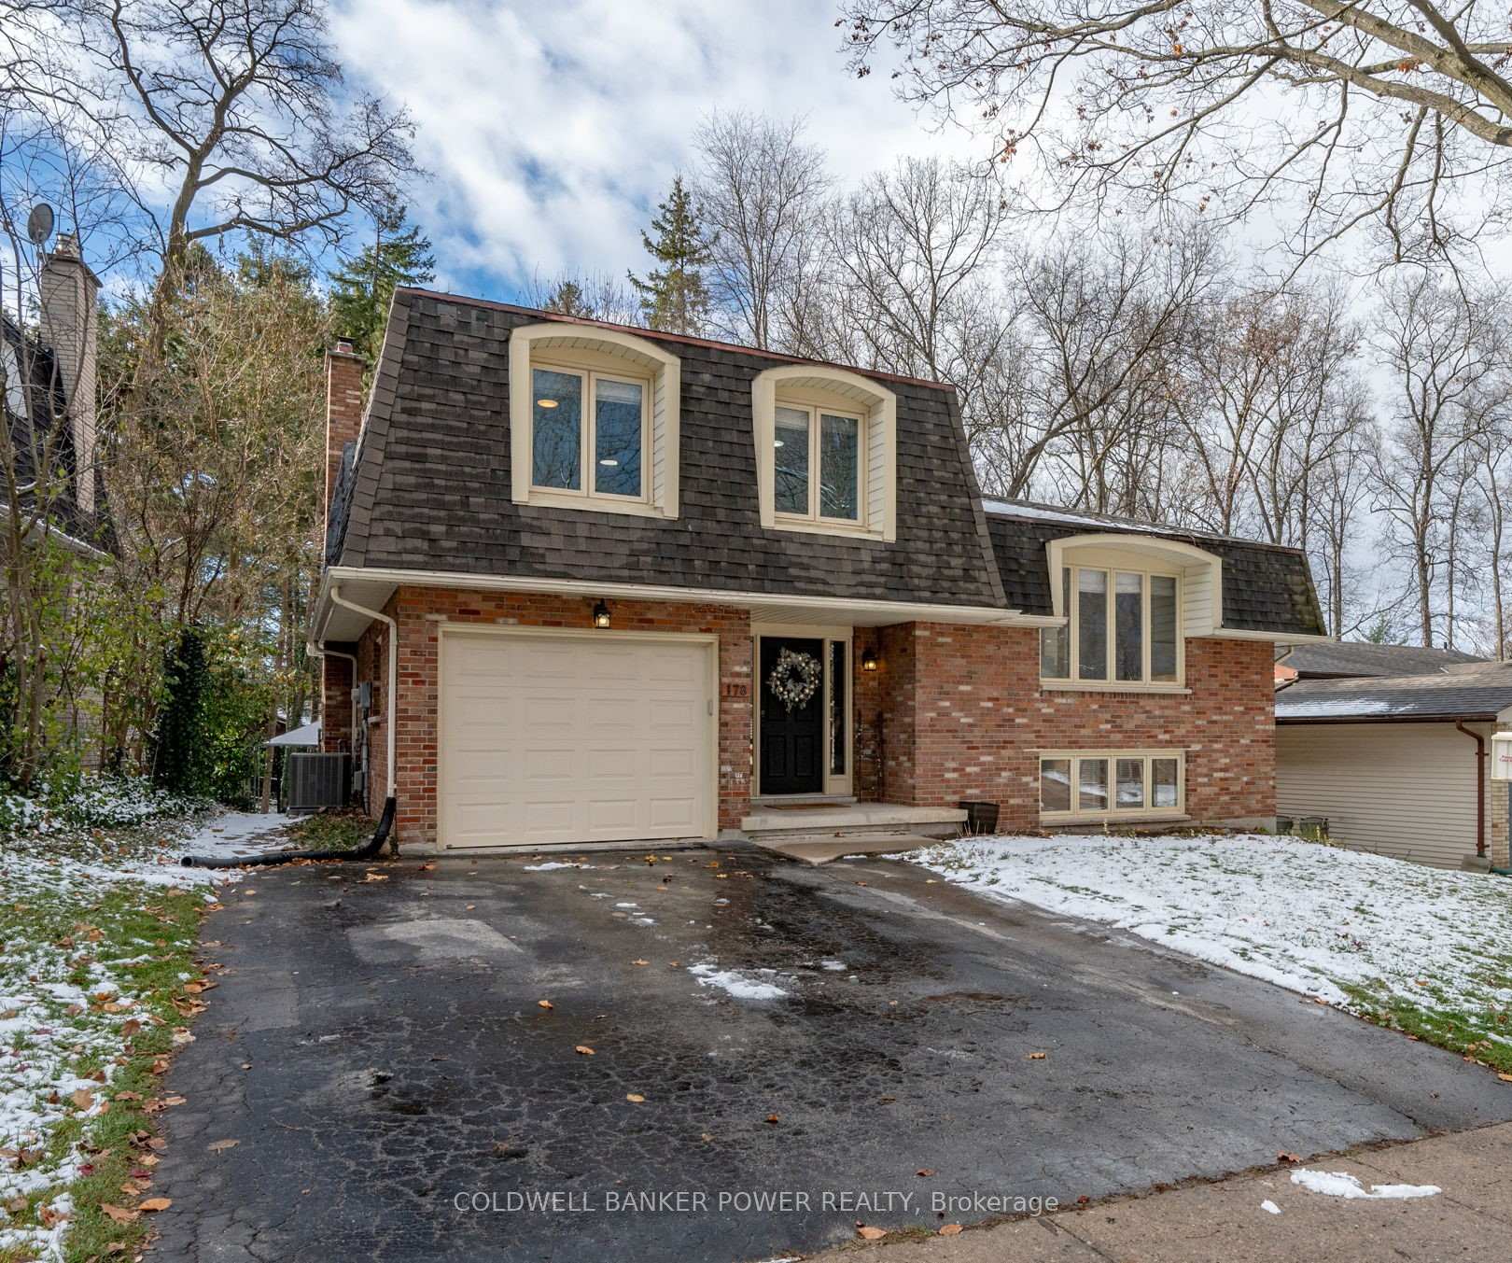
 See all 39 photos
Property history
Facts and features
- BasementWalk-out
- Age of home31–50 years
- Water, sewerMunicipal
- Lot shapeIrregular
- Fireplace
- Central air
The homeDetached, Sidesplit 4, Age 31–50 years
- Type: Detached
- Style: Sidesplit 4
- Age: 31–50 years
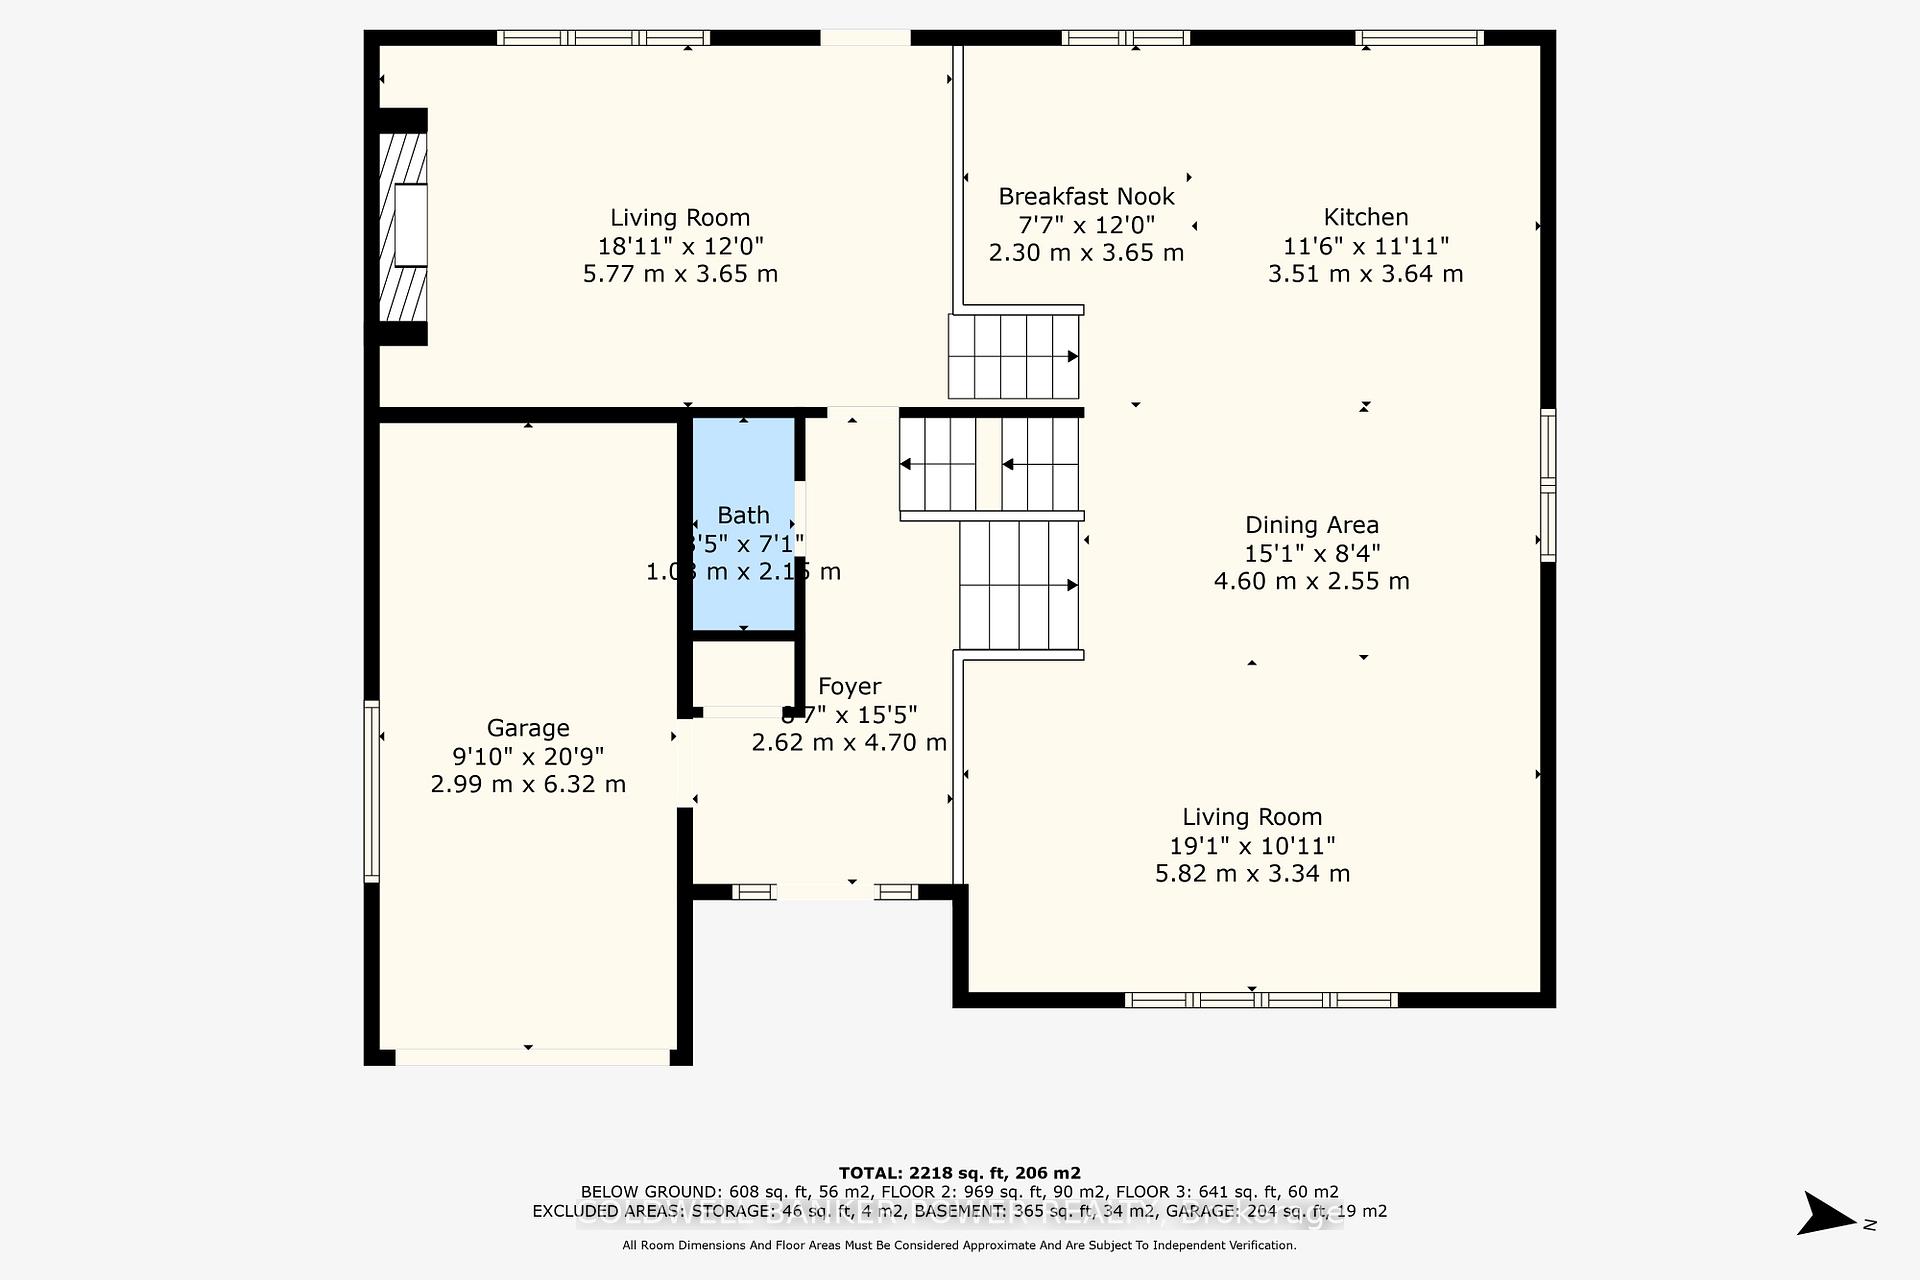
- Living space: 1,500–2,000 sq ft
- Basement: Finished, walk-out
- Special designation: Other
InsideFireplace Yes, natural gas, Lower level, Water heater
- Fireplace: Yes, natural gas
- Laundry: Lower level
- Features: Water heater
- Rooms above ground: 13
- Rooms in the basement: 3
- Bedrooms: 3
- Bathrooms: 4
- Kitchens: 1
- Family room: Yes
Outside and lotVinyl siding, brick, Asphalt shingle, Poured concrete
- Exterior: Vinyl siding, brick
- Roof: Asphalt shingle
- Foundation: Poured concrete
- Size: 50 × 141 ft
- Shape: Irregular
- Zoning: R1-6
Parking1 Garage, Attached, Private double
- Spaces: 1 Garage
- Garage: Attached
- Driveway: Private double
Heating, water and powerForced air, gas, Central air, Municipal water
- Heating: Forced air, gas
- Cooling: Central air
- Water: Municipal water
- Sewer: Municipal sewer
Costs and taxesTaxes $4,735 a year, HST included in the price, Hot water heater
- Taxes, 2023: $4,735 a year
- HST: HST included in the price
- Under contract: Hot water heater
Included in the saleWasher, dryer, fridge, stove, dishwasher, window coverings
- Included: Washer, dryer, fridge, stove, dishwasher, window coverings
NearbySkiing, school, rec./commun.centre, place of worship, park, wooded/treed
- Close to: Skiing, school, rec./commun.centre, place of worship, park, wooded/treed
Listing detailsX11825033, Sold, Dec 3, 2024
- MLS® number: X11825033
- Status: Sold
- Listed on: Dec 3, 2024
- Days on market: 7
- Updated: Dec 10, 2024
- Possession: 2025-01-30 / January 30, 2025
- Occupied by: Owner
- Listing brokerage: COLDWELL BANKER POWER REALTY
About this home
178 Dearborn Avenue, London (South K), ON N6K 3A2
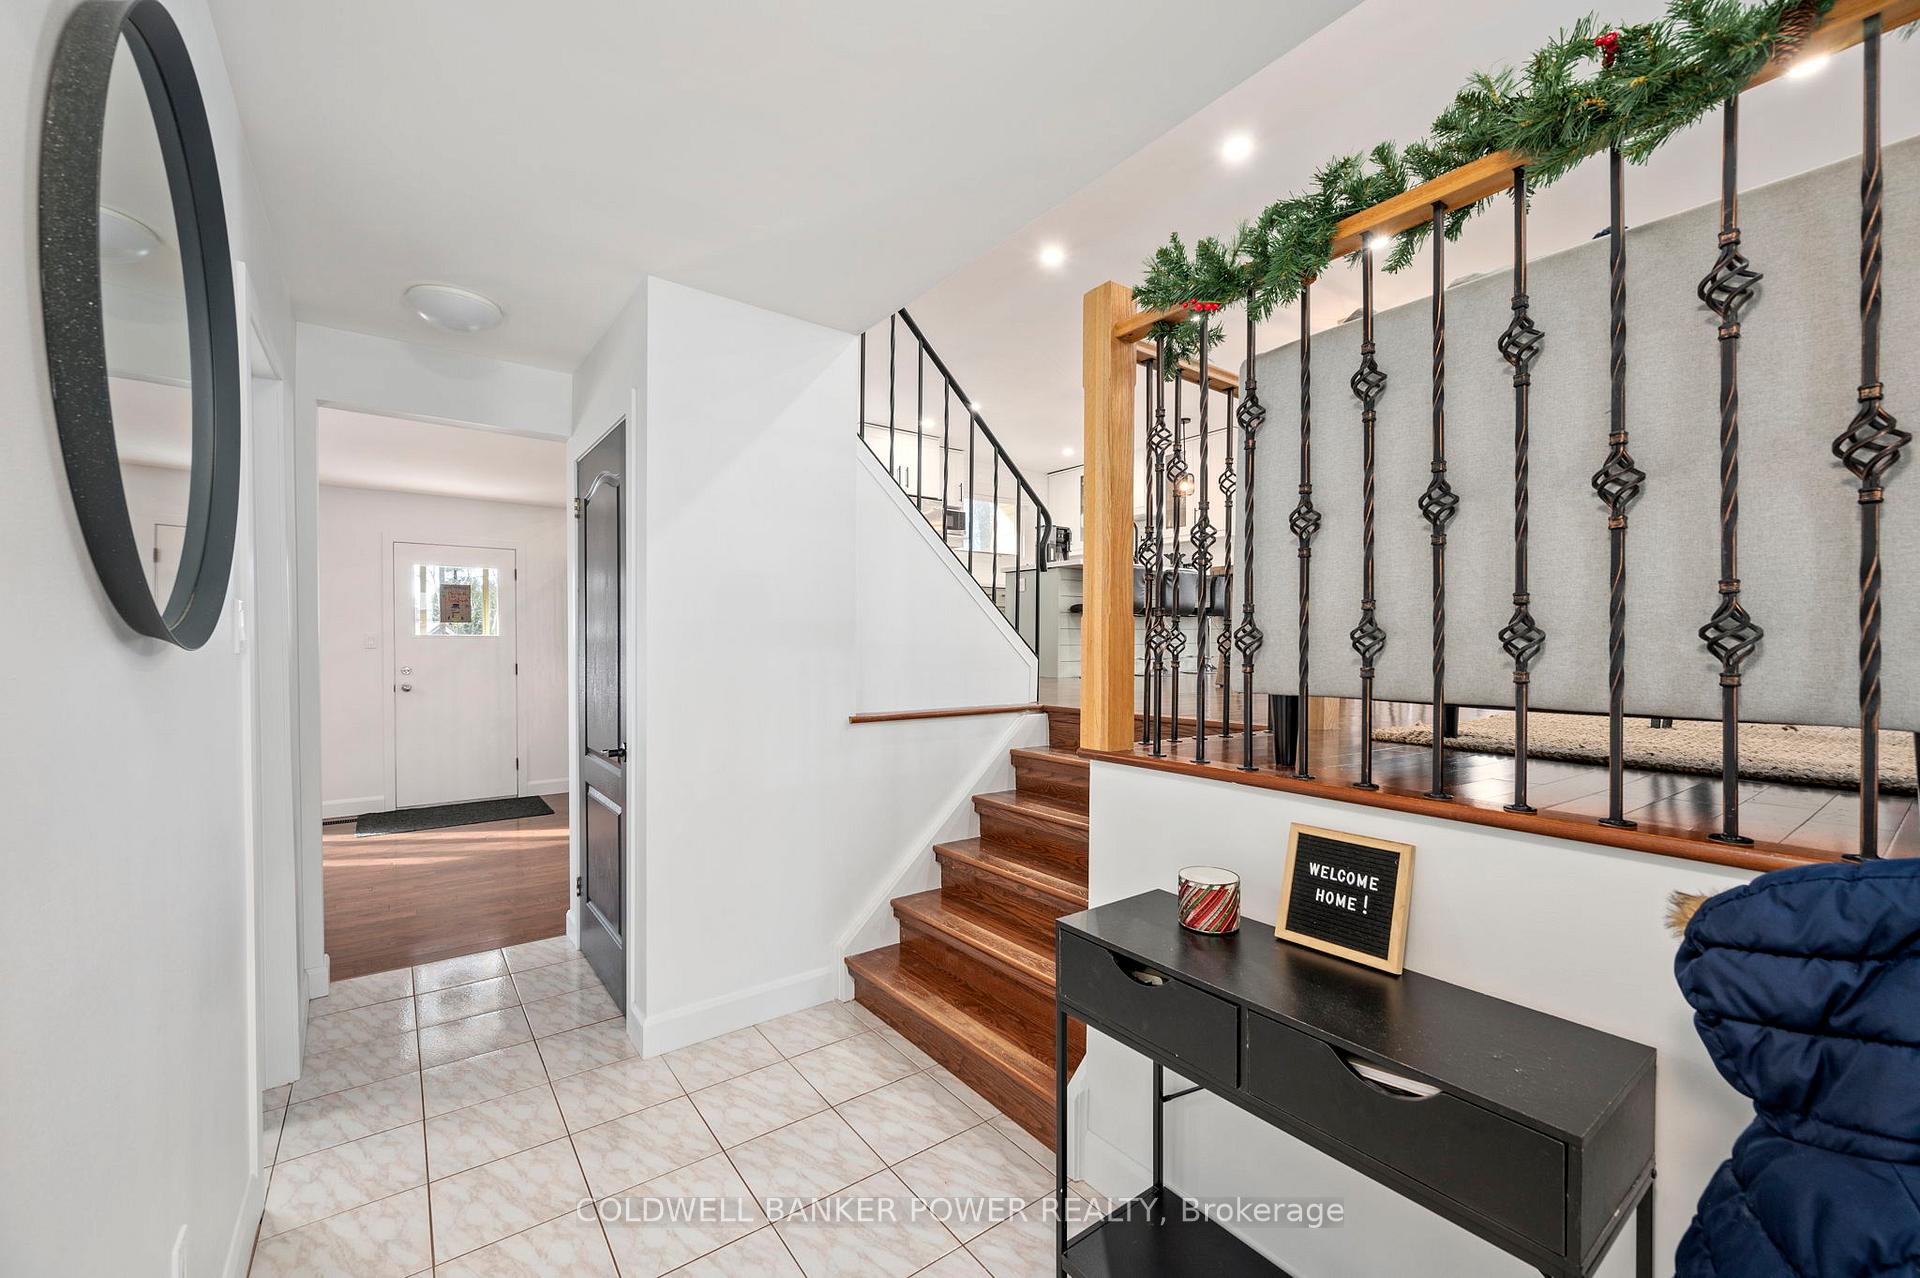
Welcome to 178 Dearborn Ave! Located in the heart of Byron; close to Optimist Sports Complex and Boler Mountain, this four level split is larger than it looks. Featuring three bedrooms and three and a half bathrooms with an open concept floor plan that is perfect for entertaining. On the main floor, the kitchen features stainless steel appliances and a large peninsula with seating for four that opens up to the dining and living room. Just a few steps down is the family room with a gas fireplace and access to the backyard. Upstairs, the three bedrooms all have new carpet & lighting. The large primary features a walk in closet and a recently added three-piece ensuite bathroom. The second bathroom upstairs is four pieces and was renovated in 2024. Downstairs features a laundry room, three-piece bathroom, and open space that would be great for a kids play room or potential to add an additional bedroom. Peninsula has rough in for wet bar under counter. The lower level also has a ton of storage in the crawl space and walk-out backyard access. The huge backyard is fully fenced and has a deck, great for enjoying summer nights outside. Updates include A/C (2024), upstairs bathrooms(2024), pot lights and paint (2023). Close to great schools, Metro, and within walking distance of Boler Mountain!
Ask about this home
A HOMEH agent will answer your questions about this home.
Around this home
Daily convenience, out of 100, from the distances below
Schools nearby
School rating, out of 10.
Helpful calculators
Your HOMEH agent

"I would see it this week."