

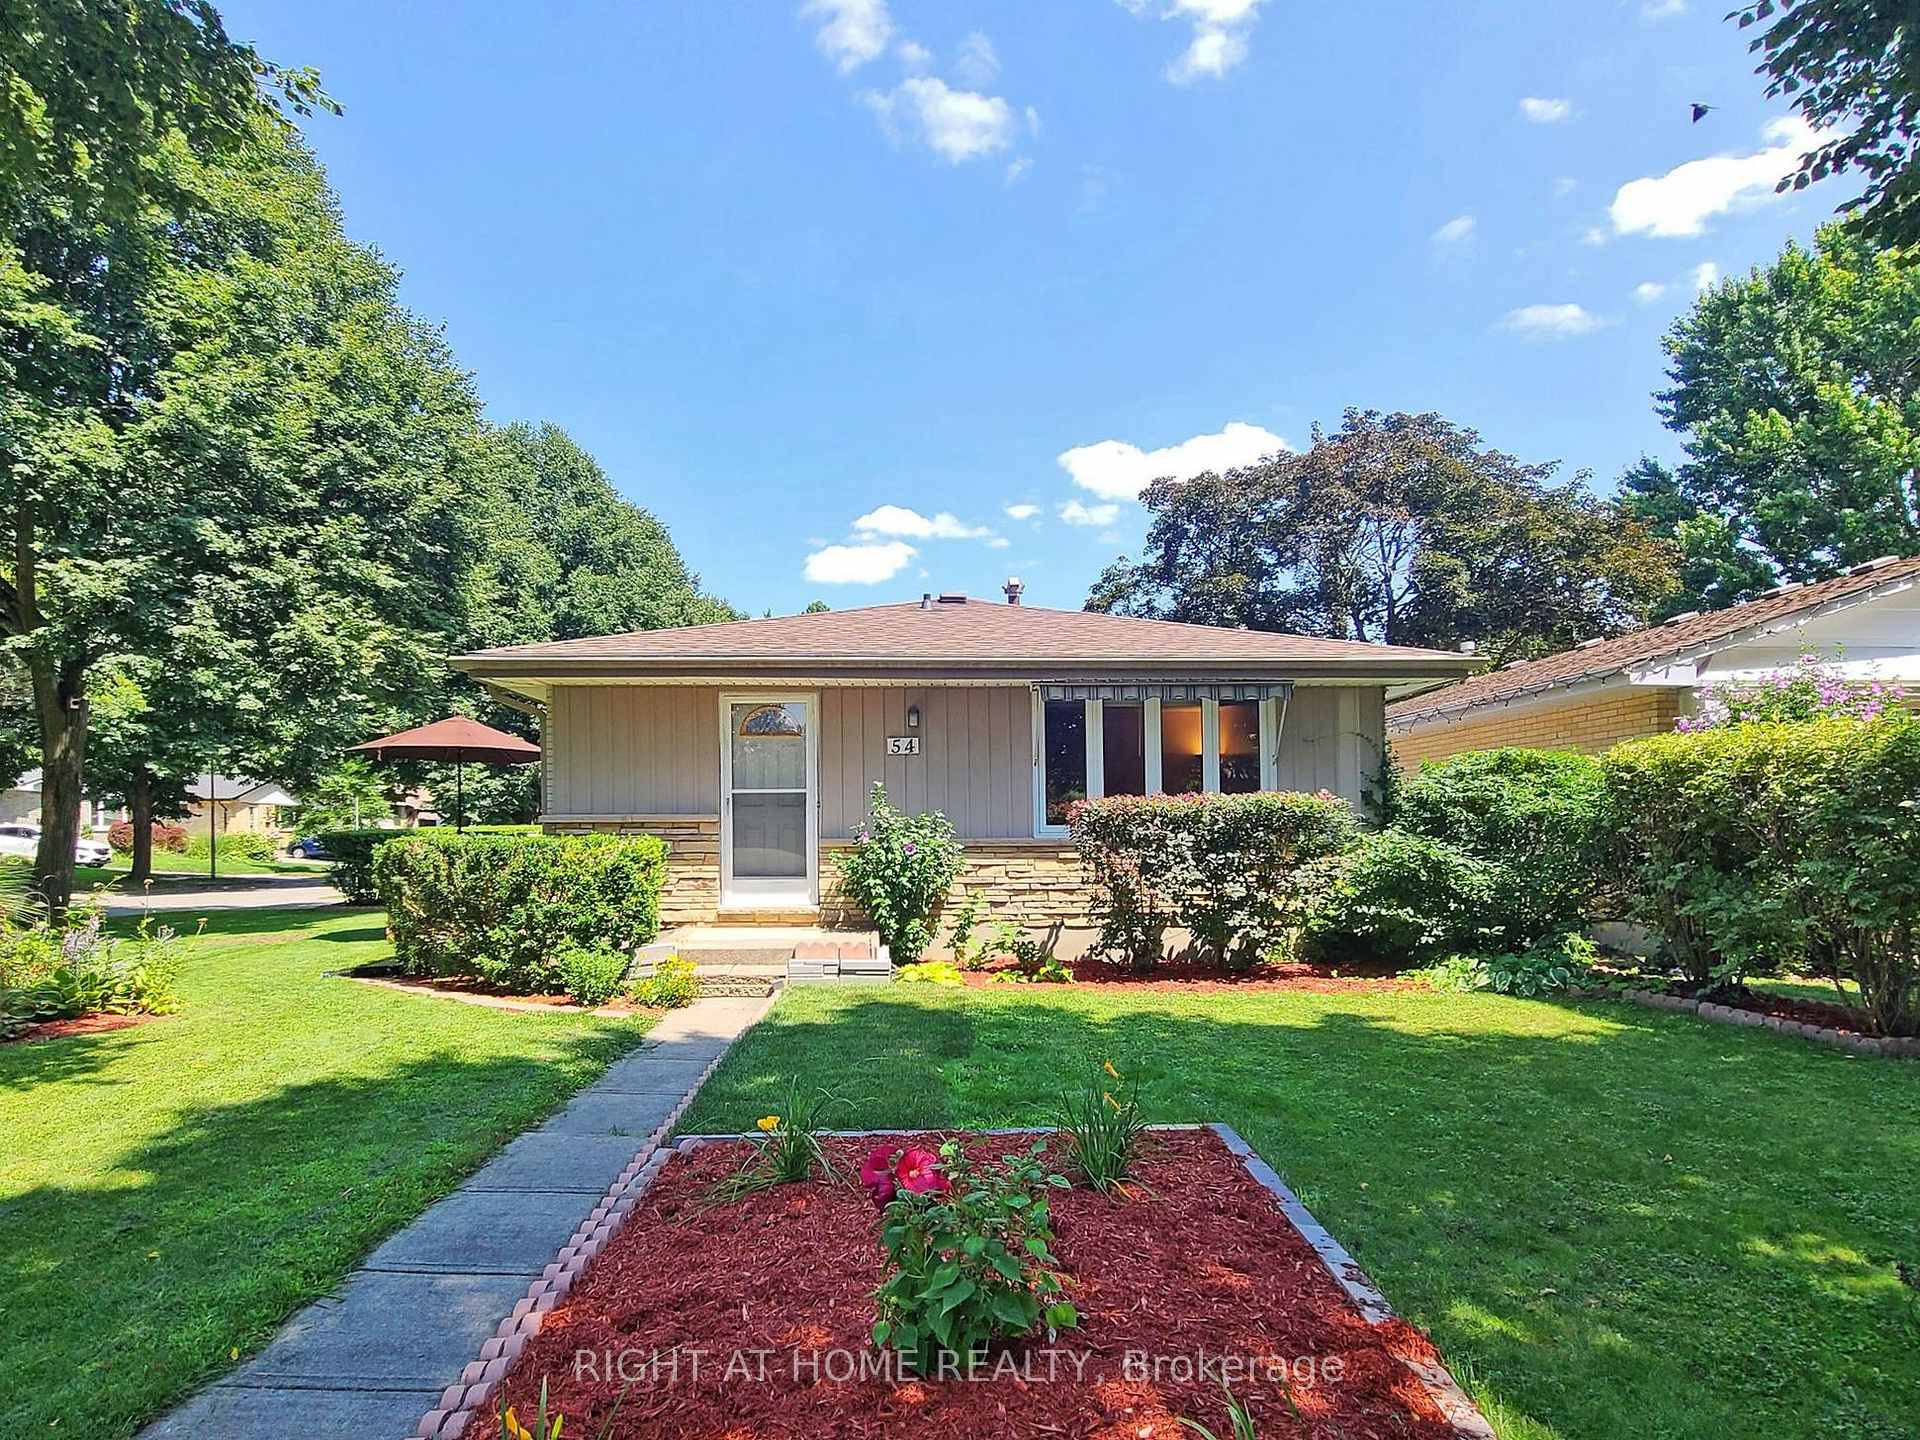
54 Harcroft Crescent
54 Harcroft Crescent
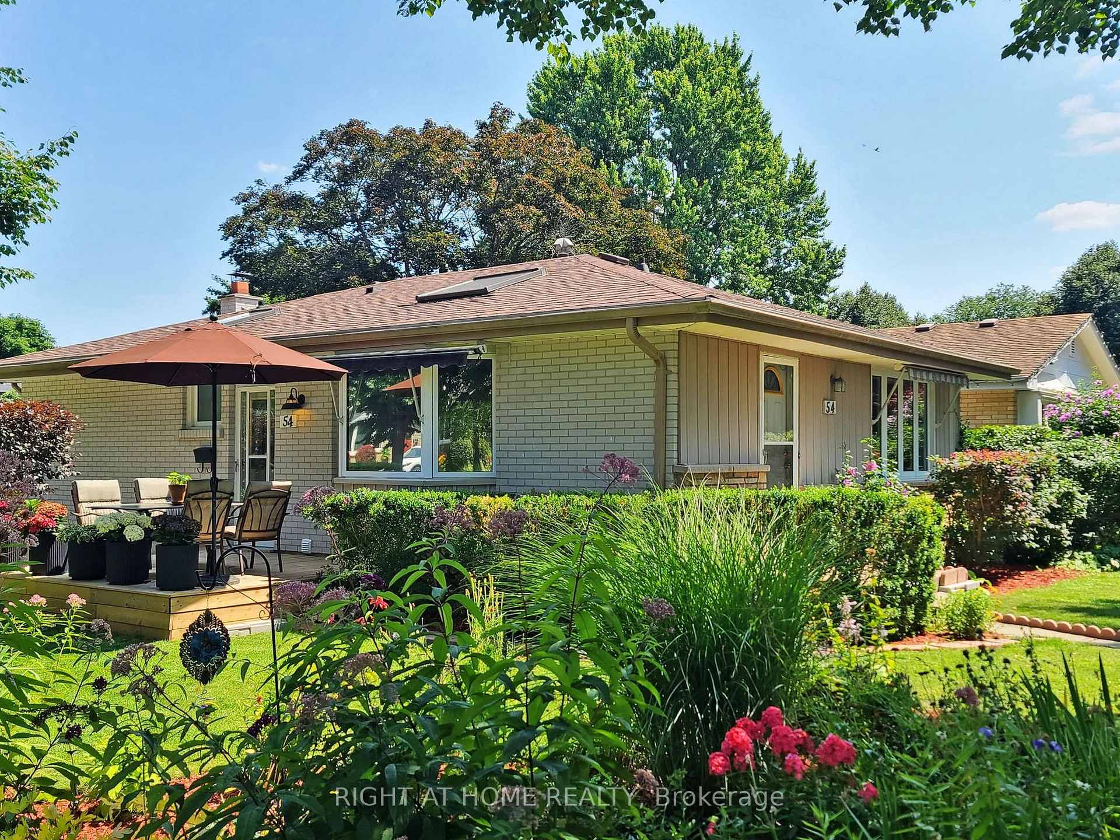
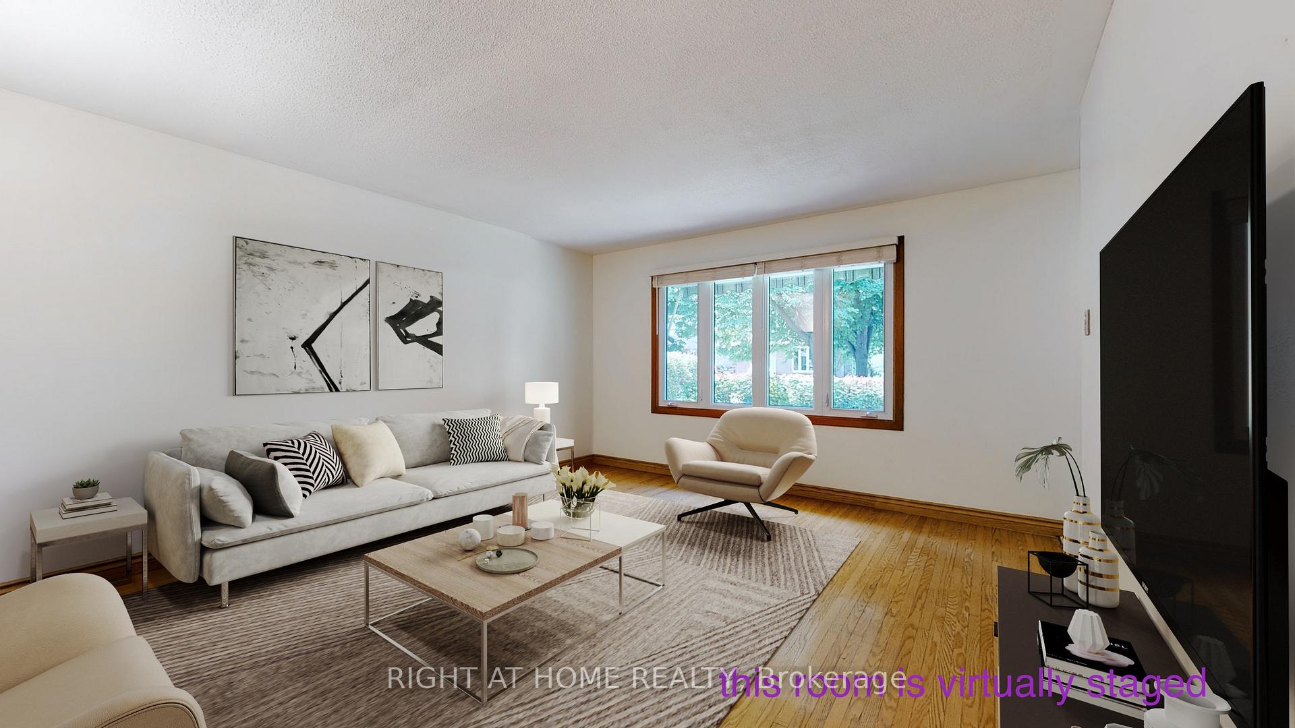
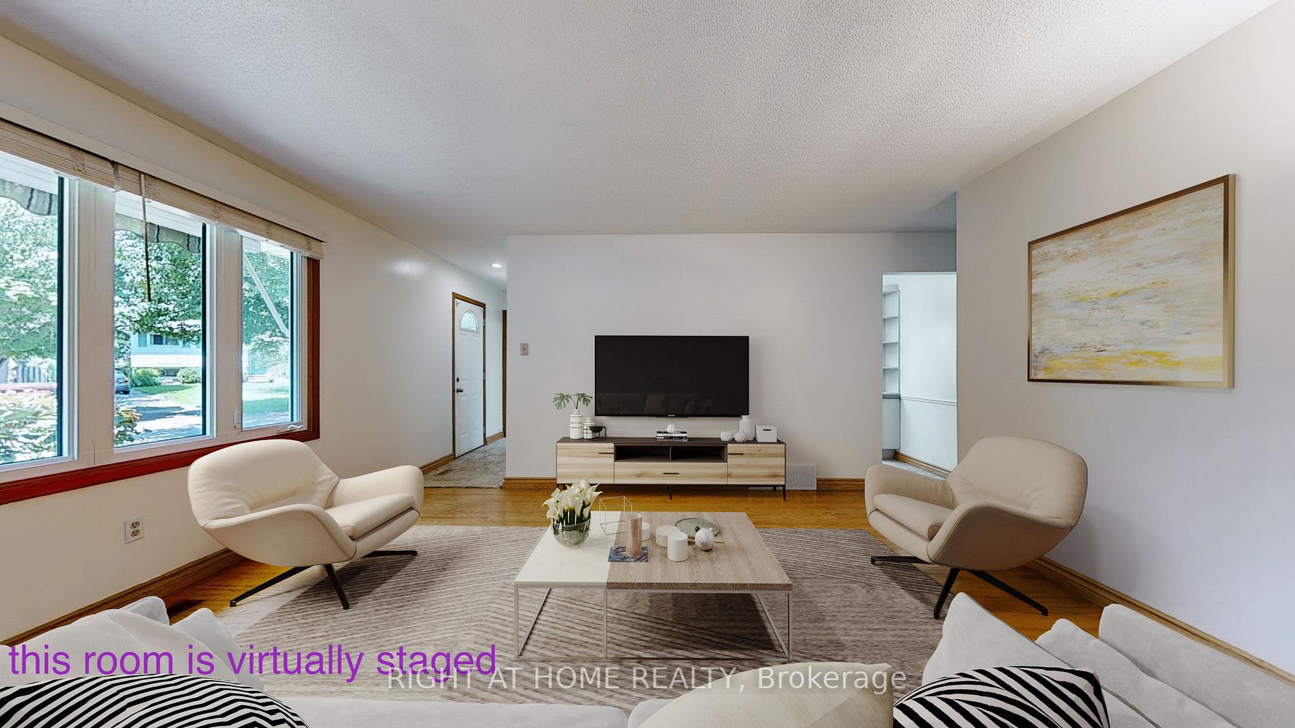
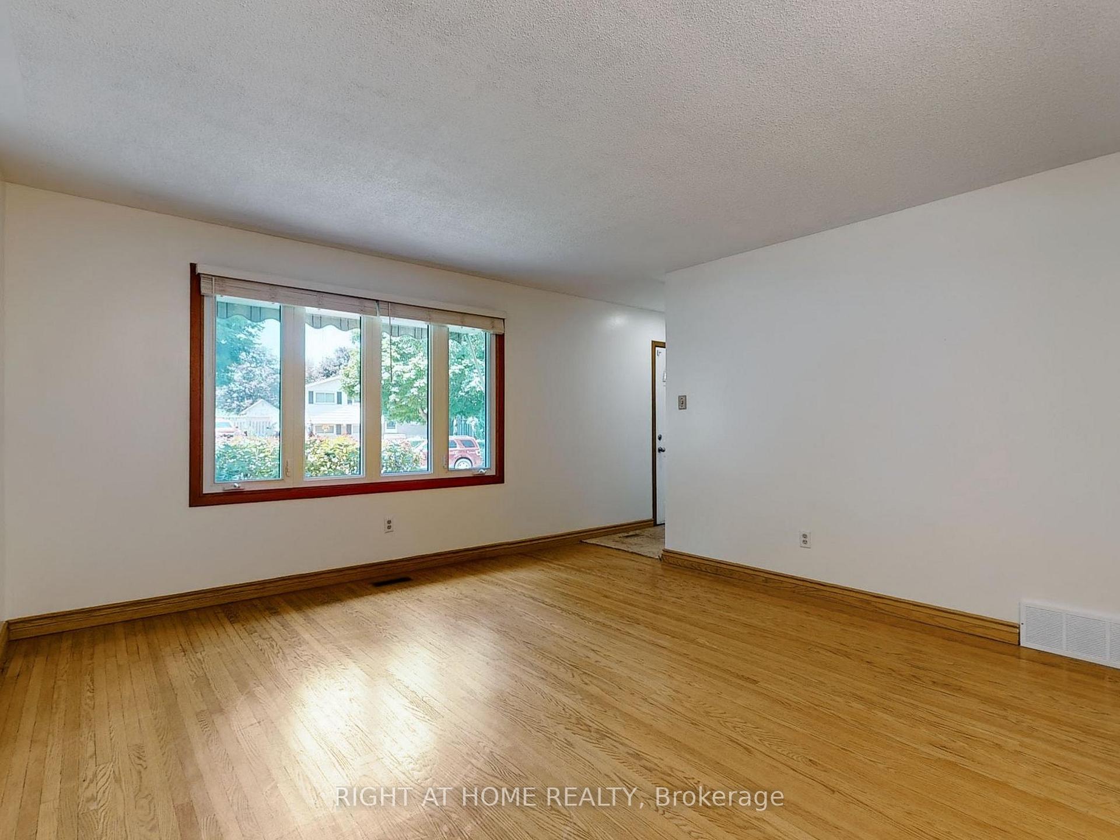 See all 32 photos
Property history
Facts and features
- BasementPart finished
- Water, sewerMunicipal
- Lot shapeRectangular
- HeatingForced air
- Separate entrance
- Hardwood floors
- Fireplace
- Central air
The homeDetached, Bungalow, Separate entrance, partially finished
- Type: Detached
- Style: Bungalow
- Basement: Separate entrance, partially finished
InsideFireplace Yes, Hardwood, Lower level
- Fireplace: Yes
- Flooring: Hardwood
- Laundry: Lower level
- Features: In-law capability
- Rooms above ground: 5
- Rooms in the basement: 4
- Bedrooms: 3 + 1 in the basement
- Bathrooms: 3
- Kitchens: 1
Outside and lotBrick, concrete, Asphalt shingle, Concrete block
- Exterior: Brick, concrete
- Roof: Asphalt shingle
- Foundation: Concrete block
- Features: Deck
- Other structures: Garden shed
- Size: 41.7 × 83.14 ft
- Shape: Rectangular
- Zoning: R1-4(SINGLE FAMILY DETACHED)
Parking4 Parking, Private double
- Spaces: 4 Parking
- Driveway: Private double
Heating, water and powerForced air, gas, Central air, Municipal water
- Heating: Forced air, gas
- Cooling: Central air
- Water: Municipal water
- Sewer: Municipal sewer
Costs and taxesTaxes $3,068 a year, HST included in the price, Hot water tank
- Taxes, 2024: $3,068 a year
- HST: HST included in the price
- Rental items: Hot water tank
Included in the saleFridge in the basement.
- Not included: Fridge in the basement.
Listing detailsX9356416, Sold, Sep 18, 2024
- MLS® number: X9356416
- Status: Sold
- Listed on: Sep 18, 2024
- Days on market: 82
- Updated: Dec 10, 2024
- Possession: Tab
- Occupied by: Vacant
- Listing brokerage: RIGHT AT HOME REALTY
About this home
54 Harcroft Crescent, London (South Q), ON N6C 3A1
Welcome to your future home: a charming and convenient bungalow in the heart of South London. This well-loved 3-bedroom, 2-bathroom property offers a blend of timeless appeal and functional design, making it an ideal choice for first-time homebuyers, families, professionals, and retirees alike. Step inside to a warm and inviting atmosphere with freshly painted walls and hardwood flooring throughout. The kitchen features sleek quartz countertops, a stylish backsplash, and an island stove with a double sink, combining elegance with practicality. The three versatile bedrooms are perfect for family, guests, or a home office for comfort. The spacious basement with a walkout is a standout feature, presenting possibilities for an in-law suite or separate apartment, adding significant value and flexibility. Recent updates include a new asphalt driveway (2023) and a roof replacement (2015), providing added peace of mind. This property is ideally situated near a range of desirable amenities, including Highland Golf and Country Club, White Oaks Mall, Victoria Hospital, various restaurants, shopping options, and the 401, among others!
Ask about this home
A HOMEH agent will answer your questions about this home.
Around this home
Daily convenience, out of 100, from the distances below
Schools nearby
School rating, out of 10.
Helpful calculators
Your HOMEH agent

"I would see it this week."