

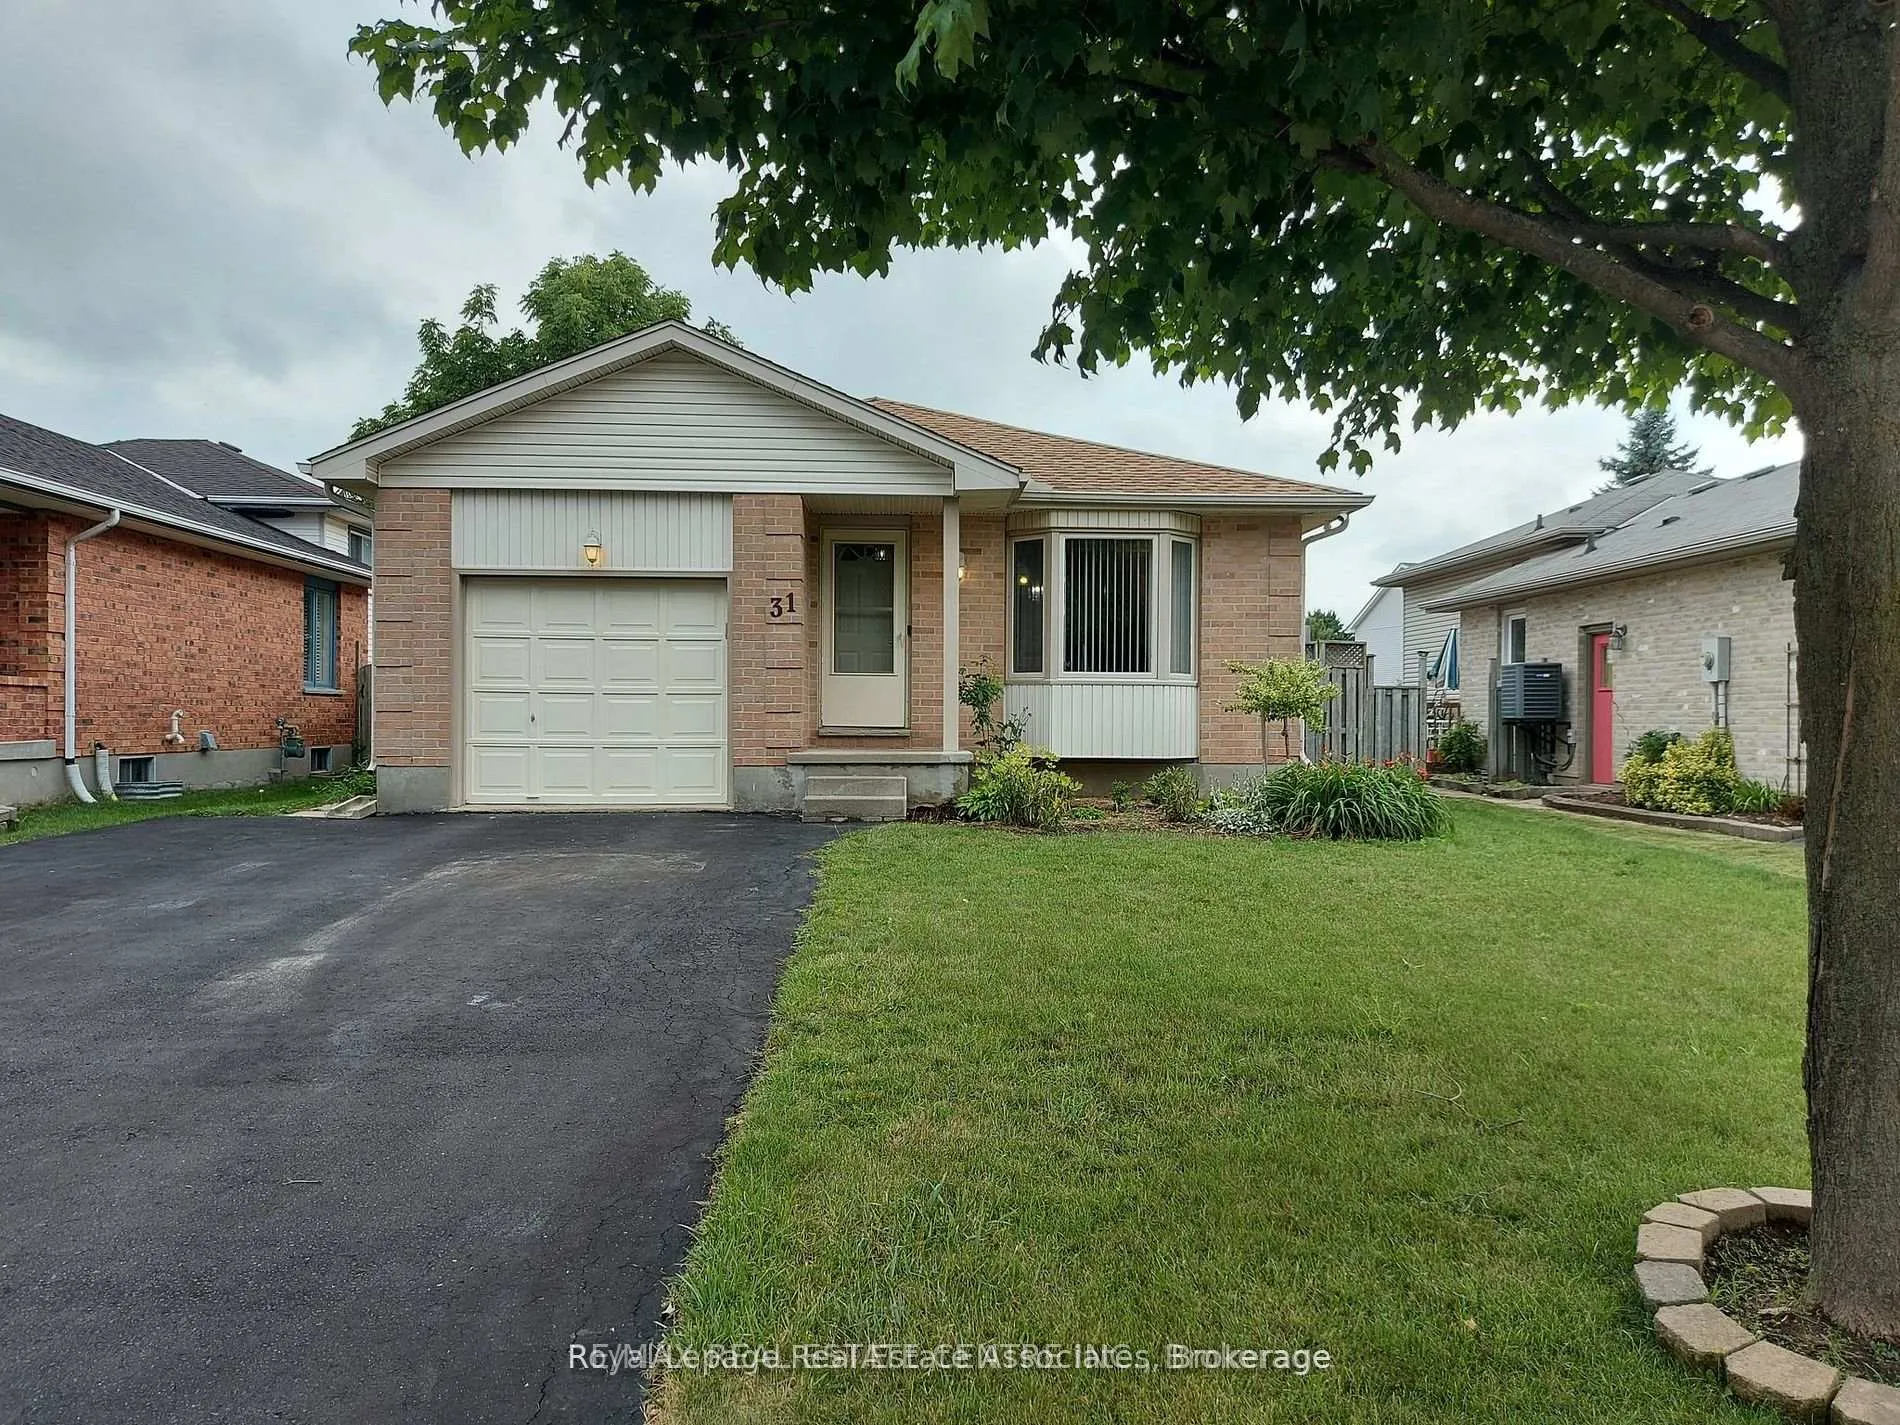
31 Josselyn Drive
31 Josselyn Drive
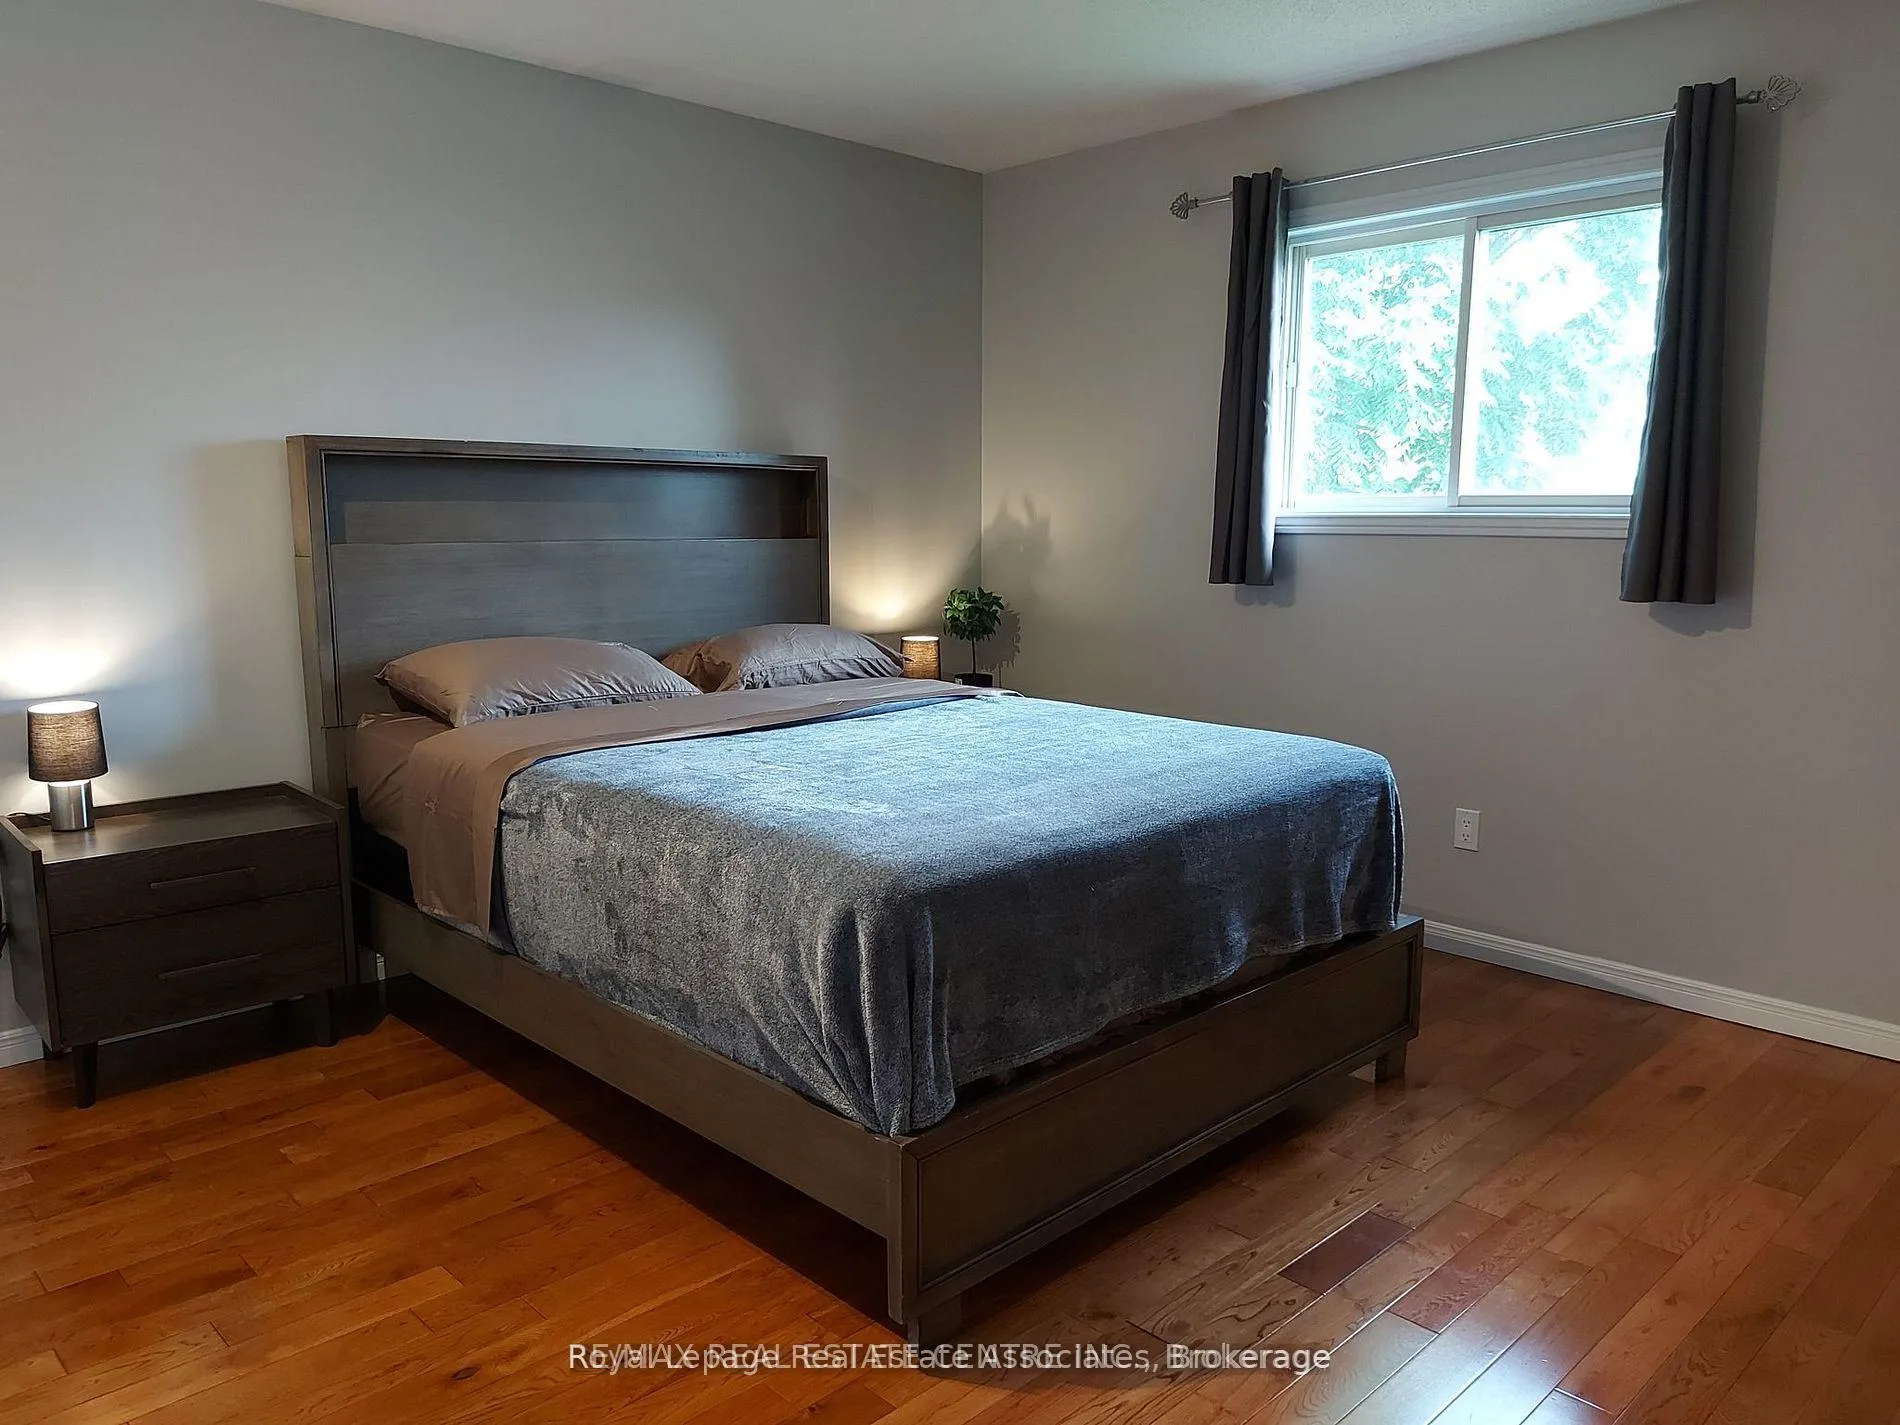 See all 18 photos
Property history
- $3,350TerminatedList: 2026-04-20|End: 2026-05-31|41 daysX13022046
- $3,500TerminatedList: 2026-01-23|End: 2026-04-17|84 daysX12726152
- $3,800TerminatedList: 2025-11-17|End: 2025-12-01|14 daysX12553054
Facts and features
- BasementFinished
- Lot size46 × 115 ft
- Lease term12 months
- FurnishedFurnished
- Separate entrance
- Hardwood floors
- Fireplace
- Central air
The homeDetached, Backsplit 4, 1,100–1,500 sq ft
- Type: Detached
- Style: Backsplit 4
- Living space: 1,100–1,500 sq ft
- Basement: Finished, separate entrance
InsideFireplace Yes, family room, Hardwood, In basement, lower level
- Fireplace: Yes, family room
- Flooring: Hardwood
- Laundry: In basement, lower level
- Rooms above ground: 7
- Rooms in the basement: 1
- Bedrooms: 3 + 1 in the basement
- Bathrooms: 2
- Kitchens: 1
- Family room: Yes
Outside and lotBrick, vinyl siding, Asphalt shingle, Concrete
- Exterior: Brick, vinyl siding
- Roof: Asphalt shingle
- Foundation: Concrete
- Features: Privacy, patio, deck
- Size: 45.93 × 115.41 ft
Parking4 Parking, Built-in
- Spaces: 4 Parking
- Garage: Built-in
Heating, water and powerForced air, gas, Central air, Municipal water
- Heating: Forced air, gas
- Cooling: Central air
- Water: Municipal water
- Sewer: Municipal sewer
Rent and termsRent $3,350 a month, Entire property, Furnished
- Rent: $3,350 a month
- Space for rent: Entire property
- Furnished: Furnished
- Lease: 12 months
- Paid: Monthly
- Rent includes: Parking, other
- Deposit: Required
- Credit check: Required
- Employment letter: Required
- Rental application: Required
- References: Required
- Rental items: Hot water tank
IncludedBed (4), dining table & chairs (2), smart tv (2), couch (4), coffee table (2), fridge (2), stove, dishwasher, microwave (2), parking (4), washer & dryer, Garage & shed in the backyard
- Included: Bed (4), dining table & chairs (2), smart tv (2), couch (4), coffee table (2), fridge (2), stove, dishwasher, microwave (2), parking (4), washer & dryer
- Not included: Garage & shed in the backyard
NearbyFenced yard, public transit, place of worship, rec./commun.centre
- Close to: Fenced yard, public transit, place of worship, rec./commun.centre
Listing detailsX13022046, Terminated, Apr 20, 2026
- MLS® number: X13022046
- Status: Terminated
- Listed on: Apr 20, 2026
- Days on market: 41
- Updated: May 31, 2026
- Possession: 2026-05-01 / Immediate
- Occupied by: Partial
- Listing brokerage: Royal Lepage Real Estate Associates
About this home
31 Josselyn Drive, London (South X), ON N6E 3V7
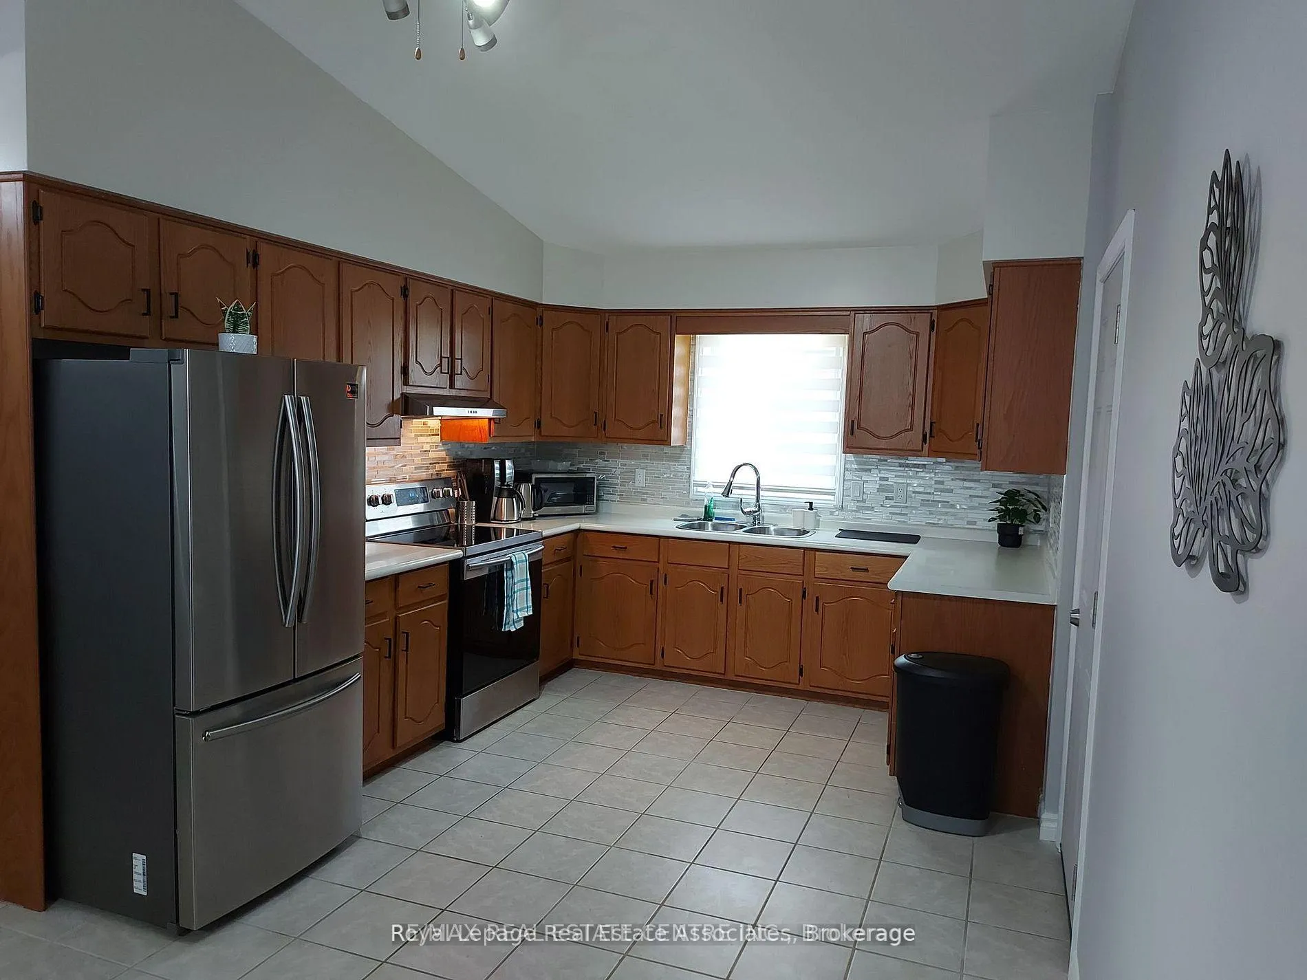
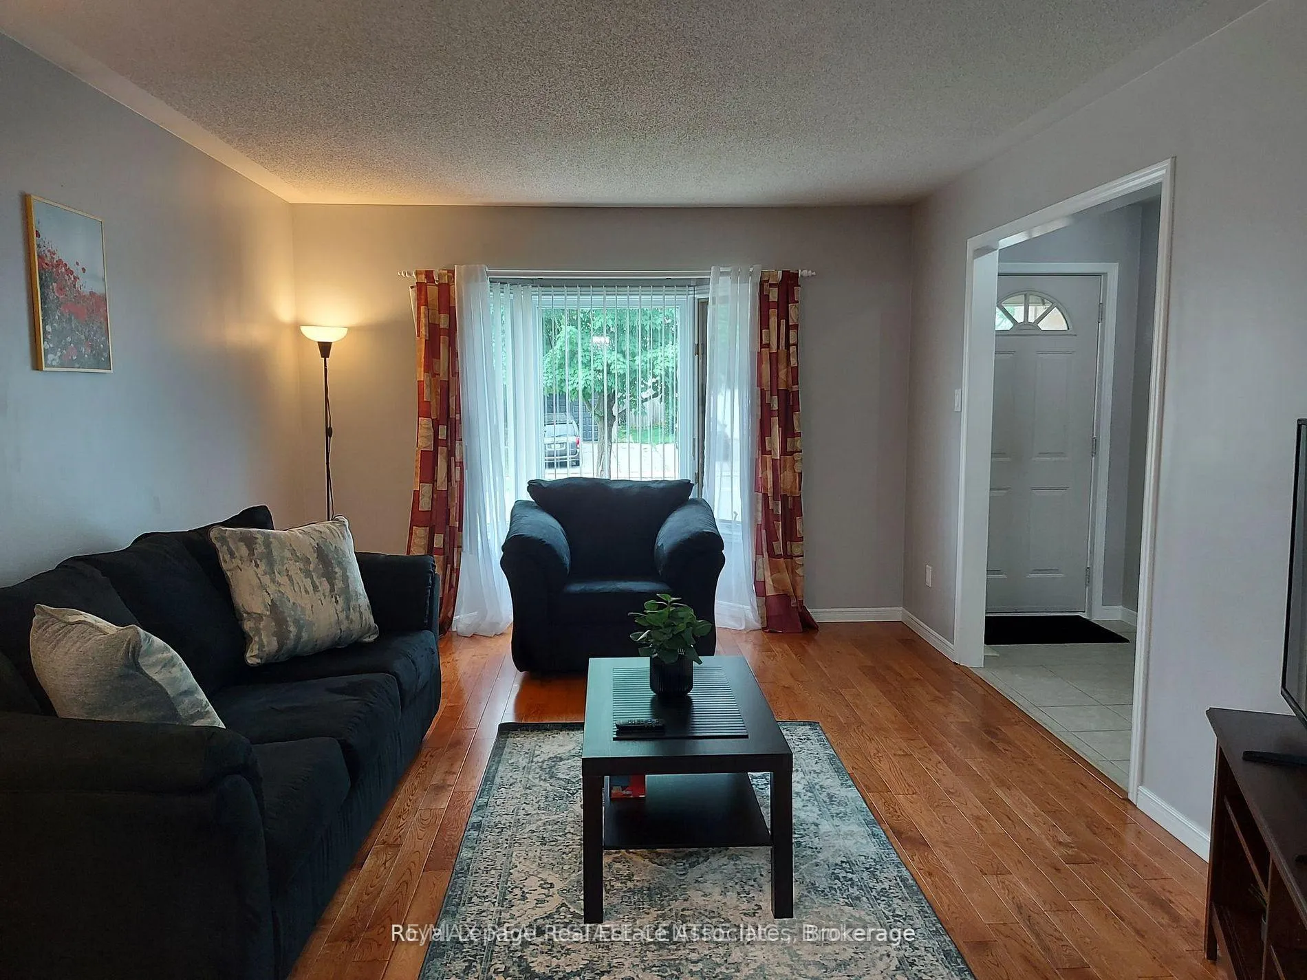
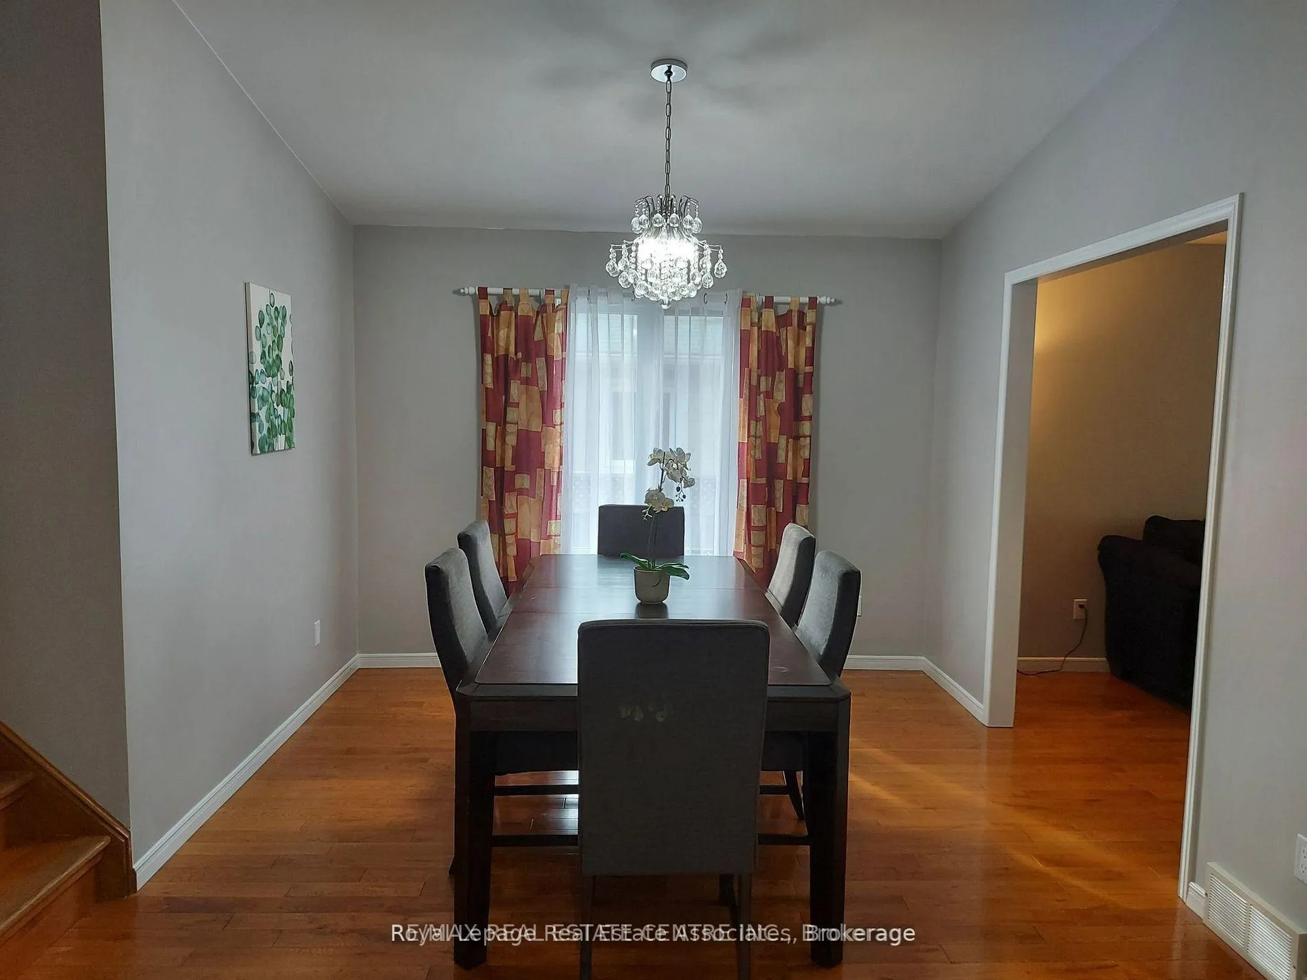
Welcome to 31 Jocelyn Street in South London. This well-maintained detached four-level backsplit offers a functional and spacious layout, featuring 3+1 bedrooms and 2 full bathrooms. The upper level includes three generously sized bedrooms, perfect for families. The main level boasts a bright living area with a separate dining room and kitchen, ideal for both everyday living and entertaining. The finished basement includes a large family room with a cozy fireplace, plus an additional rec room that can easily serve as a fourth bedroom. Step outside to a fully fenced, spacious backyard-perfect for summer enjoyment and family gatherings. This home is in great condition and comes fully furnished, including two dining tables, a large couch, an additional living room sofa set, four beds, two smart TVs, and more- making it truly move-in ready.
Ask about this home
A HOMEH agent will answer your questions about this home.
Around this home
Daily convenience, out of 100, from the distances below
Schools nearby
School rating, out of 10.
Helpful calculators
Your HOMEH agent

"I would see it this week."