

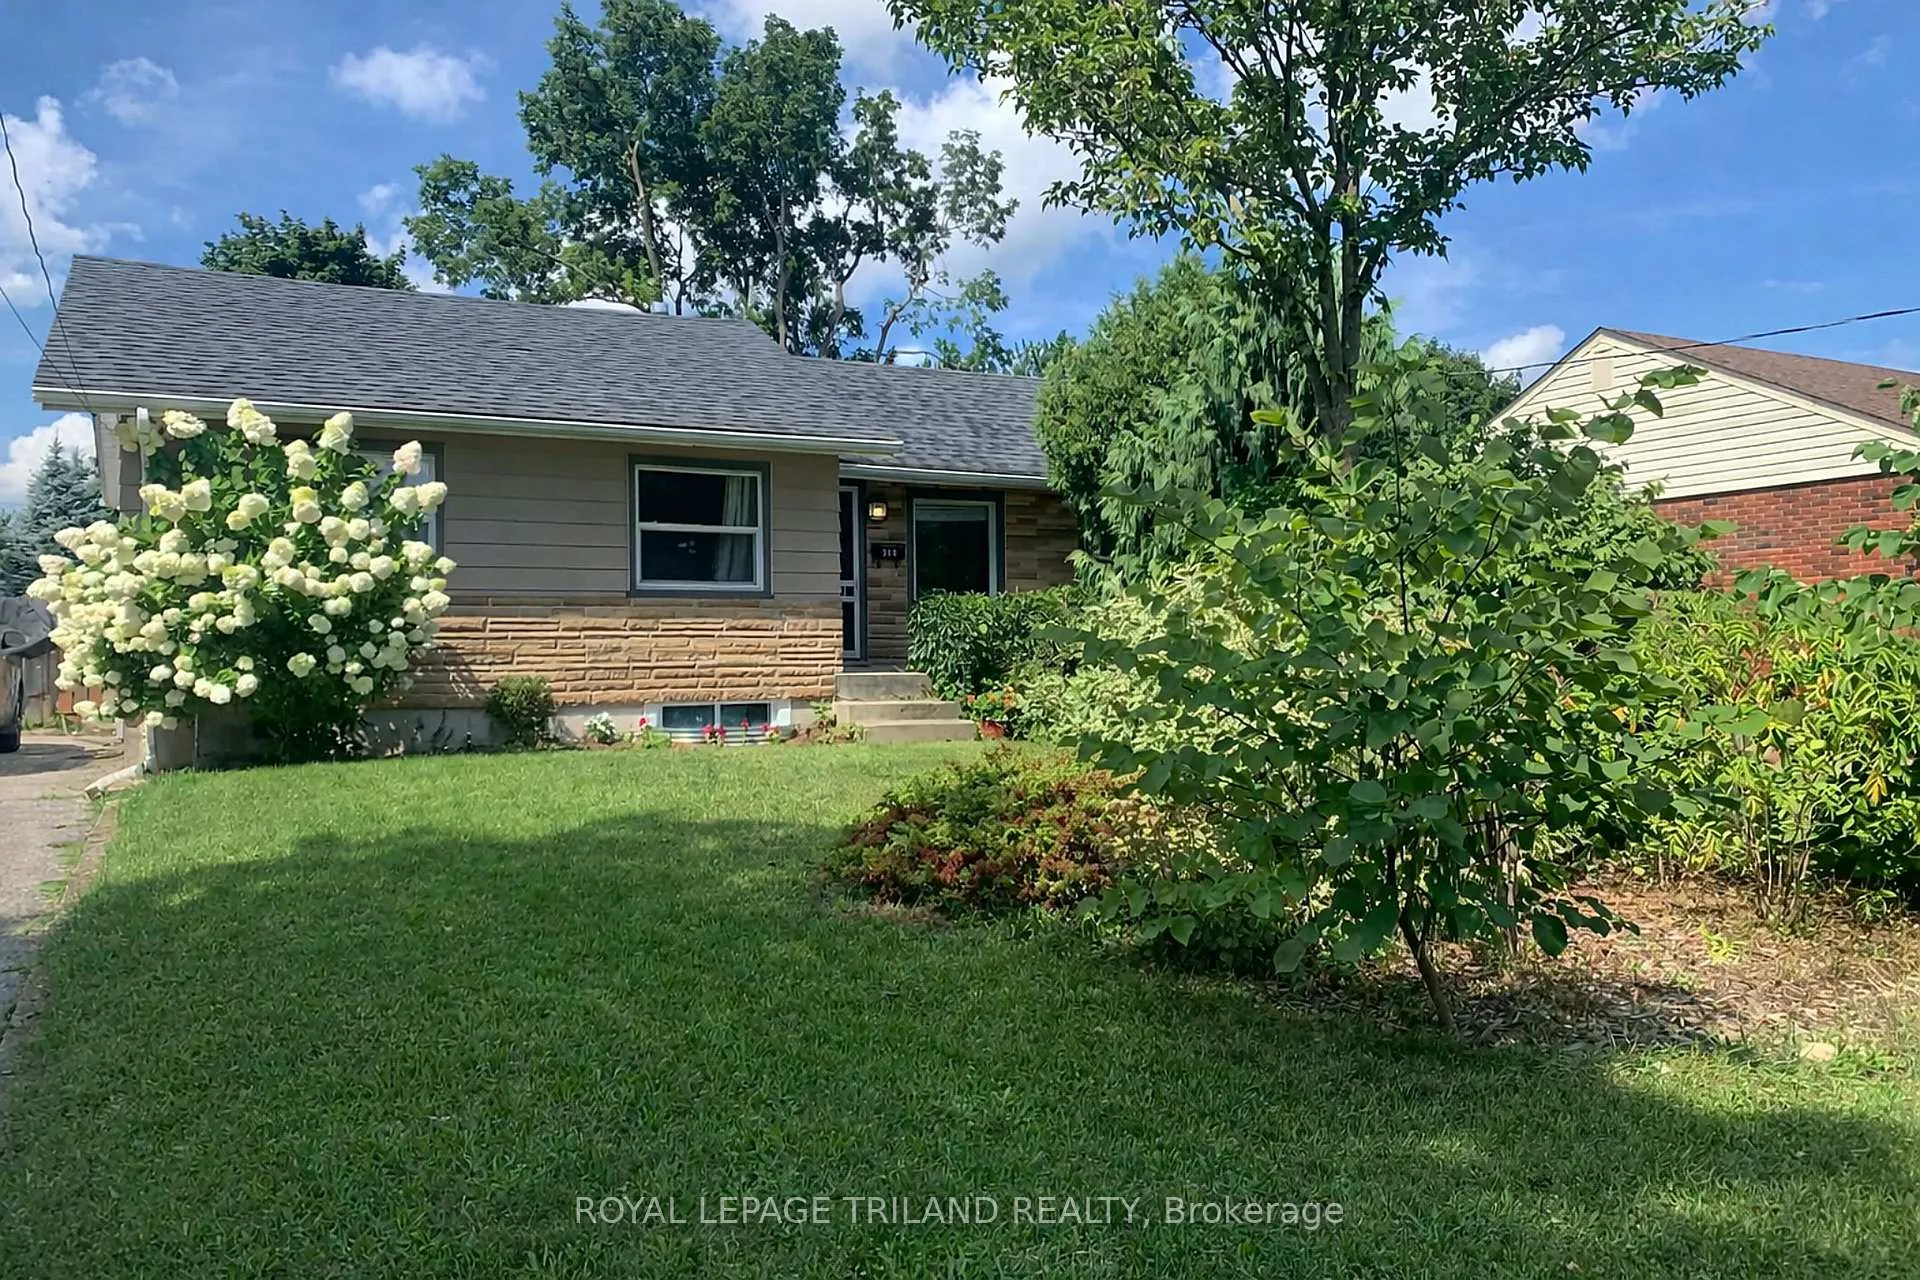
363 Reynolds Road
363 Reynolds Road
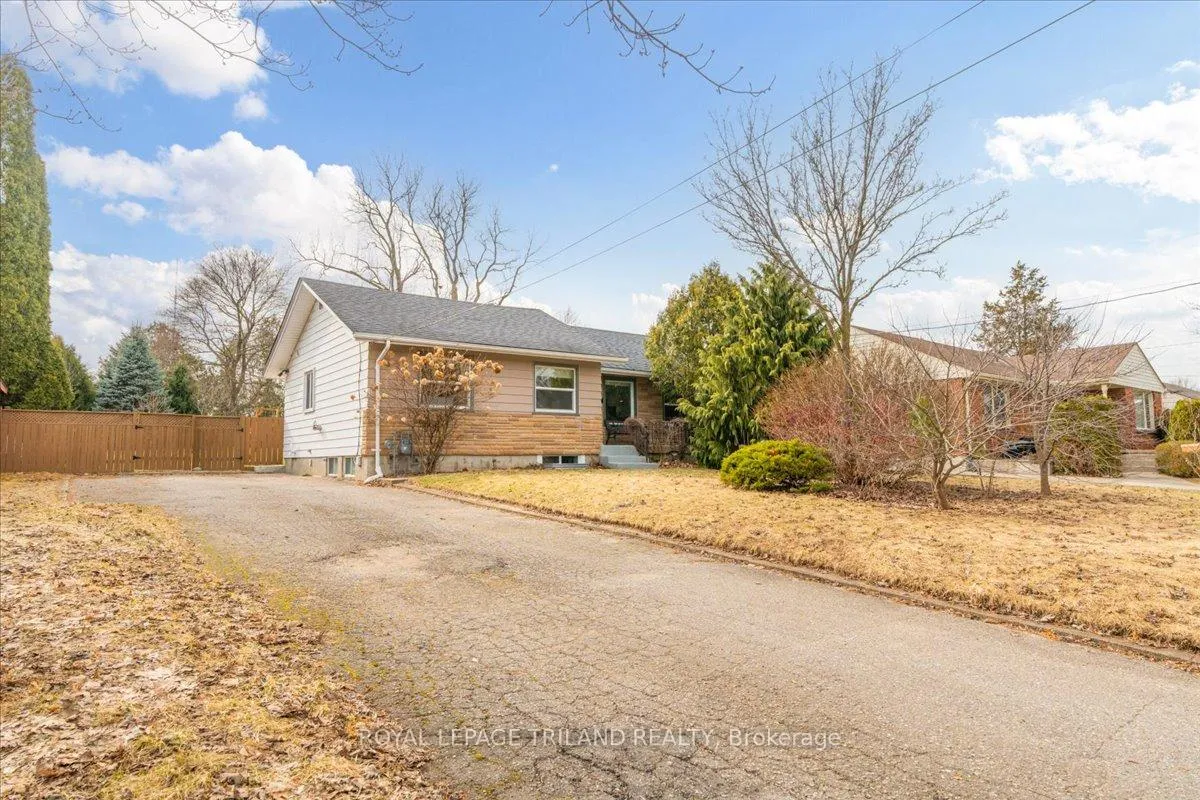
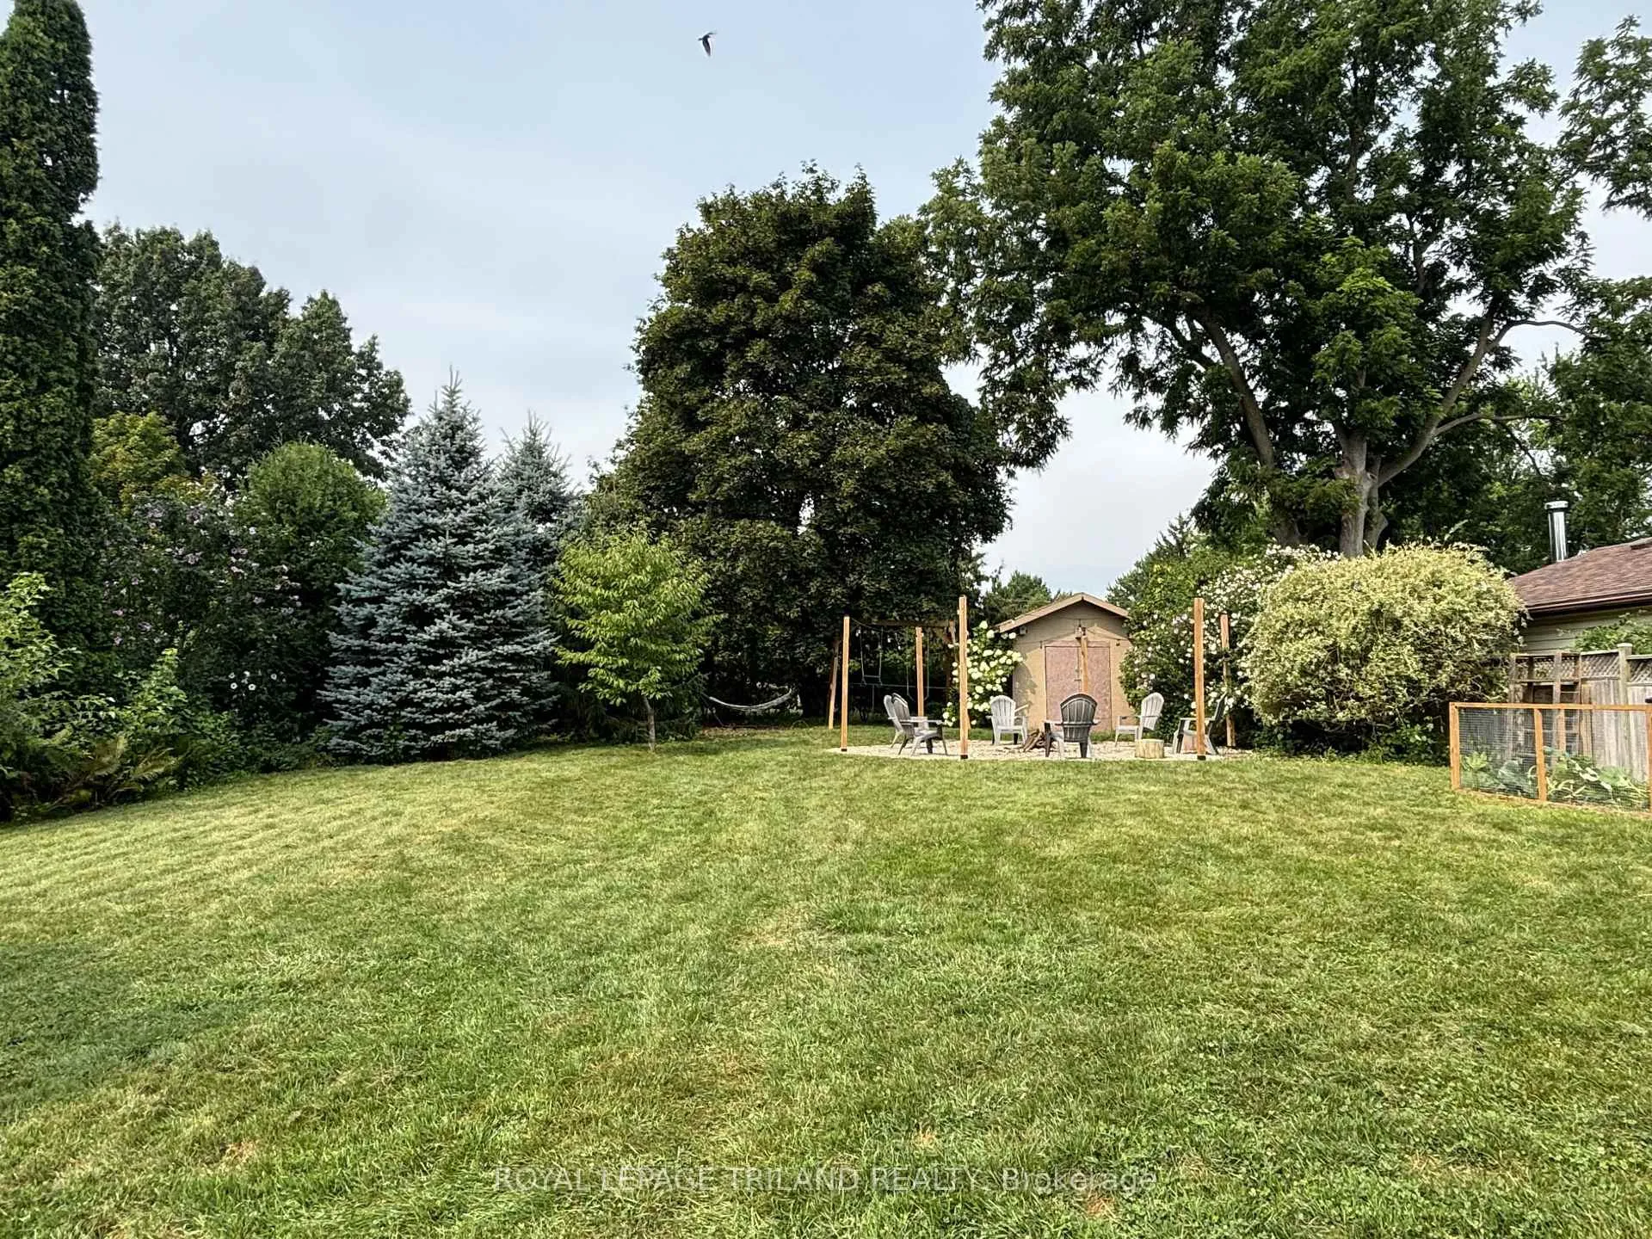
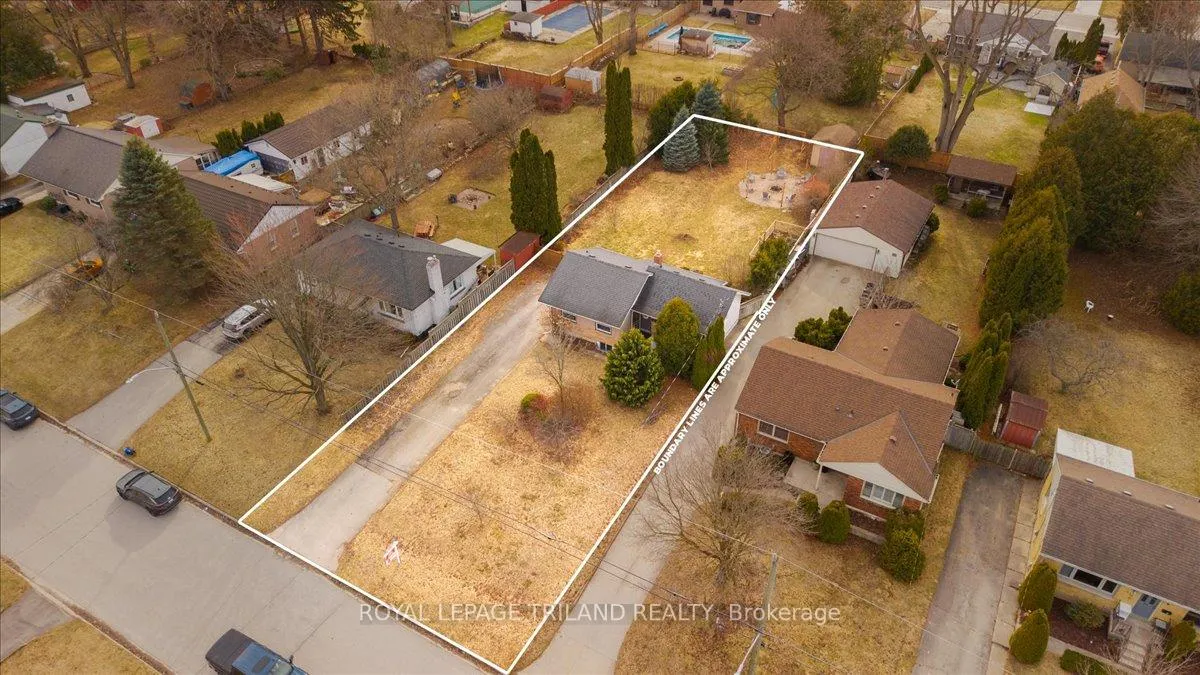
 See all 31 photos
Property history
Facts and features
- BasementPart finished
- Age of home51–99 years
- Water, sewerMunicipal
- Lot shapeRectangular
- Central air
The homeDetached, Bungalow, Age 51–99 years
- Type: Detached
- Style: Bungalow
- Age: 51–99 years
- Living space: 700–1,100 sq ft
- Basement: Partially finished
- View: Trees/woods
InsideLower level, Floor drain, water heater, Rooms above ground 6
- Laundry: Lower level
- Features: Floor drain, water heater
- Rooms above ground: 6
- Rooms in the basement: 3
- Bedrooms: 3 + 1 in the basement
- Bathrooms: 1
- Kitchens: 1
Outside and lotAluminum siding, stone, Asphalt shingle, Concrete block
- Exterior: Aluminum siding, stone
- Roof: Asphalt shingle
- Foundation: Concrete block
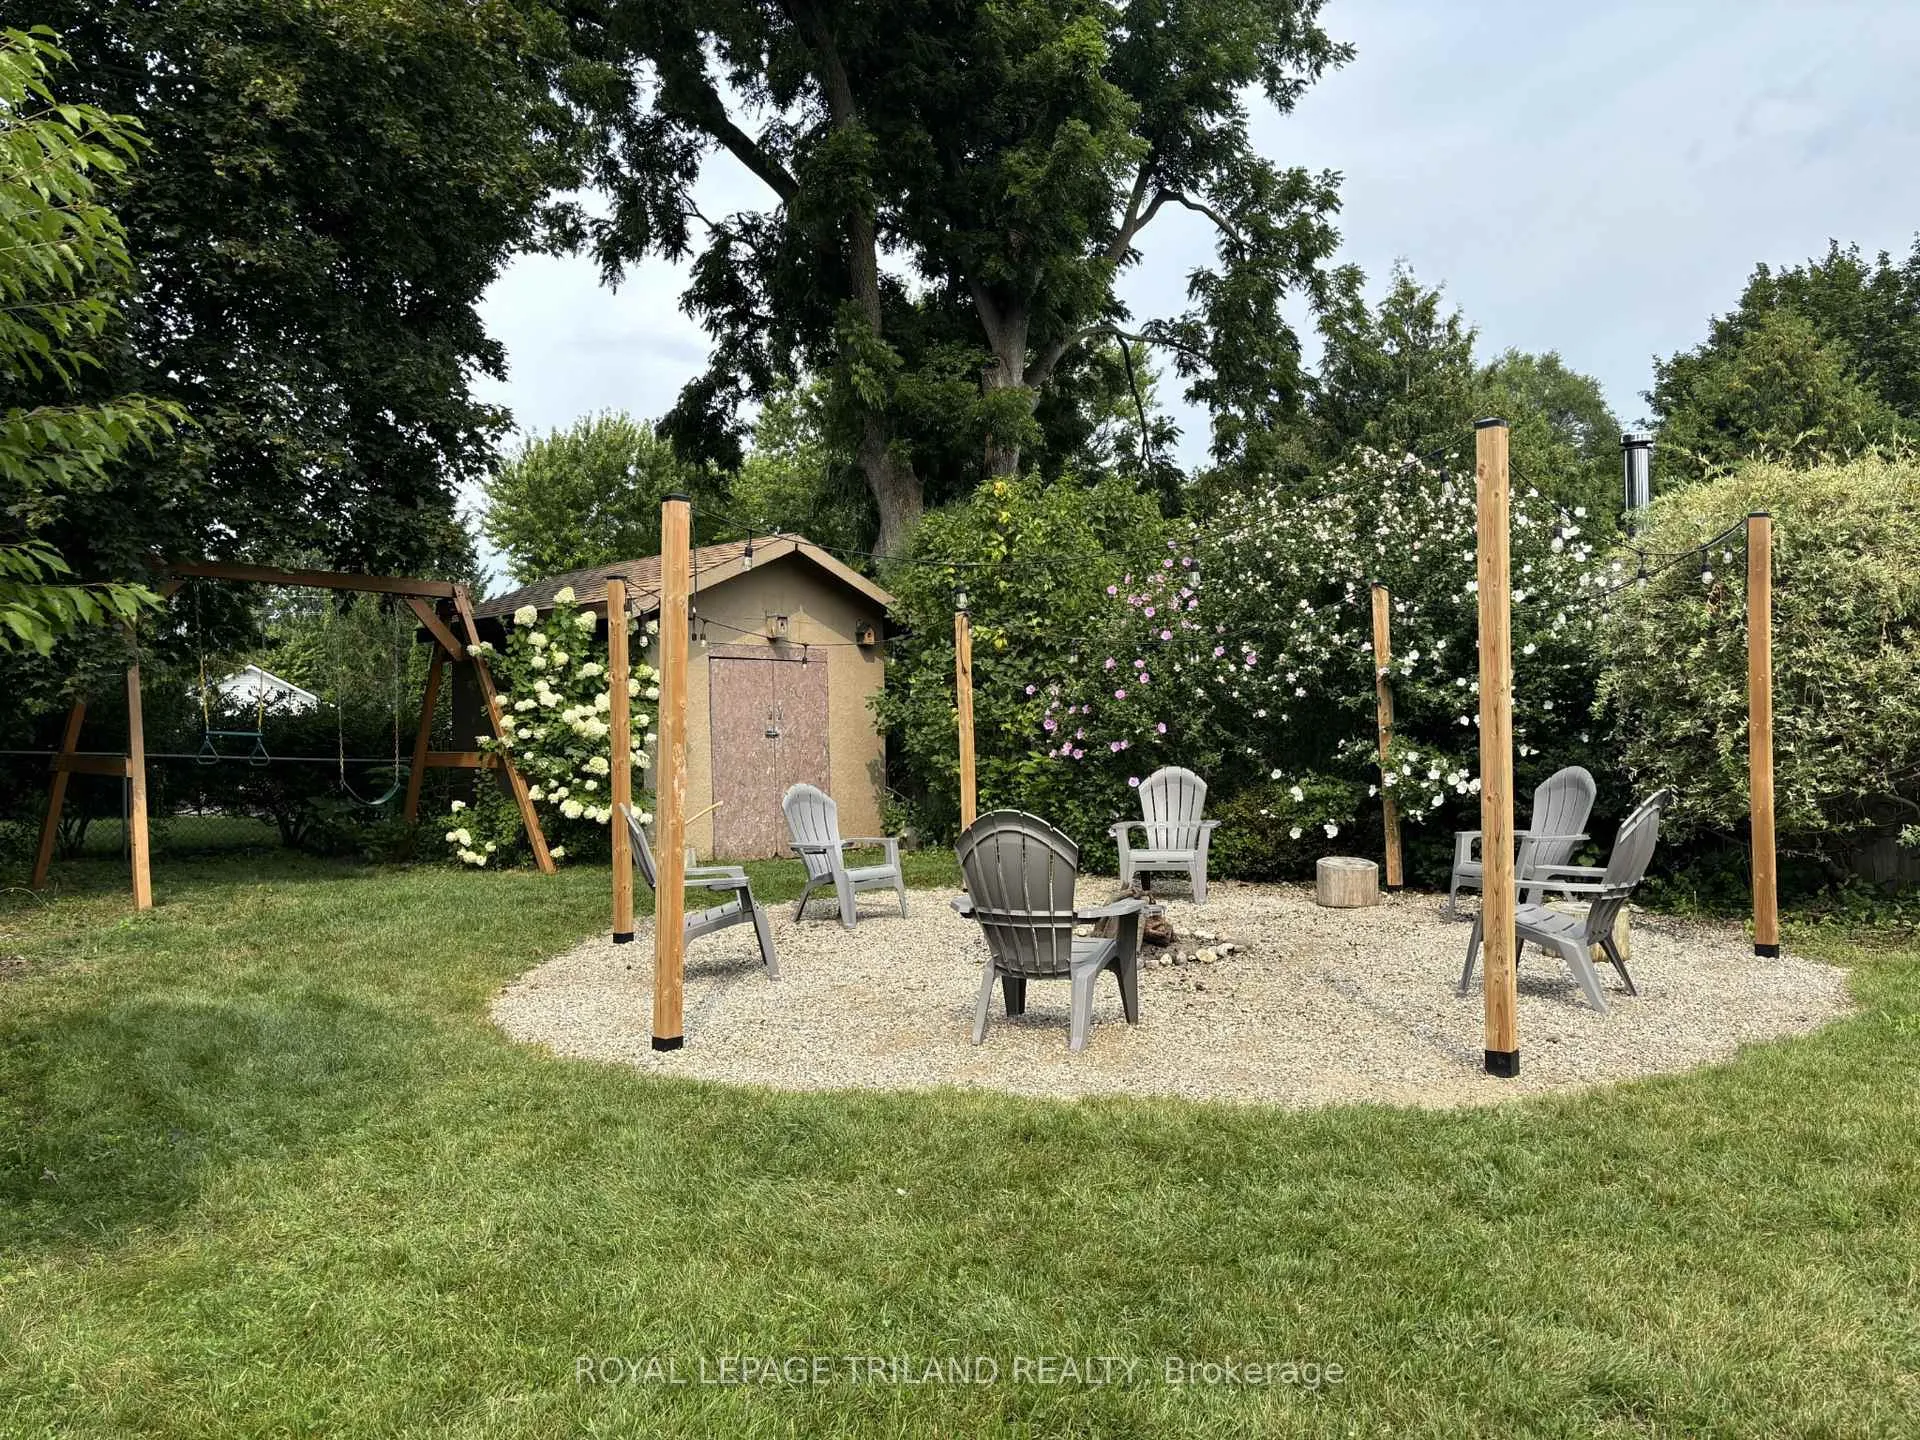
- Features: Landscaped, privacy
- Other structures: Shed
- Size: 63.74 × 187.48 ft
- Shape: Rectangular
- Zoning: R1-9
Parking5 Parking, Private double
- Spaces: 5 Parking
- Driveway: Private double
Heating, water and powerForced air, gas, Central air, Municipal water
- Heating: Forced air, gas
- Cooling: Central air
- Water: Municipal water
- Sewer: Municipal sewer
Costs and taxesTaxes $3,990 a year, HST included in the price, Hot water tank
- Taxes, 2025: $3,990 a year
- HST: HST included in the price
- Rental items: Hot water tank
Included in the saleDishwasher, dryer, refrigerator, stove, washer., T.v mounts, playset in the backyard
- Included: Dishwasher, dryer, refrigerator, stove, washer.
- Not included: T.v mounts, playset in the backyard
NearbyFenced yard
- Close to: Fenced yard
Listing detailsX13021846, Sold, Apr 20, 2026
- MLS® number: X13021846
- Status: Sold
- Listed on: Apr 20, 2026
- Days on market: 17
- Updated: May 7, 2026
- Possession: Flexible
- Occupied by: Owner
- Listing brokerage: ROYAL LEPAGE TRILAND REALTY
About this home
363 Reynolds Road, London (South B), ON N6K 2P8
Desirable Byron bungalow on a premium oversized lot! Set on a rare 187-ft deep property, this home offers a spacious backyard oasis perfect for entertaining. This fully fenced scenic backyard features a picturesque gravel firepit and mature trees. The main floor features 3 bedrooms, a functional kitchen with a moveable island, a cozy living room with exposed brick, barn door and a hidden bonus space ideal for a kids' hangout spot or storage. The finished areas of the lower level adds a rec room and an additional bedroom with an egress window. The unfinished space provides the perfect opportunity to add another bathroom, walk-in closet or use for storage. Located in the heart of Byron, close to Boler Mountain, parks, trails, and top-rated schools including Byron Northview Public School. Quick access to shopping and Highways 401/402. Newer furnace, A/C, blown in attic insulation. A fantastic opportunity in one of London's most sought-after neighbourhoods!
Ask about this home
A HOMEH agent will answer your questions about this home.
Around this home
Daily convenience, out of 100, from the distances below
Schools nearby
School rating, out of 10.
Helpful calculators
Your HOMEH agent

"I would see it this week."