

31 Key Hill Road
31 Key Hill Road
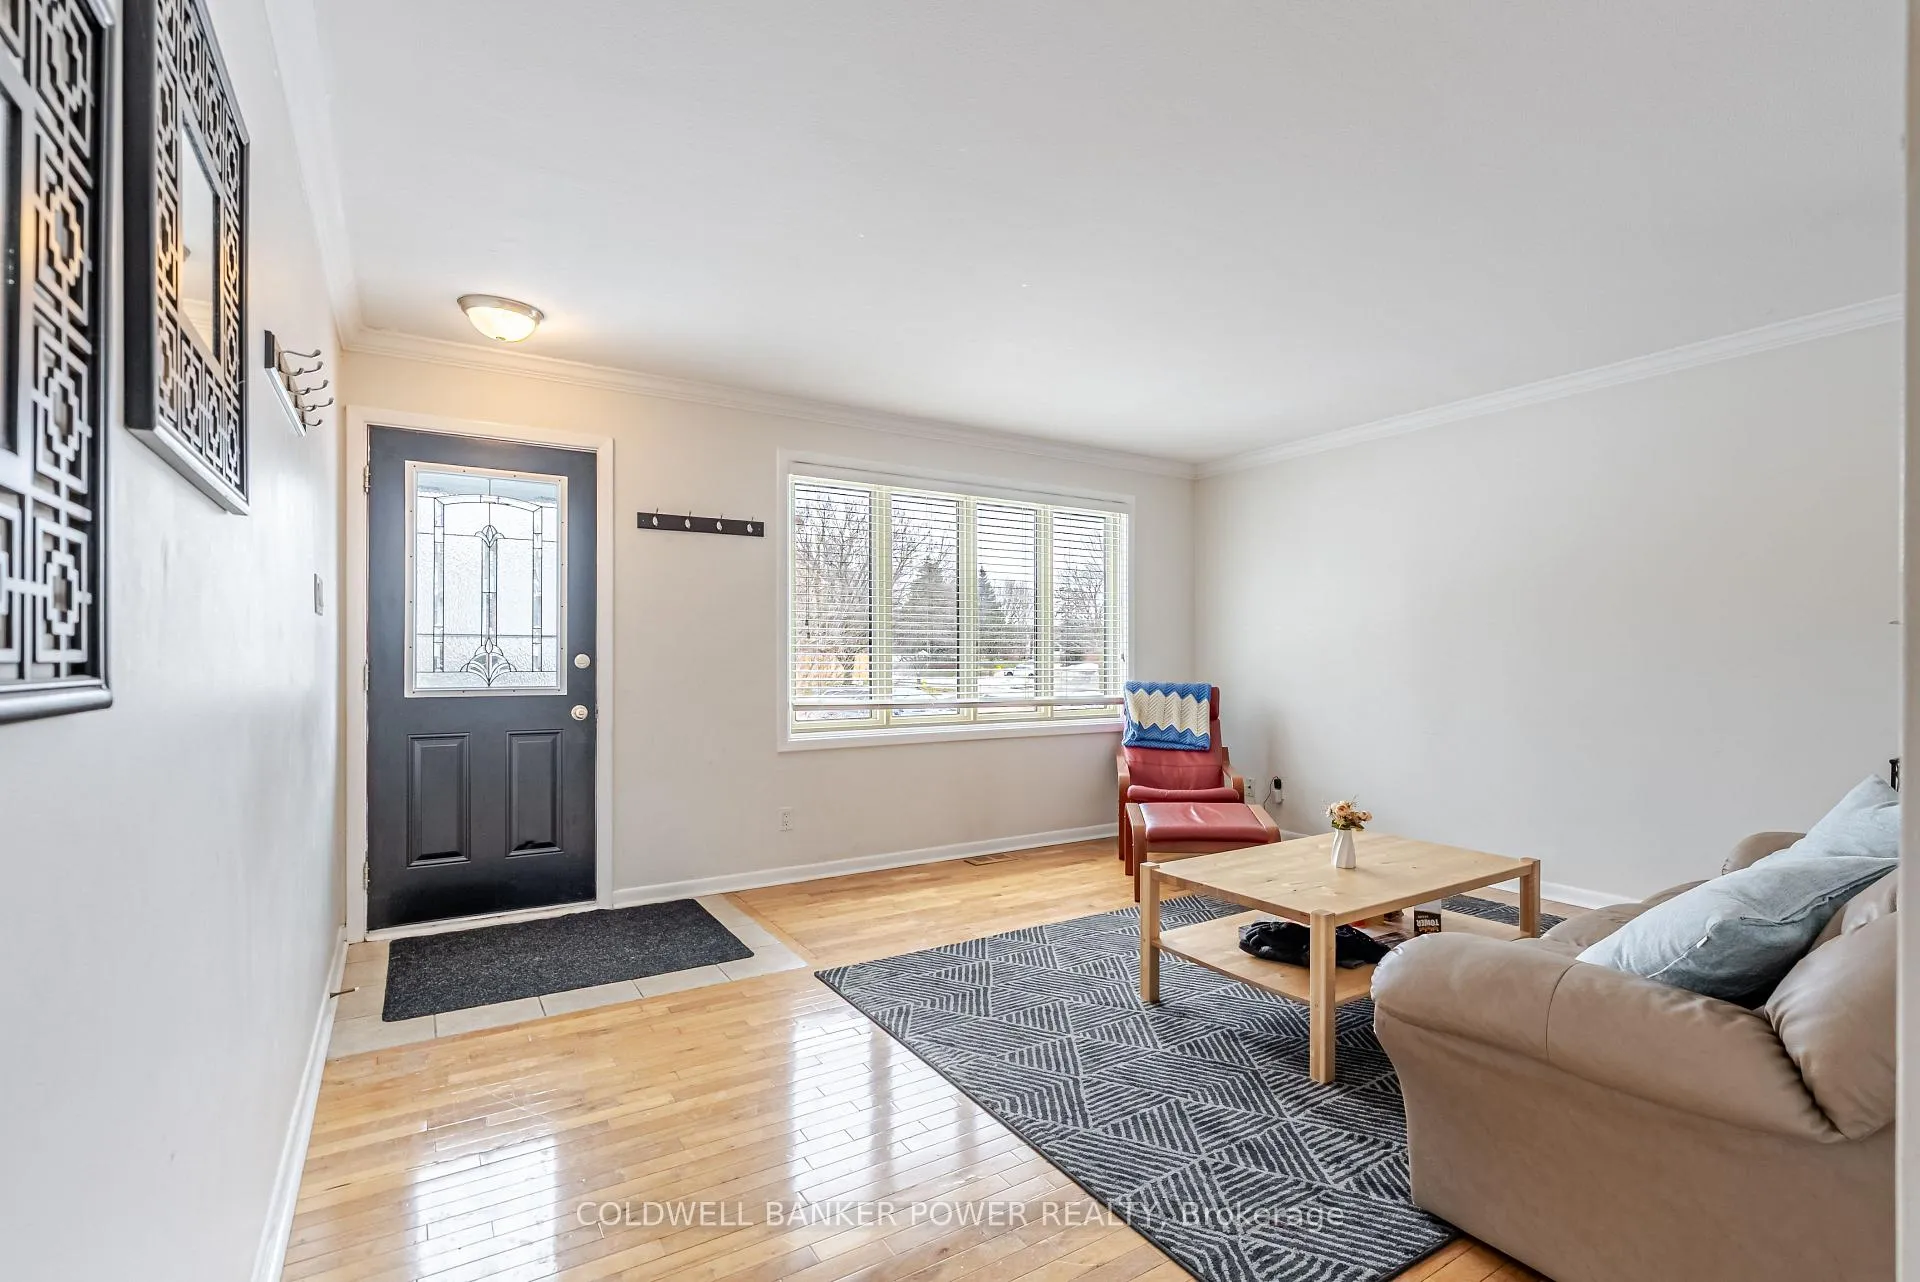 See all 33 photos
Property history
- $549,900TerminatedList: 2026-03-16|End: 2026-04-20|35 daysX12886280
- $579,900TerminatedList: 2026-02-24|End: 2026-03-16|20 daysX12816328
Facts and features
- BasementFinished
- Age of home51–99 years
- Price per sq ft~$611
- Water, sewerMunicipal
- Central air
The homeDetached, Bungalow, Age 51–99 years
- Type: Detached
- Style: Bungalow
- Age: 51–99 years
- Living space: 700–1,100 sq ft
- Basement: Full, finished
- Waterfront: None
InsideWater heater, Rooms above ground 7, Rooms in the basement 4
- Features: Water heater
- Rooms above ground: 7
- Rooms in the basement: 4
- Bedrooms: 3 + 2 in the basement
- Bathrooms: 2
- Kitchens: 1
- Family room: Yes
Outside and lotBrick, Shingles, Concrete
- Exterior: Brick
- Roof: Shingles
- Foundation: Concrete
- Features: Deck, landscaped, privacy
- Size: 39.3 × 108.58 ft
- Shape: Pie
- Zoning: R2-2
Parking3 Parking, Private, other
- Spaces: 3 Parking
- Driveway: Private, other
Heating, water and powerForced air, gas, Central air, Municipal water
- Heating: Forced air, gas
- Cooling: Central air
- Water: Municipal water
- Sewer: Municipal sewer
- Natural gas: Yes
- Hydro: Yes
- Cable: Yes
- Telephone: Yes
Costs and taxesTaxes $3,822 a year, HST No HST, Hot water heater
- Taxes, 2025: $3,822 a year
- HST: No HST
- Rental items: Hot water heater
- Under contract: Hot water heater
Included in the saleRefrigerator, stove, dishwasher, washer, dryer
- Included: Refrigerator, stove, dishwasher, washer, dryer
NearbyHospital, park, place of worship, rec./commun.centre, school, fenced yard
- Close to: Hospital, park, place of worship, rec./commun.centre, school, fenced yard
Listing detailsX12886280, Terminated, Mar 16, 2026
- MLS® number: X12886280
- Status: Terminated
- Listed on: Mar 16, 2026
- Days on market: 35
- Updated: Apr 20, 2026
- Possession: Flexible
- Occupied by: Tenant
- Listing brokerage: COLDWELL BANKER POWER REALTY
About this home
31 Key Hill Road, London (North F), ON N6G 2G2
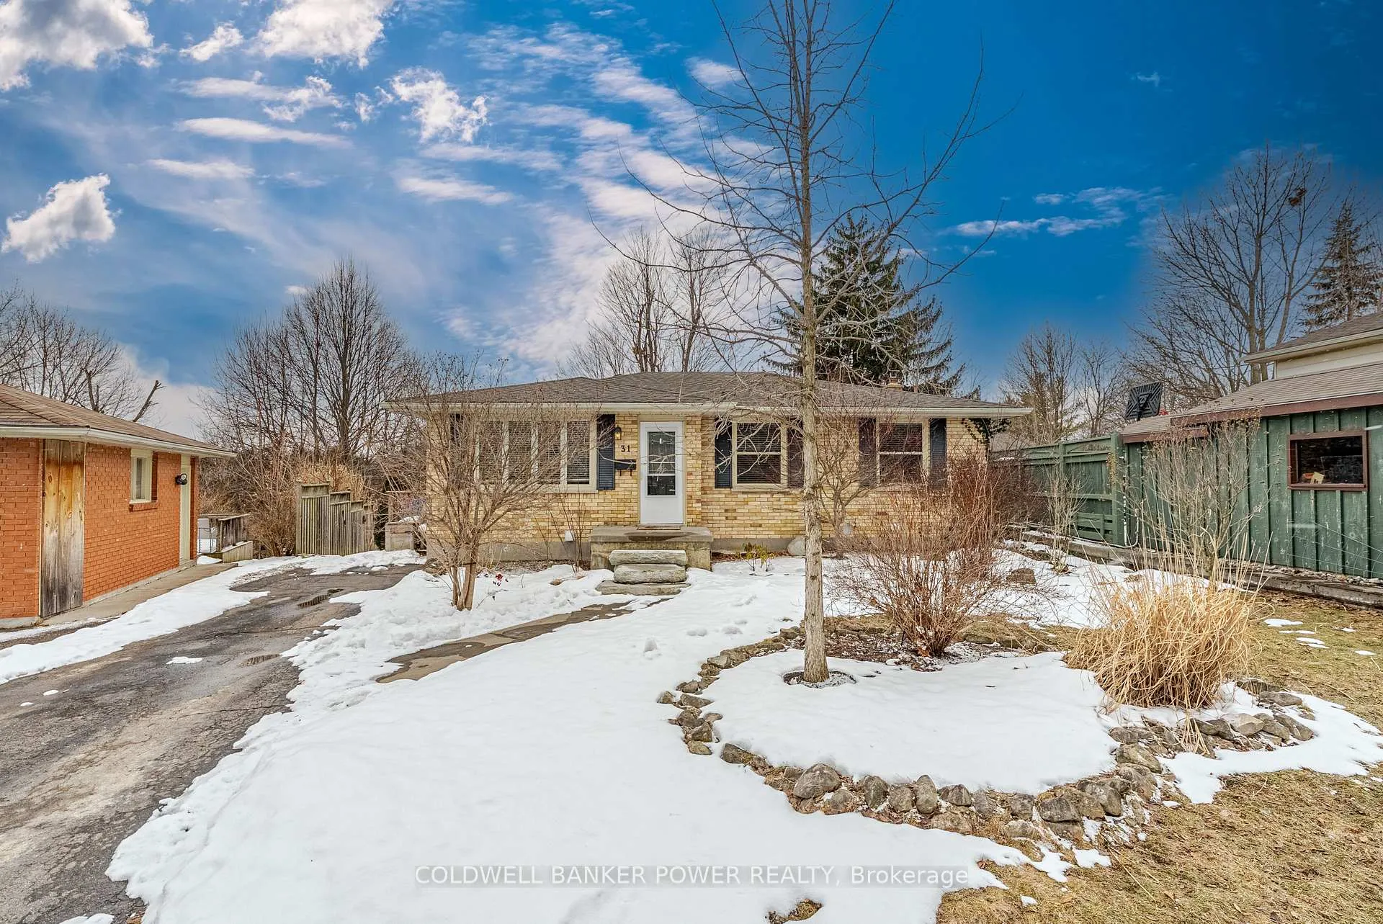
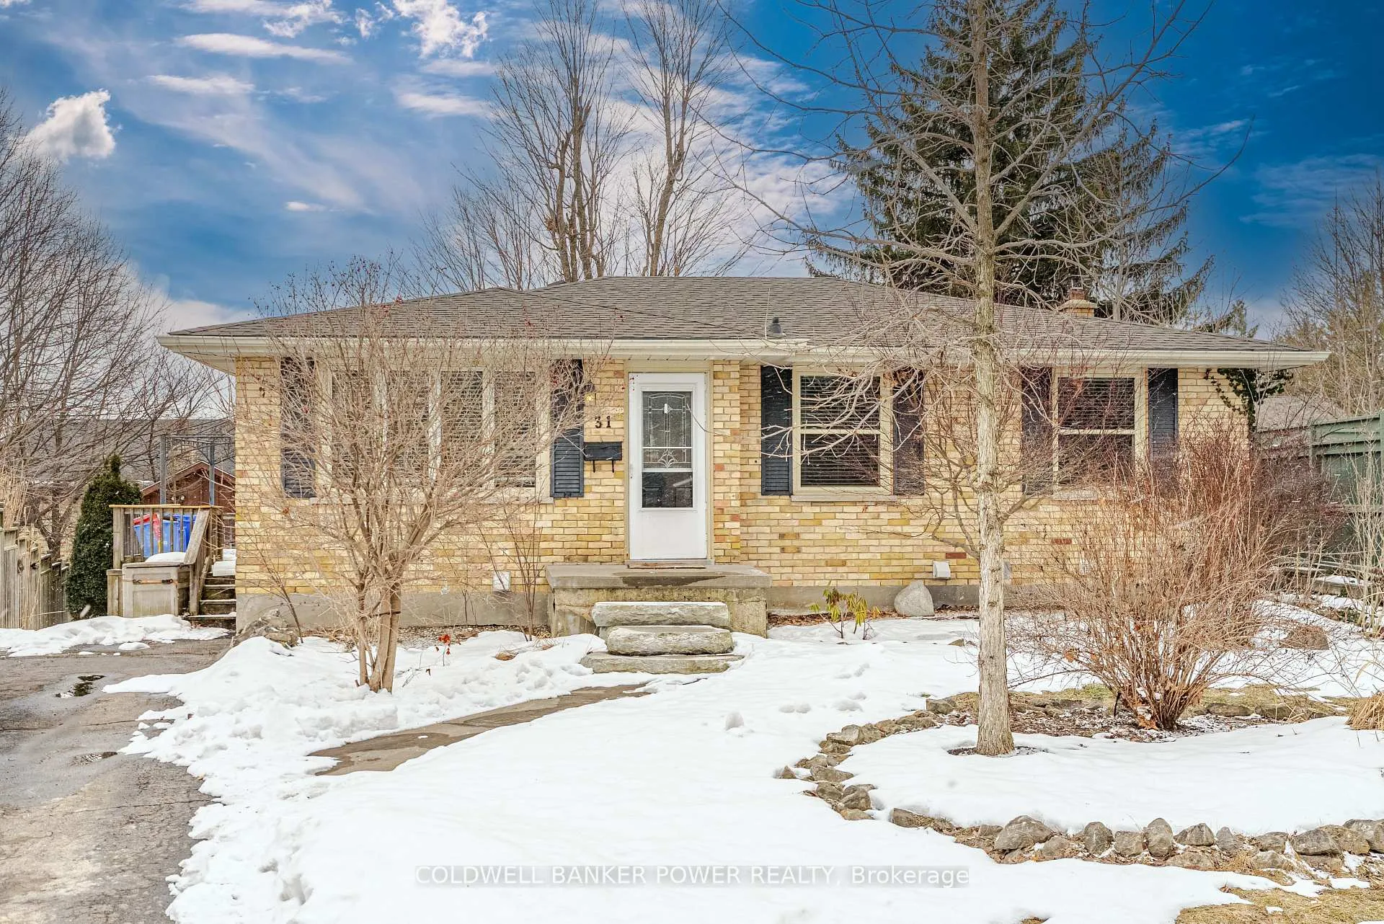
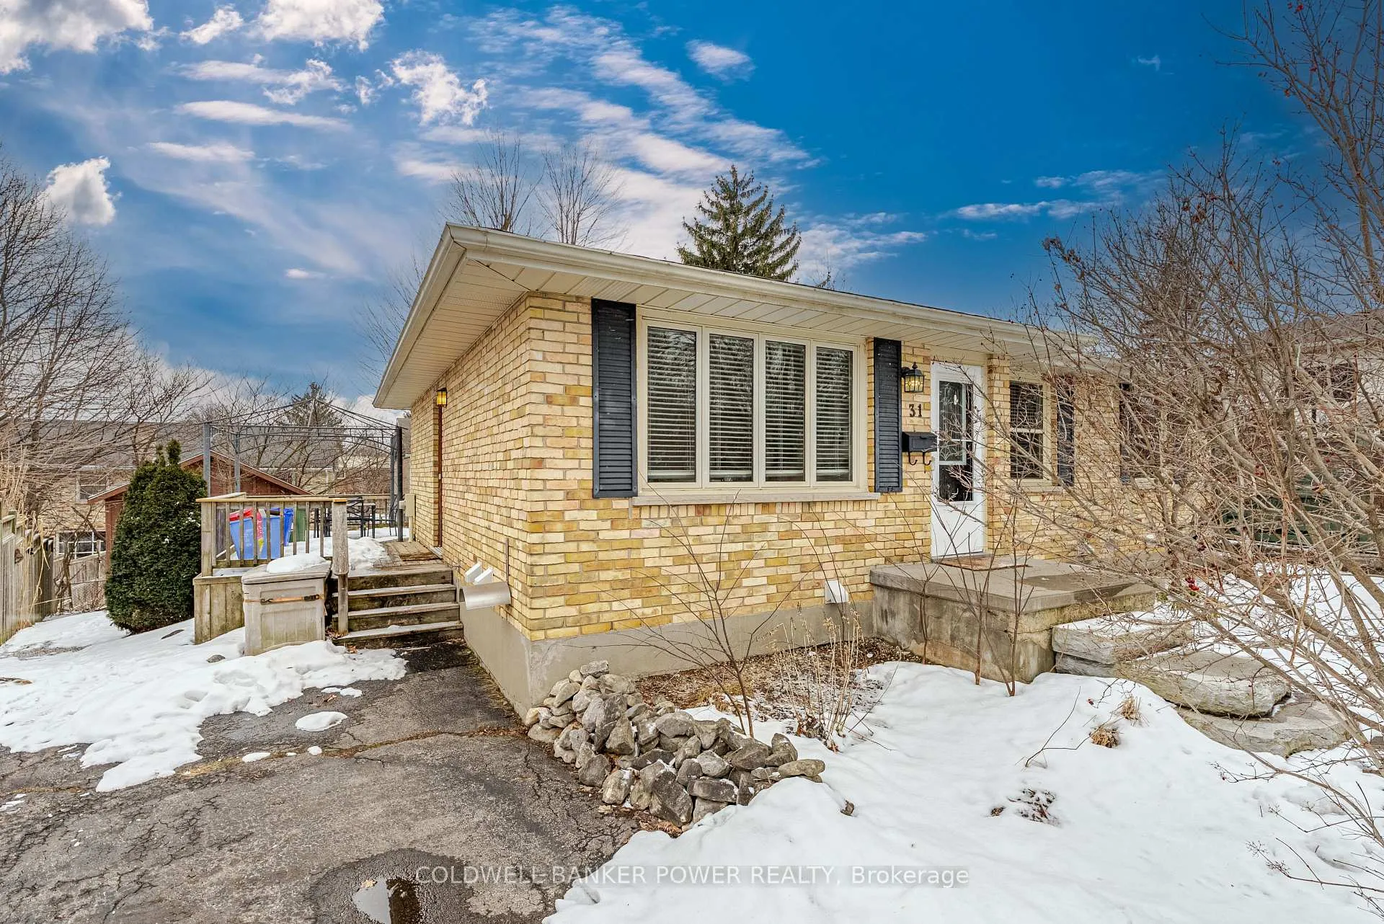
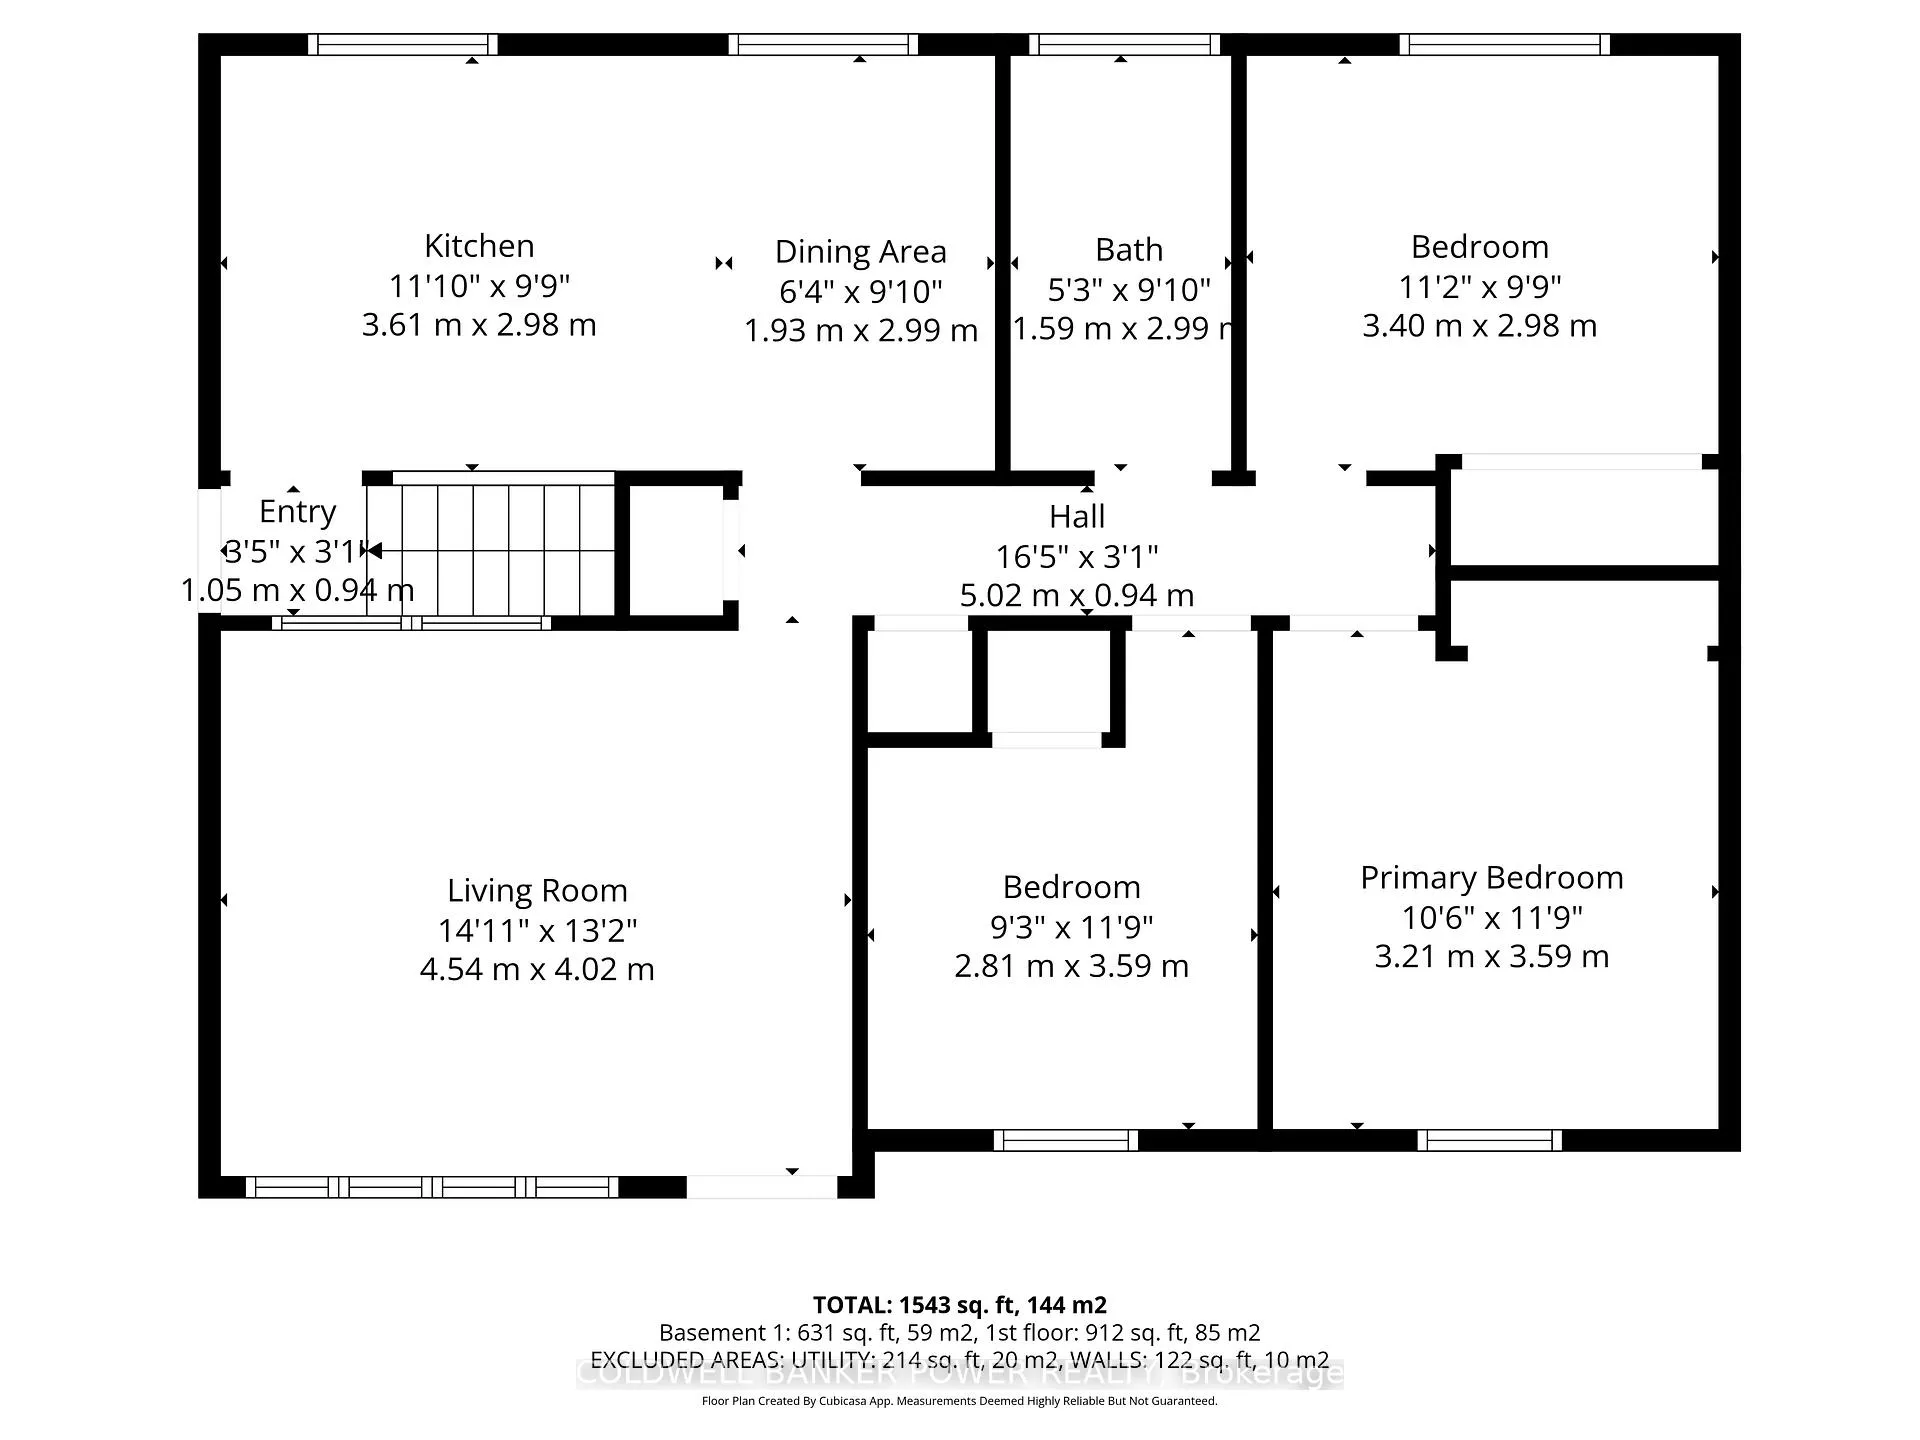
Welcome to this solid all-brick 3+2 bedroom, 2 full bath bungalow nestled on a quiet, tree-lined street in desirable North West London. Situated on an impressive pie-shaped lot-expanding to 82 feet across the rear-this property offers exceptional outdoor space and versatility in one of the city's most desirable neighbourhoods. Located close to top-rated schools, shopping, parks, and amenities-and just minutes to Western University and University Hospital-this home is perfectly positioned for first-time buyers, empty nesters, investors, or those seeking a smart condo alternative. The main floor features hardwood flooring throughout, a welcoming family room upon entry, and a spacious eat-in kitchen perfect for everyday living and entertaining. Three generous bedrooms and a well-appointed 4-piece bath complete the level, offering comfort and functionality for families or downsizers alike. The fully finished lower level adds incredible value, boasting all new luxury vinyl plank flooring, two additional bedrooms with egress windows, a beautifully renovated 3-piece bathroom, a large family room, dedicated laundry area, and excellent storage space. With a separate entrance providing direct access to the backyard, the layout offers fantastic potential for multi-generational living or income opportunities. Step outside to enjoy the fully fenced backyard, complete with an oversized deck, expansive green space, and a large storage shed-ideal for kids, pets, gardening, or summer gatherings. Recent updates include new roof (2023), completely renovated lower bath (2023), new washer & dryer (2023). A rare opportunity to purchase a move-in-ready home in a prime North London location.
Ask about this home
A HOMEH agent will answer your questions about this home.
Around this home
Daily convenience, out of 100, from the distances below
Schools nearby
School rating, out of 10.
Helpful calculators
Your HOMEH agent

"I would see it this week."