

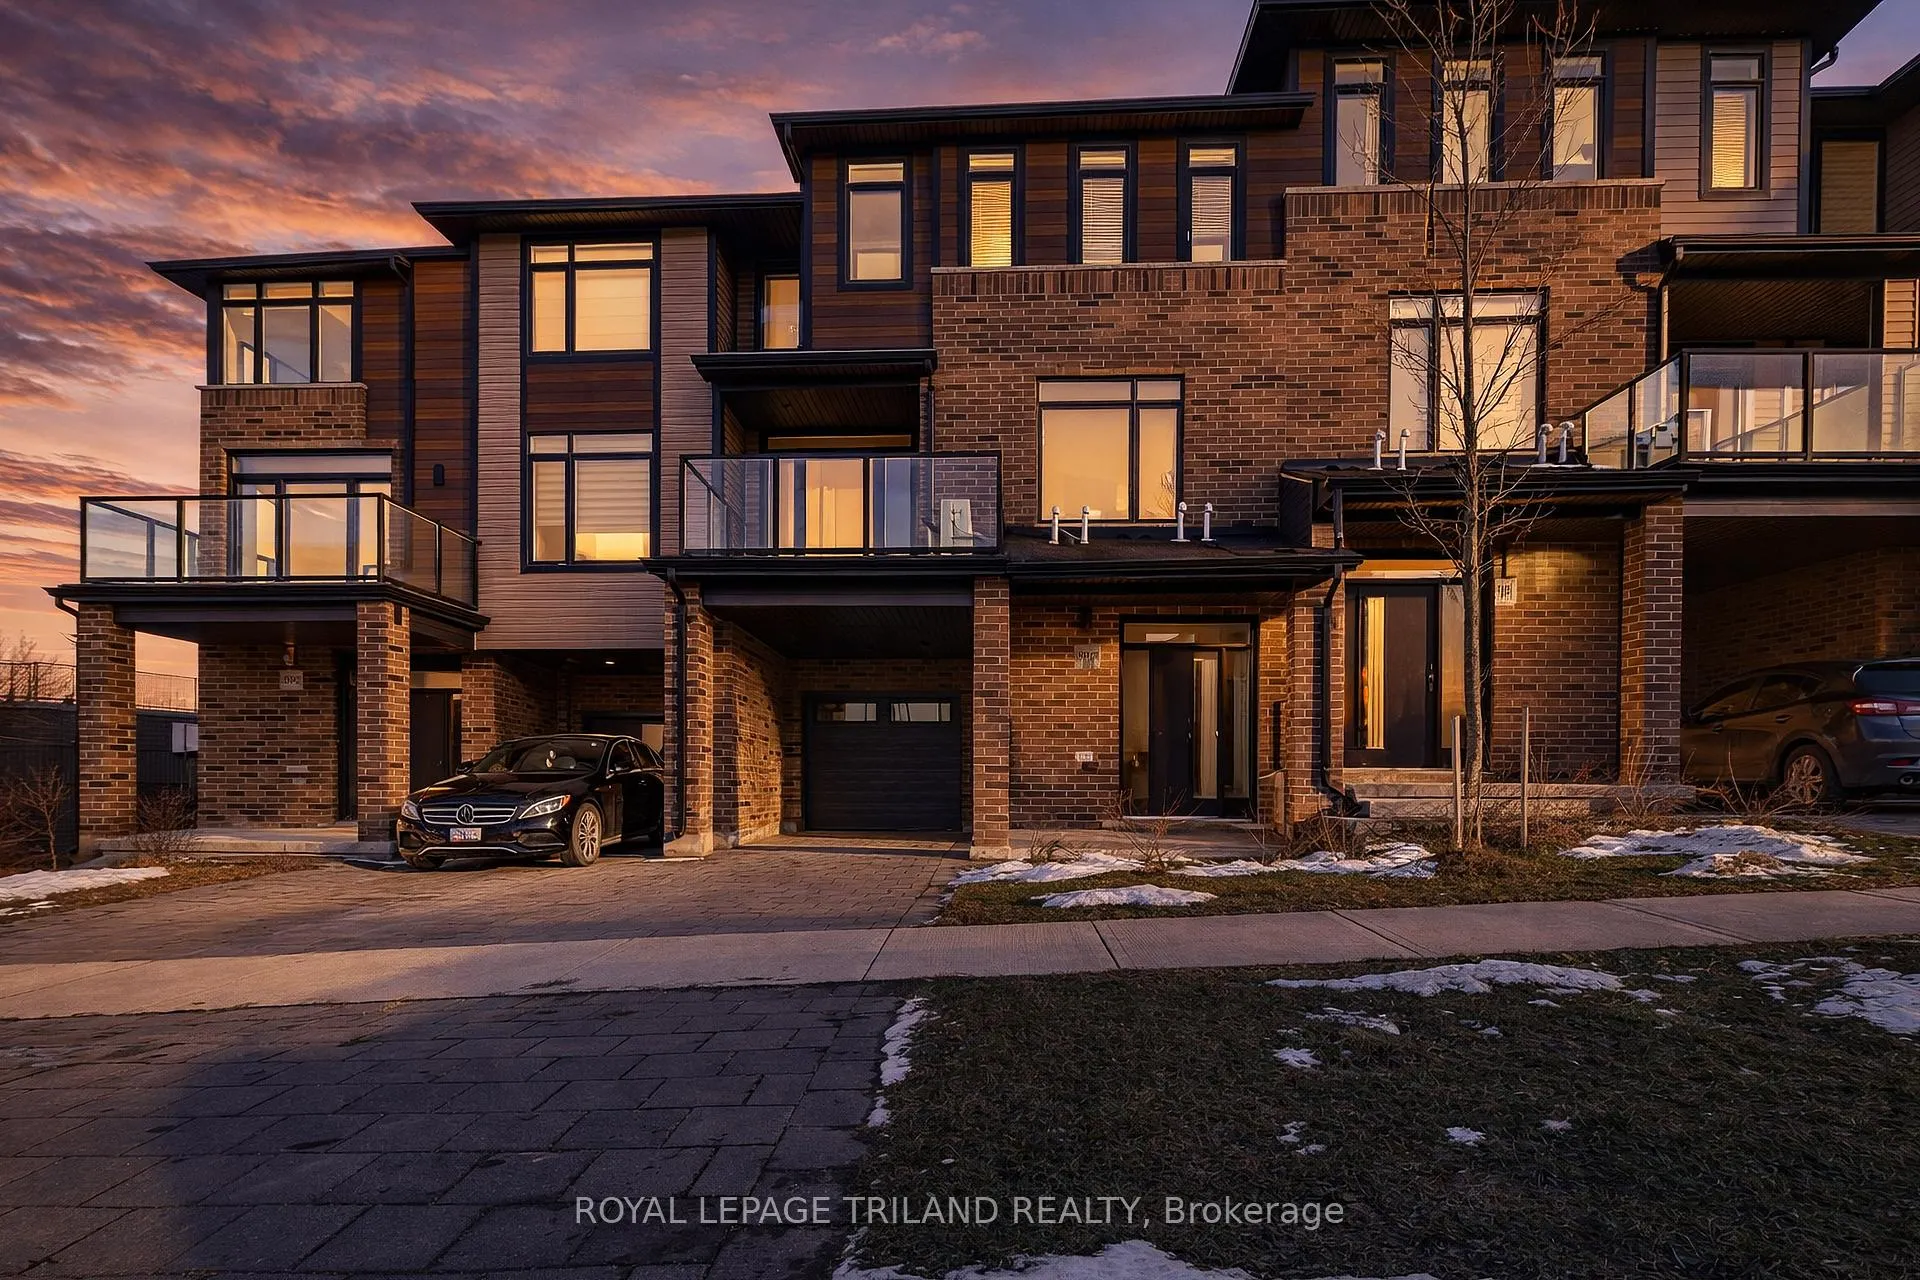
2610 Sheffield Boulevard
2610 Sheffield Boulevard
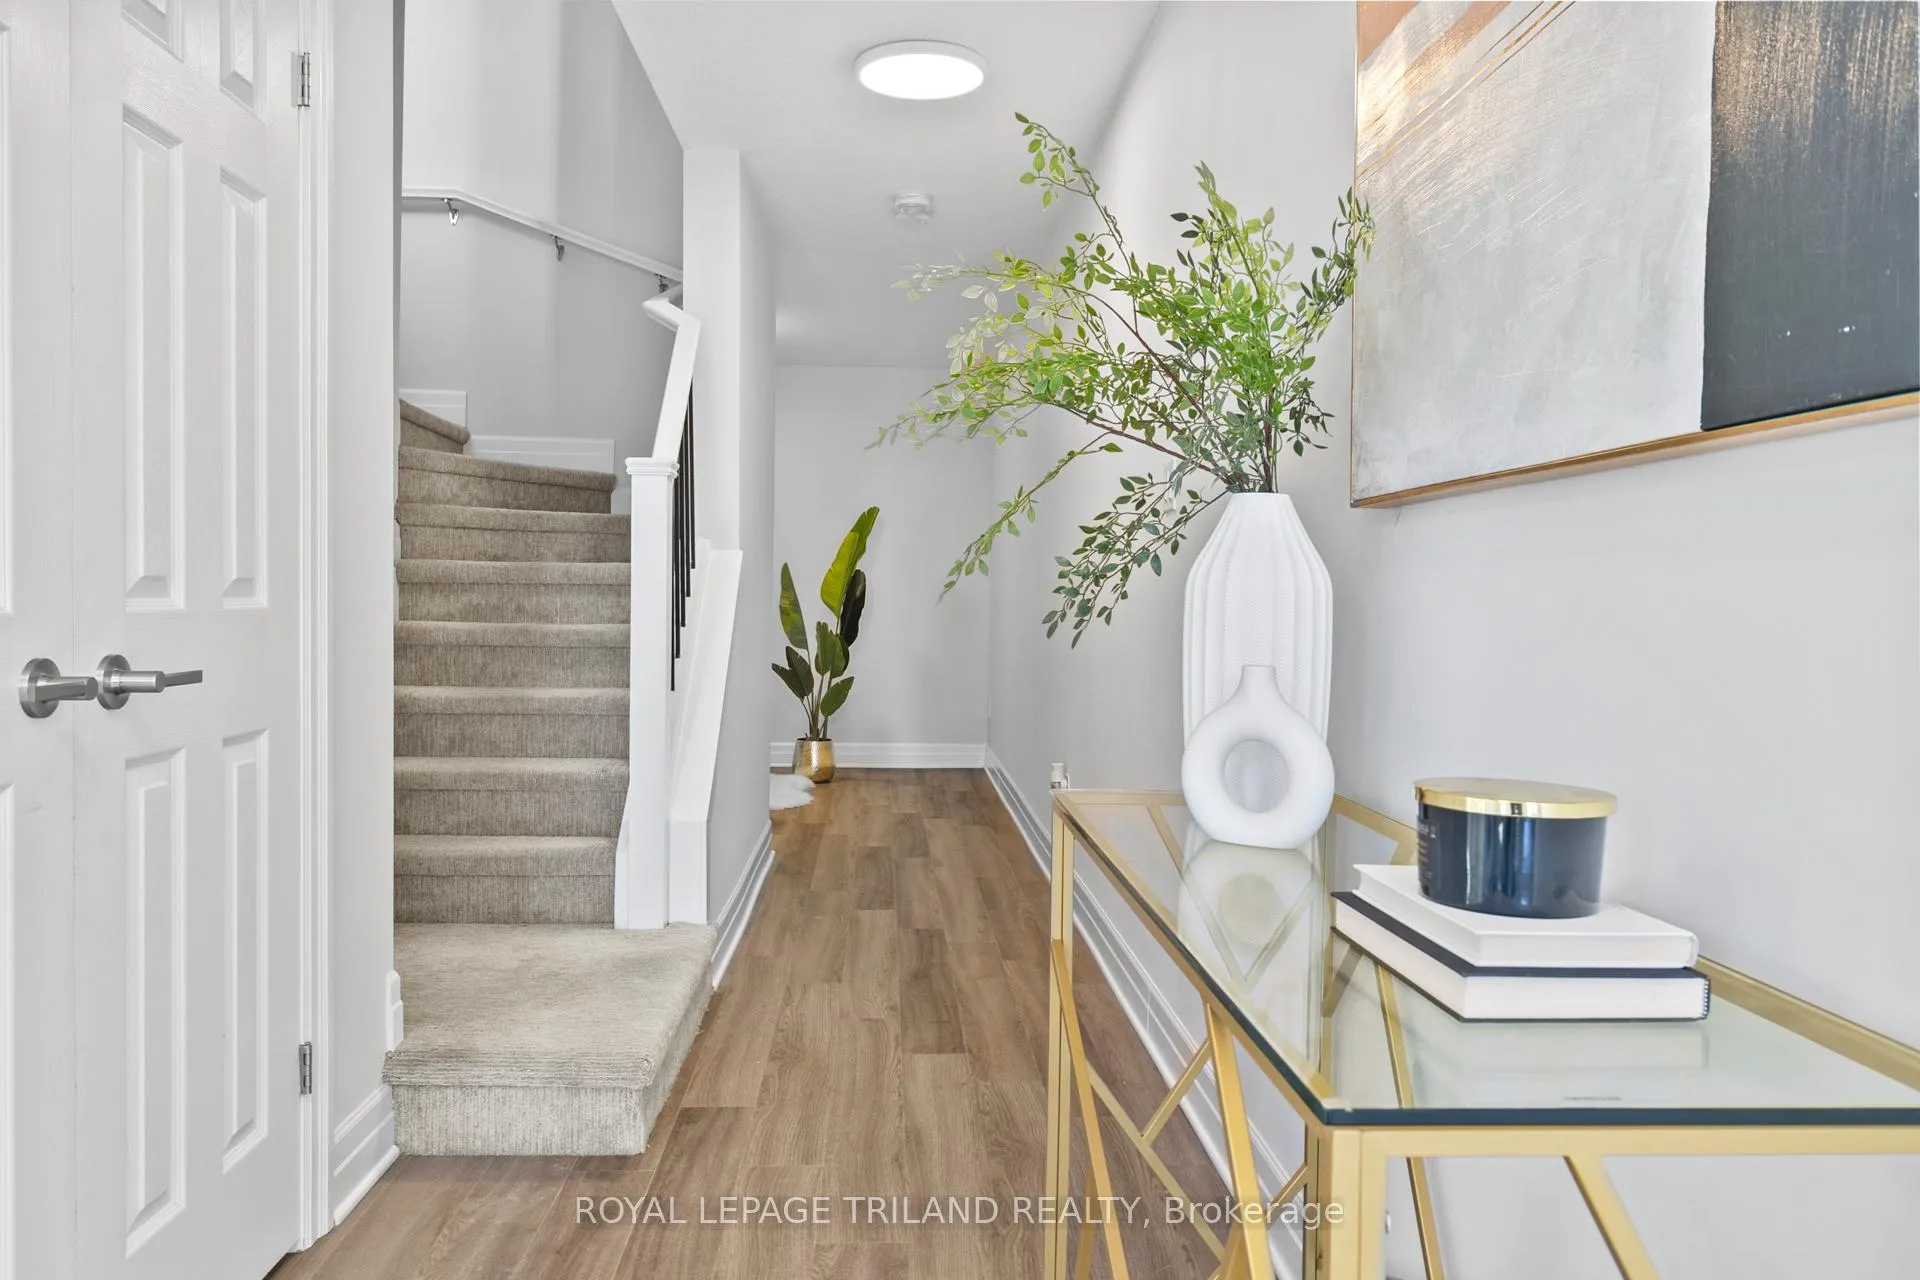 See all 31 photos
Property history
Facts and features
- BasementNone
- Age of home0–5 years
- Water, sewerMunicipal
- HeatingForced air
- Central air
The homeFreehold Townhouse, 3-storey, Age 0–5 years
- TypeFreehold Townhouse
- Style3-storey
- Age0–5 years
- Living space1,500–2,000 sq ft
- BasementNone
InsideAuto garage door remote, floor drain, on demand water heater, Rooms above ground 9, Bedrooms 3
- FeaturesAuto garage door remote, floor drain, on demand water heater
- Rooms above ground9
- Bedrooms3
- Bathrooms4
- Kitchens1
Outside and lotBrick front, vinyl siding, Asphalt shingle, Poured concrete
- ExteriorBrick front, vinyl siding
- RoofAsphalt shingle
- FoundationPoured concrete
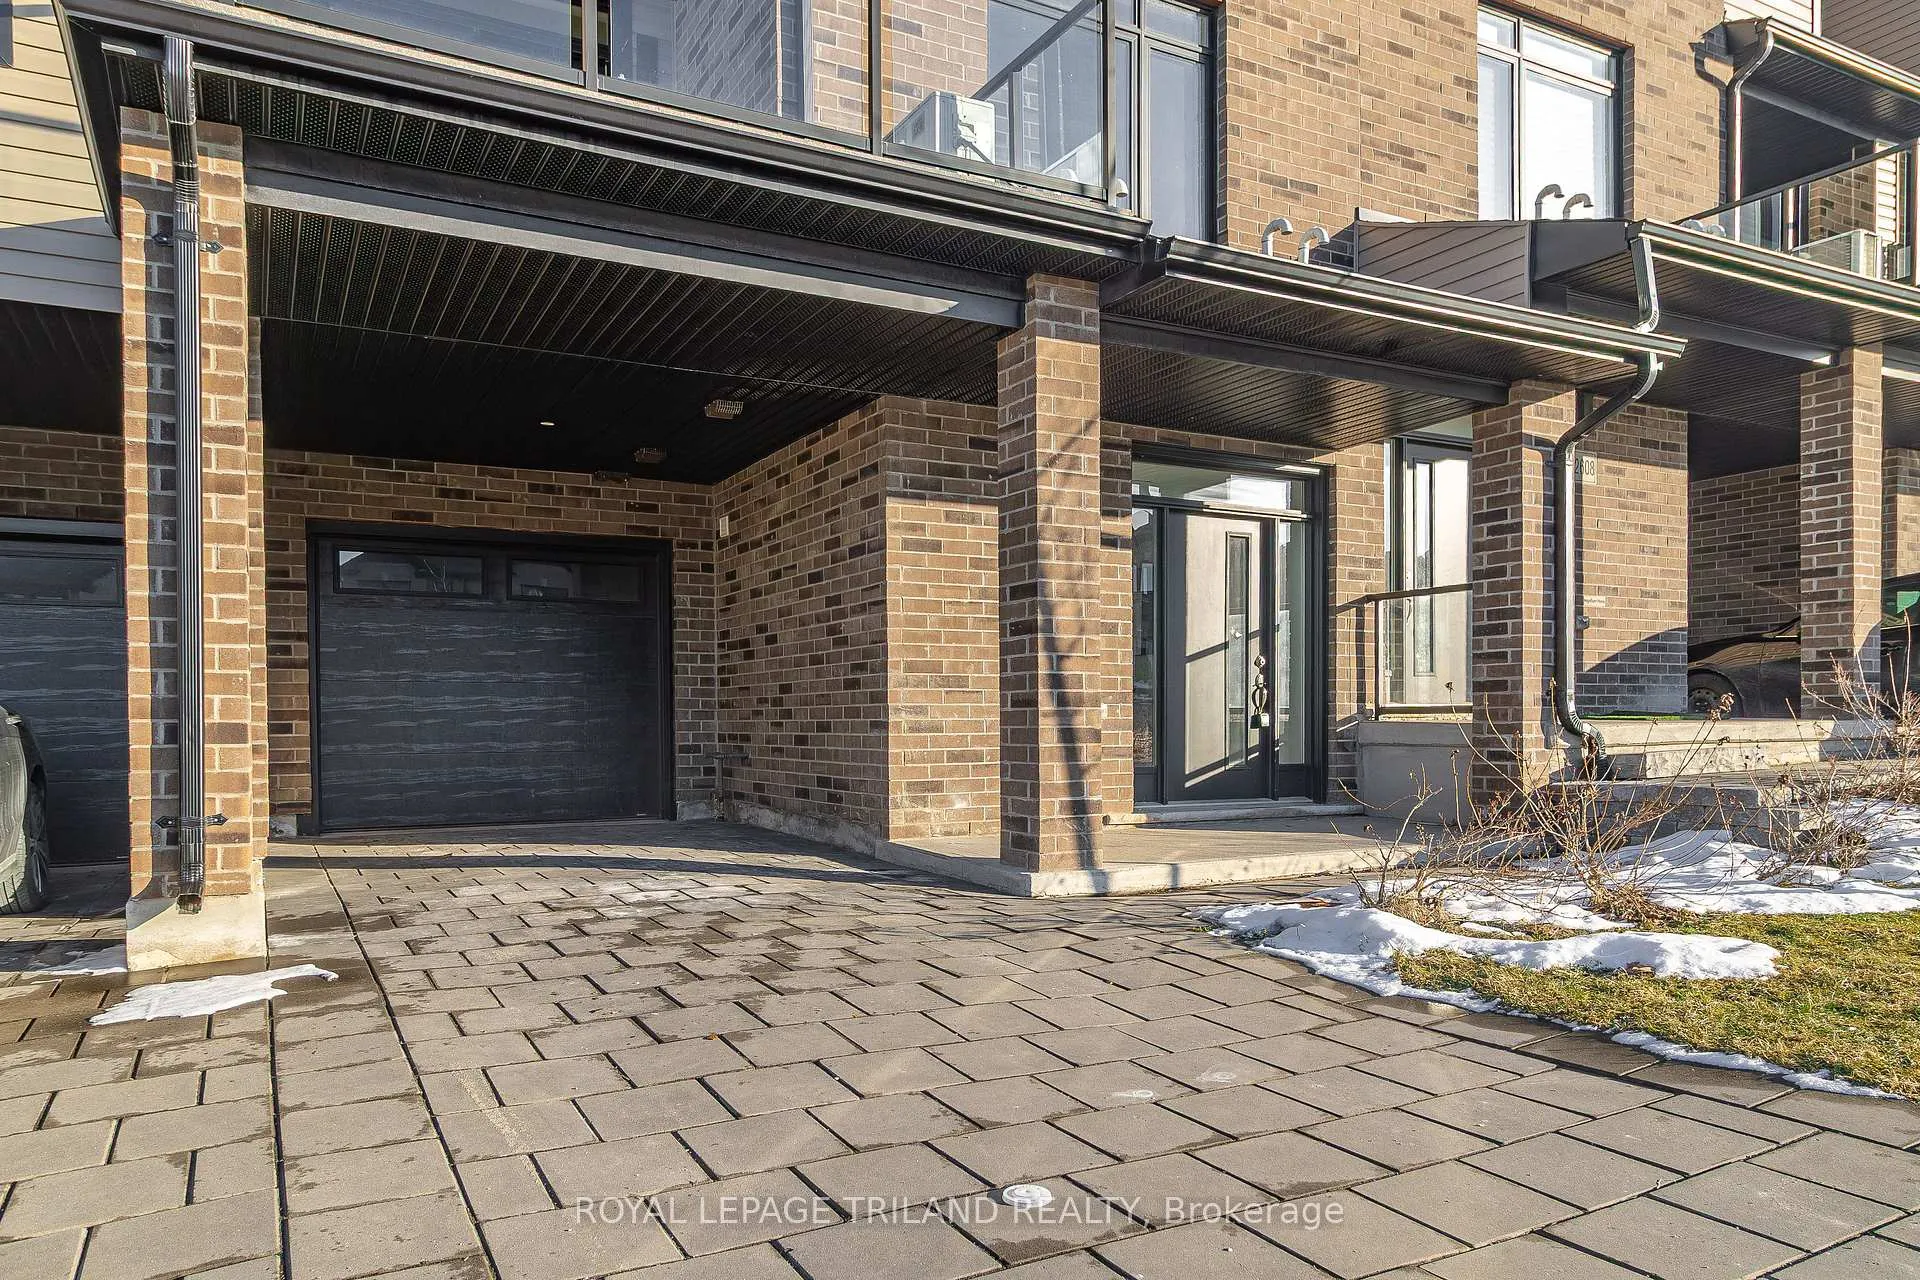
Parking1 Garage, Attached, Available, private
- Spaces1 Garage
- GarageAttached
- DrivewayAvailable, private
Heating, water and powerForced air, gas, Central air, Municipal water
- HeatingForced air, gas
- CoolingCentral air
- WaterMunicipal water
- SewerMunicipal sewer
Costs and taxesTaxes $3,638 a year, HST included in the price, Hwt
- Taxes, 2025$3,638 a year
- HSTHST included in the price
- Rental itemsHwt
Included in the saleStove, dishwasher, microwave, range hood, refrigerator, washer and dryer, N/a
- IncludedStove, dishwasher, microwave, range hood, refrigerator, washer and dryer
- Not includedN/a
Listing detailsX12850268, Sold, Mar 5, 2026
- MLS® numberX12850268
- StatusSold
- Listed onMar 5, 2026
- Days on market15
- UpdatedMar 20, 2026
- Possession2026-04-01 / 1-29 days
- Occupied byVacant
- Listing brokerageROYAL LEPAGE TRILAND REALTY
About this home
2610 Sheffield Boulevard, London (South U), ON N6M 0J4
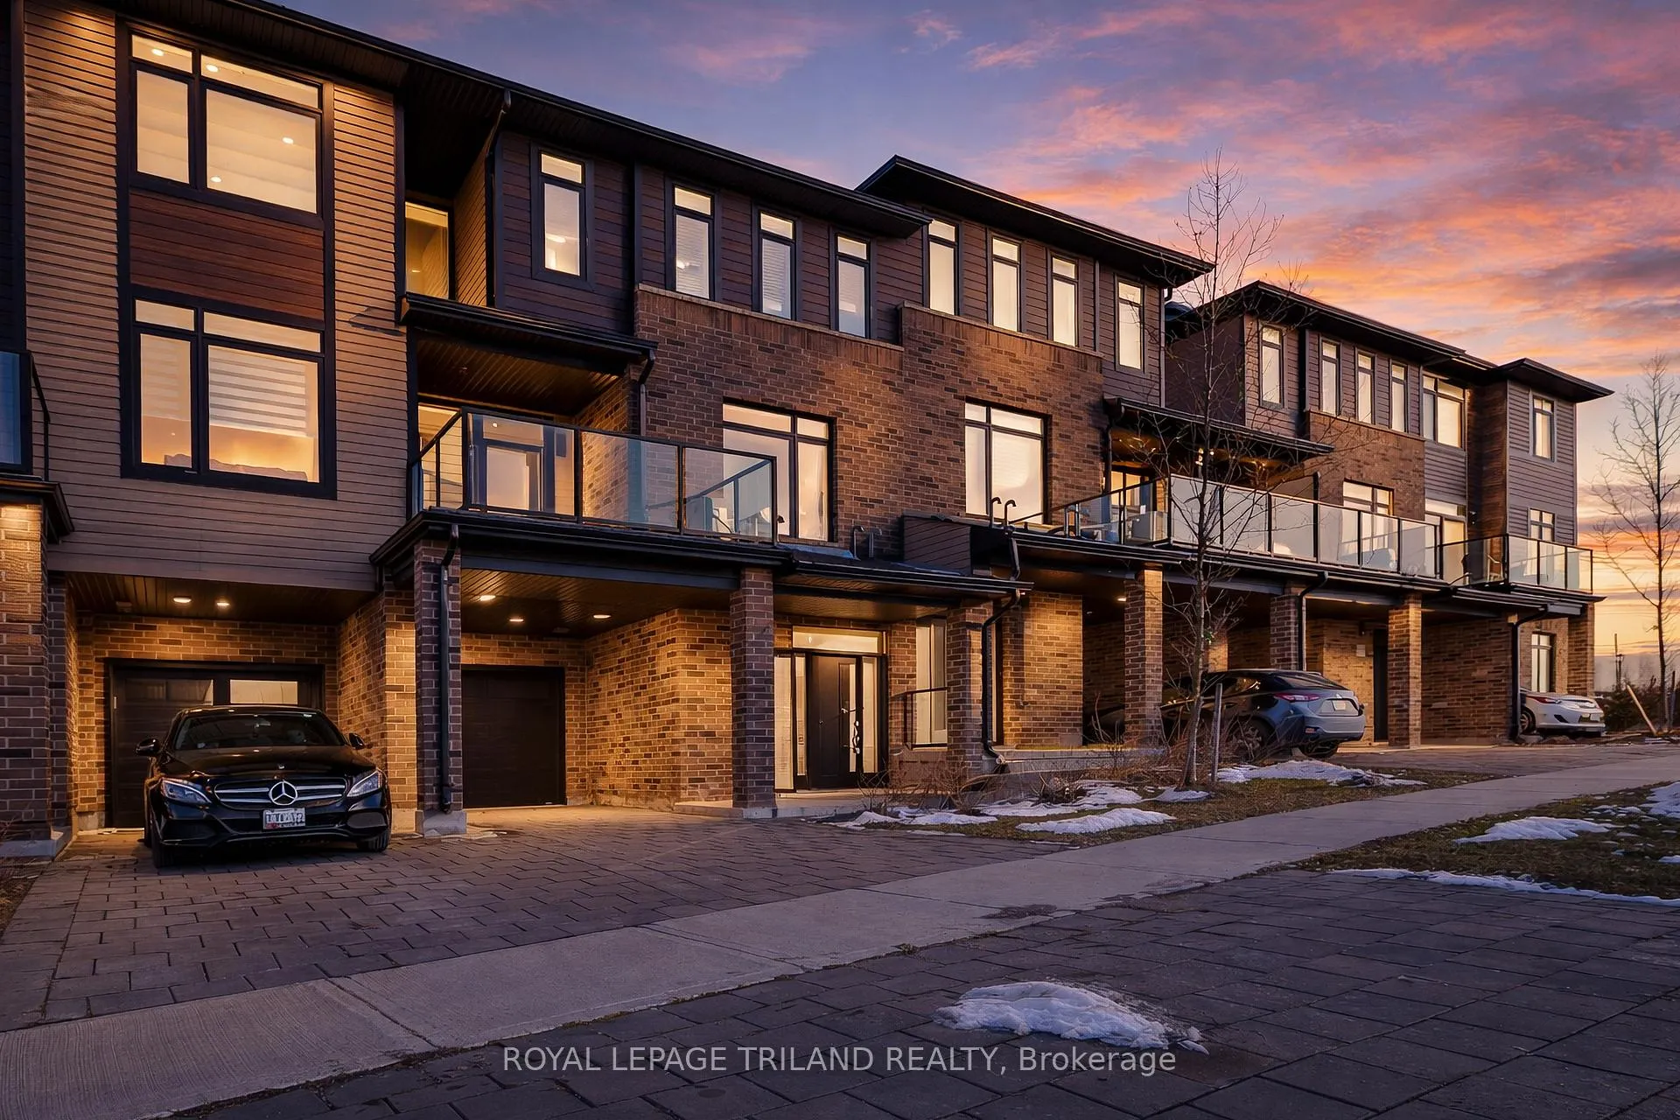
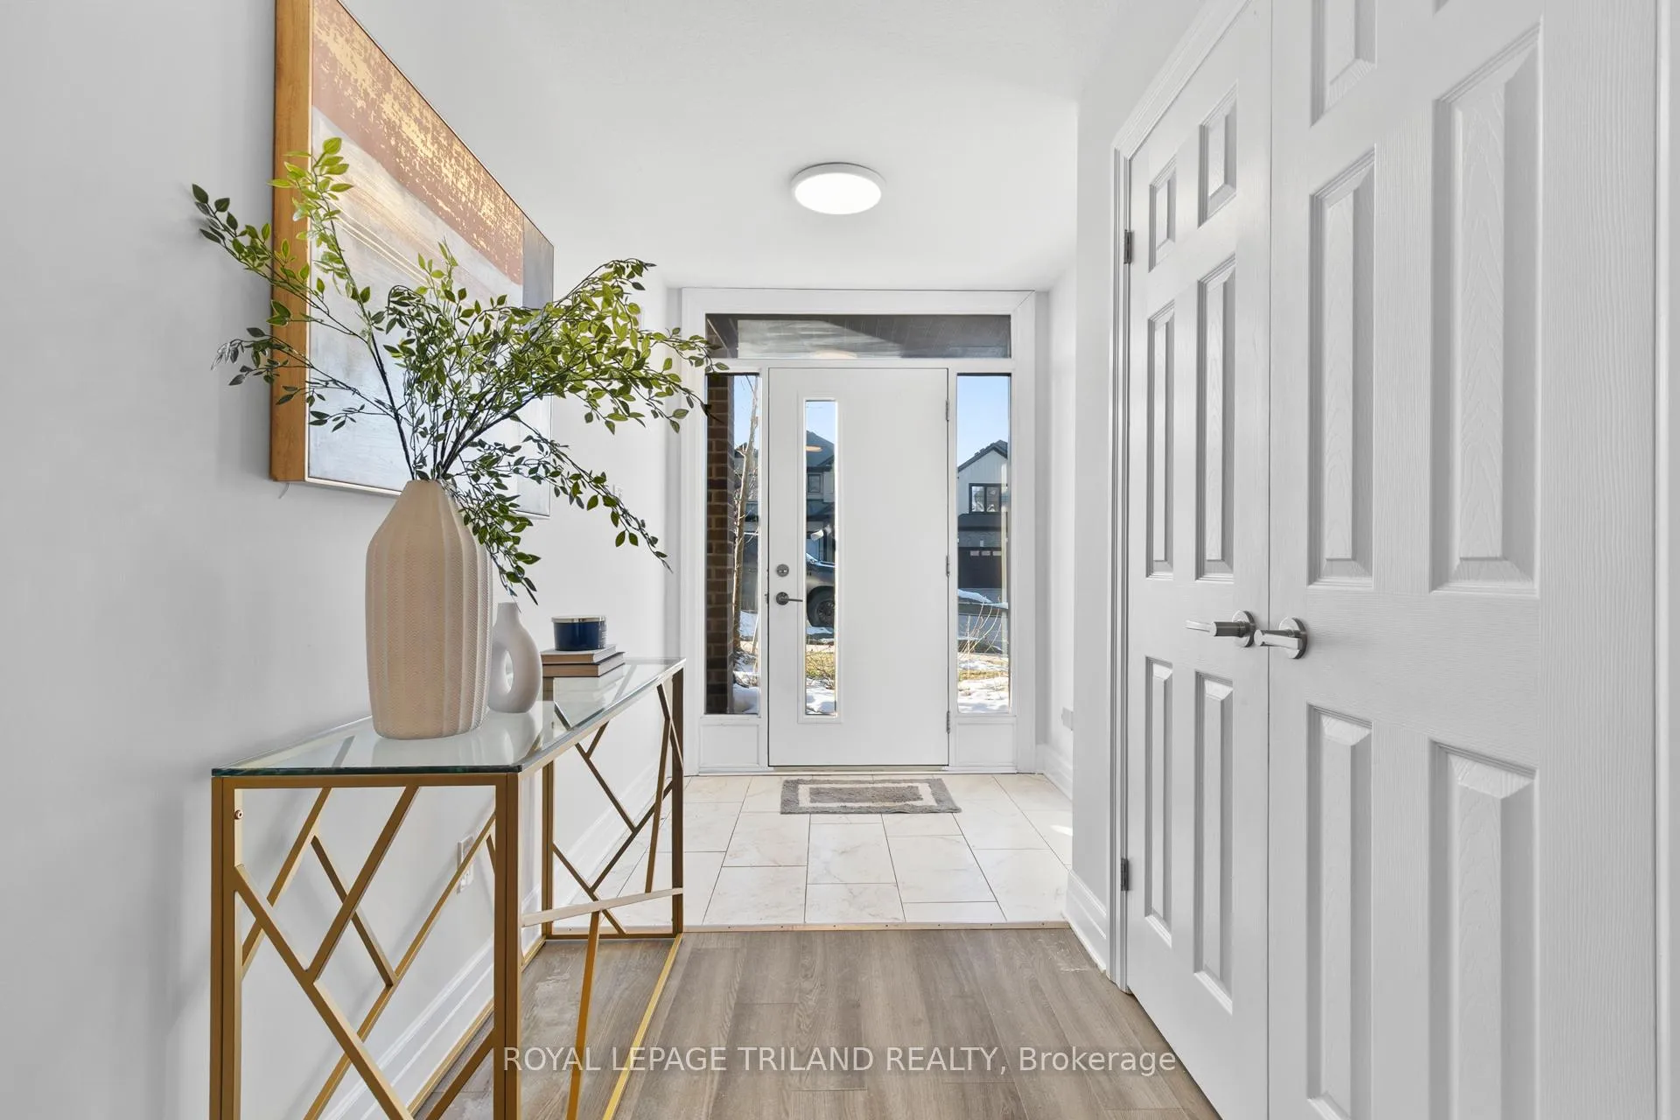
Welcome to this stunning modern townhouse, newly built in 2021, offering nearly 1,700 sq. ft. of thoughtfully designed living space across three impressive levels. Seamlessly blending contemporary style with everyday comfort, this home is the perfect urban retreat. The main floor features a versatile office space ideal for working from home, studying, or creating a quiet flex area to suit your lifestyle. On the second level, you'll find a bright and spacious living room enhanced by large windows that fill the space with natural light. Step out onto the generously sized balcony, perfect for relaxing, entertaining guests, or enjoying views of the surrounding neighborhood. The third floor offers comfortable, well-appointed bedrooms. The primary suite serves as a private retreat, complete with a walk-in closet and a sleek en-suite bathroom. With modern finishes, a smart and functional layout, and an enviable location, this townhouse delivers both style and convenience. A low $75 monthly maintenance fee adds to the ease of ownership.
Ask about this home
A HOMEH agent will answer your questions about this home.
Around this home
Daily convenience, out of 100, from the distances below
Schools nearby
School rating, out of 10.
Helpful calculators
Your HOMEH agent

"I would see it this week."