

317 Simcoe Street
317 Simcoe Street
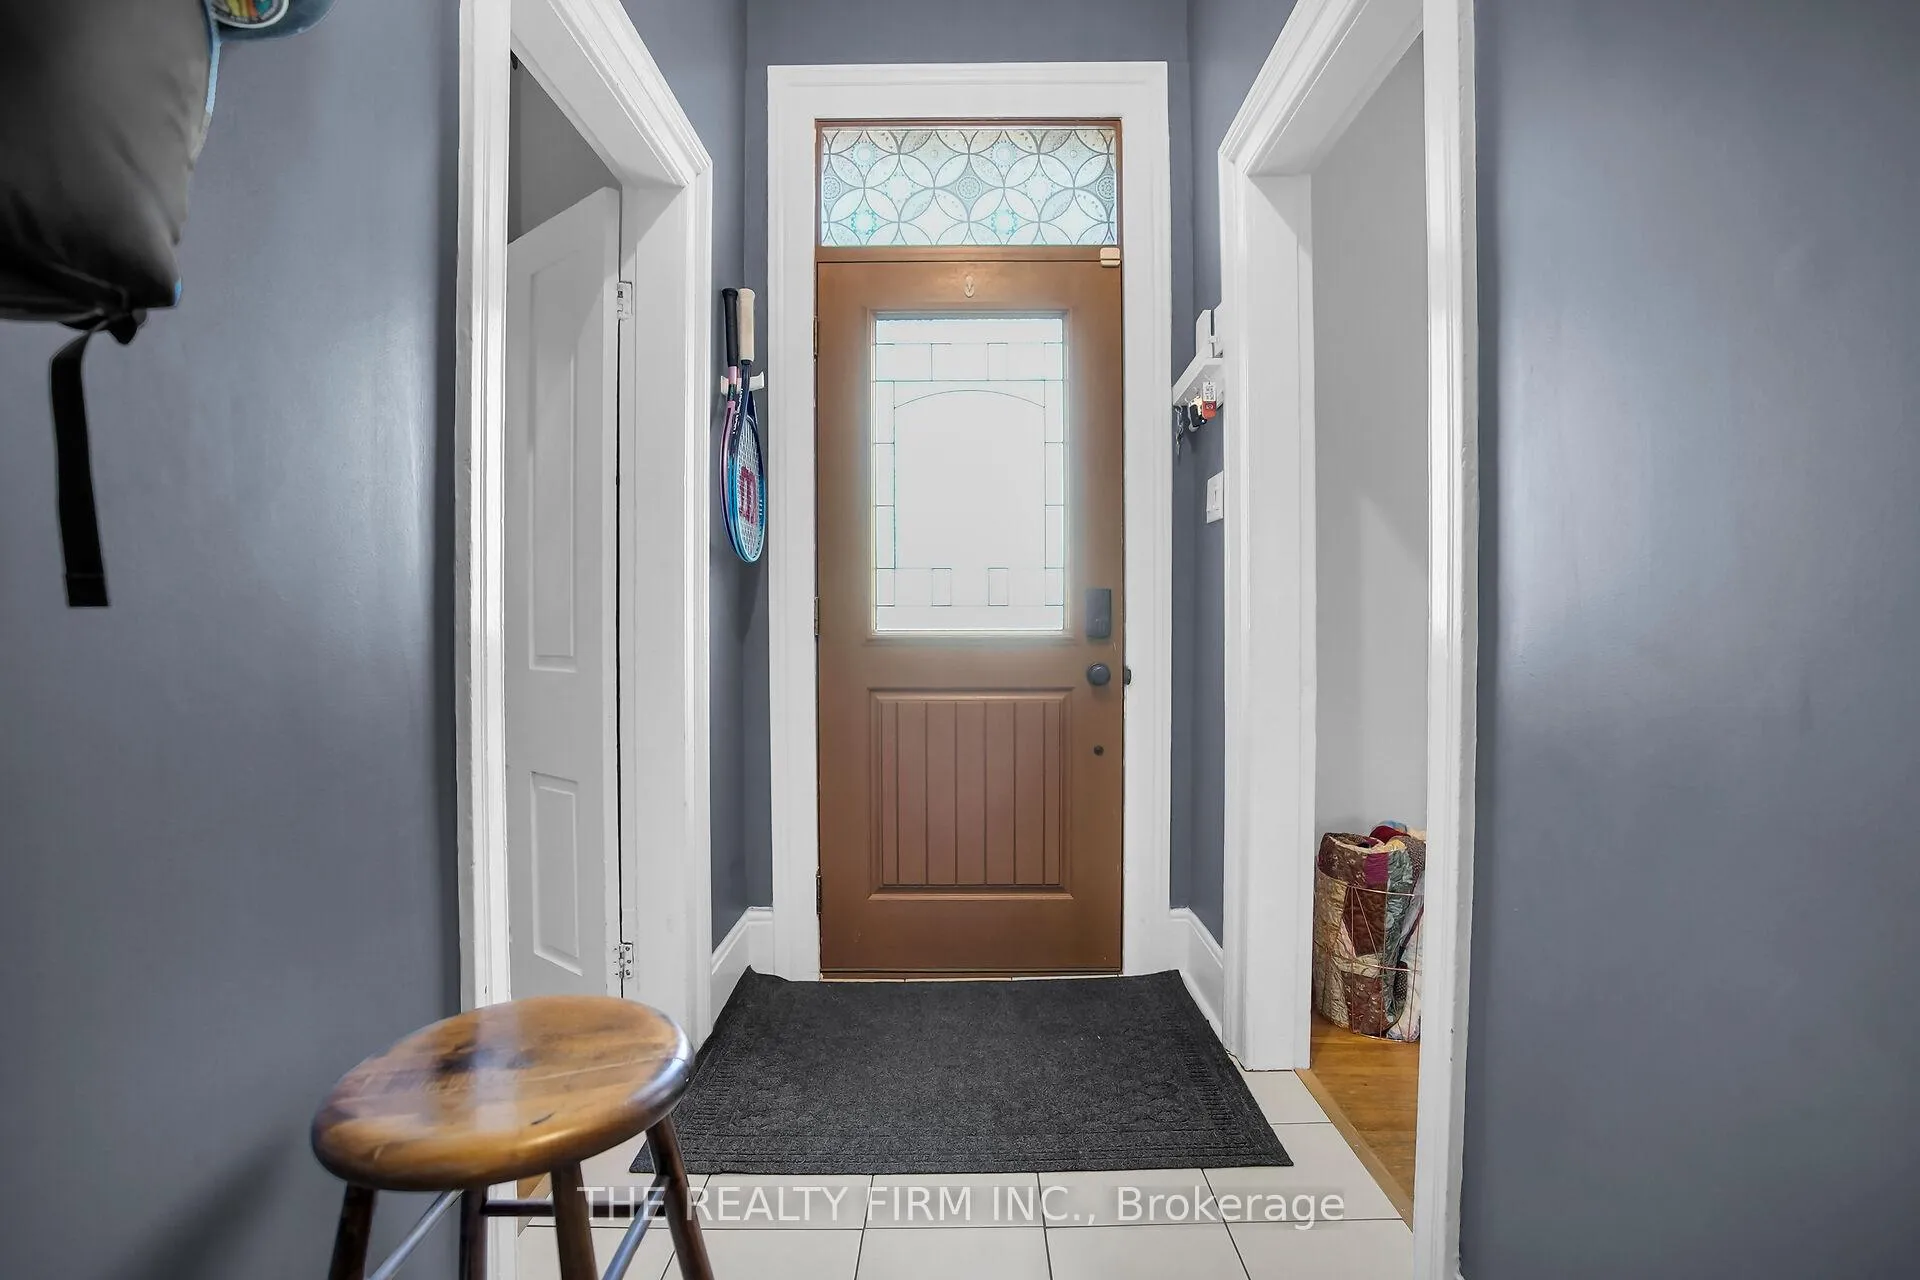 See all 43 photos
Property history
Facts and features
- BasementPart finished
- Water, sewerMunicipal
- HeatingForced air
- CoolingCentral air
- Central air
The homeDetached, Bungalow, 1,100–1,500 sq ft
- TypeDetached
- StyleBungalow
- Living space1,100–1,500 sq ft
- BasementPartially finished
InsideLower level, Sump pump, Rooms above ground 4
- LaundryLower level
- FeaturesSump pump
- Rooms above ground4
- Bedrooms3
- Bathrooms2
- Kitchens1
- Family roomYes
Outside and lotBrick, vinyl siding, Asphalt shingle, Poured concrete
- ExteriorBrick, vinyl siding
- RoofAsphalt shingle
- FoundationPoured concrete
- Other structuresGazebo
- Size33 × 165 ft
Parking2 Parking, Private double
- Spaces2 Parking
- DrivewayPrivate double
Heating, water and powerForced air, gas, Central air, Municipal water
- HeatingForced air, gas
- CoolingCentral air
- WaterMunicipal water
- SewerMunicipal sewer
Costs and taxesTaxes $2,364 a year, HST included in the price, Hot water heater
- Taxes, 2026$2,364 a year
- HSTHST included in the price
- Rental itemsHot water heater
- Under contractHot water heater
Included in the saleFridge, stove, dishwasher, washer, dryer, ring alarm system and cameras, smart smoke alarms, wi-fi security cameras at the front and back, and a ring alarm system
- IncludedFridge, stove, dishwasher, washer, dryer, ring alarm system and cameras, smart smoke alarms, wi-fi security cameras at the front and back, and a ring alarm system
NearbyHospital, library, public transit, school bus route
- Close toHospital, library, public transit, school bus route
Listing detailsX12885628, Sold, Mar 16, 2026
- MLS® numberX12885628
- StatusSold
- Listed onMar 16, 2026
- Days on market26
- UpdatedApr 11, 2026
- PossessionFlexible
- Occupied byOwner
- Listing brokerageTHE REALTY FIRM INC.
About this home
317 Simcoe Street, London (East K), ON N6B 1J4
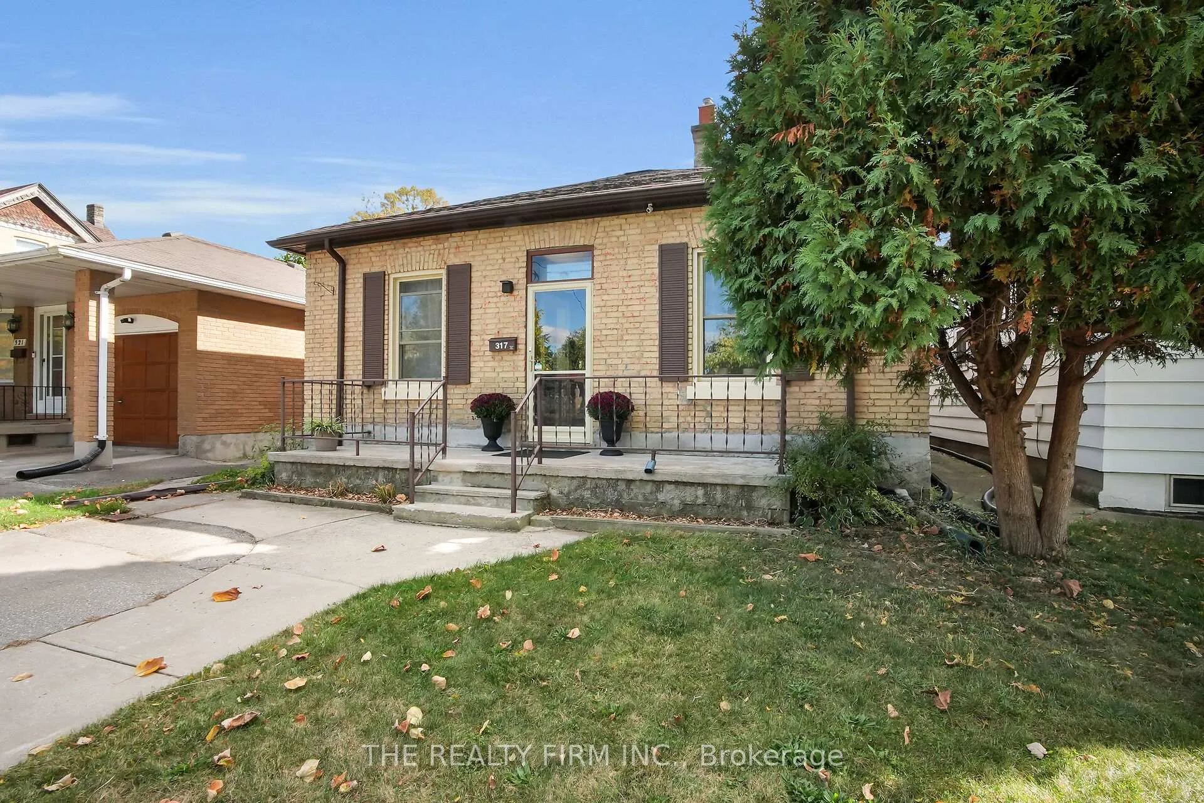
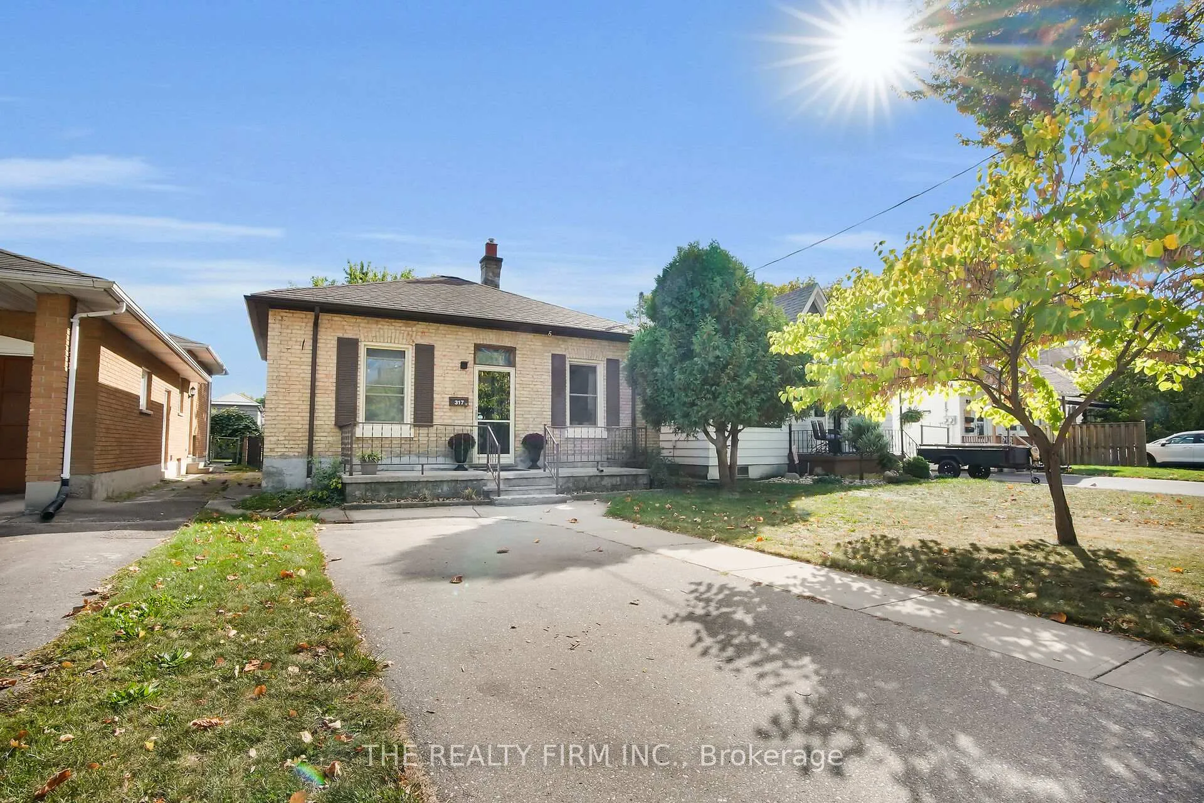
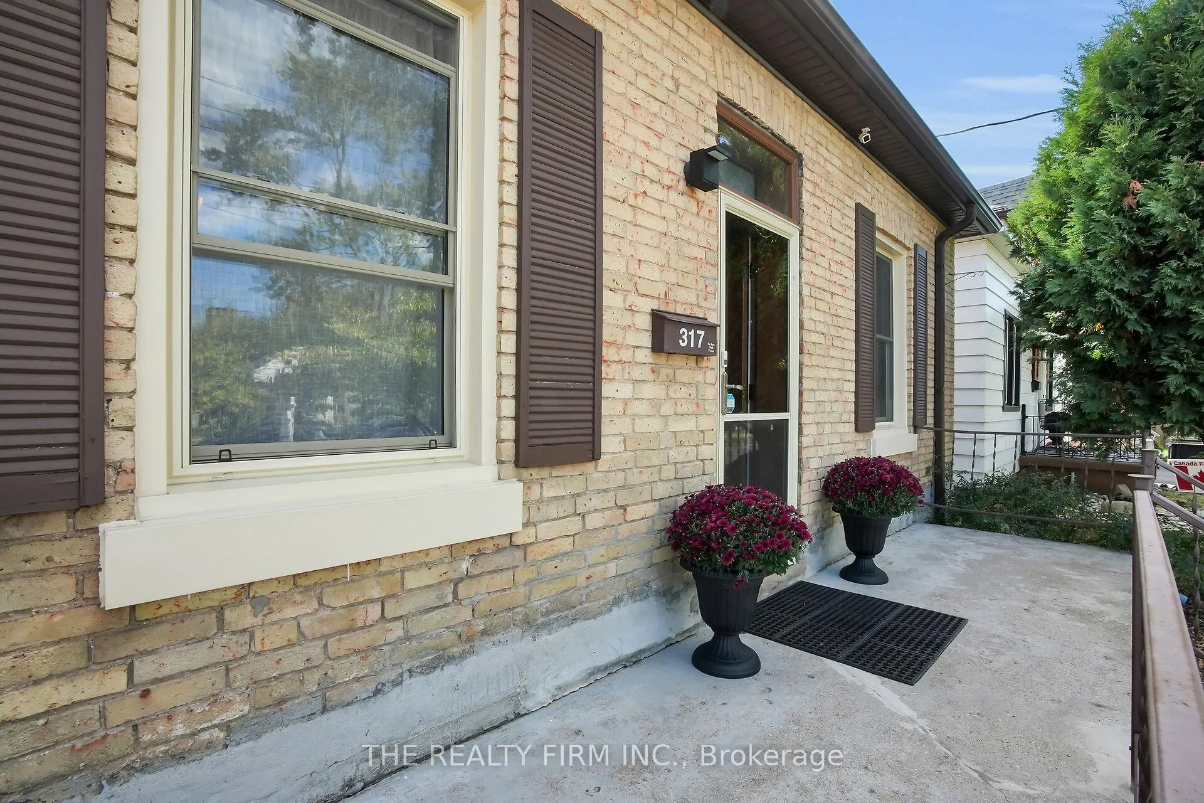
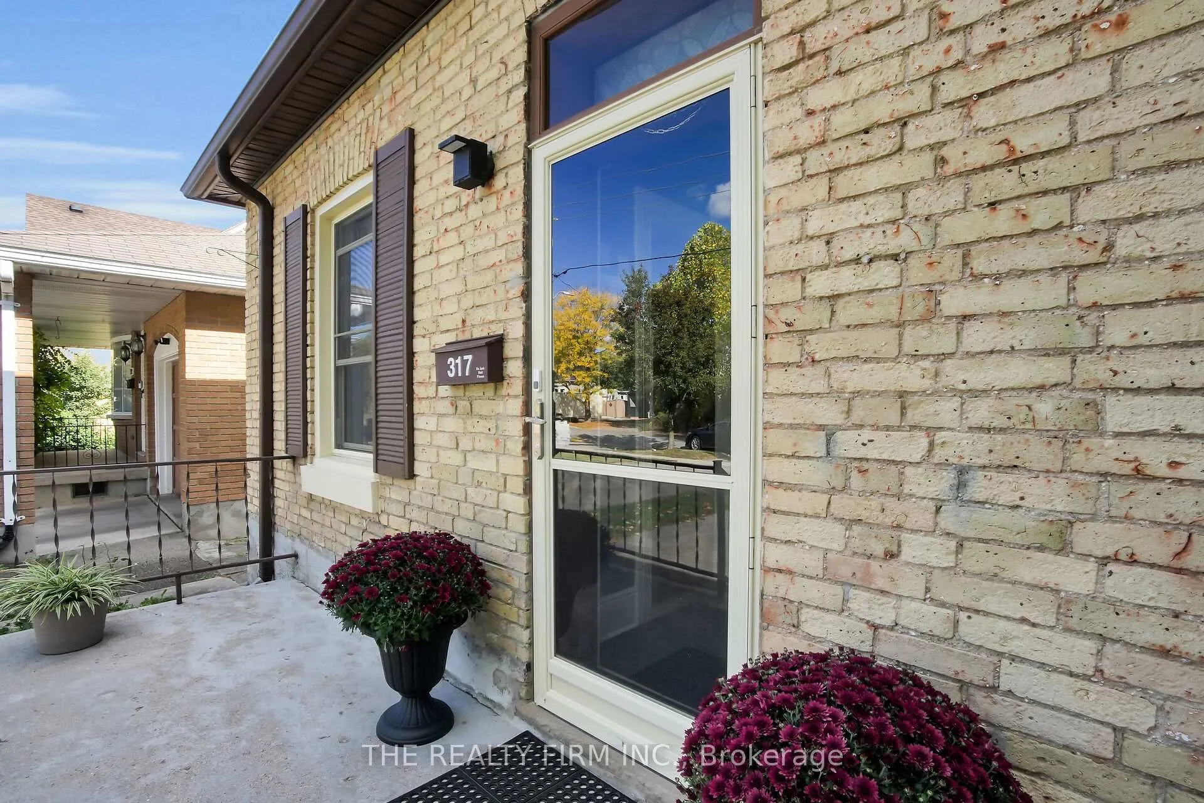
STOP - This home is larger than it looks! Charming yellow brick bungalow set well back from the road on a rare 165-ft deep lot with excellent curb appeal and plenty of parking. Inside, you'll find bright and spacious living and dining areas filled with natural light and a functional kitchen with generous counter space, storage, and a sunny window above the sink. The original portion of the home features great ceiling height and two spacious bedrooms, while the large rear addition offers incredible flexibility - perfect as a primary retreat, granny suite, home office, or guest space, complete with a luxury ensuite featuring a soaker tub and in-floor heating. The finished lower family room adds additional living space, with a secondary basement off the kitchen for laundry and storage. Enjoy the park-like backyard oasis with lush gardens, deck, and new metal gazebo - ideal for relaxing or entertaining. Major updates include Centennial windows and doors (2013), kitchen (2013), bathrooms (2014), roof (2010), furnace & A/C (2017), and deck (2020). Fantastic location steps to Thames River trails, transit, VIA Station, and downtown amenities.
Ask about this home
A HOMEH agent will answer your questions about this home.
Around this home
Daily convenience, out of 100, from the distances below
Schools nearby
School rating, out of 10.
Helpful calculators
Your HOMEH agent

"I would see it this week."