

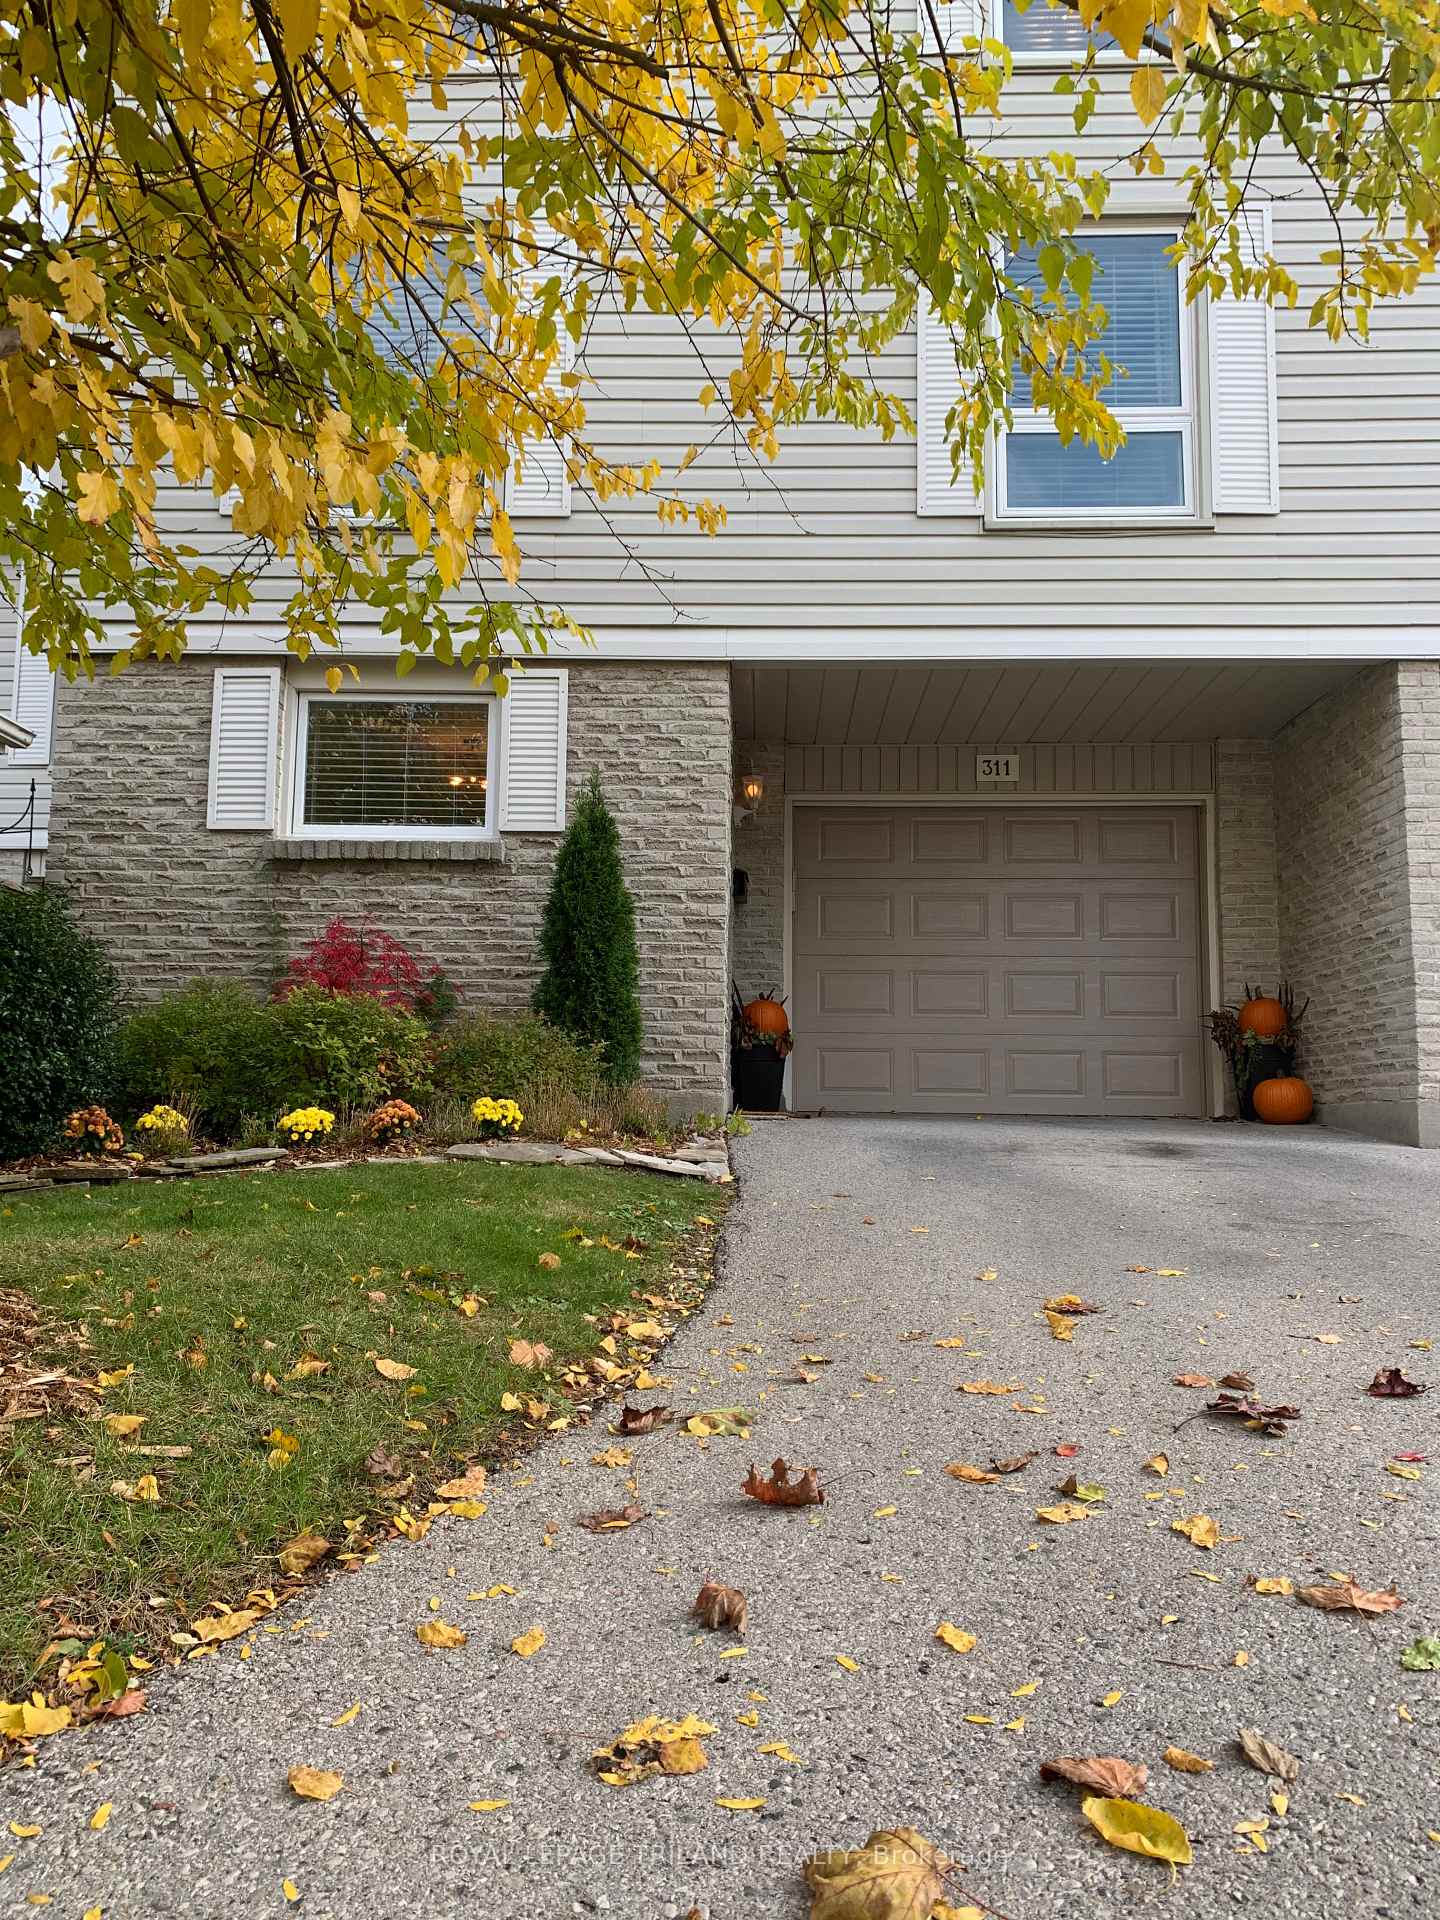
311 Everglade Crescent
311 Everglade Crescent
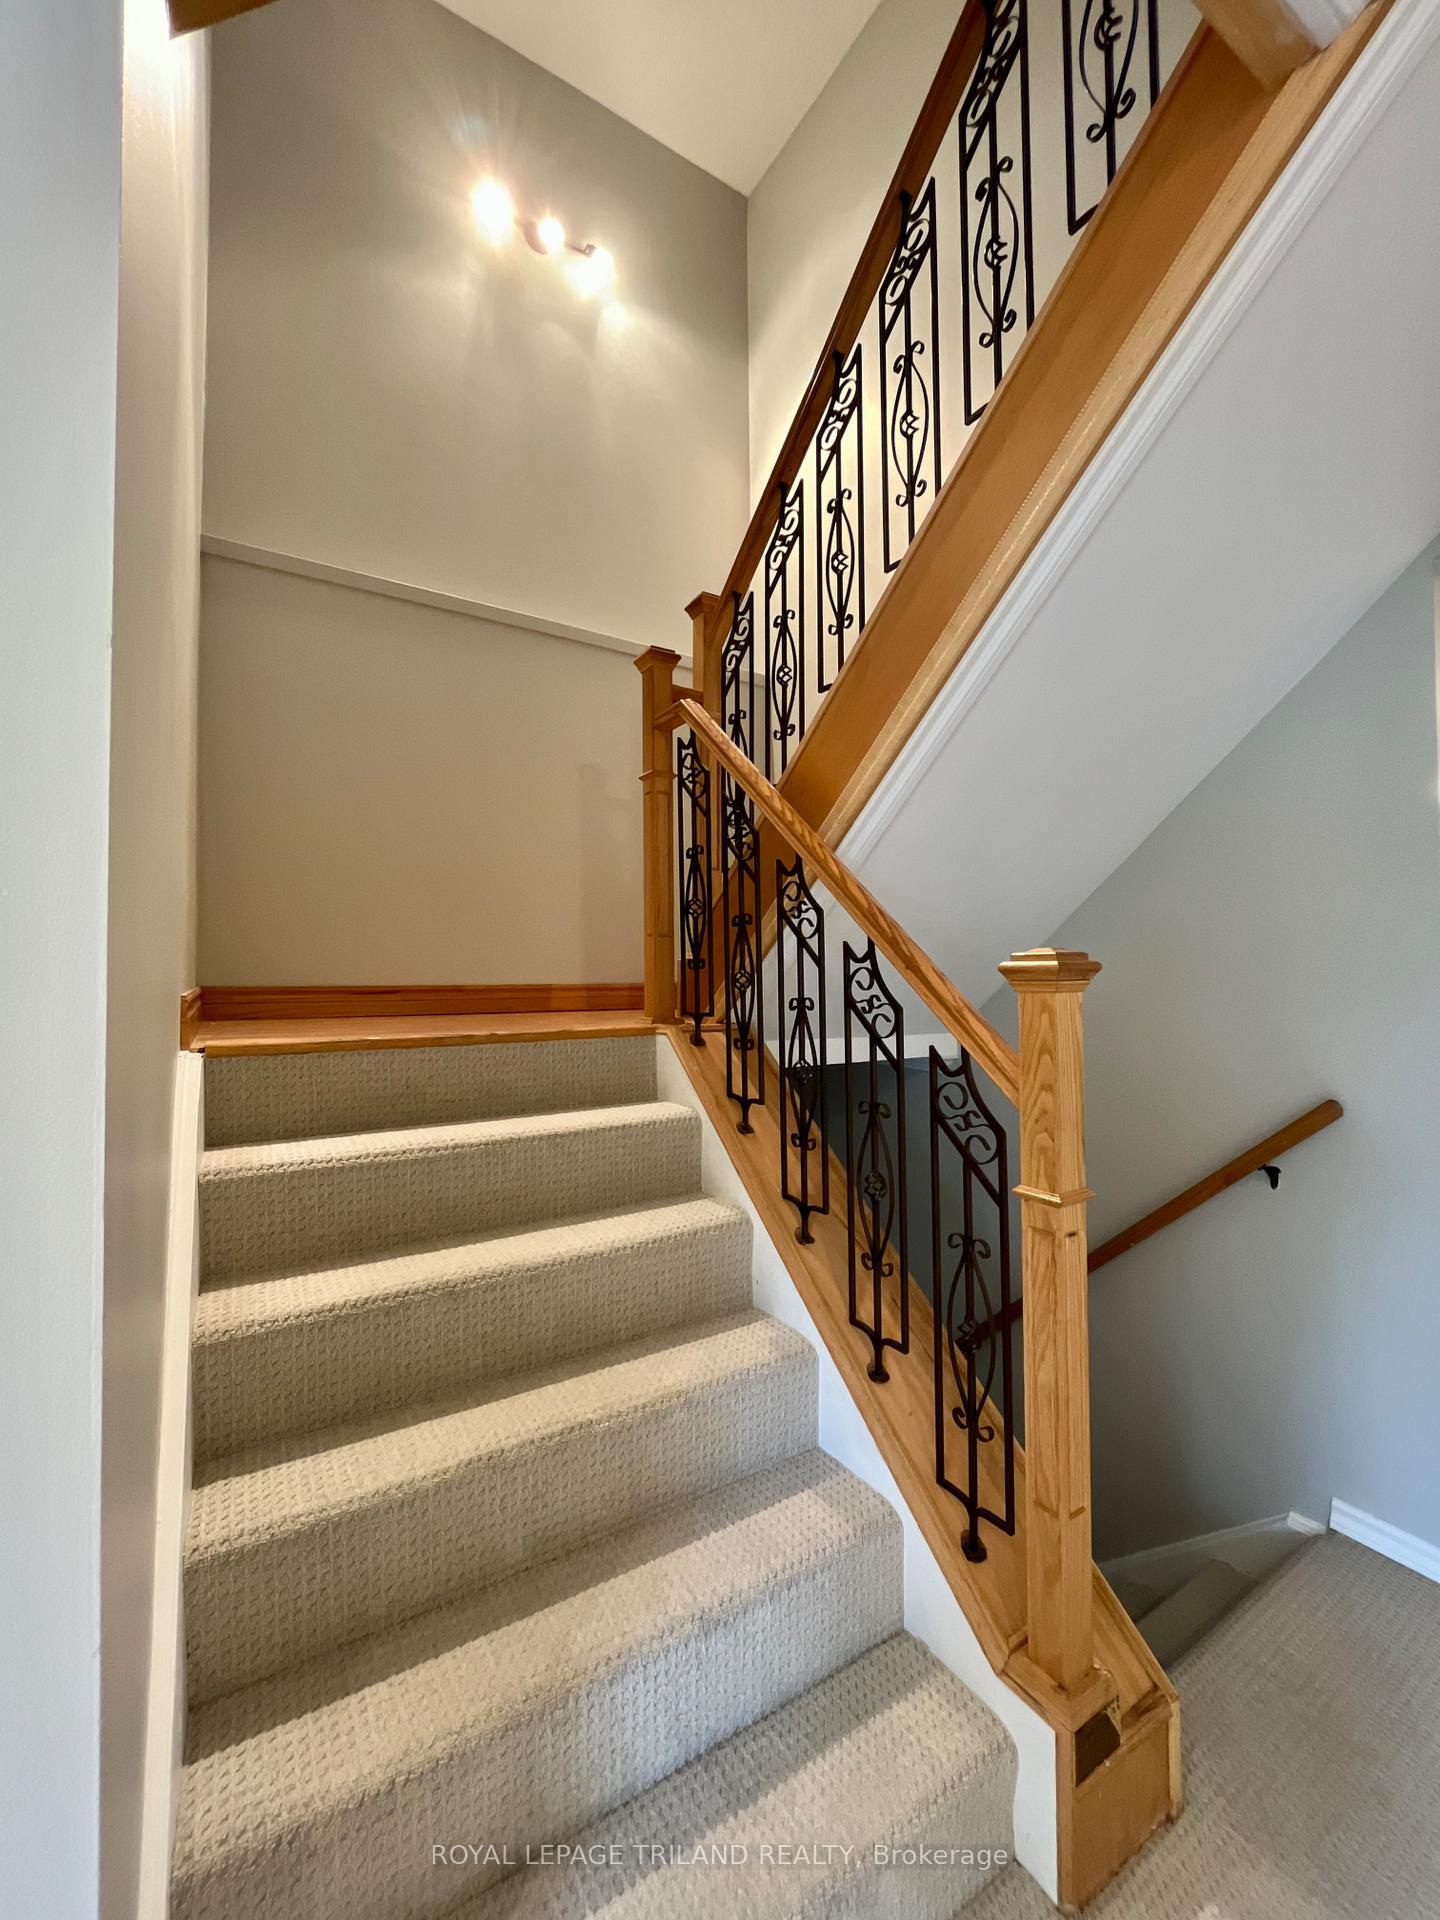 See all 29 photos
Property history
Facts and features
- BasementWalk-out
- Age of home51–99 years
- ExposureWest
- LaundryIn-suite
- Central air
The homeCondo Townhouse, 3-storey, Age 51–99 years
- TypeCondo Townhouse
- Style3-storey
- Age51–99 years
- Living space2,000–2,249 sq ft
- BasementFinished with walk-out
- ExposureWest
- ViewTrees/woods, golf course
InsideIn-suite laundry, main level, Water heater, Carbon monoxide detectors, smoke detector
- LaundryIn-suite laundry, main level
- FeaturesWater heater
- SecurityCarbon monoxide detectors, smoke detector
- Rooms above ground10
- Bedrooms5
- Bathrooms3
- Kitchens1
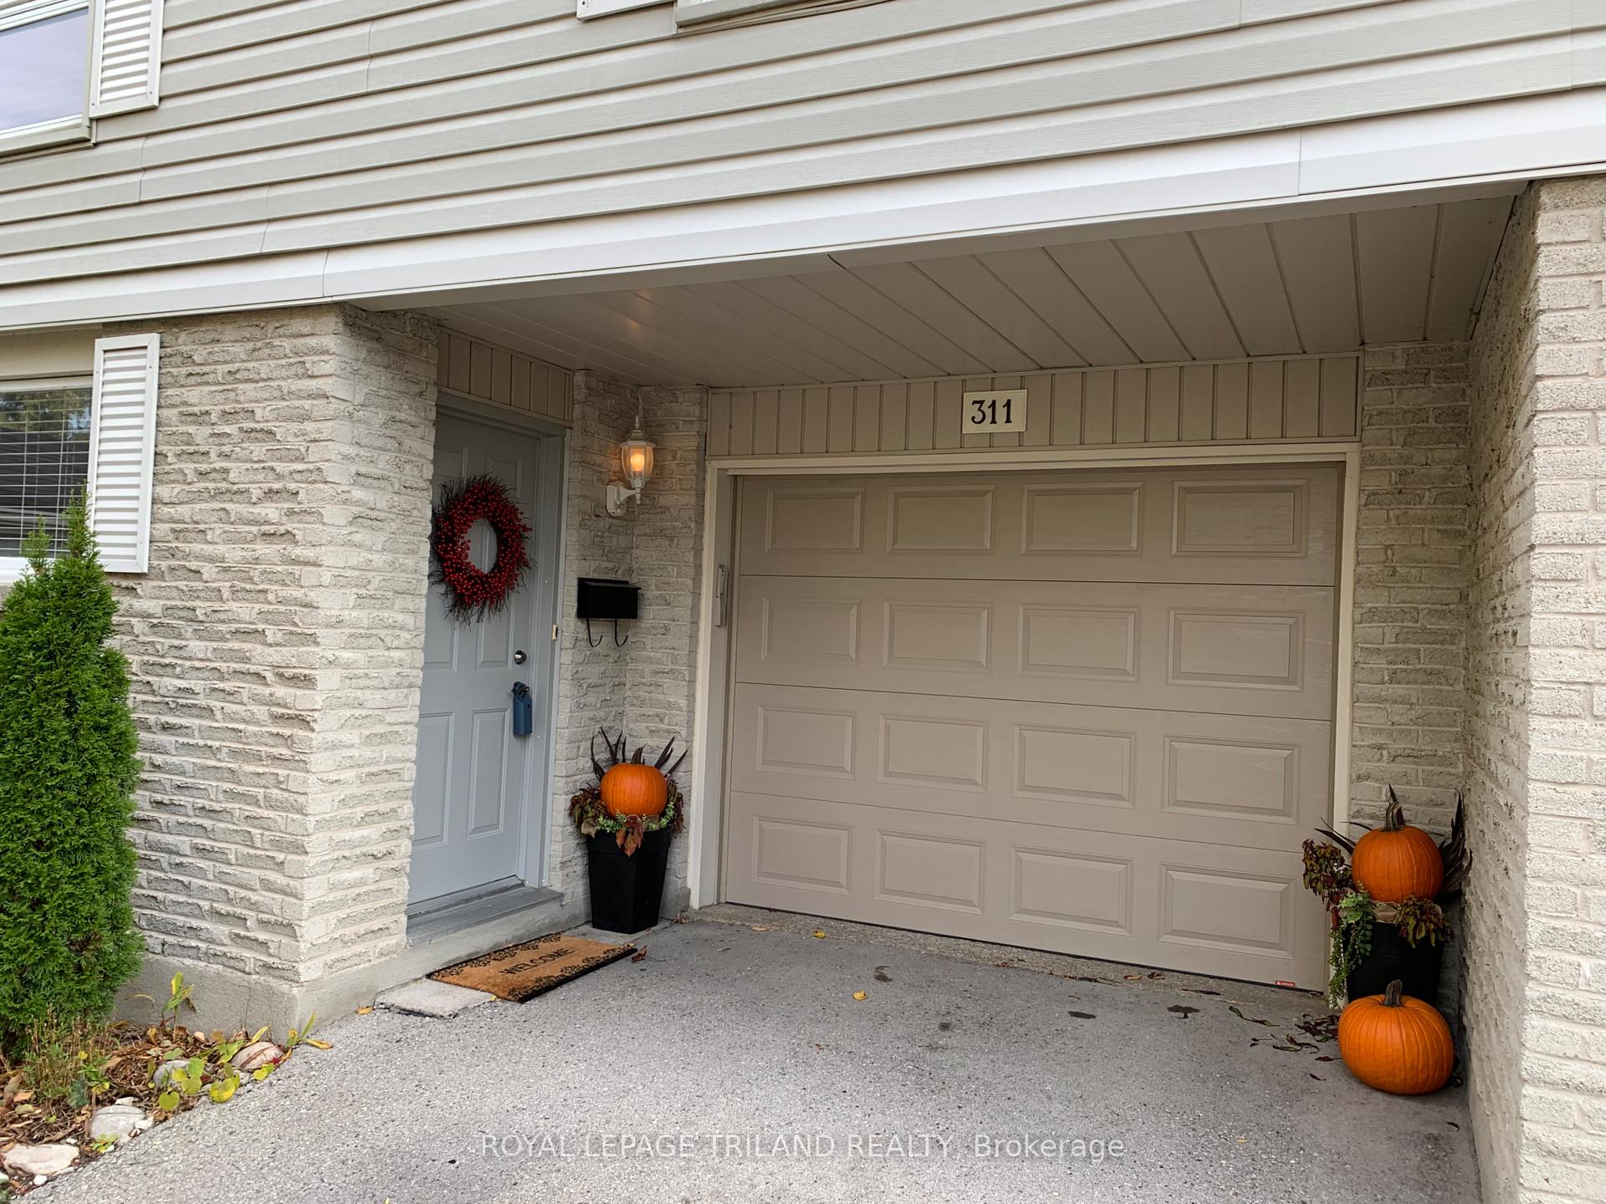
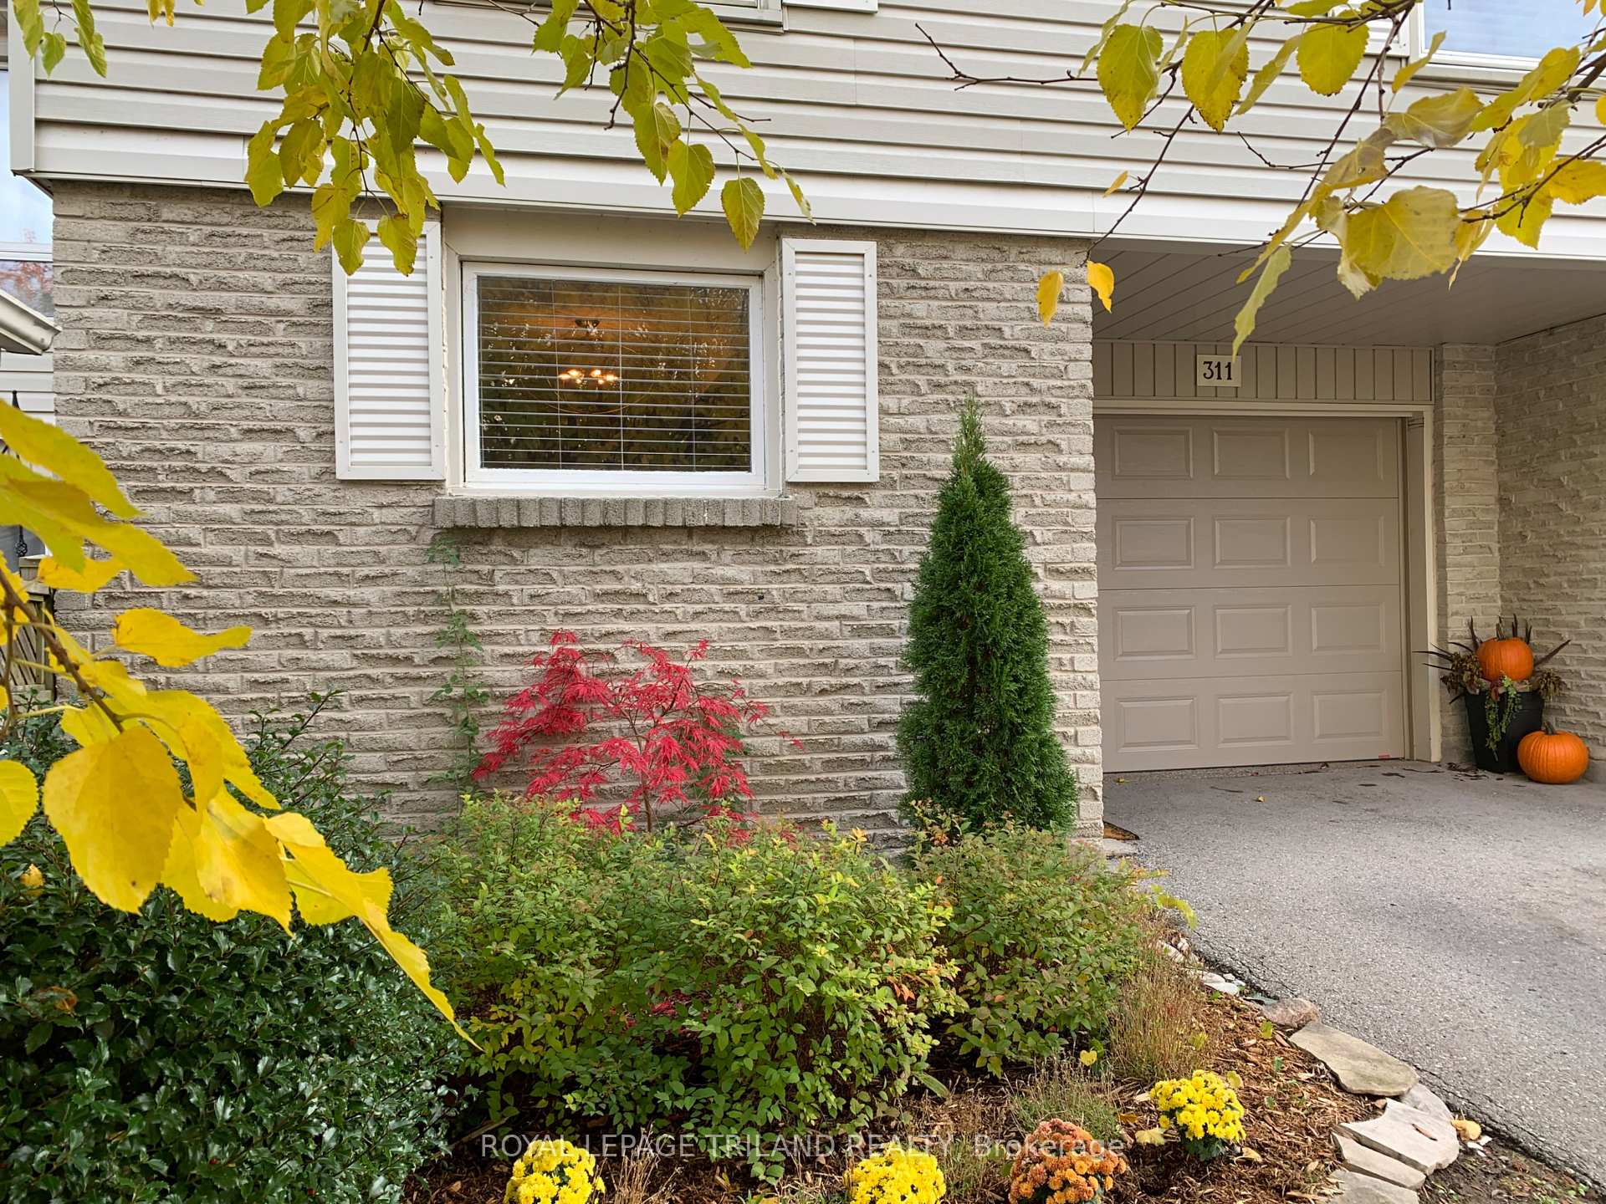
OutsideVinyl siding, Shingles, Poured concrete, block
- ExteriorVinyl siding
- RoofShingles
- FoundationPoured concrete, block
- BalconyEnclosed
- FeaturesDeck
Parking and locker2 Parking (1 garage + 1 drive), Attached, Exclusive
- Spaces2 Parking (1 garage + 1 drive)
- GarageAttached
- Parking typeExclusive
- DrivewayPrivate, unreserved
- LockerNone
BuildingHickory hills, Condo corporation 24, Bbqs allowed, visitor parking
- NameHickory hills
- Condo corporation24
- AmenitiesBbqs allowed, visitor parking
- PetsNot allowed
Heating, water and powerForced air, gas, Central air
- HeatingForced air, gas
- CoolingCentral air
Costs and taxesTaxes $2,989 a year, Condo fee $380 a month, Common elements included, building insurance included, parking included
- Taxes, 2025$2,989 a year
- Condo fee$380 a month
- Fee includesCommon elements included, building insurance included, parking included
- HSTHST included in the price
- Rental itemsHot water heater
- Under contractHot water heater
Included in the saleRefrigerator, stove, dishwasher, washer, dryer, Not included None
- IncludedRefrigerator, stove, dishwasher, washer, dryer
- Not includedNone
NearbyGolf, greenbelt/conservation, library, park, place of worship, school bus route
- Close toGolf, greenbelt/conservation, library, park, place of worship, school bus route
Listing detailsX11965691, Sold, Feb 10, 2025
- MLS® numberX11965691
- StatusSold
- Listed onFeb 10, 2025
- Days on market39
- UpdatedMar 21, 2025
- PossessionFlexible
- Occupied byTenant
- Listing brokerageROYAL LEPAGE TRILAND REALTY
About this home
311 Everglade Crescent, London (North P), ON N6H 4M7
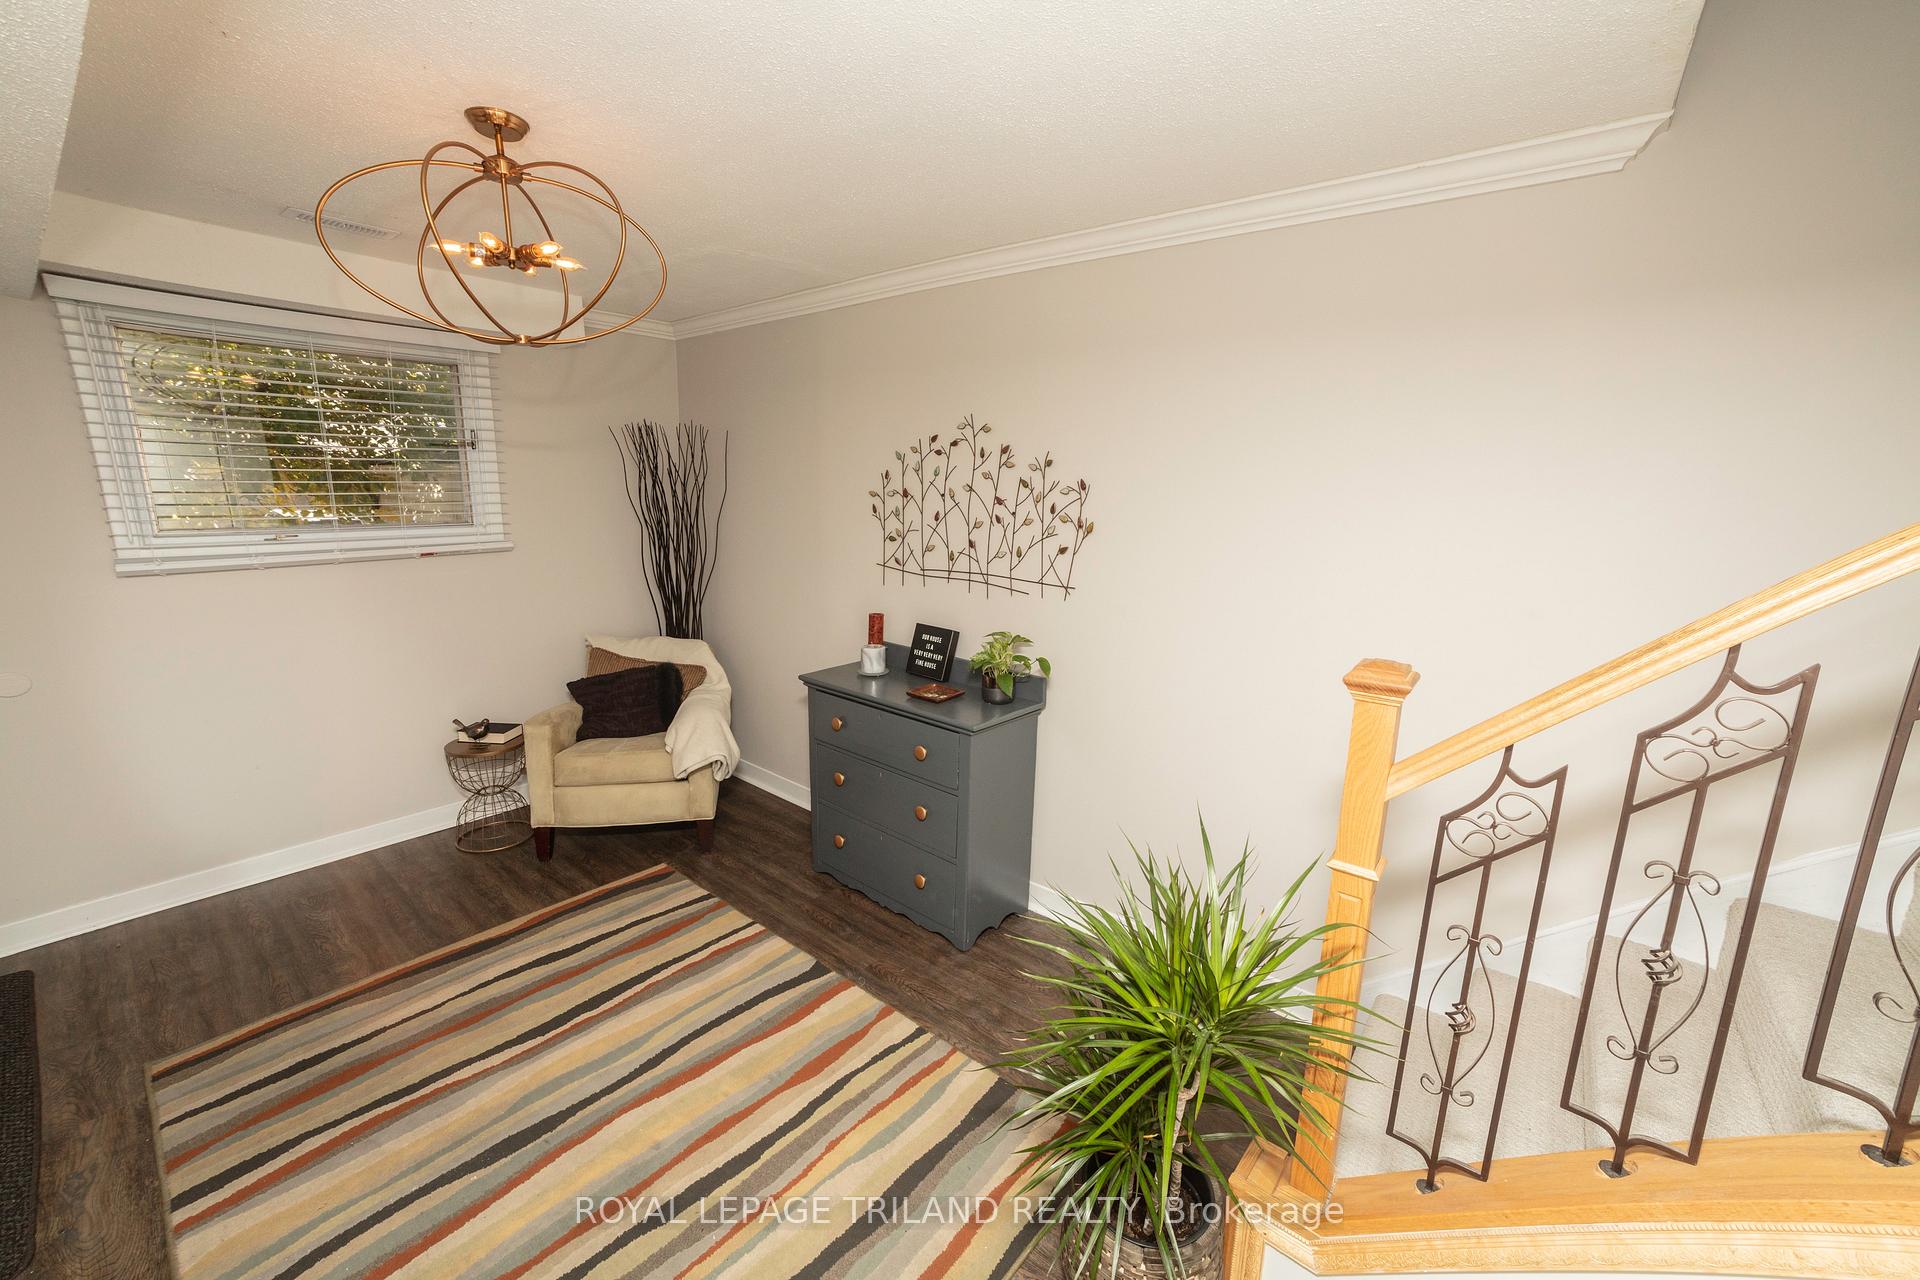
Oh my god Becky look at her...house. Location is everything here. Steps from shopping, Thames Valley Golf Course, schools, and Byron. This unit has a large foyer with laundry and den/bedroom on the main. The next level up has a large eat-in kitchen, dining room, powder room, and a huge living room. Upstairs has 4 bedrooms including a large master with 2 piece ensuite and a 4 piece bathroom. This unit is complete with a balcony off the kitchen, a garage and one extra parking space in front as well as oodles of visitor parking. Windows 2020, all appliances new (not dryer)2022, furnace and AC new 2022, rear deck and roof new (by corp) 2023, paint new 2022, flooring in basement new 2022.
Ask about this home
A HOMEH agent will answer your questions about this home.
Know more about Hickory Hills
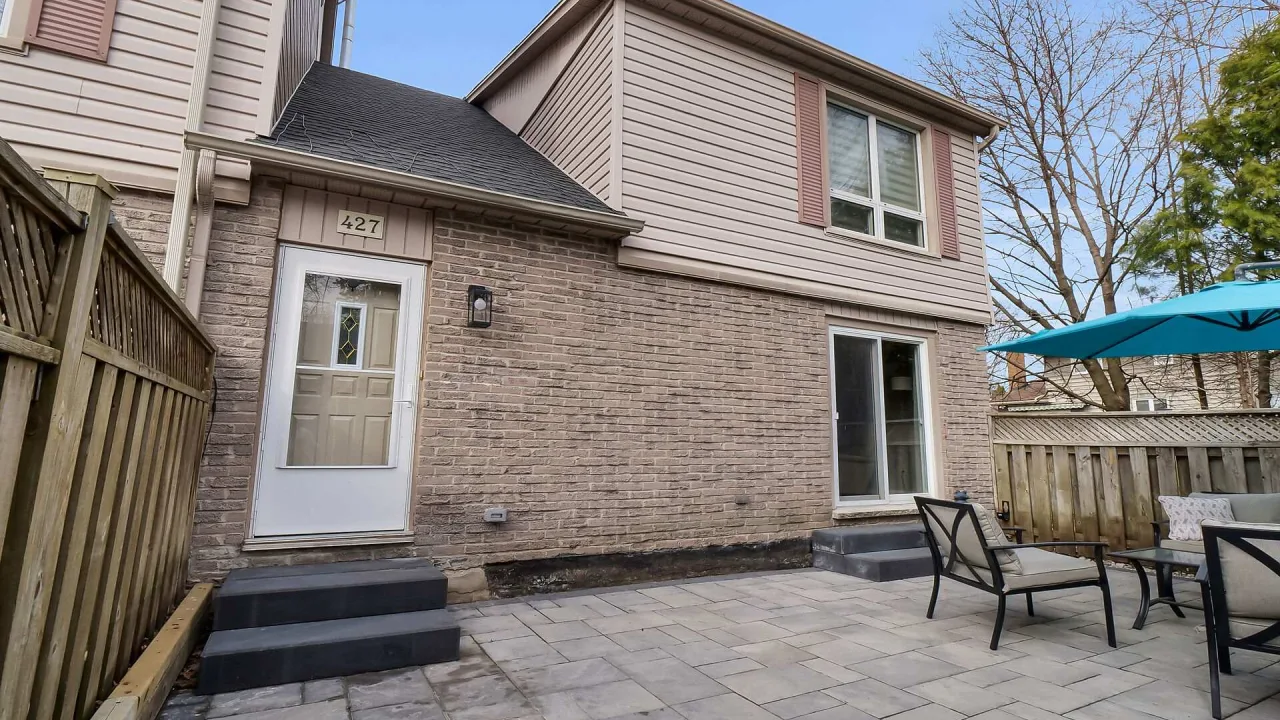
Condo building · 363 Everglade Crescent
Hickory Hills is a condo. No units are on the market here right now.
No similar units for sale in Hickory Hills right now.
Around this home
Daily convenience, out of 100, from the distances below
Schools nearby
School rating, out of 10.
Helpful calculators
Your HOMEH agent

"I would see it this week."