

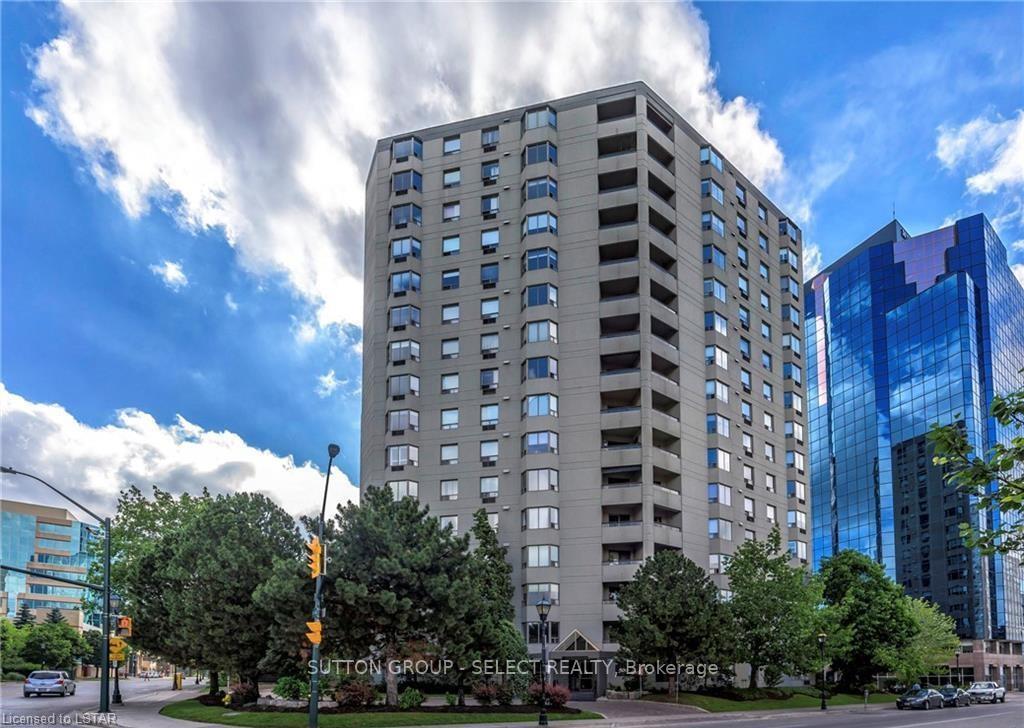
Unit 401, 500 Talbot Street
Unit 401, 500 Talbot Street
Property history
Facts and features
- ExposureSouth
- LaundryIn-suite
- LockerOwned
- BalconyNone
- Fireplace
- Gym
- Exercise room
- Party room/meeting room
The homeCondo Apartment, 1 storey/apt, Age 31–50 years
- Type: Condo Apartment
- Style: 1 storey/apt
- Age: 31–50 years
- Living space: 1,200–1,399 sq ft
- Basement: None
- Exposure: South
- View: City, downtown
- Special designation: Accessibility
- Waterfront: None
InsideFireplace Yes, In-suite laundry, Bar fridge, carpet free, intercom, sauna, separate heating controls, storage, storage area lockers, wheelchair access
- Fireplace: Yes
- Laundry: In-suite laundry
- Features: Bar fridge, carpet free, intercom, sauna, separate heating controls, storage, storage area lockers, wheelchair access
- Security: Monitored, security guard, security system, carbon monoxide detectors, smoke detector
- Elevator: Yes
- Rooms above ground: 8
- Rooms in the basement: 0
- Bedrooms: 2
- Bathrooms: 2
- Kitchens: 1
OutsideConcrete, Flat, Concrete
- Exterior: Concrete
- Roof: Flat
- Foundation: Concrete
- Balcony: None
- Features: Canopy, landscape lighting, landscaped, lighting, patio, privacy, recreational area
- Accessibility: 32 inch min doors, accessible public transit nearby, elevator, hallway width 42 inches or more, level entrance, low cabinetry, modified bathroom counter, neighbourhood with curb ramps, parking, ramped entrance, wheelchair access
Parking and lockerUnderground, Exclusive, Reserved/assigned, underground
- Garage: Underground
- Parking type: Exclusive
- Driveway: Reserved/assigned, underground
- Locker: Owned
- Locker number: 401
Building500 Talbot Street, Condo corporation 153, Gym, sauna, game room, recreation room, exercise room, party room/meeting room
- Name: 500 Talbot Street
- Condo corporation: 153
- Amenities: Gym, sauna, game room, recreation room, exercise room, party room/meeting room
- Pets: Allowed
Heating, water and powerBaseboard, electric, Wall unit(s)
- Heating: Baseboard, electric
- Cooling: Wall unit(s)
Rent and termsRent $2,300 a month, Main, Furnished
- Rent: $2,300 a month
- Space for rent: Main
- Furnished: Furnished
- Lease: 12 months
- Paid: Monthly
- Rent includes: Building insurance, building maintenance, common elements, grounds maintenance, exterior maintenance, parking, recreation facility
- Deposit: Required
- Credit check: Required
- Employment letter: Required
- Rental application: Required
- References: Required
IncludedAll appliances, any furniture in the unit or in storage the tenant may want.
- Included: All appliances, any furniture in the unit or in storage the tenant may want.
NearbyGolf, hospital, library, park, place of worship, public transit
- Close to: Golf, hospital, library, park, place of worship, public transit
Listing detailsX12228631, Rented, Jun 18, 2025
- MLS® number: X12228631
- Status: Rented
- Listed on: Jun 18, 2025
- Days on market: 30
- Updated: Jul 18, 2025
- Possession: Immediate
- Occupied by: Vacant
- Listing brokerage: SUTTON GROUP - SELECT REALTY
About this home
Unit 401, 500 Talbot Street, London (East F), ON N6A 2S3
Welcome to 500 Talbot St Unit 401, located in London's downtown core. This freshly painted, 1300 sq ft unit features 2 spacious bedrooms, 2 bathrooms, in-suite laundry and includes one underground parking space. The building also features a cozy, renovated front lobby area, exercise room, sauna, and meeting room. Just steps from everything London has to offer, don't miss your opportunity to lease this beautiful spacious unit.
Ask about this home
A HOMEH agent will answer your questions about this home.
Know more about 500 Talbot Street
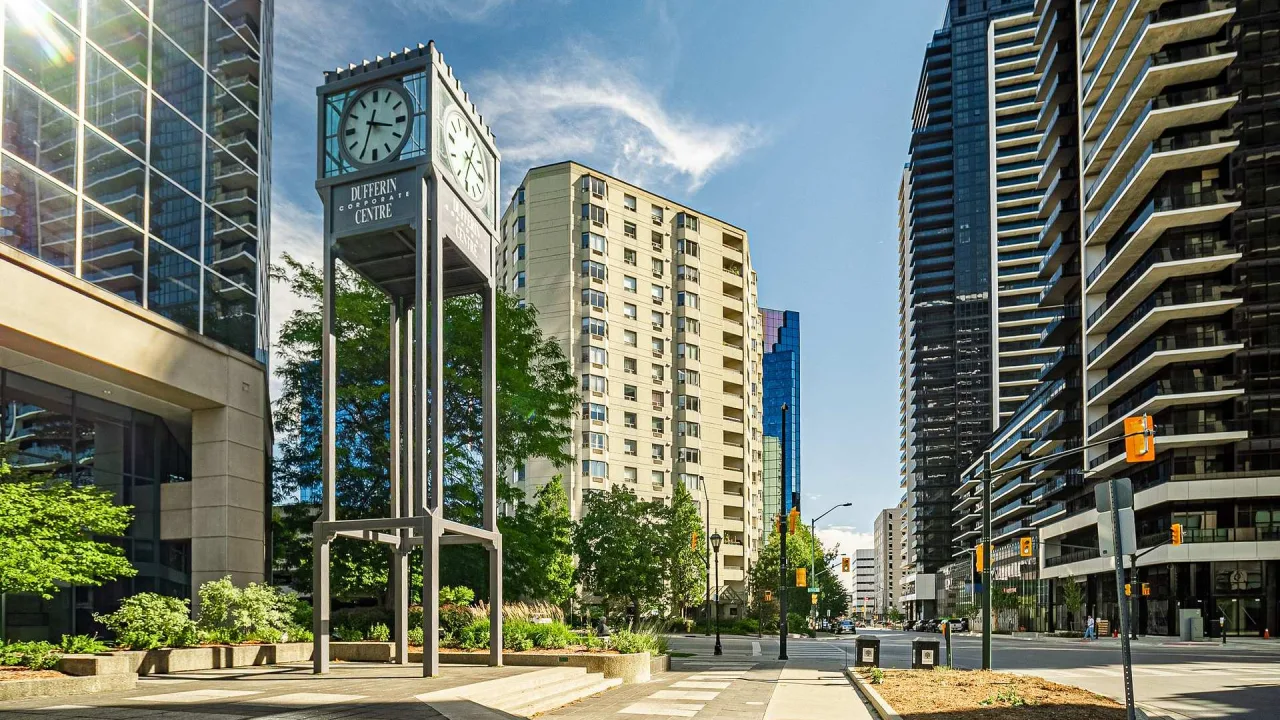
Condo building · 500 Talbot Street
500 Talbot Street is a condo. Right now 1 for sale is on the market here.
- $239/sq ft
No similar units for rent in 500 Talbot Street right now.
Around this home
Daily convenience, out of 100, from the distances below
Schools nearby
School rating, out of 10.
Helpful calculators
Your HOMEH agent

"I would see it this week."