

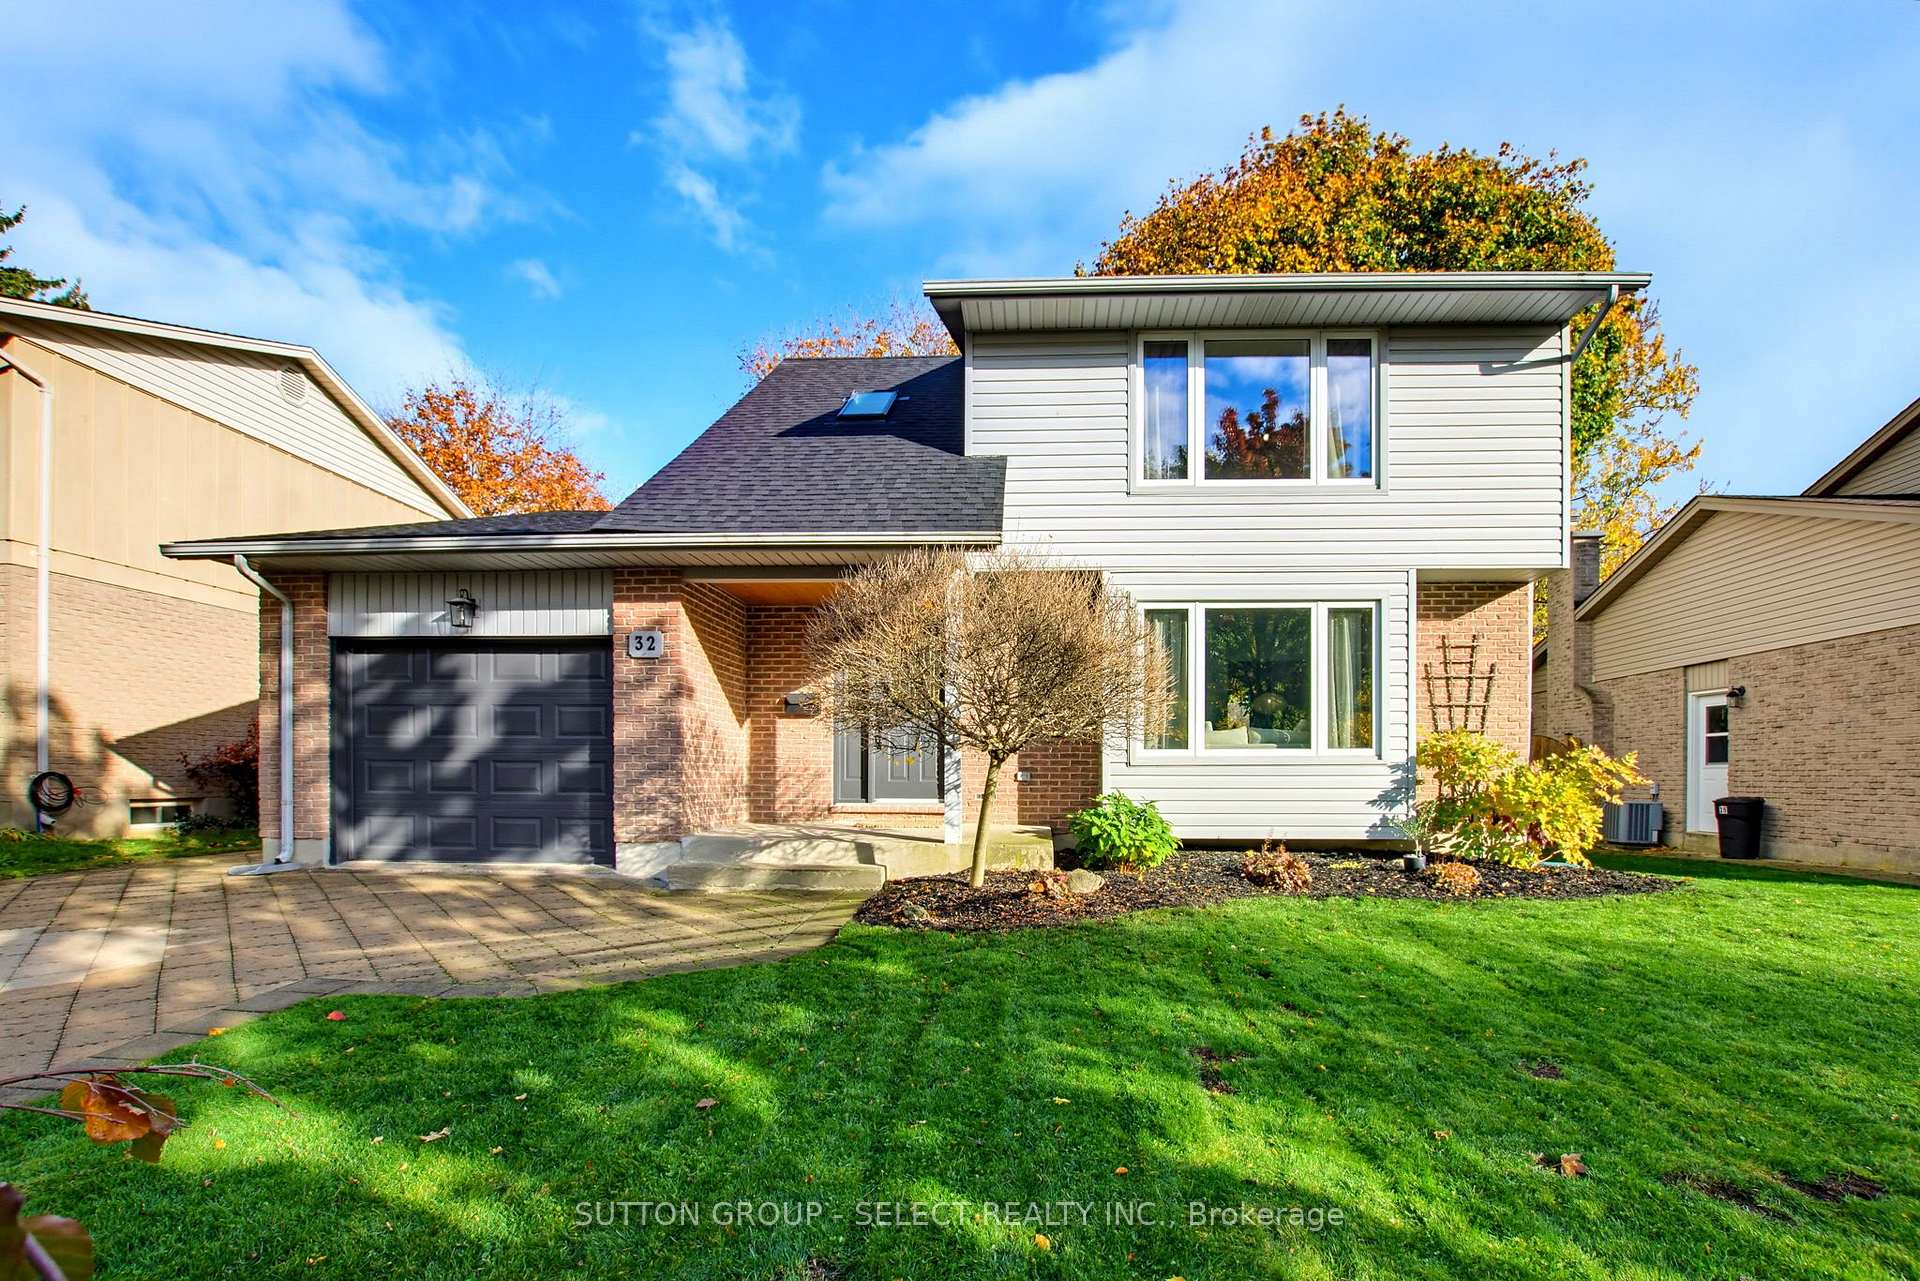
32 Bartlett Crescent
32 Bartlett Crescent
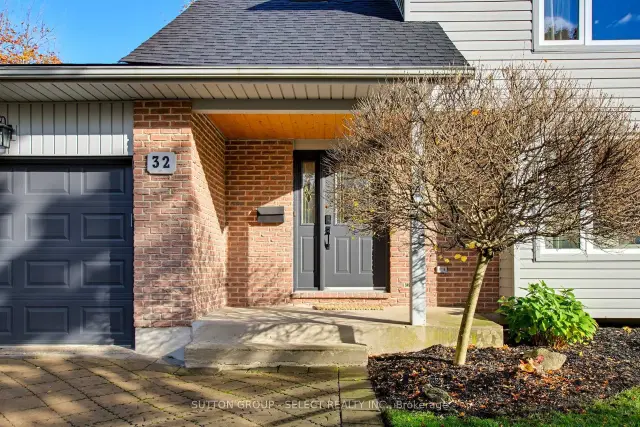
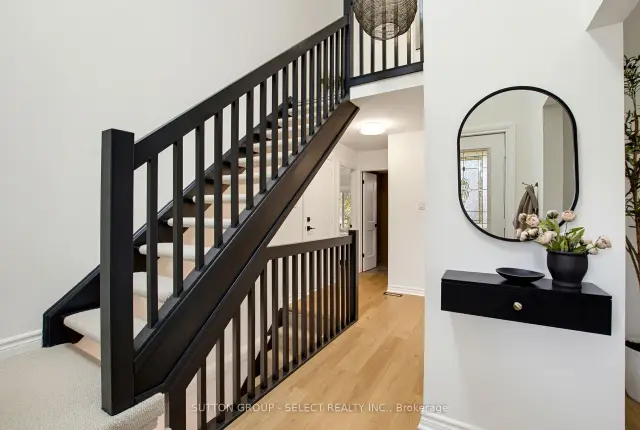
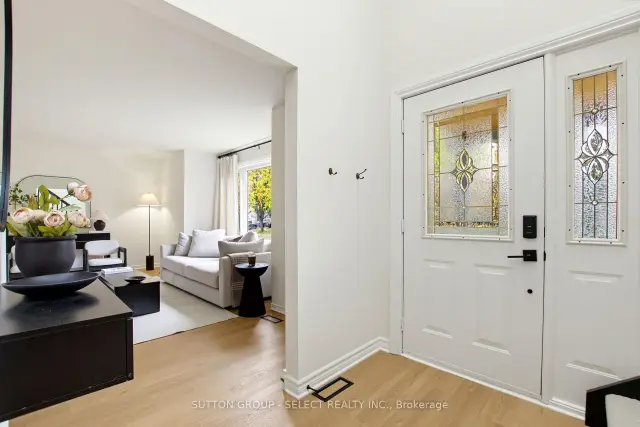
 See all 32 photos
Property history
Facts and features
- BasementFull
- Water, sewerMunicipal
- HeatingForced air
- CoolingCentral air
- Fireplace
- Central air
The homeDetached, 2-storey, 1,500–2,000 sq ft
- TypeDetached
- Style2-storey
- Living space1,500–2,000 sq ft
- BasementFull
InsideFireplace Yes, Rooms above ground 9, Rooms in the basement 3
- FireplaceYes
- Rooms above ground9
- Rooms in the basement3
- Bedrooms3
- Bathrooms3
- Kitchens1
Outside and lotBrick, vinyl siding, Asphalt shingle, Concrete
- ExteriorBrick, vinyl siding
- RoofAsphalt shingle
- FoundationConcrete
- Size55 × 120.01 ft
Parking1 Garage, Attached, Private
- Spaces1 Garage
- GarageAttached
- DrivewayPrivate
Heating, water and powerForced air, gas, Central air, Municipal water
- HeatingForced air, gas
- CoolingCentral air
- WaterMunicipal water
- SewerMunicipal sewer
Costs and taxesTaxes $4,439 a year, HST included in the price, Rental items None
- Taxes, 2026$4,439 a year
- HSTHST included in the price
- Rental itemsNone
Included in the saleNot included None
- Not includedNone
Listing detailsX14162990, Sold Conditionally, Nov 9, 2026
- MLS® numberX14162990
- StatusSold Conditionally
- Listed onNov 9, 2026
- Days on market7
- UpdatedNov 16, 2026
- Possession2027-01-04 / Flexible
- Occupied byOwner
- Listing brokerageSUTTON GROUP - SELECT REALTY INC.
About this home
32 Bartlett Crescent, London (South M), ON N6K 1W4
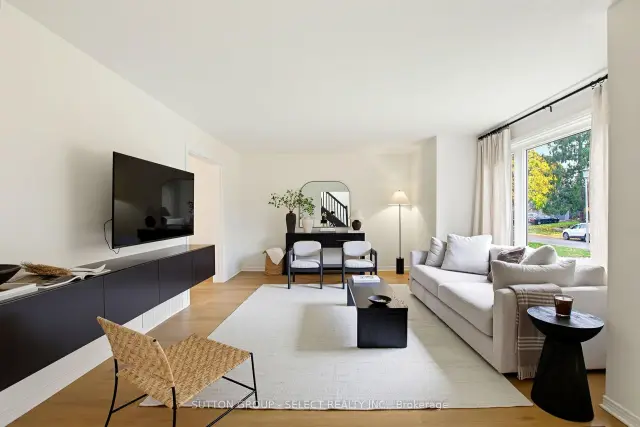
Welcome to this beautifully renovated home in the heart of Westmount! Featuring 3 spacious bedrooms, 3 bathrooms, a fully finished basement and a large backyard, this stunning property offers the perfect blend of modern elegance, comfort and functionality. Thoughtfully updated throughout with fresh Benjamin Moore paint, stylish new lighting, luxury vinyl plank flooring, matte black hardware and beautifully updated staircases. The redesigned kitchen showcases elegant cream cabinetry, floating shelves and gorgeous quartz countertops, creating a bright and inviting space for everyday living and entertaining. A dedicated home office features custom built-in desks and shelving, creating the perfect space for working from home, studying or completing schoolwork. The fully finished basement offers a spacious recreation area with new Berber carpeting, pot lights and a stunning new bathroom complete with a glass-enclosed shower, quartz vanity and heated tile flooring. A new laundry room features built-in cabinetry, quartz countertops and brand-new appliances. Step outside to enjoy the large backyard featuring a fire pit area, updated decking and outdoor lighting, perfect for relaxing or entertaining. A new roof and two skylights (2024) add peace of mind. Conveniently located near schools, parks, shopping and amenities. This exceptional move-in-ready home is a must-see!
Ask about this home
A HOMEH agent will answer your questions about this home.
Around this home
Daily convenience, out of 100, from the distances below
Schools nearby
School rating, out of 10.
Helpful calculators
Your HOMEH agent

"I would see it this week."