

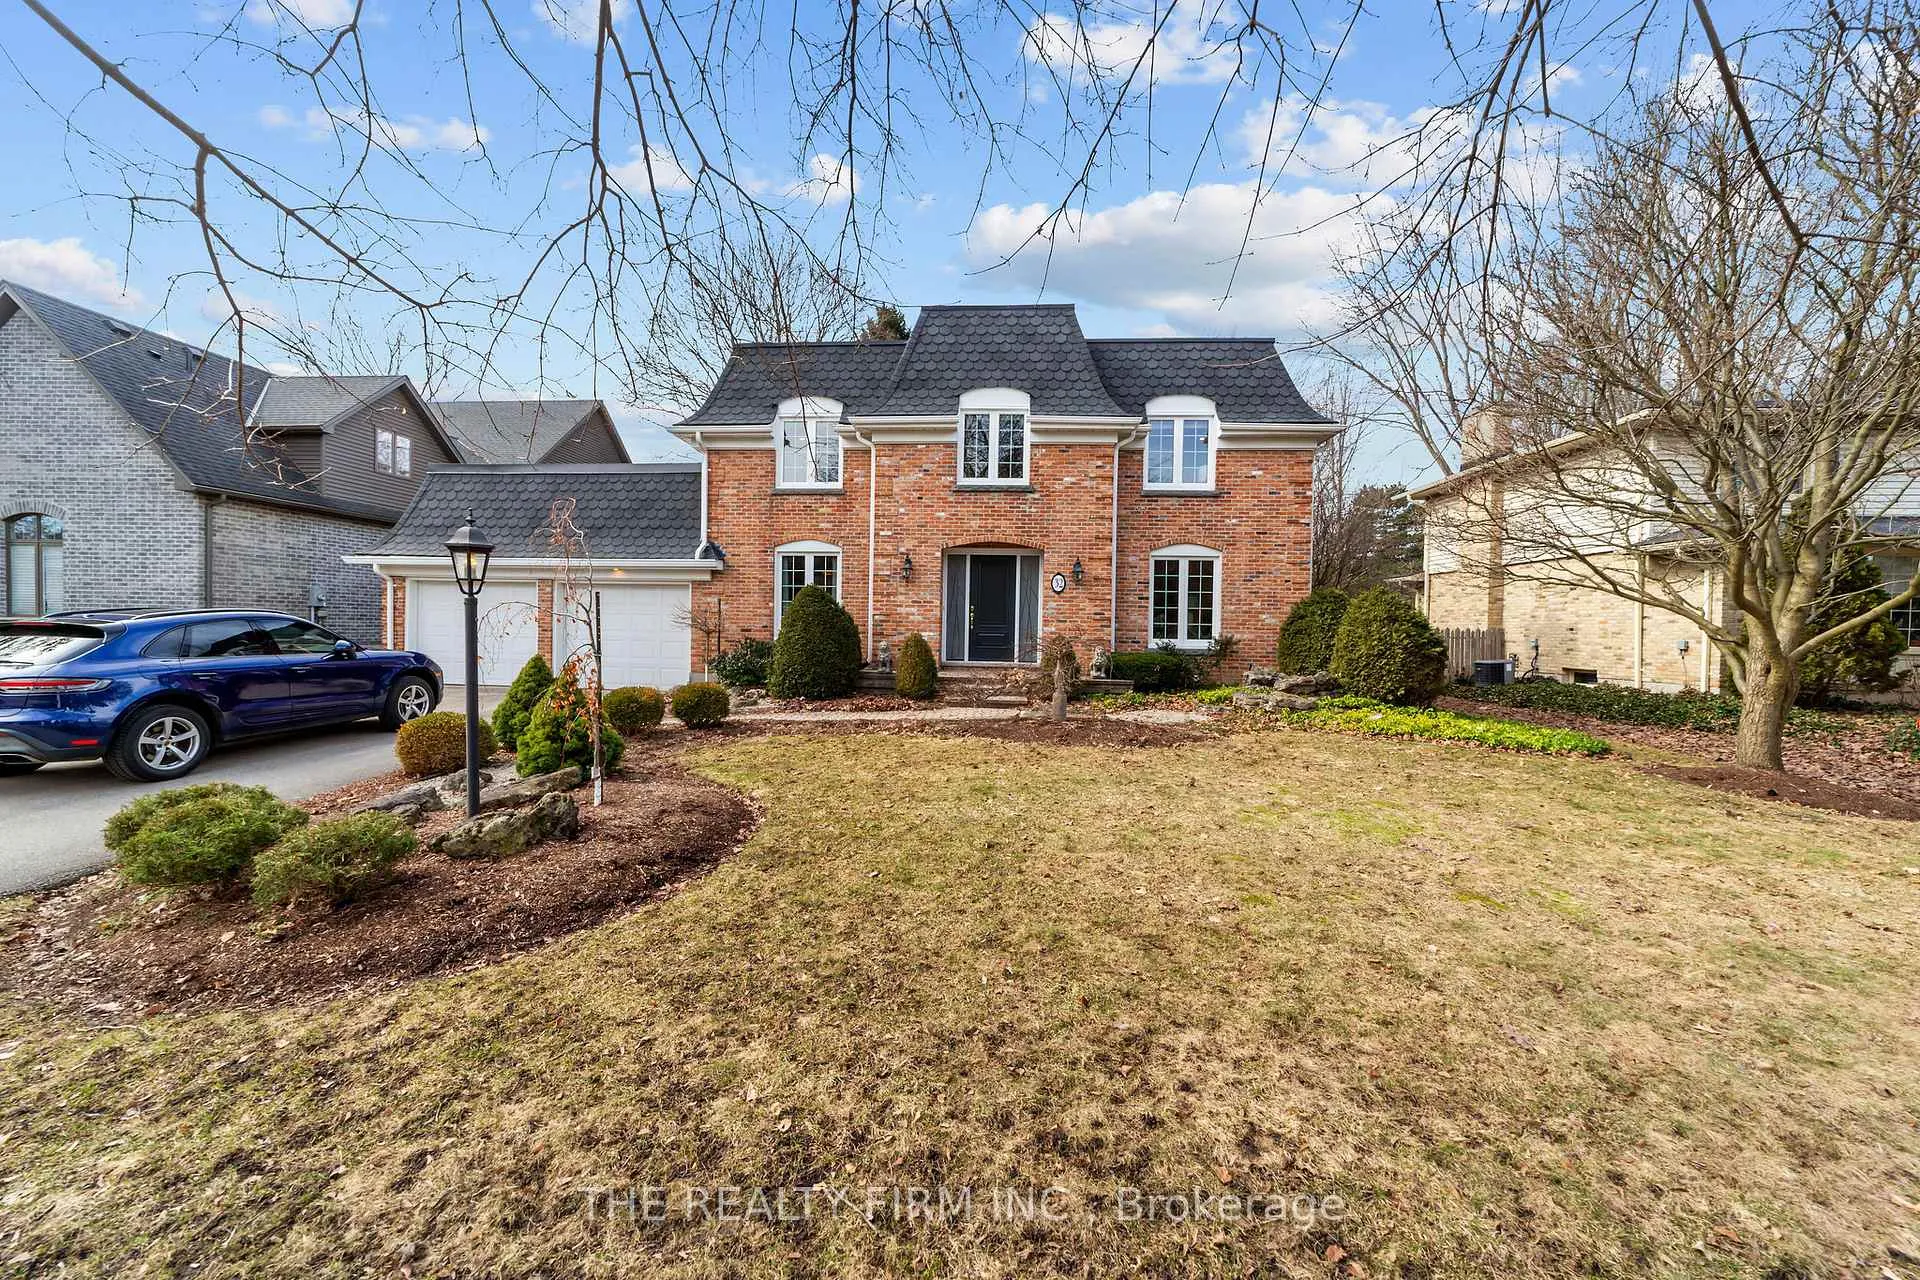
32 Cherokee Road
32 Cherokee Road
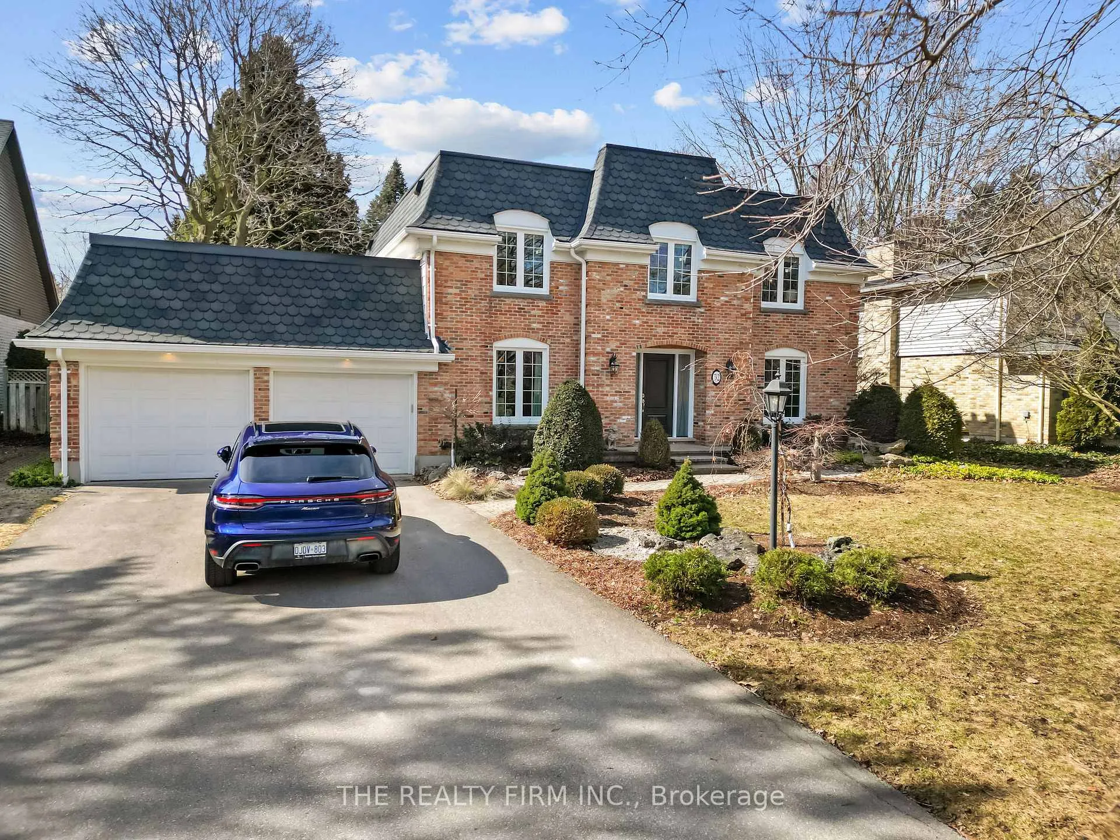
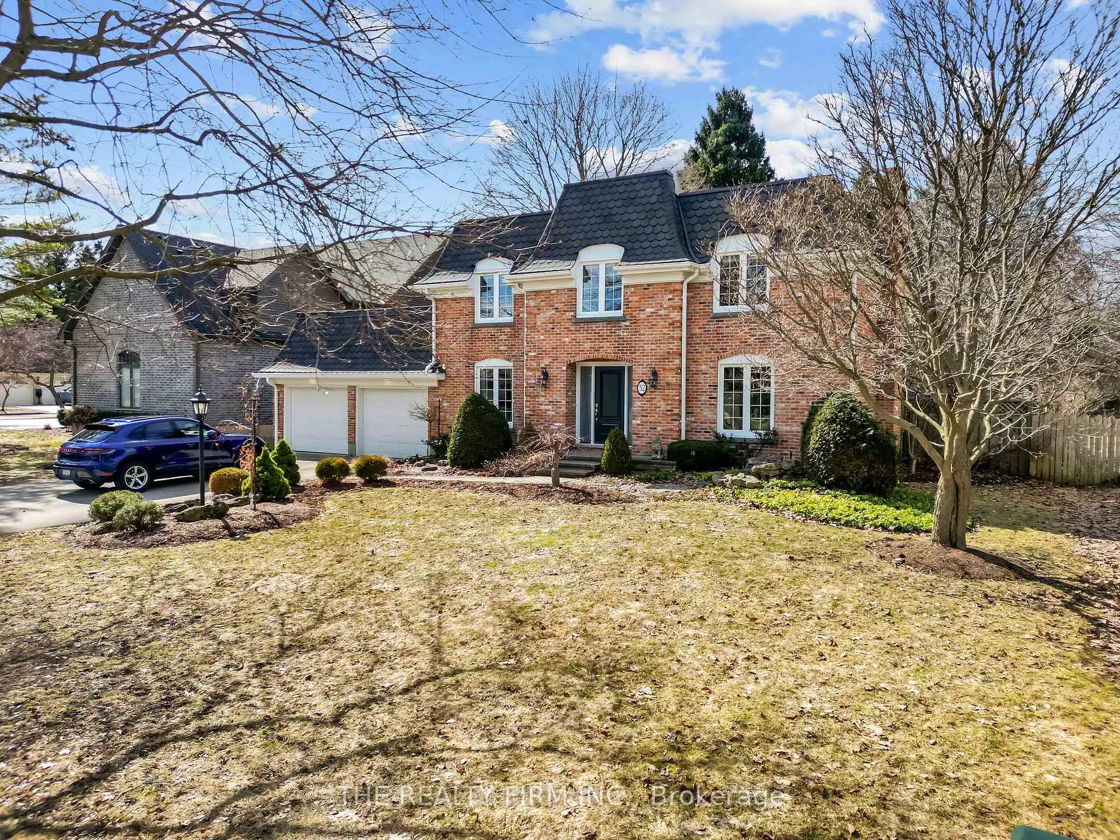
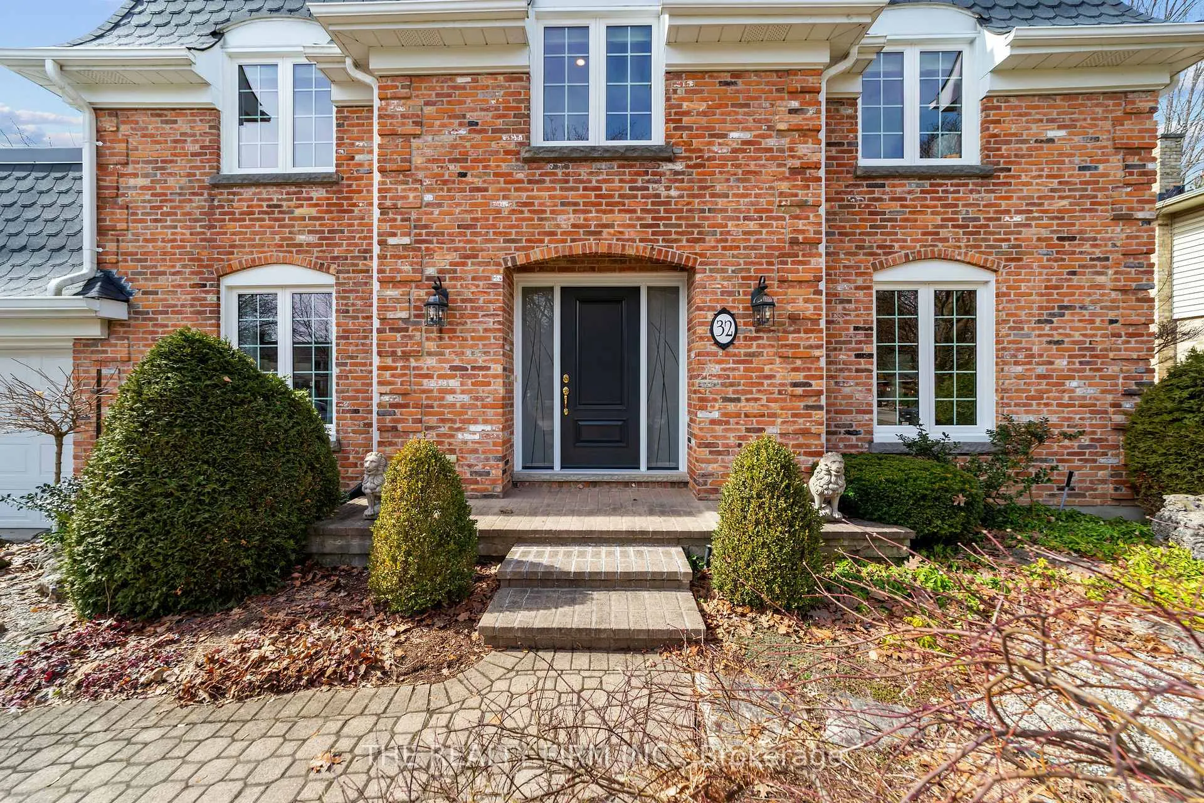
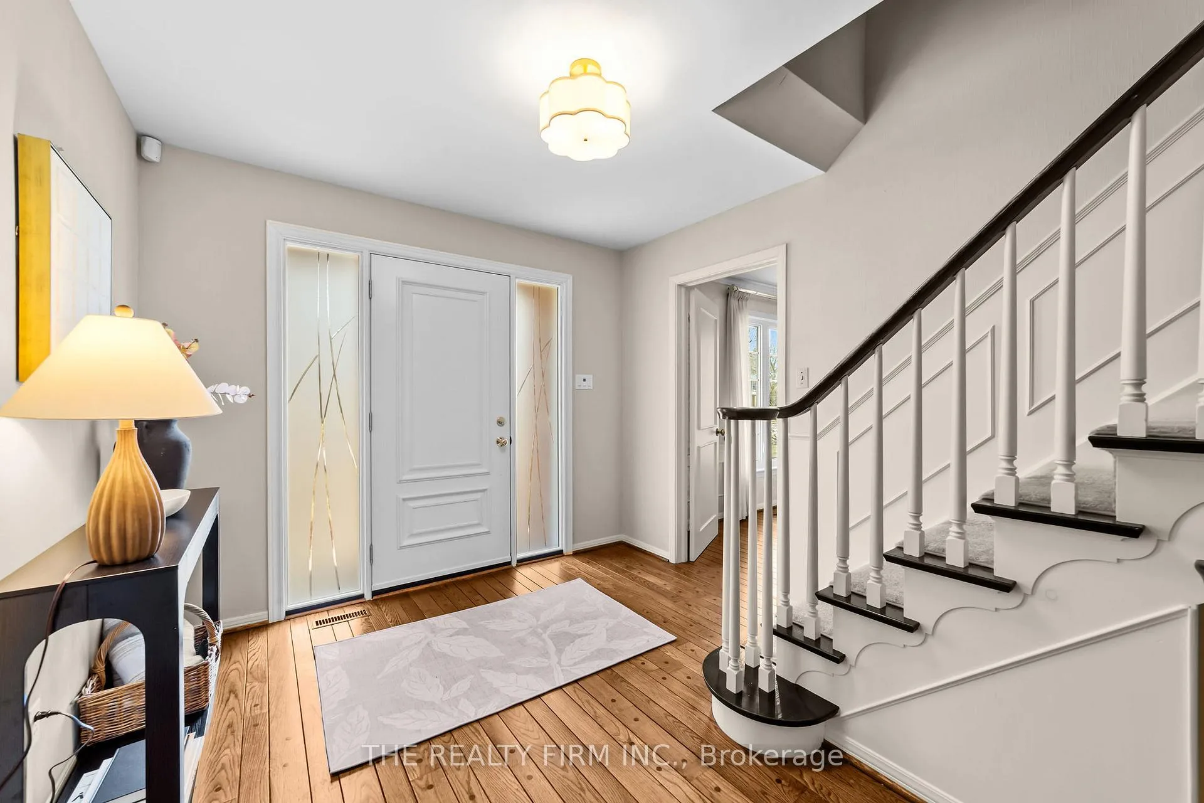 See all 50 photos
Property history
Facts and features
- BasementWalk-out
- Water, sewerMunicipal
- HeatingForced air
- CoolingCentral air
- Separate entrance
- Fireplace
- Central air
The homeDetached, 2-storey, 2,500–3,000 sq ft
- TypeDetached
- Style2-storey
- Living space2,500–3,000 sq ft
- BasementFinished with walk-out, separate entrance, full, finished
InsideFireplace Yes, wood, natural gas, Main level, Auto garage door remote, bar fridge, built-in oven, central vacuum, countertop range, floor drain, in-law capability, storage, sump pump, other
- FireplaceYes, wood, natural gas
- LaundryMain level
- FeaturesAuto garage door remote, bar fridge, built-in oven, central vacuum, countertop range, floor drain, in-law capability, storage, sump pump, other
- SecurityCarbon monoxide detectors, security system, smoke detector
- Rooms above ground10
- Rooms in the basement3
- Bedrooms5
- Bathrooms4
- Kitchens1
- Family roomYes
Outside and lotBrick, vinyl siding, Flat, shingles, Concrete
- ExteriorBrick, vinyl siding
- RoofFlat, shingles
- FoundationConcrete
- FeaturesLandscaped, lawn sprinkler system, lighting, patio, privacy
- Other structuresFence - full, shed
- Size80 × 160 ft
Parking2 Garage, Attached, Private double
- Spaces2 Garage
- GarageAttached
- DrivewayPrivate double
Heating, water and powerForced air, gas, Central air, Municipal water
- HeatingForced air, gas
- CoolingCentral air
- WaterMunicipal water
- SewerMunicipal sewer
Costs and taxesTaxes $7,762 a year, HST No HST, Hot water tank
- Taxes, 2025$7,762 a year
- HSTNo HST
- Rental itemsHot water tank
- Under contractHot water heater
Included in the saleBuilt in oven, gas built-in range, microwave, dishwasher, fridge, washer, dryer, bar fridge (in basement), garage door remotes x 2, tv and tv mount in main floor living room off-garage, central vacuum attachments 'as is', Lion statues outside home
- IncludedBuilt in oven, gas built-in range, microwave, dishwasher, fridge, washer, dryer, bar fridge (in basement), garage door remotes x 2, tv and tv mount in main floor living room off-garage, central vacuum attachments 'as is'
- Not includedLion statues outside home
NearbyFenced yard, golf, hospital, library, public transit, school
- Close toFenced yard, golf, hospital, library, public transit, school
Listing detailsX12874092, Sold, Mar 12, 2026
- MLS® numberX12874092
- StatusSold
- Listed onMar 12, 2026
- Days on market8
- UpdatedMar 20, 2026
- PossessionImmediate
- Occupied byVacant
- Listing brokerageTHE REALTY FIRM INC.
About this home
32 Cherokee Road, London (North A), ON N6G 2N9
First time offered in nearly 46 years, this distinguished executive residence sits on a rare 0.293 acre lot with ~80' frontage in one of North London's most prestigious & long established residential enclaves. Ideally located minutes from UWO, UH, Masonville Mall & top ranked schools, offering exceptional convenience to London's leading medical & academic centres. Surrounded by mature trees & landscaping, the classic brick 2 storey design offers privacy, timeless curb appeal, & exceptional pride of ownership. The main floor showcases extensive custom cabinetry and built-ins by Bielmann, including the kitchen, family room bookcases, desk, powder room, & laundry storage. The spacious kitchen is appointed with granite countertops, premium appliances, built-in oven, & integrated cabinet panels for the fridge & dishwasher, along with a sun filled breakfast area overlooking the private backyard. The formal dining room is ideal for entertaining, while 2 generous main floor living spaces include a family room anchored by a fireplace & beautiful Bielmann custom cabinetry with built-in bookcases & crown moulding, along with a separate formal living room featuring a wood burning fireplace and impressive scale for gatherings. The 2nd floor offers 5 spacious bedrooms including a primary suite with ensuite bath plus a 4 piece family bathroom. The fully finished lower level provides a large recreation room, wet bar, private office, & built-in shelving & desk space. The fully fenced backyard is highlighted by an interlock patio, charming fish pond with custom safety cover, sprinkler system, & rear basement entrance. Additional details include hardwood flooring, wood & gas fireplaces, 3 cedar closets, security system & parking for up to 8 vehicles incl. a double garage. Located within the boundaries of Masonville PS, Lucas, Siena, SAB & MTS, this remarkable residence presents a rare opportunity to own a substantial executive home in one of North London's most desirable communities.
Ask about this home
A HOMEH agent will answer your questions about this home.
Around this home
Daily convenience, out of 100, from the distances below
Schools nearby
School rating, out of 10.
Helpful calculators
Your HOMEH agent

"Priced 5% over the Hestimate. I would see it this week."