

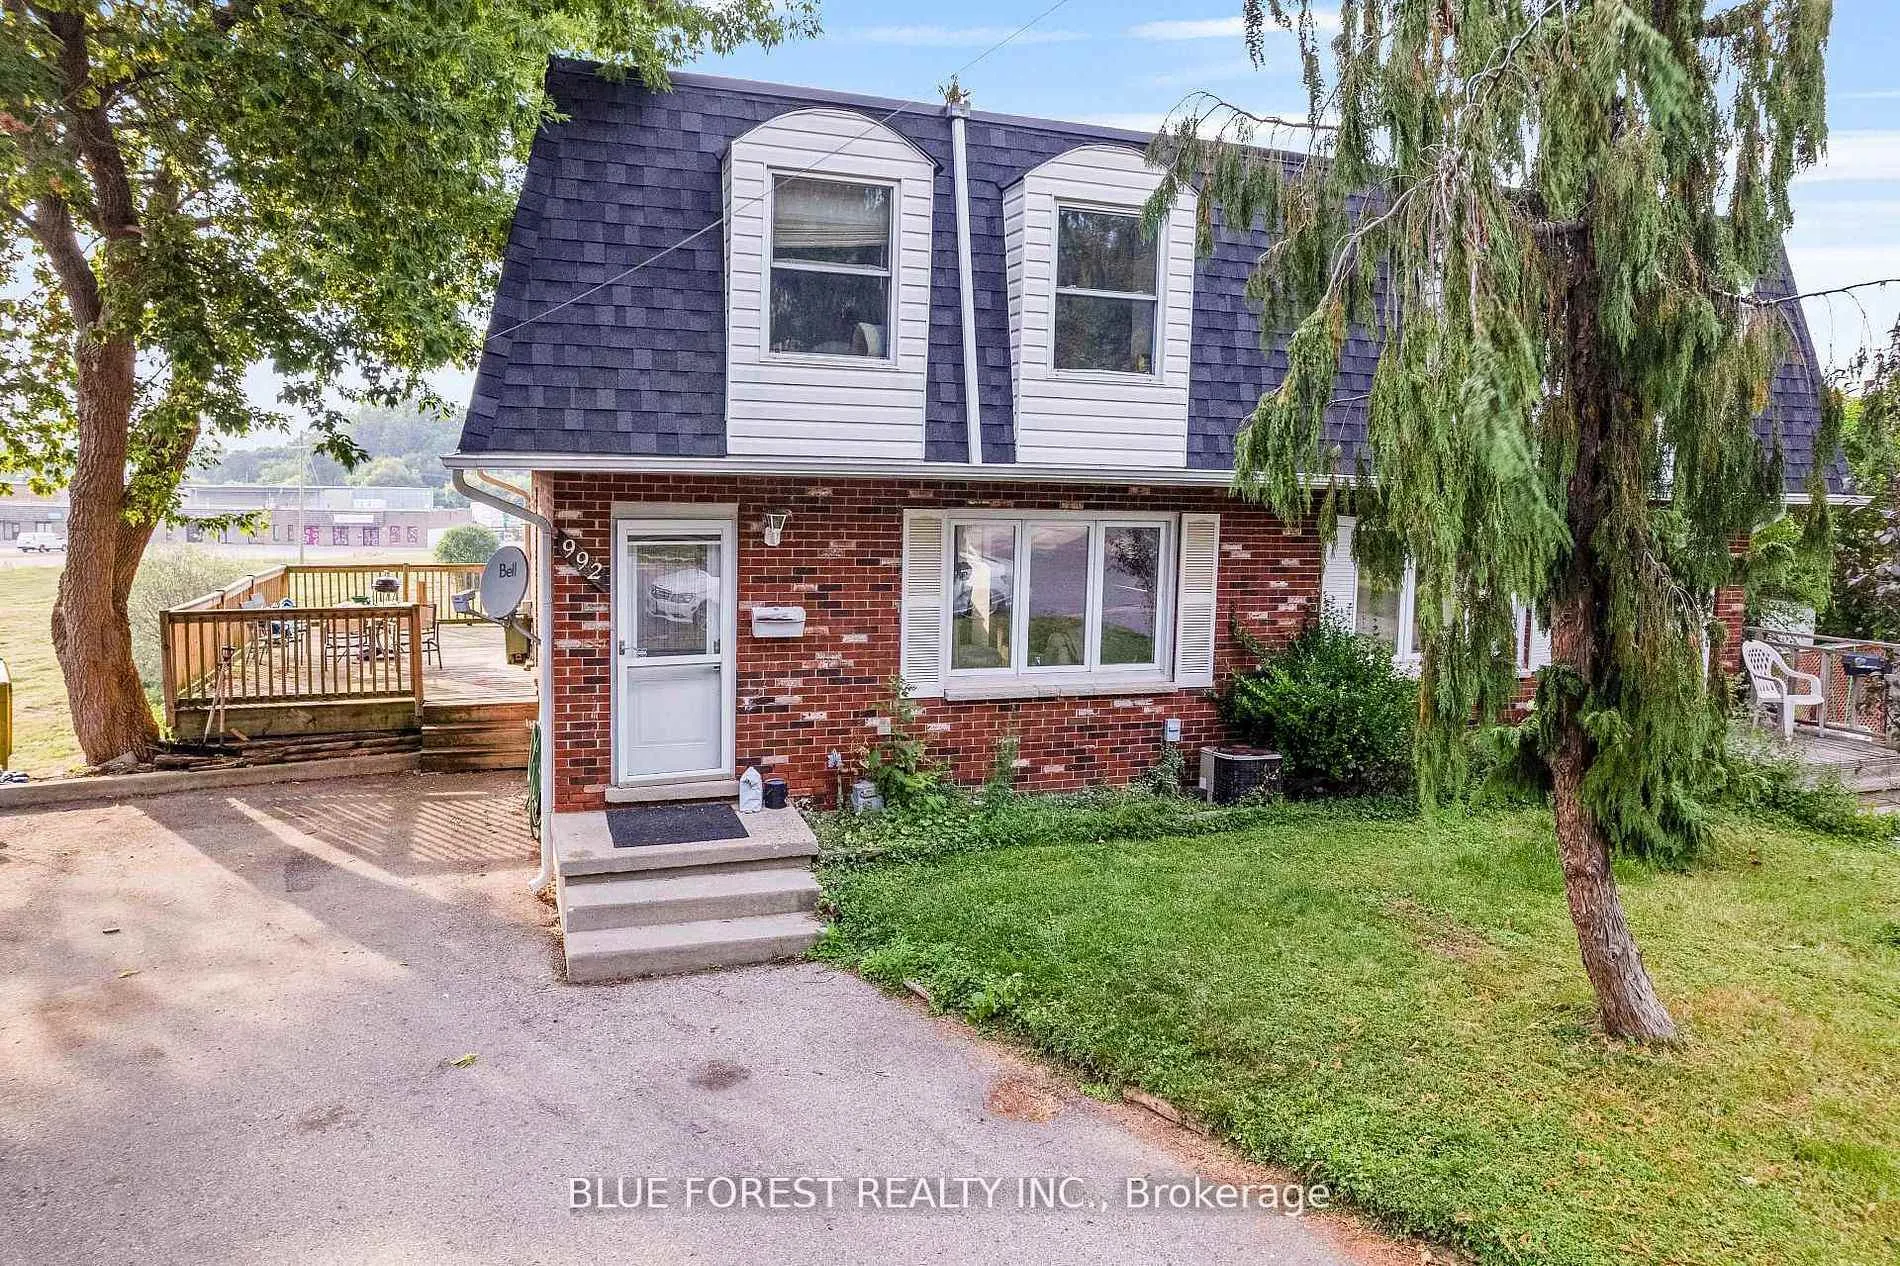
992 Eagle Court
Semi-Detached Sold
1/11992 Eagle Court
Semi-Detached Sold
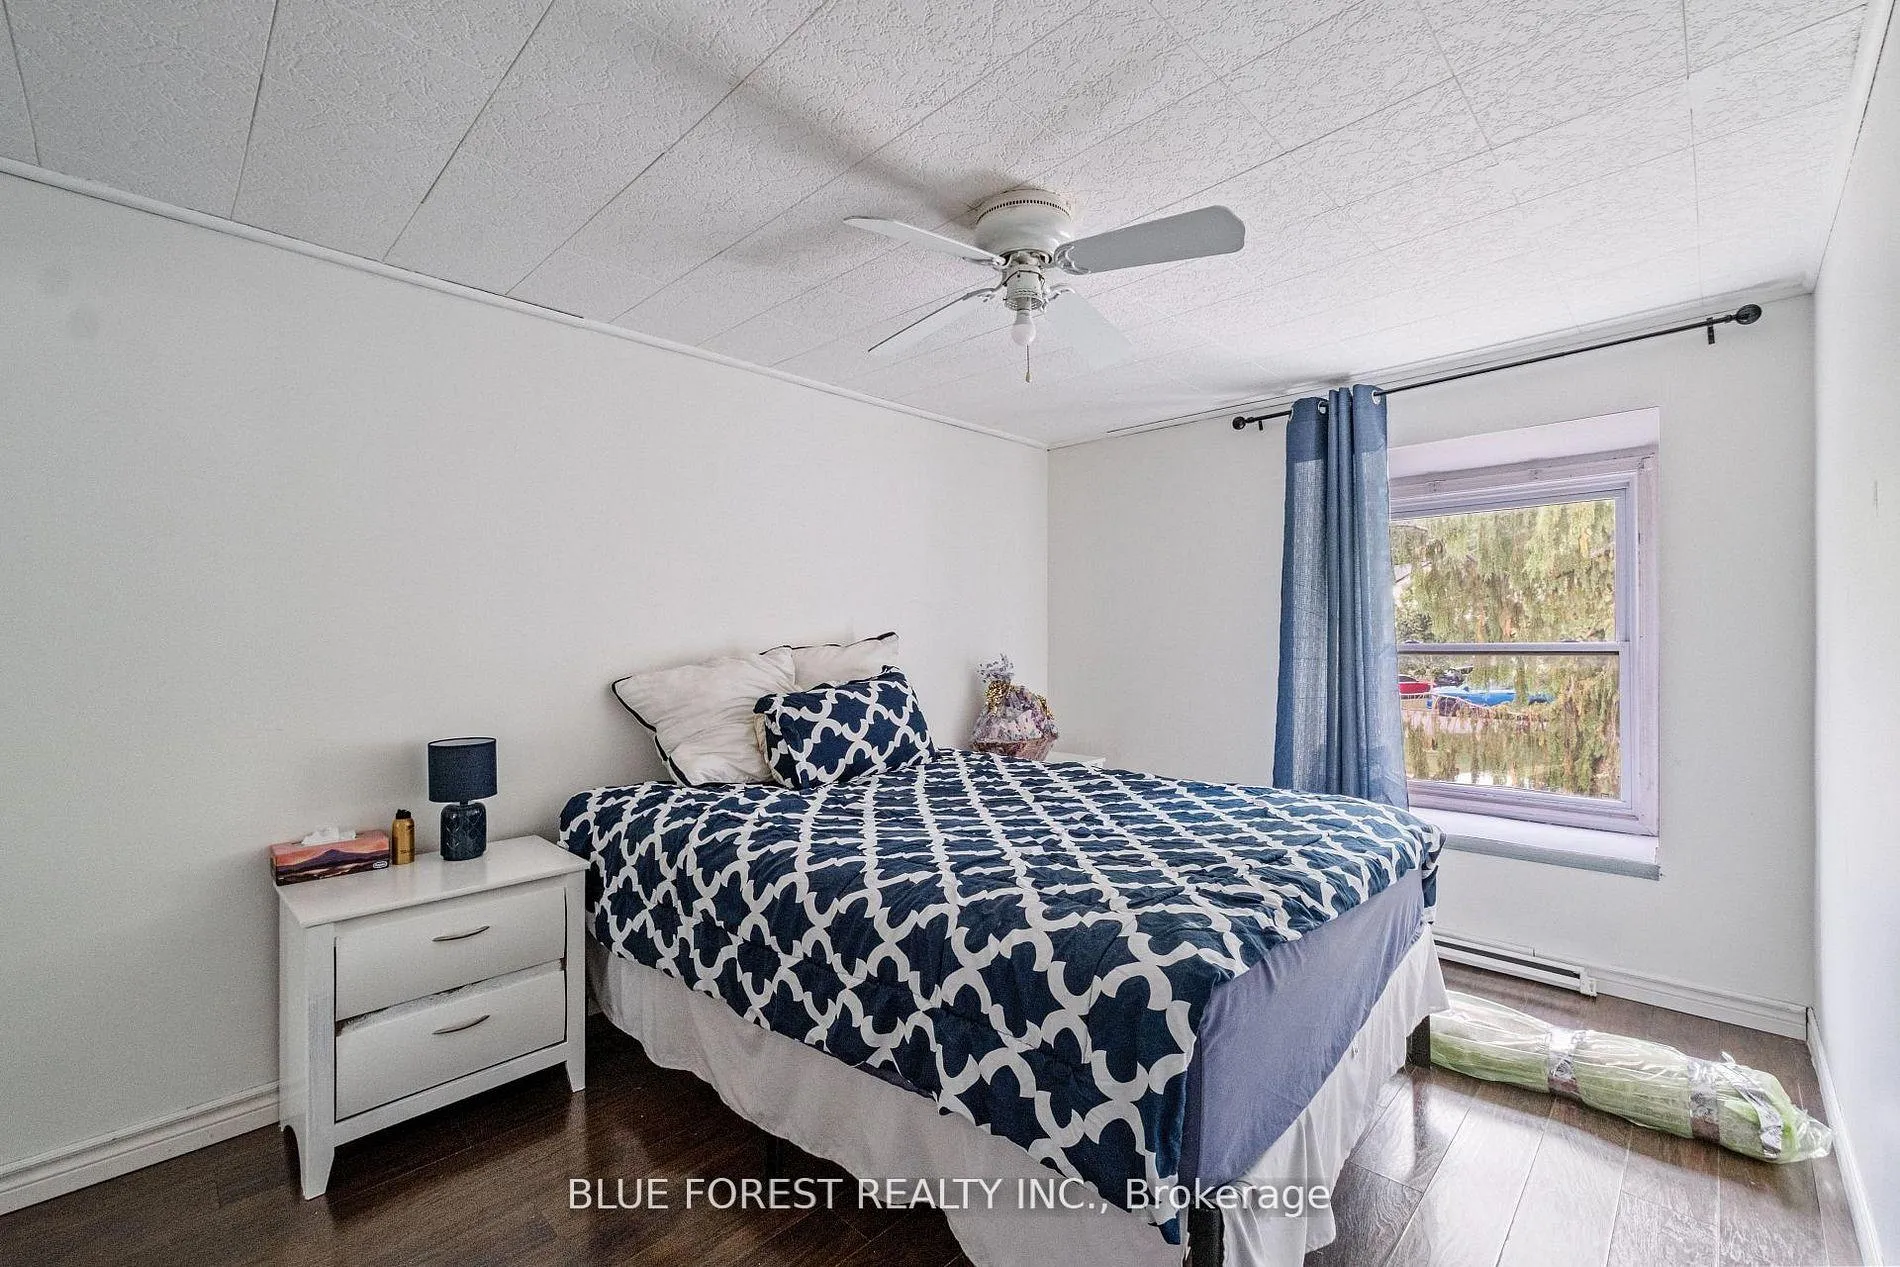 See all 11 photos
3 Bedrooms
3 Bathrooms
0 Garage
1.1K–1.5K sq.ft
24.85 ft front
$2,448/yr
Property history
Facts and features
- BasementWalk-out
- Age of home51–99 years
- Water, sewerMunicipal
- HeatingForced air
What stands out
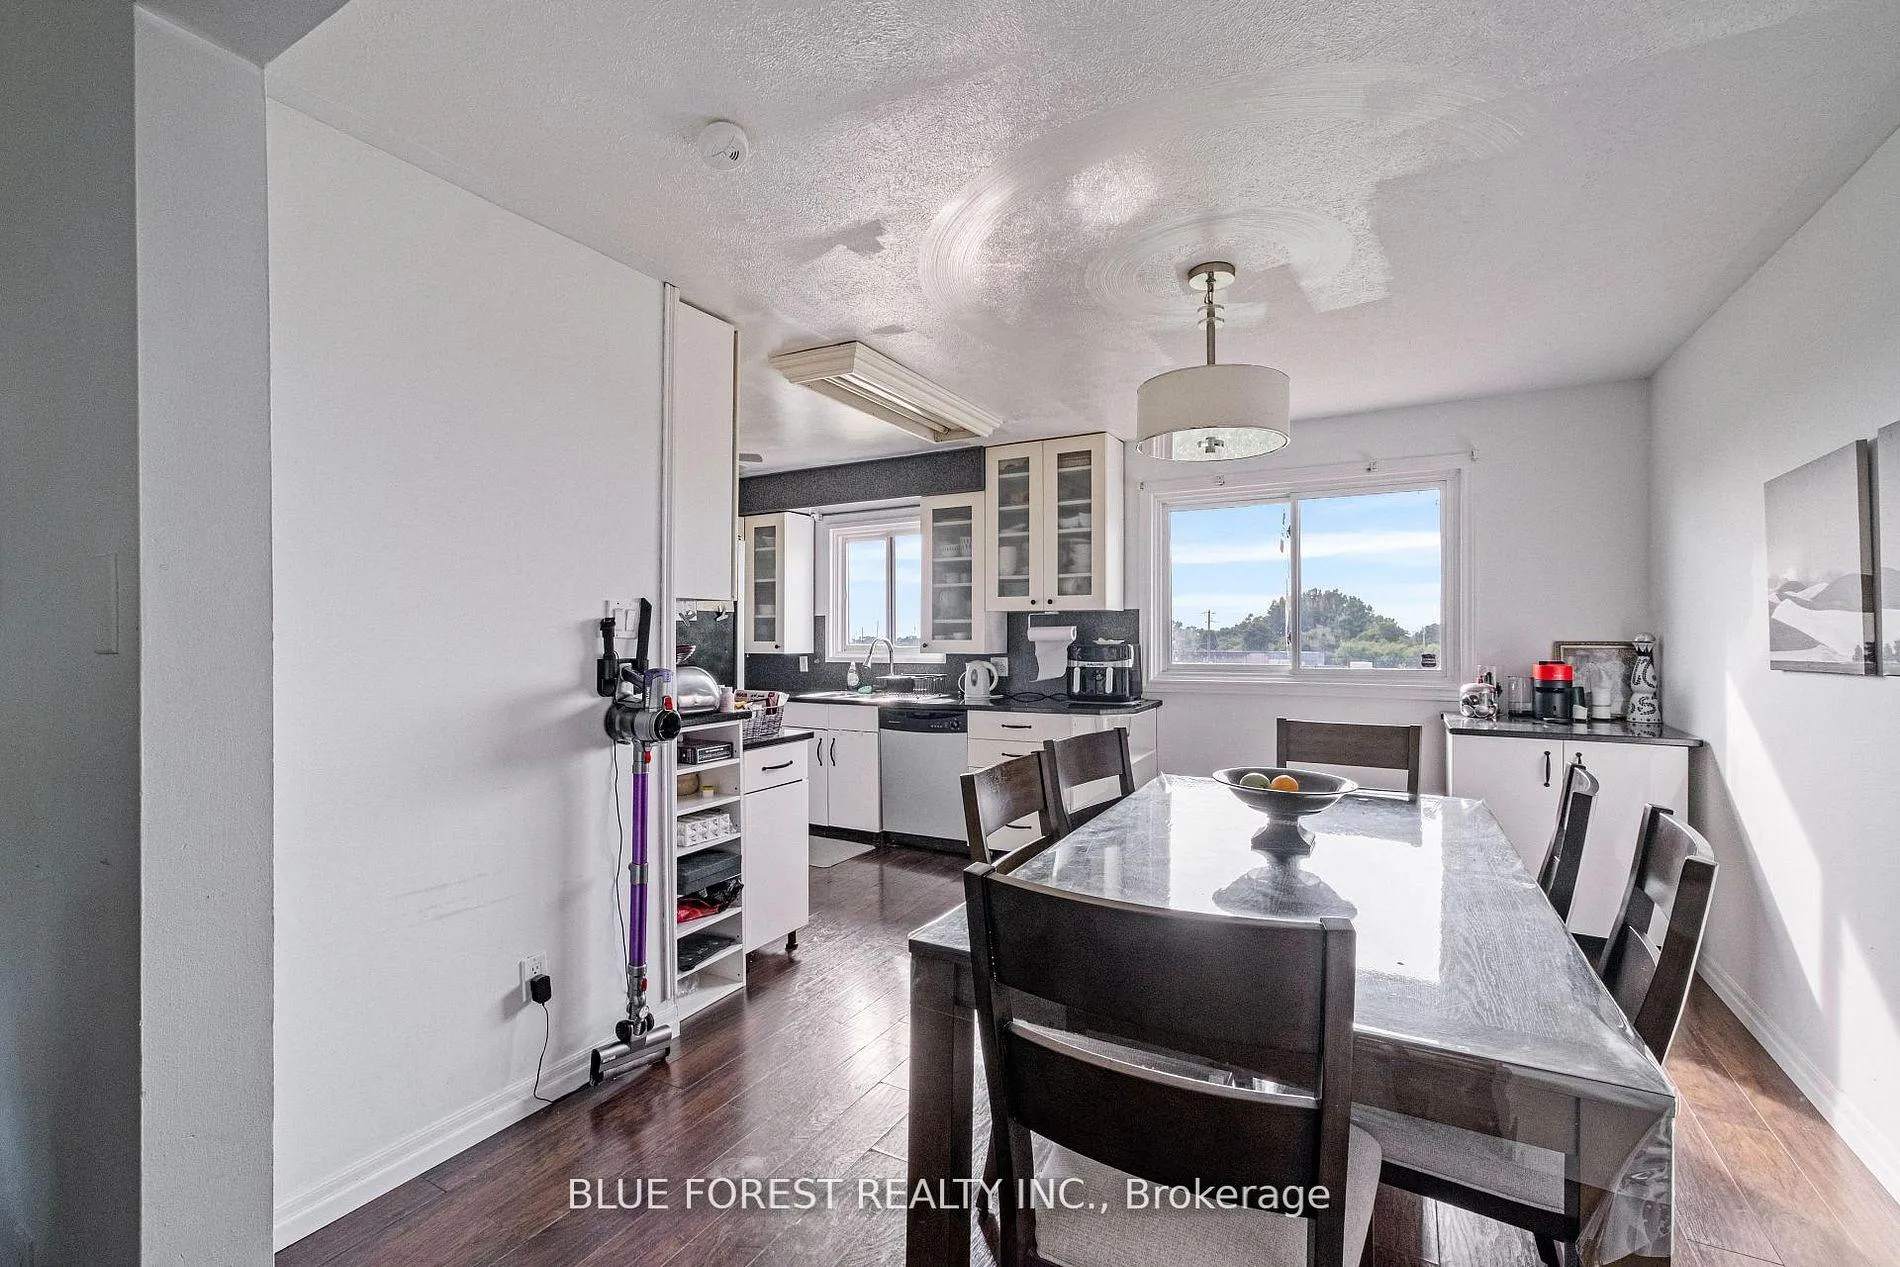
- Second kitchen
- Central air
The homeSemi-Detached, 2-storey, Age 51–99 years
- TypeSemi-Detached
- Style2-storey
- Age51–99 years
- Living space1,100–1,500 sq ft
- BasementFinished with walk-out
InsideIn-law capability, Rooms above ground 6, Bedrooms 3
- FeaturesIn-law capability
- Rooms above ground6
- Bedrooms3
- Bathrooms3
- Kitchens2
Outside and lotBrick, Shingles, Concrete
- ExteriorBrick
- RoofShingles
- FoundationConcrete
- Size24.85 ft frontage
- ZoningR2-5
Parking2 Parking, Private
- Spaces2 Parking
- DrivewayPrivate
Heating, water and powerForced air, gas, Central air, Municipal water
- HeatingForced air, gas
- CoolingCentral air
- WaterMunicipal water
- SewerMunicipal sewer
Costs and taxesTaxes $2,448 a year, HST included in the price, Hot water
- Taxes, 2025$2,448 a year
- HSTHST included in the price
- Rental itemsHot water
Included in the sale2 fridges, 2 stoves, dishwasher, 2 washers, 2 dryers
- Included2 fridges, 2 stoves, dishwasher, 2 washers, 2 dryers
Listing detailsX12873542, Sold, Mar 11, 2026
- MLS® numberX12873542
- StatusSold
- Listed onMar 11, 2026
- Days on market117
- UpdatedJul 6, 2026
- Possession2026-04-17 / Flexible
- Occupied byOwner
- Listing brokerageBLUE FOREST REALTY INC.
About this home
992 Eagle Court, London (South J), ON N5Z 4K6
In-Law Capability
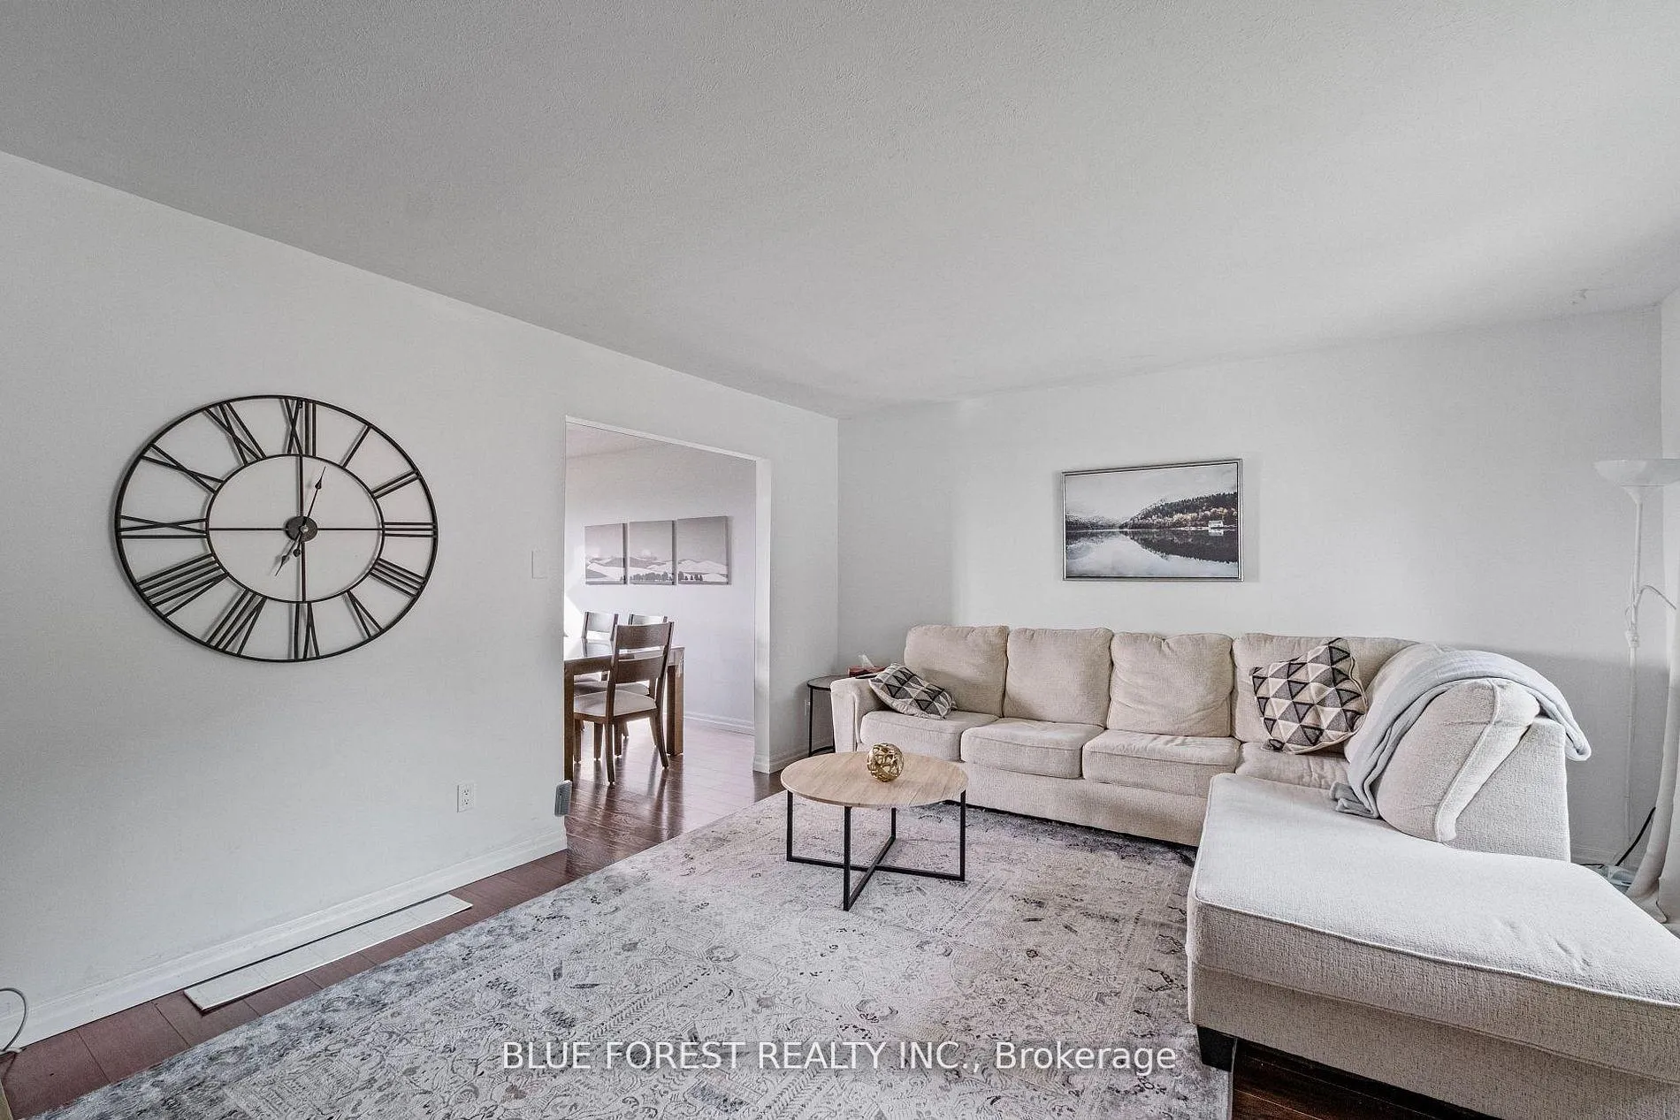
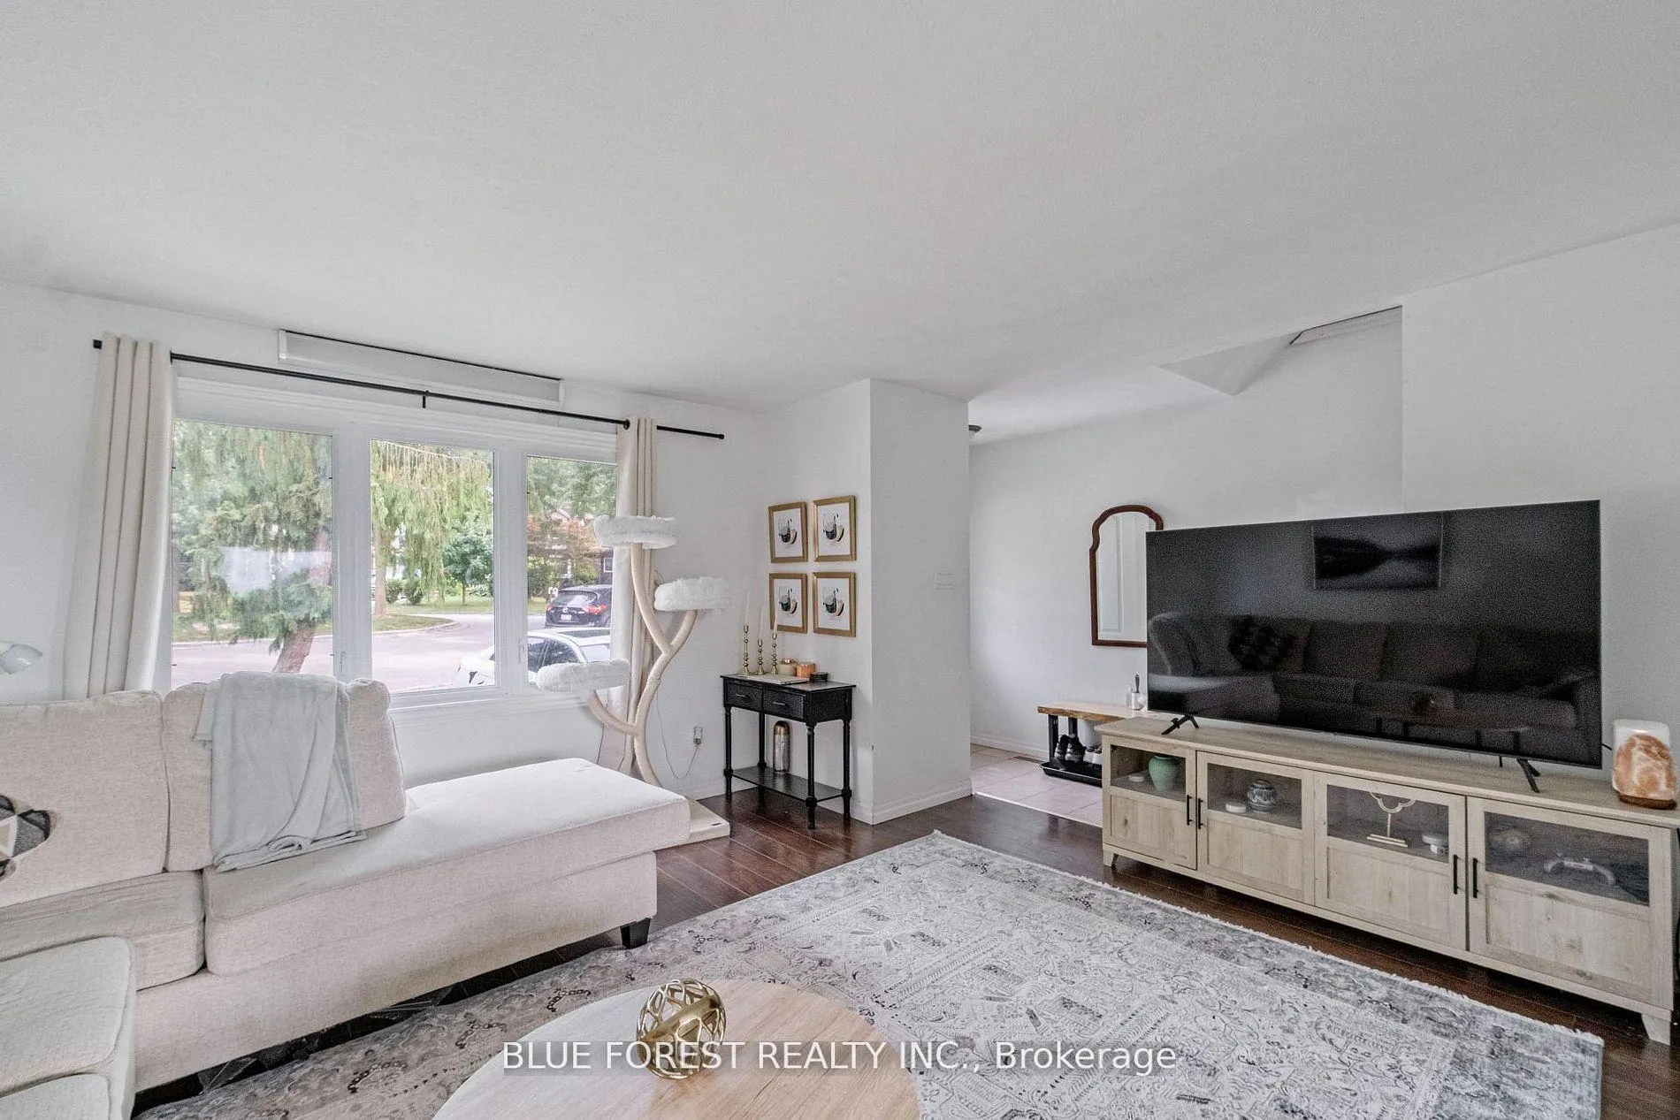
Welcome to this affordable and spacious 3-bedroom semi-detached home, ideally located close to schools, hospitals, shopping centers, parks, and major highways. Move-in ready, this property sits on a pie-shaped lot and features a walk-out from the lower level to a rear patio overlooking green space. Recent updates include a brand-new furnace (2025) and roof shingles replaced in 2021. The finished lower level offers a kitchen and a 3-piece bathroom, making it ideal for an in-law suite with a separate entrance.
Read more
Ask about this home
A HOMEH agent will answer your questions about this home.
Ask a question
Thinking of selling your home?See what your home is worth today.
Around this home
EAST ON COMMISSIONERS RD E. NORTH ON EAGLE CRES. LEFT ON EAGLE DR. LEFT ON EAGLE COURT.
Errands
Parks
Schools
Daily convenience, out of 100, from the distances below
ParkGlen Cairn Park (East) · 6 within 1 km4 min walk272 m
Grocery7-Eleven14 min walk869 m
SchoolC C Carrothers Public School4 min walk240 m
PharmacyPond Mills Medical Pharmacy20 min walk1.2 km
Cafés & foodJimbo's Pub and Eatery · 8 within 1 km4 min walk250 m
Gym & rec centreGlen Cairn Arena3 min walk157 m
LibraryLondon Public Library - Pond Mills20 min walk1.3 km
HospitalVictoria Hospital & Children's Hospital18 min walk1.1 km
WalkDriveStraight-line distance, open map data
Grocery0.9 km
Park0.3 km
Coffee0.4 km
Dining0.3 km
Gym0.2 km
Hospital1.1 km
Schools nearby
School rating, out of 10.
C C Carrothers Public Schoolelementary · Public · 0.2 km
2.0/10Low
St Sebastian Separate Schoolelementary · Catholic · 0.7 km
5.5/10Fair
Glen Cairn Public Schoolelementary · Public · 0.8 km
2.3/10Low
Contact agent
Helpful calculators
Mortgage
Affordability
Closing costs
Land transfer tax
Property tax
Down payment
CMHC insurance
Stress test
Cashback Rebate
Your HOMEH agent

NimaHOMEH agent · London
"I would see it this week."
Ask Nima