

479 Huntingdon Drive
479 Huntingdon Drive
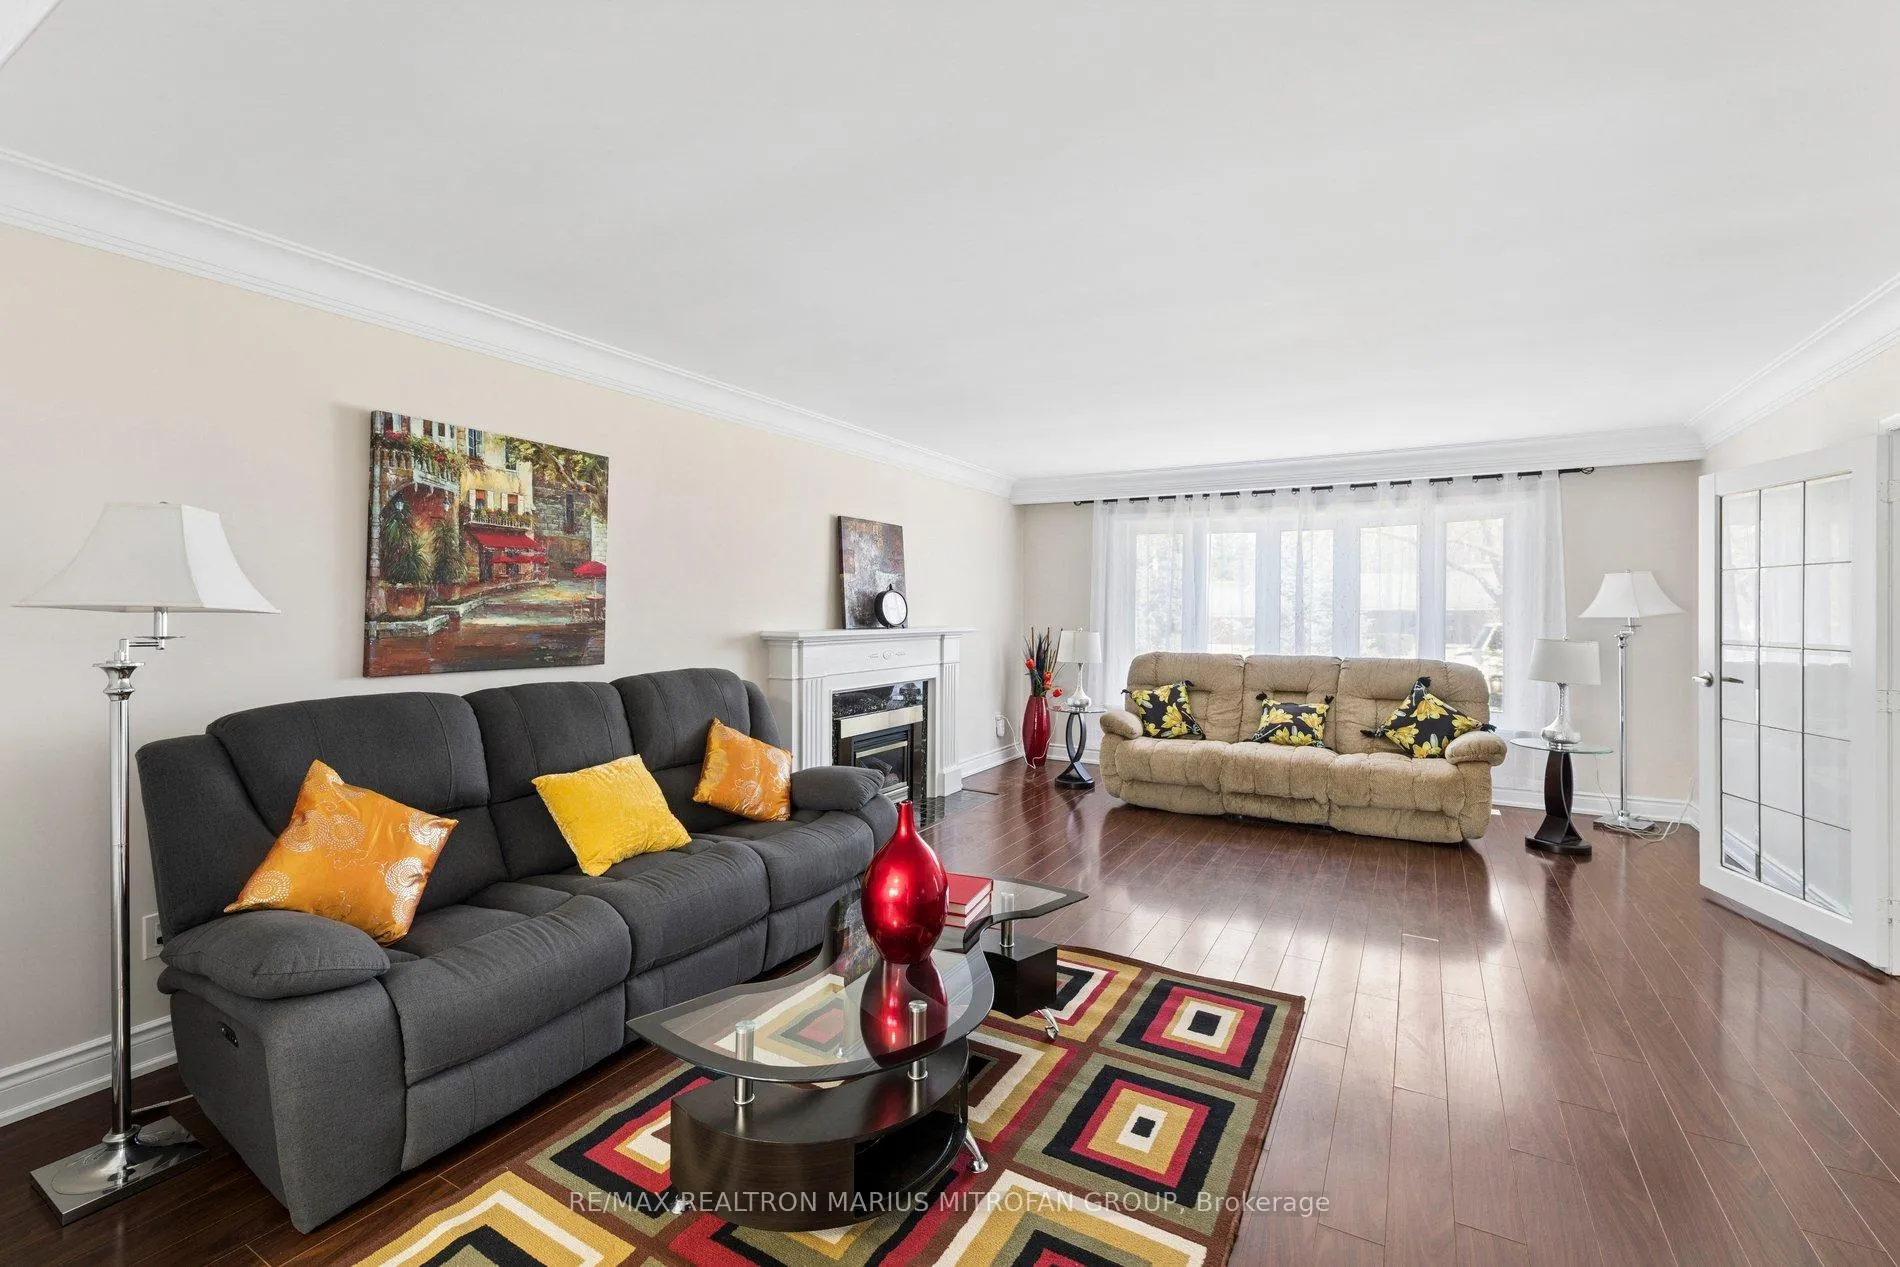 See all 49 photos
Property history
Facts and features
- BasementWalk-up
- Water, sewerMunicipal
- HeatingForced air
- CoolingCentral air
- Separate entrance
- Fireplace
- Central air
The homeDetached, 2-storey, 3,500–5,000 sq ft
- TypeDetached
- Style2-storey
- Living space3,500–5,000 sq ft
- BasementFinished, walk-up, separate entrance
- Special designationOther
- WaterfrontNone
InsideFireplace Yes, Ceramic, Vinyl, Water heater, water meter
- FireplaceYes
- FlooringCeramic, Vinyl
- FeaturesWater heater, water meter
- Rooms above ground14
- Rooms in the basement3
- Bedrooms5 + 2 in the basement
- Bathrooms5
- Kitchens1
- Family roomYes
Outside and lotAluminum siding, brick, Asphalt shingle, Concrete
- ExteriorAluminum siding, brick
- RoofAsphalt shingle
- FoundationConcrete
- FeaturesDeck, patio, porch, year round living
- Size75.2 × 183.96 ft
Parking2 Garage, Attached, Private double
- Spaces2 Garage
- GarageAttached
- DrivewayPrivate double
Heating, water and powerForced air, gas, Central air, Municipal water
- HeatingForced air, gas
- CoolingCentral air
- WaterMunicipal water
- SewerMunicipal sewer
Costs and taxesTaxes $6,588 a year, HST included in the price
- Taxes, 2025$6,588 a year
- HSTHST included in the price
Listing detailsX12873326, Sold, Mar 11, 2026
- MLS® numberX12873326
- StatusSold
- Listed onMar 11, 2026
- Days on market32
- UpdatedApr 12, 2026
- Possession60-89 days
- Occupied byOwner
- Listing brokerageRE/MAX REALTRON MARIUS MITROFAN GROUP
About this home
479 Huntingdon Drive, London (South R), ON N6C 4H9
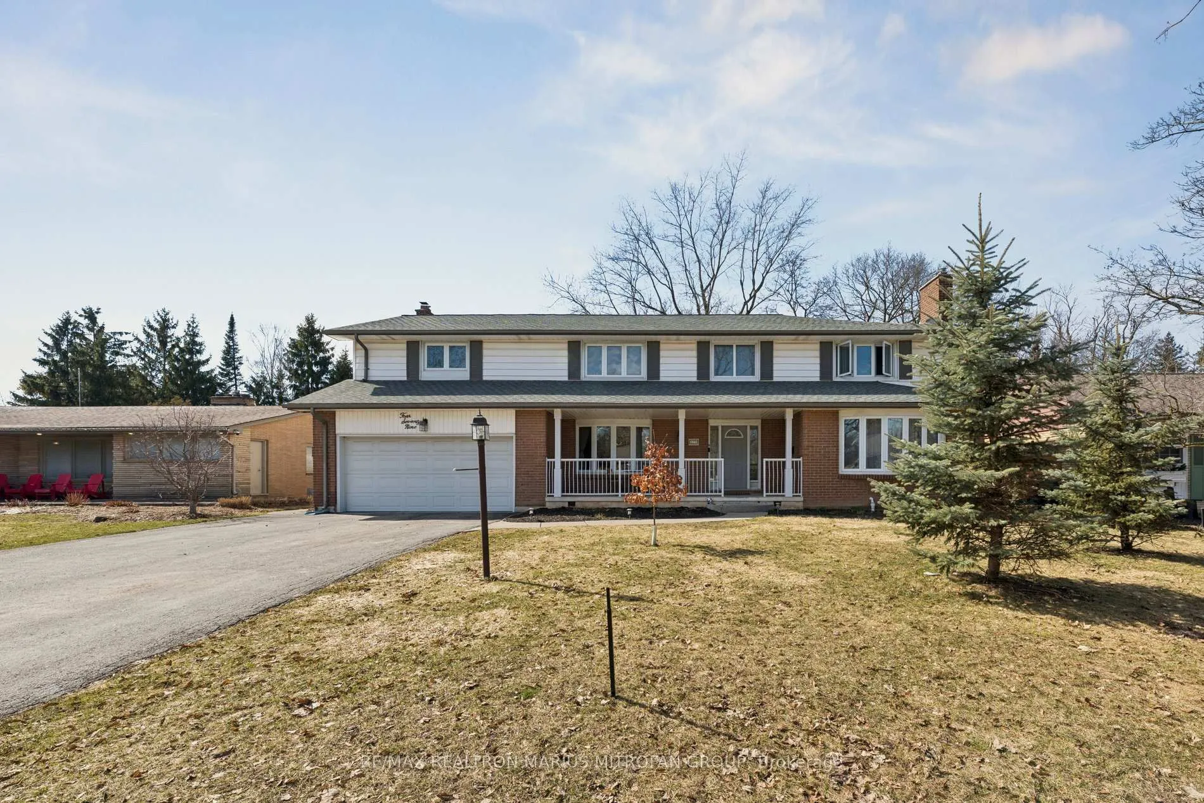
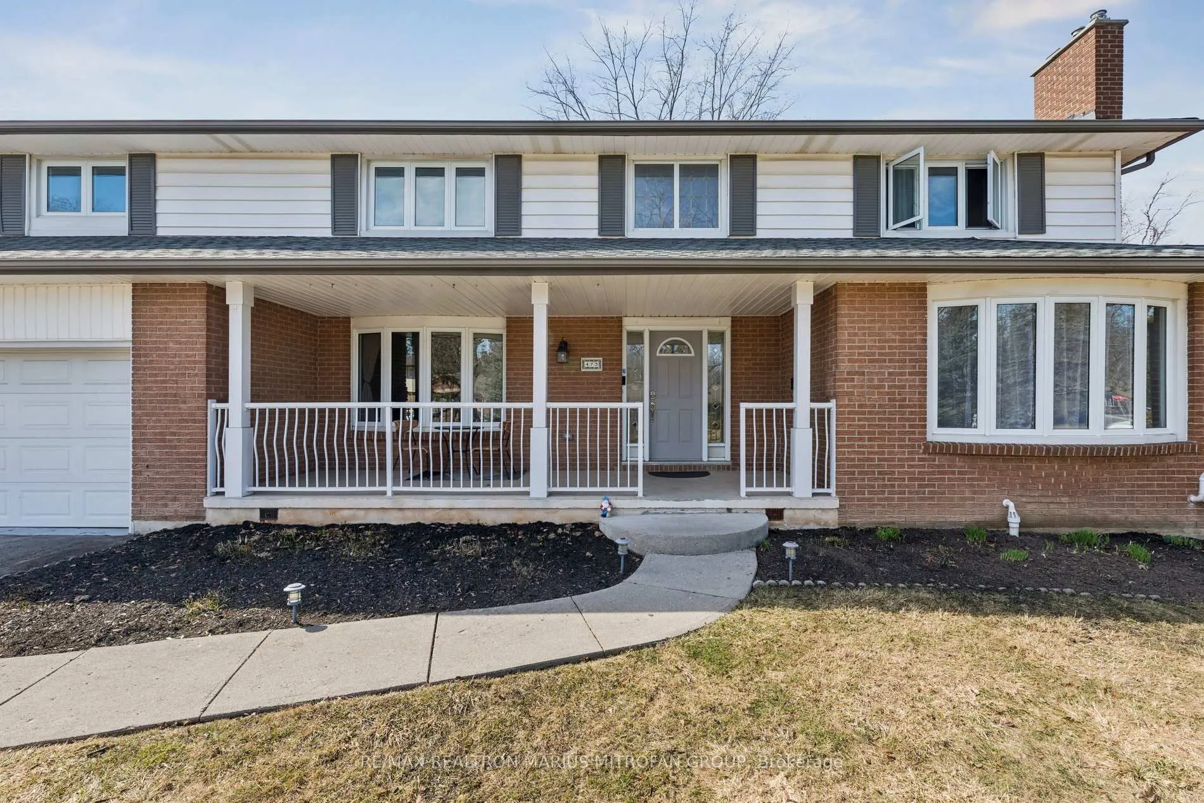
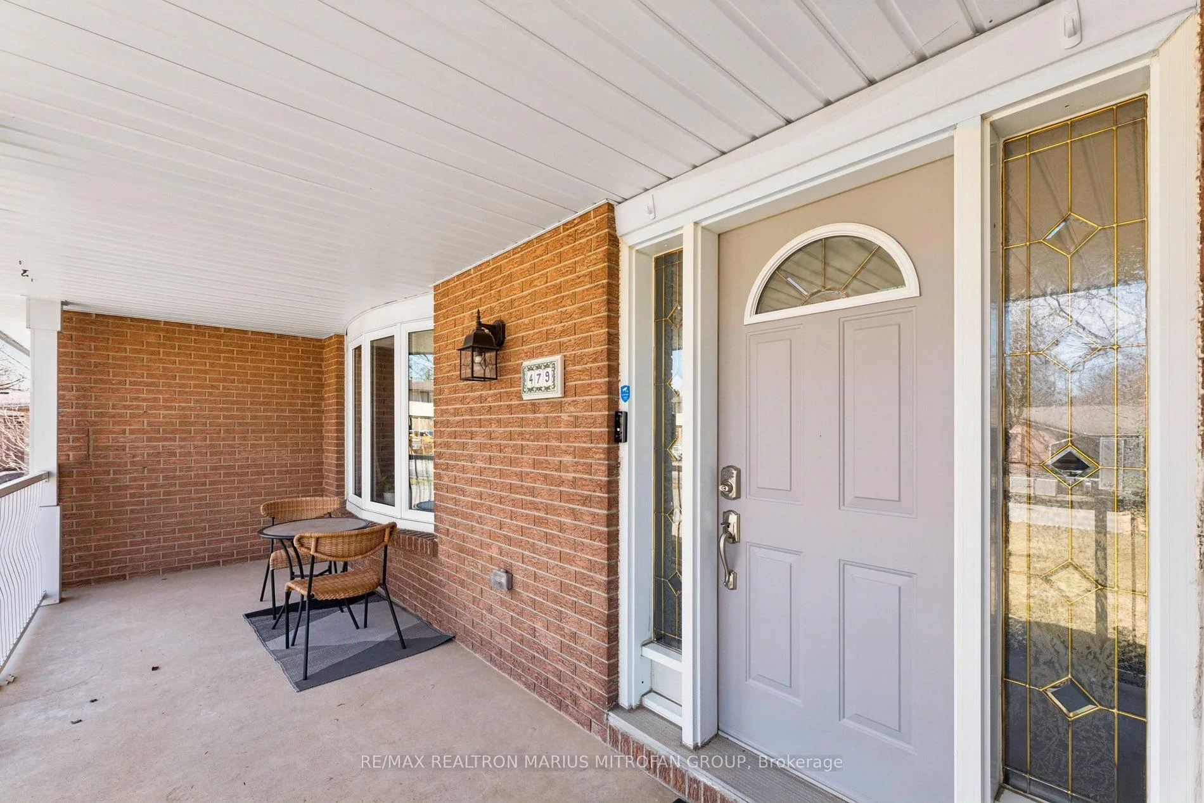
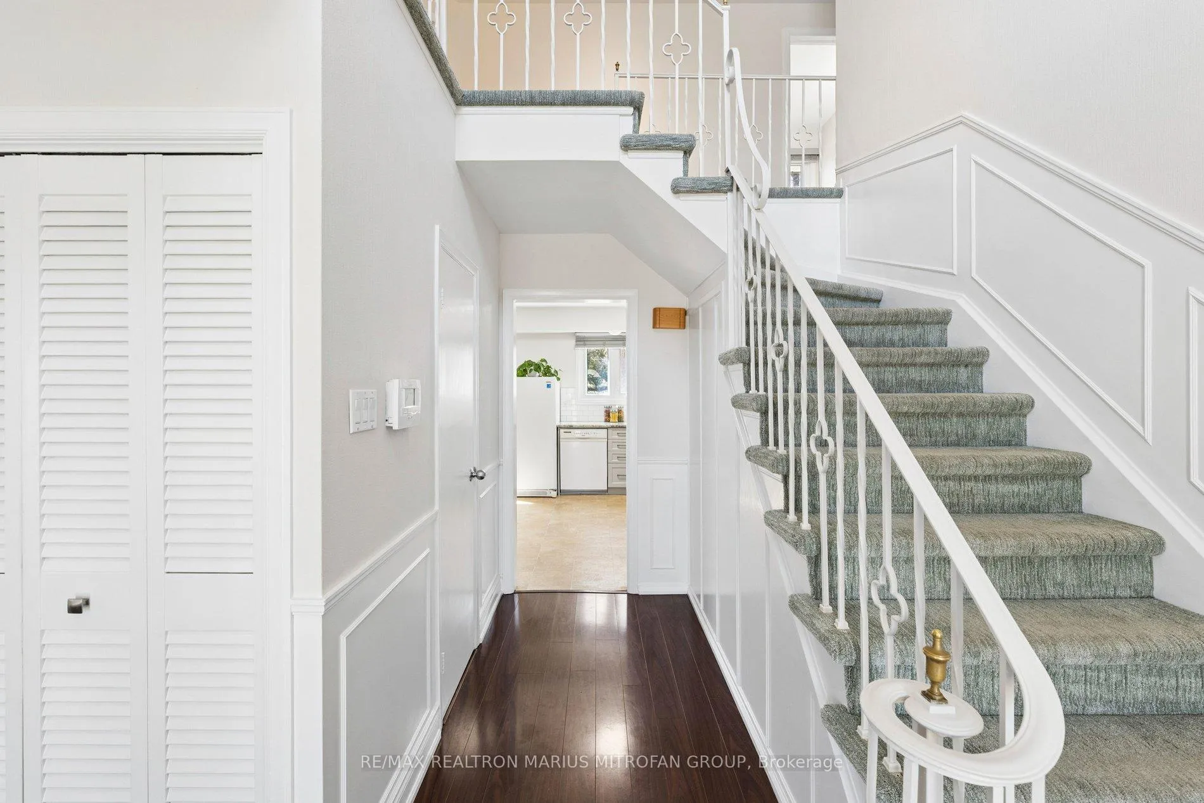
Welcome to 479 Huntingdon Dr, an extraordinary, huge 5+1-bedroom, 4-bath, 3,803 + 1,468 Sq Ft detached home that perfectly blends traditional elegance with modern versatility in one of London's premier central neighbourhoods. Situated on a beautifully treed premium lot 75.02 x 183.96 Ft, this home offers a rare sanctuary of space and privacy. Step through the grand, wainscoted entryway into a main floor designed for both connection and productivity. The heart of the home is the updated kitchen, featuring sleek grey cabinetry, stainless steel appliances, and a bright, airy atmosphere for daily living. Host grand gatherings in the formal dining area or the massive living room, anchored by a cozy gas fireplace with a classic mantel. For the modern professional, the dedicated main floor office provides the perfect quiet workspace. The cozy family room has a walkout to the large, private backyard. The second floor is a masterclass in comfort. The extra-large primary suite is a true retreat, showcasing striking cathedral ceilings with exposed wood beams and a private balcony for peaceful morning coffee. With five bedrooms on this level, including unique ensuite access for multiple rooms, the layout offers exceptional flexibility for large families or guests. The lifestyle continues in the finished lower level, which features a modern recreation room area and a spacious home gym (approx. 14'10" x 27'7") with wide-plank flooring and recessed lighting. Outside, the expansive deck overlooks a lush, treed backyard-a perfect setting for summer entertaining. Located in "Park Heaven," you are just a 10-minute walk from Mitches Park and the prestigious Highland Country Club. Families will thrive with top-tier schools like Sir G.E. Cartier PS only minutes away. With parking for up to 8 vehicles and a double-car garage, this home truly offers everything your family has been dreaming of. Experience the perfect harmony of living and comfort in this one-of-a-kind move-in-ready home.
Ask about this home
A HOMEH agent will answer your questions about this home.
Around this home
Daily convenience, out of 100, from the distances below
Schools nearby
School rating, out of 10.
Helpful calculators
Your HOMEH agent

"I would see it this week."