

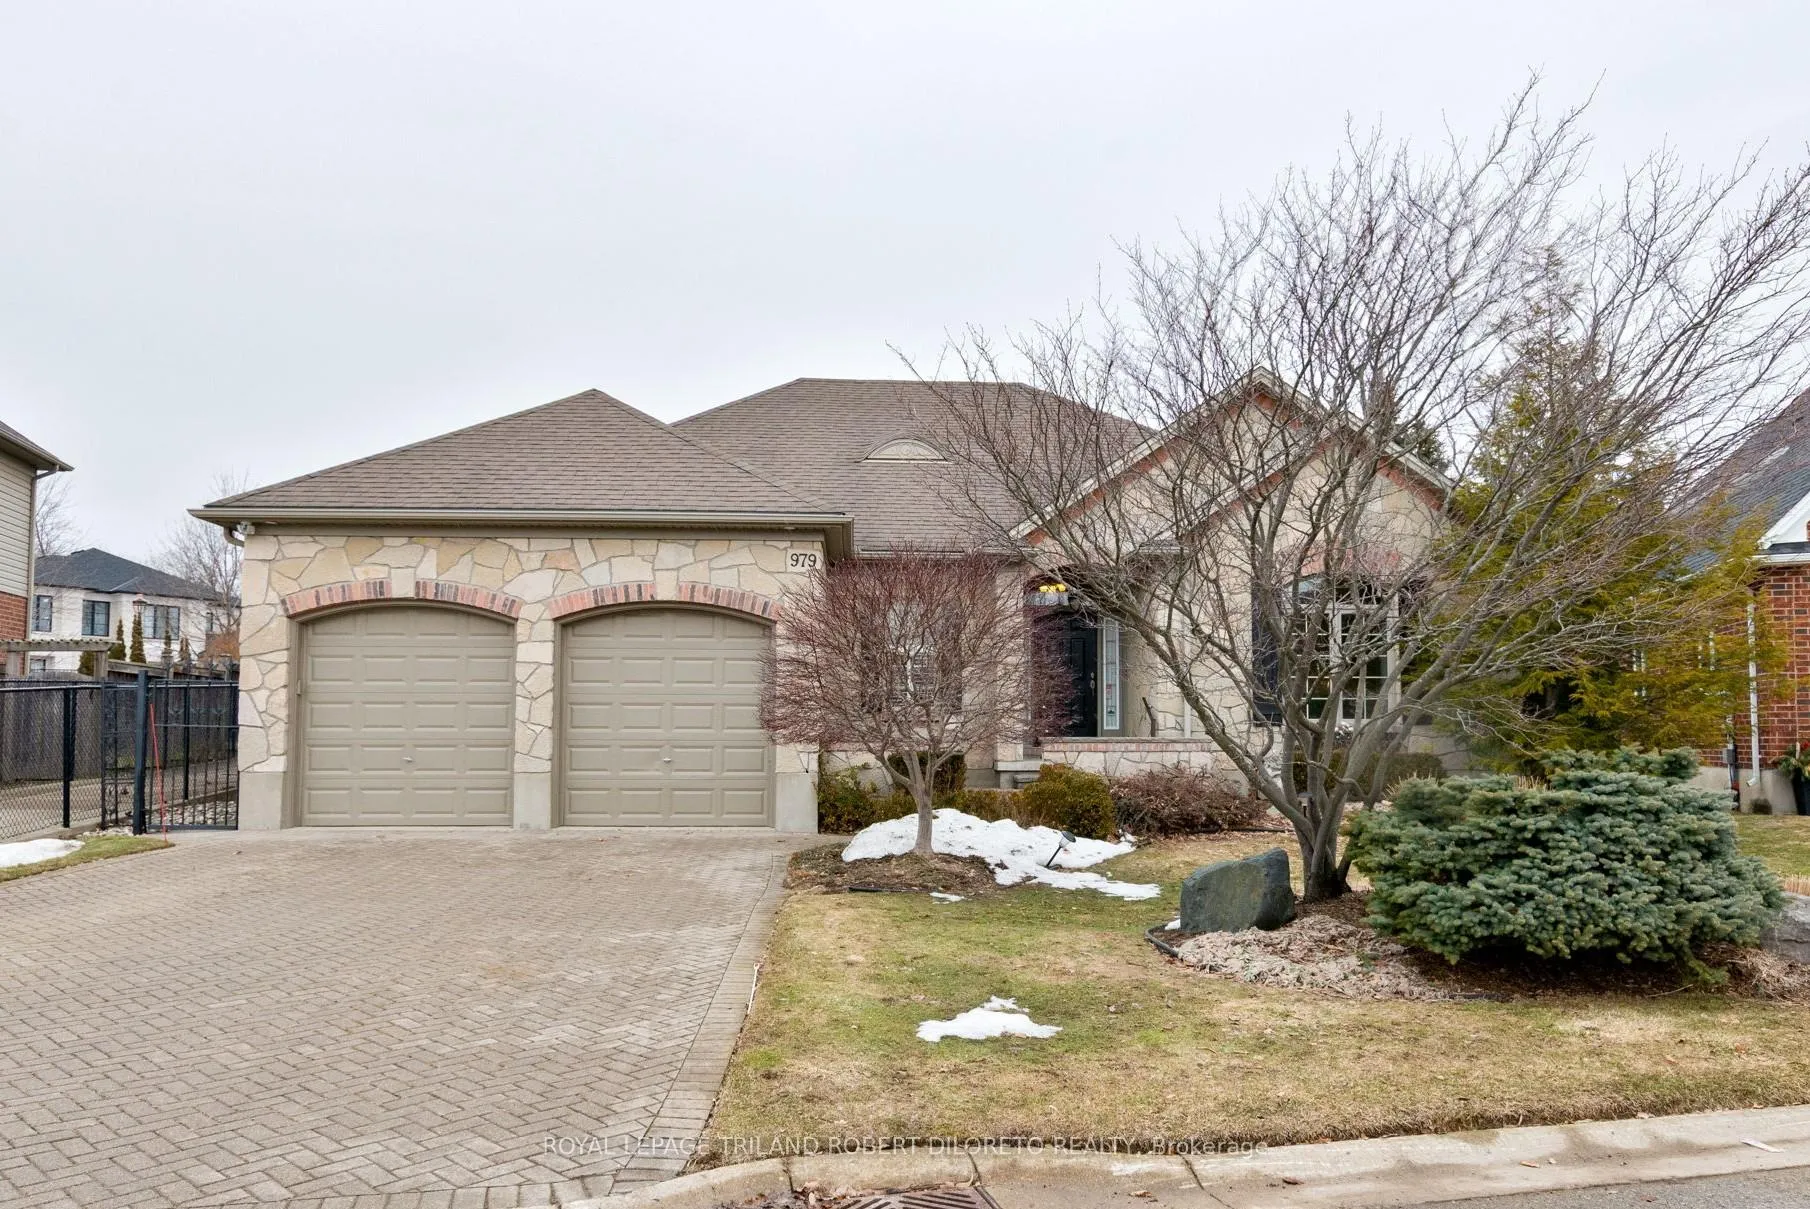
979 Apricot Place
979 Apricot Place
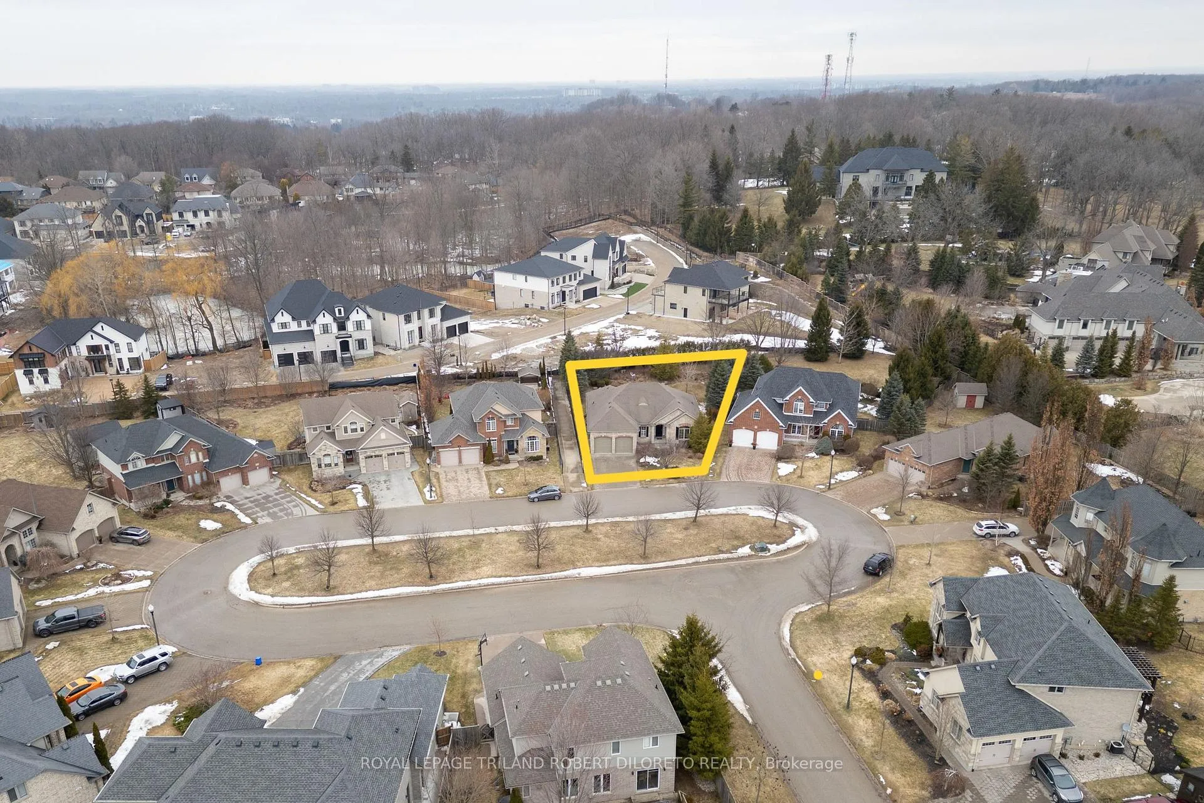
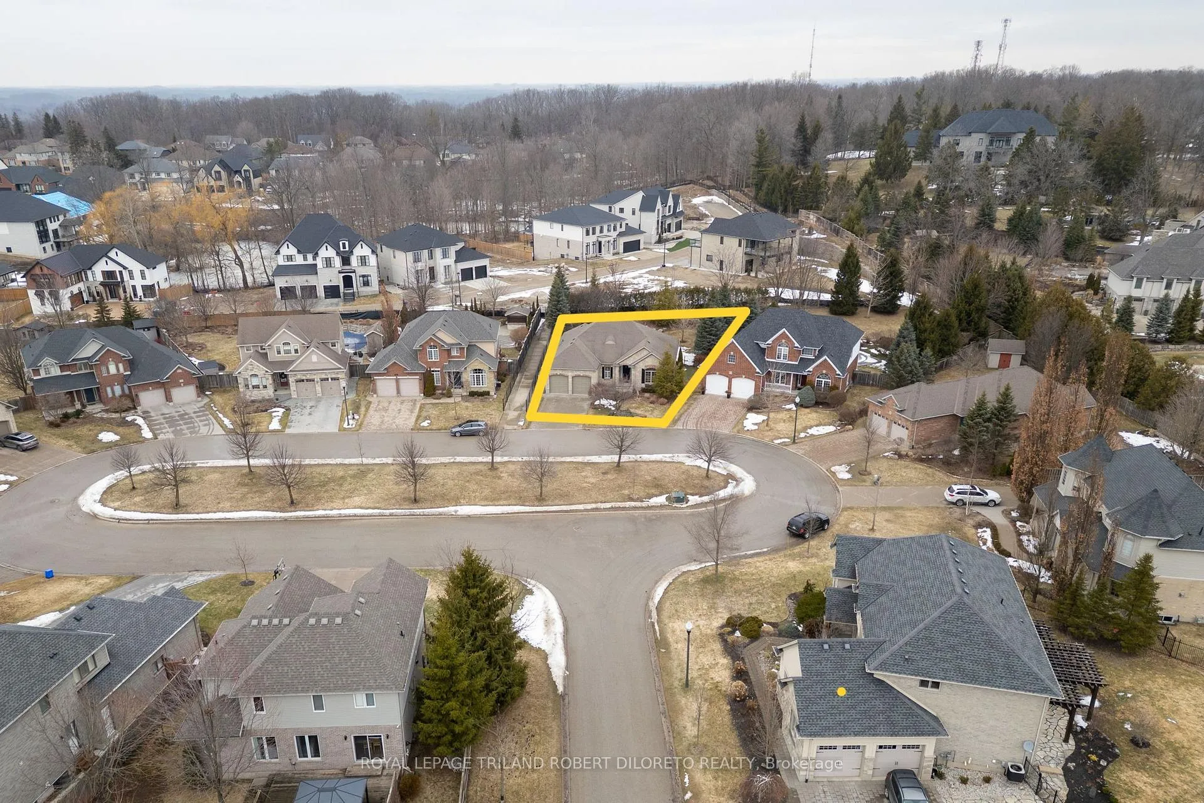
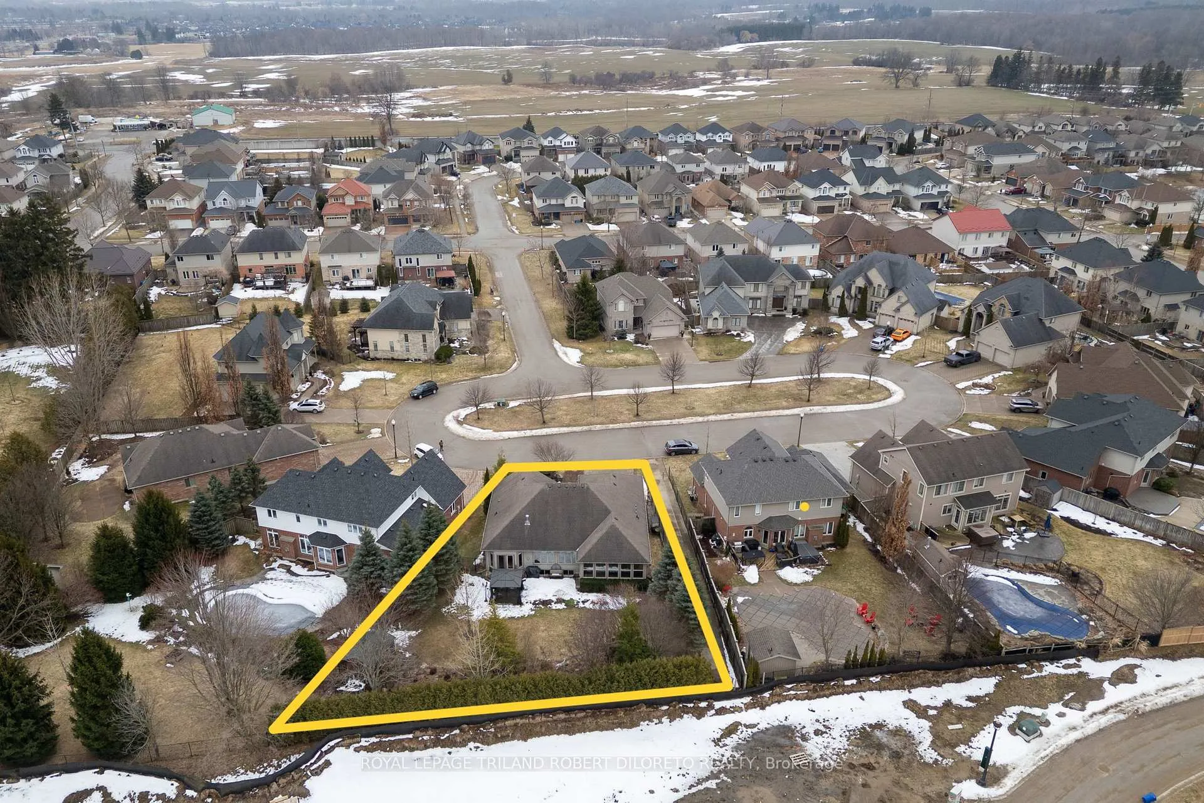
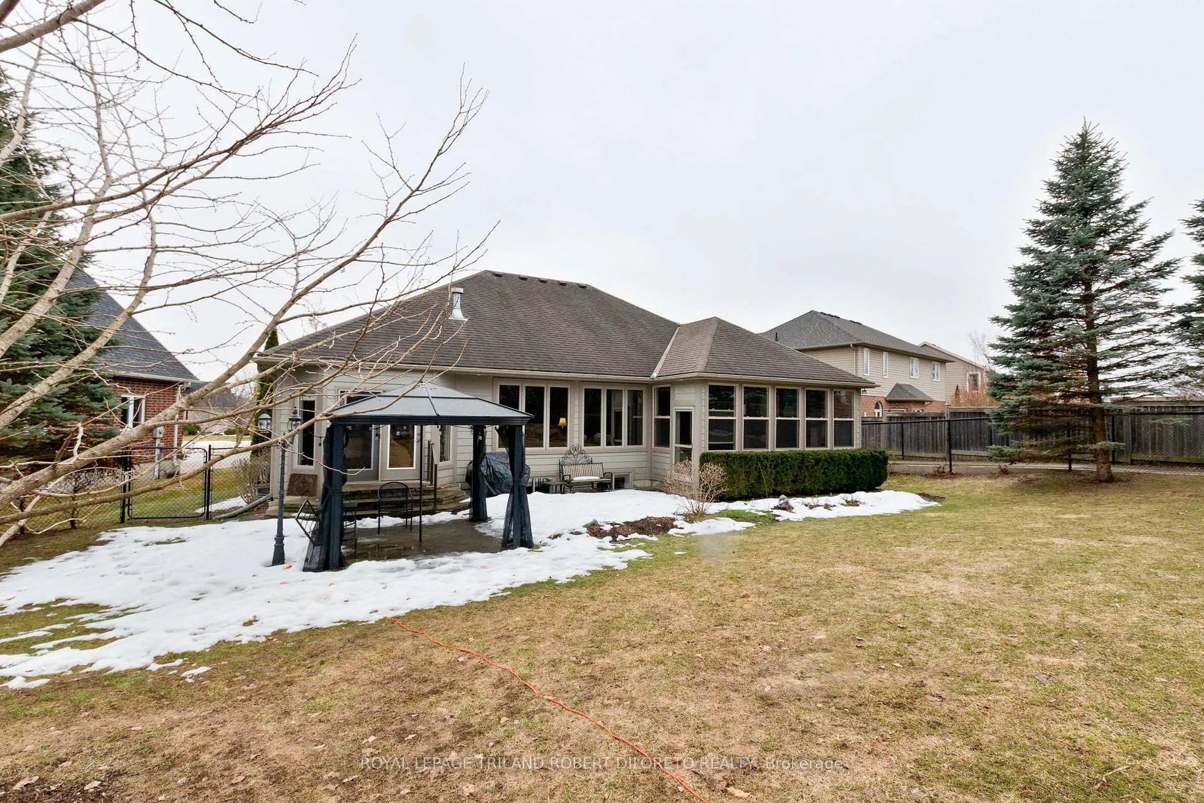 See all 45 photos
Property history
Facts and features
- BasementPart finished
- Age of home16–30 years
- Water, sewerMunicipal
- Lot shapeIrregular
- Fireplace
- Central air
The homeDetached, Bungalow, Age 16–30 years
- Type: Detached
- Style: Bungalow
- Age: 16–30 years
- Living space: 1,500–2,000 sq ft
- Basement: Full, partially finished
InsideFireplace Yes, Main level, Primary bedroom - main floor
- Fireplace: Yes
- Laundry: Main level
- Features: Primary bedroom - main floor
- Rooms above ground: 9
- Rooms in the basement: 5
- Bedrooms: 2 + 3 in the basement
- Bathrooms: 3
- Kitchens: 1
Outside and lotStone, Asphalt shingle, Concrete
- Exterior: Stone
- Roof: Asphalt shingle
- Foundation: Concrete
- Features: Landscaped, lawn sprinkler system, privacy, patio
- Other structures: Garden shed
- Size: 54.59 × 152.46 ft
- Shape: Irregular
- Zoning: R1-5
Parking2 Garage, Attached
- Spaces: 2 Garage
- Garage: Attached
Heating, water and powerForced air, gas, Central air, Municipal water
- Heating: Forced air, gas
- Cooling: Central air
- Water: Municipal water
- Sewer: Municipal sewer
Costs and taxesTaxes $7,996 a year, HST included in the price, Hot water heater, furnace (2025), central air (2025)
- Taxes, 2025: $7,996 a year
- HST: HST included in the price
- Rental items: Hot water heater, furnace (2025), central air (2025)
Included in the saleRefrigerator, stove, dishwasher, washer, dryer, gazebo
- Included: Refrigerator, stove, dishwasher, washer, dryer, gazebo
NearbyCul de sac/dead end, park, rec./commun.centre
- Close to: Cul de sac/dead end, park, rec./commun.centre
Listing detailsX12860778, Sold, Mar 9, 2026
- MLS® number: X12860778
- Status: Sold
- Listed on: Mar 9, 2026
- Days on market: 49
- Updated: Apr 27, 2026
- Possession: 90+ days
- Occupied by: Owner
- Listing brokerage: ROYAL LEPAGE TRILAND ROBERT DILORETO REALTY
About this home
979 Apricot Place, London (South K), ON N6K 5A5
Location, Location and impeccable 2+3 bedroom, 2.5 bath one floor executive home in desirable Byron-Somerset! Absolutely rare offering on quiet executive court where homes rarely come up for sale and this original owner home is a real gem. Ideal layout for multi-generational living for adults and teens as this home affords plenty of space and privacy for all members of the family. Quality built by M.T. Johnstone Construction & features: large mature lot; great curb appeal w/stone front elevation & attractive front entry; bright and spacious interior with neutral wall colours, elegant millwork & crown moulding & hard wired ceiling speakers; versatile front bedroom (currently used as a den) boasts hardwood floors & gas f/place flanked by custom bookshelves; large living room w/trayed ceiling, hardwood floors, wall of windows & gas f/place (double sided to dining room) surrounded by custom cabinetry; chef's kitchen w/ample custom shaker-style cabinetry incl. peninsula w/breakfast bar, loads of counterspace, appliances and walk-in pantry--all open to huge holiday-sized dining area w/gas f/place and doors to rear patio; serene main floor primary bedroom w/walk-in closet, 2 walls of windows & 3pc ensuite w/private WC & large low barrier walk-in shower; 2pc powder room & laundry complete the main floor layout; the finished lower level is perfect for teen retreat, extended guest stays or in-law set up w/3 bedrooms, 4pc bath, recreation room + plenty of extra space to customize as needed. As nice weather approaches, get ready to enjoy the beautiful & private exterior which includes awesome 3 season sunroom w/fireplace & updated windows, extensive landscaping w/inground sprinkler system, 33 cedar privacy hedge, patio w/gazebo & BBQ gas line, garden shed w/hydro. ADDED HIGHLIGHTS: double garage, furnace & AC (2025-rented), sump pump, CVAC roughed-in. Convenient location near parks + close proximity to numerous conveniences in Byron and Talbot Village. More details available.
Ask about this home
A HOMEH agent will answer your questions about this home.
Around this home
Daily convenience, out of 100, from the distances below
Schools nearby
School rating, out of 10.
Helpful calculators
Your HOMEH agent

"I would see it this week."