

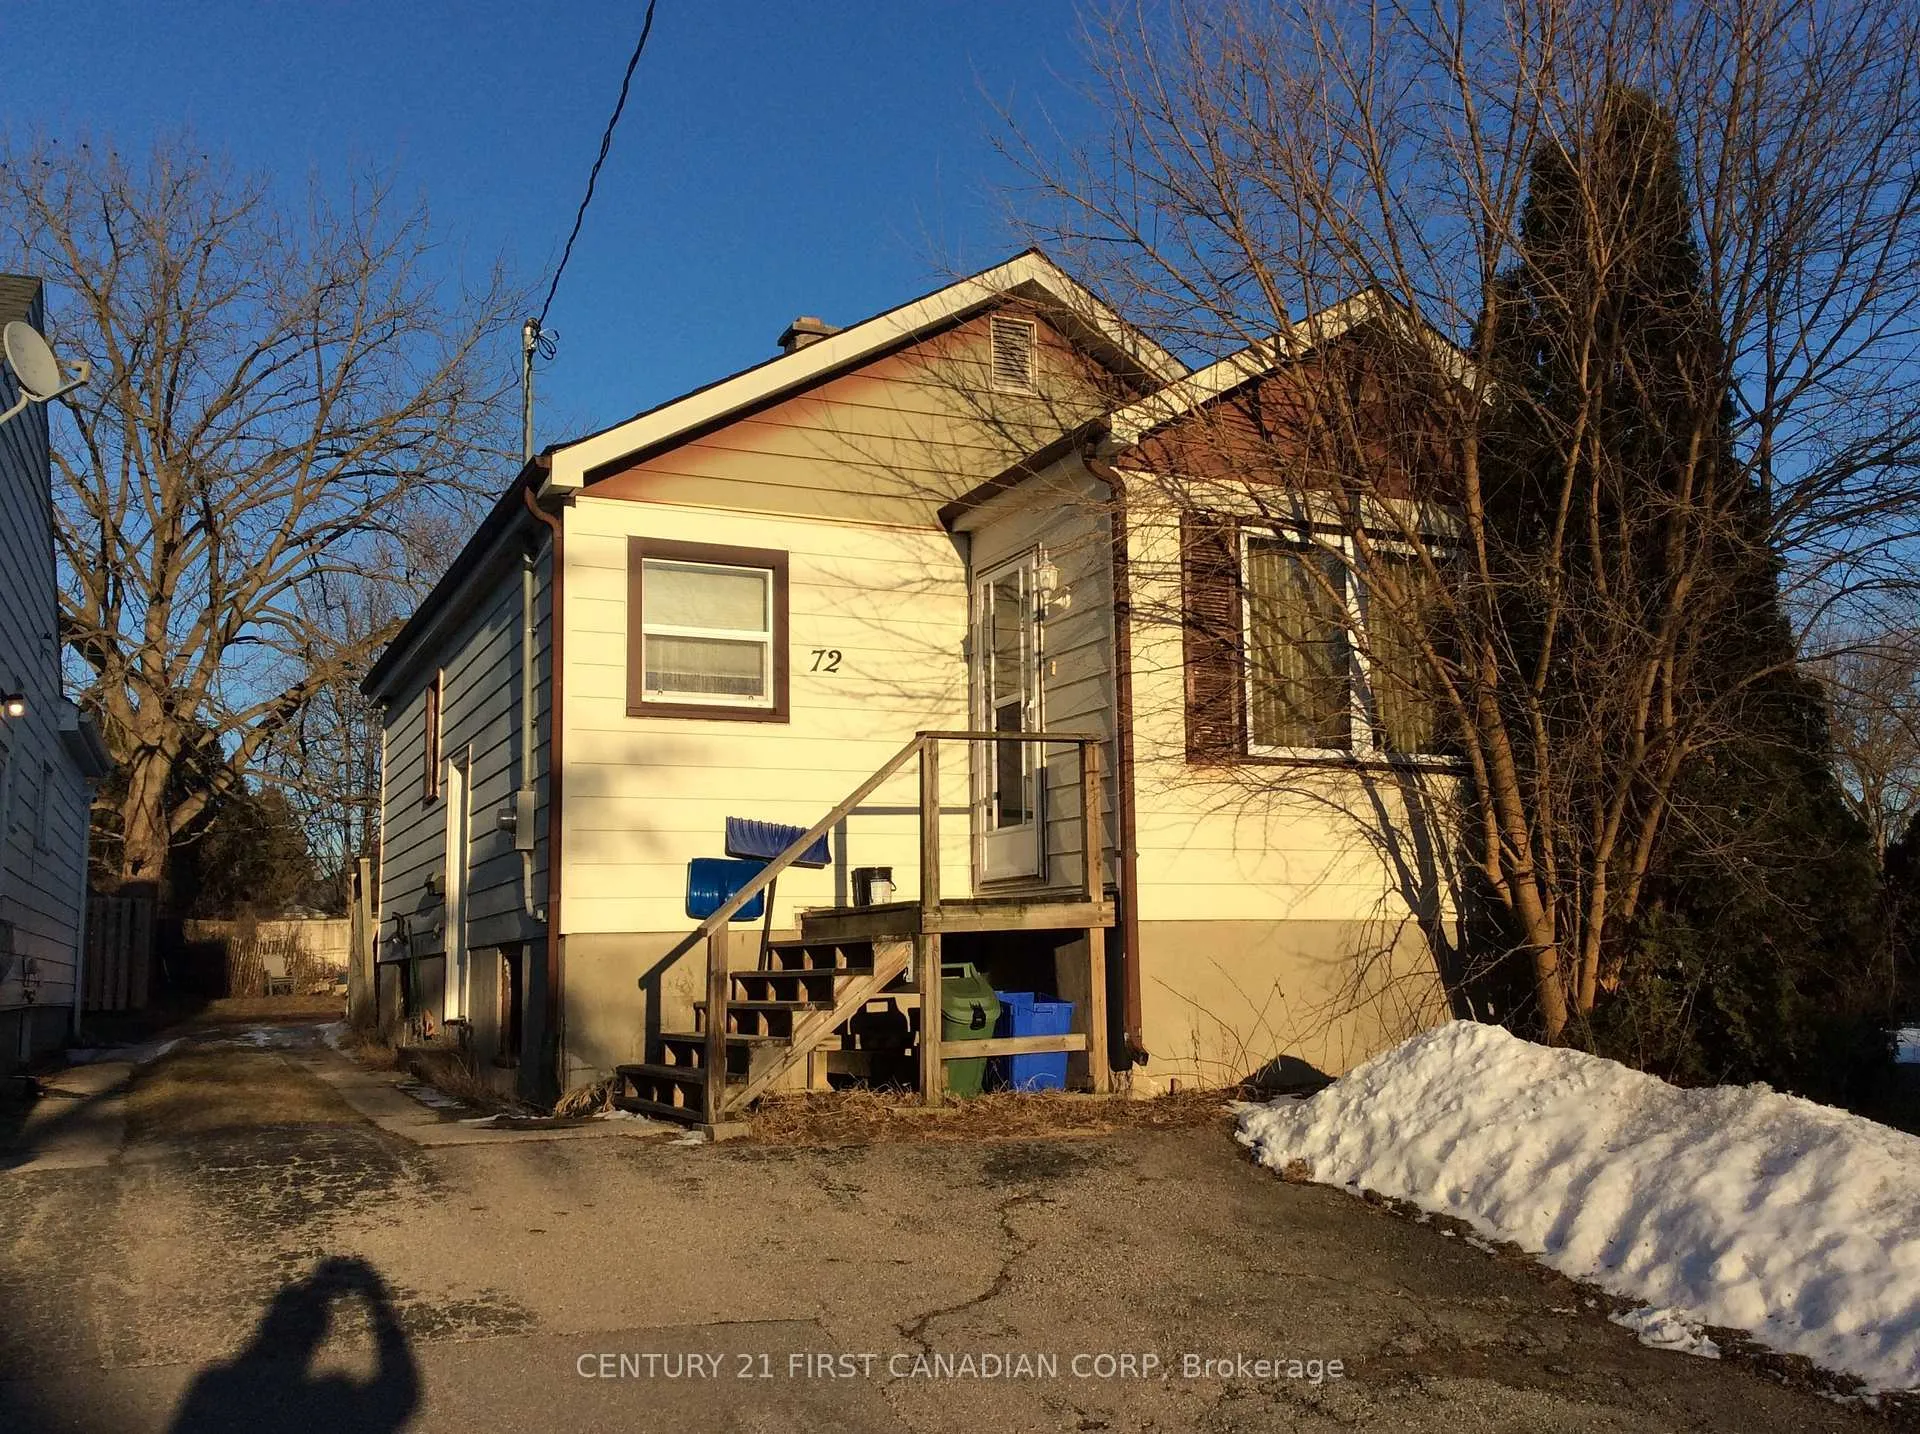
72 Lyman Street
72 Lyman Street
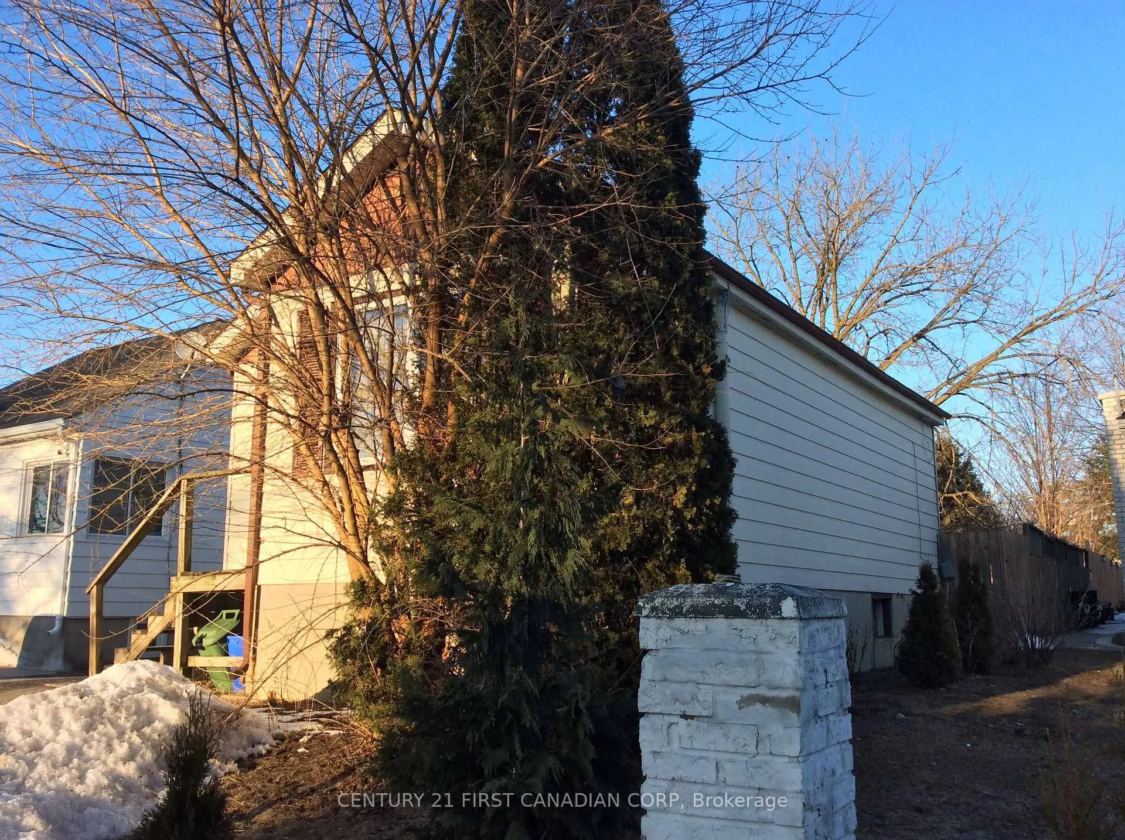
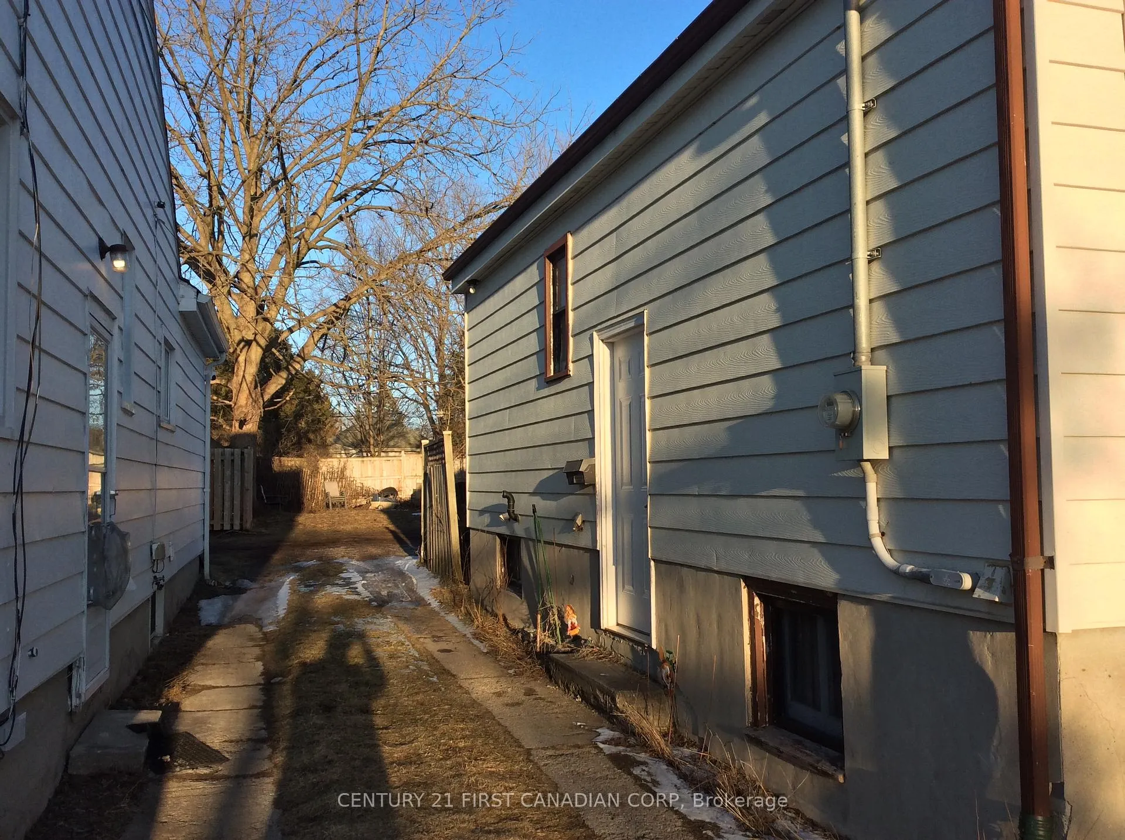
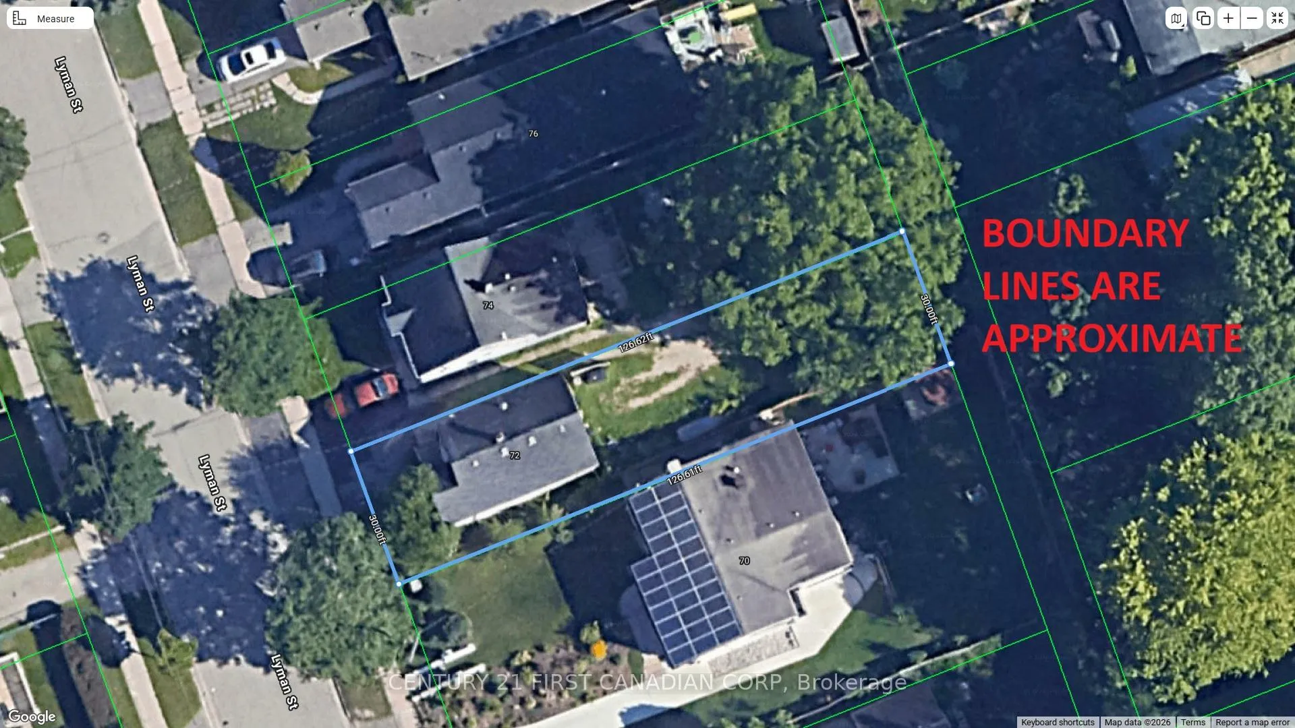
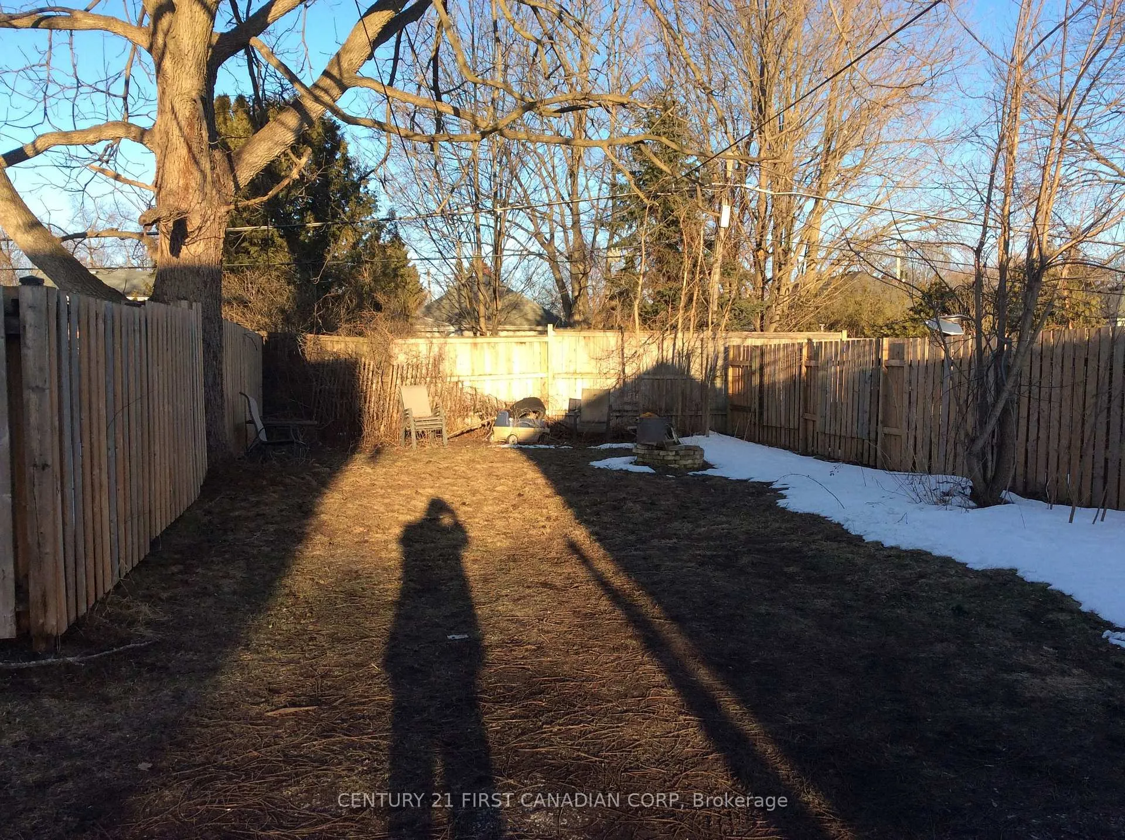 See all 14 photos
Property history
Facts and features
- BasementApartment
- Age of home51–99 years
- Water, sewerMunicipal
- Lot shapeRectangular
- Separate entrance
The homeDetached, Bungalow, Age 51–99 years
- Type: Detached
- Style: Bungalow
- Age: 51–99 years
- Living space: Under 700 sq ft
- Basement: Apartment, separate entrance, full, finished
InsideLower level, Primary bedroom - main floor, storage, Rooms above ground 7
- Laundry: Lower level
- Features: Primary bedroom - main floor, storage
- Rooms above ground: 7
- Bedrooms: 2
- Bathrooms: 2
- Kitchens: 1
Outside and lotVinyl siding, Asphalt shingle, Concrete block
- Exterior: Vinyl siding
- Roof: Asphalt shingle
- Foundation: Concrete block
- Size: 30 × 126 ft
- Shape: Rectangular
- Zoning: R1-6
Parking3 Parking, Front yard parking, mutual, other
- Spaces: 3 Parking
- Driveway: Front yard parking, mutual, other
Heating, water and powerForced air, gas, Other, Municipal water
- Heating: Forced air, gas
- Cooling: Other
- Water: Municipal water
- Sewer: Municipal sewer
- Natural gas: Yes
- Hydro: Yes
- Cable: Yes
- Telephone: Yes
Costs and taxesTaxes $2,565 a year, HST included in the price, Hot water tank.
- Taxes, 2025: $2,565 a year
- HST: HST included in the price
- Rental items: Hot water tank.
Included in the sale2 fridges, 2 stoves, washer and dryer... all in a as-is, where-is condition.
- Included: 2 fridges, 2 stoves, washer and dryer... all in a as-is, where-is condition.
NearbyLevel, park, public transit, school
- Close to: Level, park, public transit, school
Listing detailsX12873188, Sold, Mar 11, 2026
- MLS® number: X12873188
- Status: Sold
- Listed on: Mar 11, 2026
- Days on market: 98
- Updated: Jun 17, 2026
- Possession: Flexible
- Occupied by: Tenant
- Listing brokerage: CENTURY 21 FIRST CANADIAN CORP
About this home
72 Lyman Street, London (East C), ON N5Y 1M6
NOW OFFERED AT A COMPELLING NEW PRICE!... FOR THIS VERSATILE SINGLE-FAMILY BUNGALOW IN THE HIGHLY DESIRABLE CARLING NEIGHBOURHOOD-IDEAL FOR INVESTORS, RENOVATORS, FIRST-TIME BUYERS, OR THOSE NEEDING SPACE FOR EXTENDED FAMILY. Situated on a direct bus route to Fanshawe College and minutes from Western, downtown, Western Fair District, parks, markets, and major amenities, this property sits in one of the city's strongest rental corridors. The main level features a primary bedroom, living/dining room, kitchen, and a 4-piece bath. A separate side entrance leads to the lower level, which includes two additional bedrooms, a sitting room, second kitchen, and another 4-piece bath-perfect for multi-generational living or income potential. The home offers both a mutual drive with excellent neighbours and a private front driveway. Both units are currently rented, allowing buyers to step into immediate income. Sold as-is, this property presents a fantastic opportunity for renovators to update, reconfigure, or modernize to increase value and maximize future returns. Whether you're expanding your portfolio, planning a renovation project, or looking for a home with built-in cash flow and long-term upside, this is a rare offering at an attractive price point in a high-demand area. MOST AFFORDABLE HOME OWNERSHIP IN THIS NEIGHBOURHOOD IN 6 YEARS! Interested? Call now - I'm here to answer questions and guide you through the process. Note: Interior photos were taken prior to tenancy.
Ask about this home
A HOMEH agent will answer your questions about this home.
Around this home
Daily convenience, out of 100, from the distances below
Schools nearby
School rating, out of 10.
Helpful calculators
Your HOMEH agent

"I would see it this week."