

2408 Jordan Boulevard
2408 Jordan Boulevard
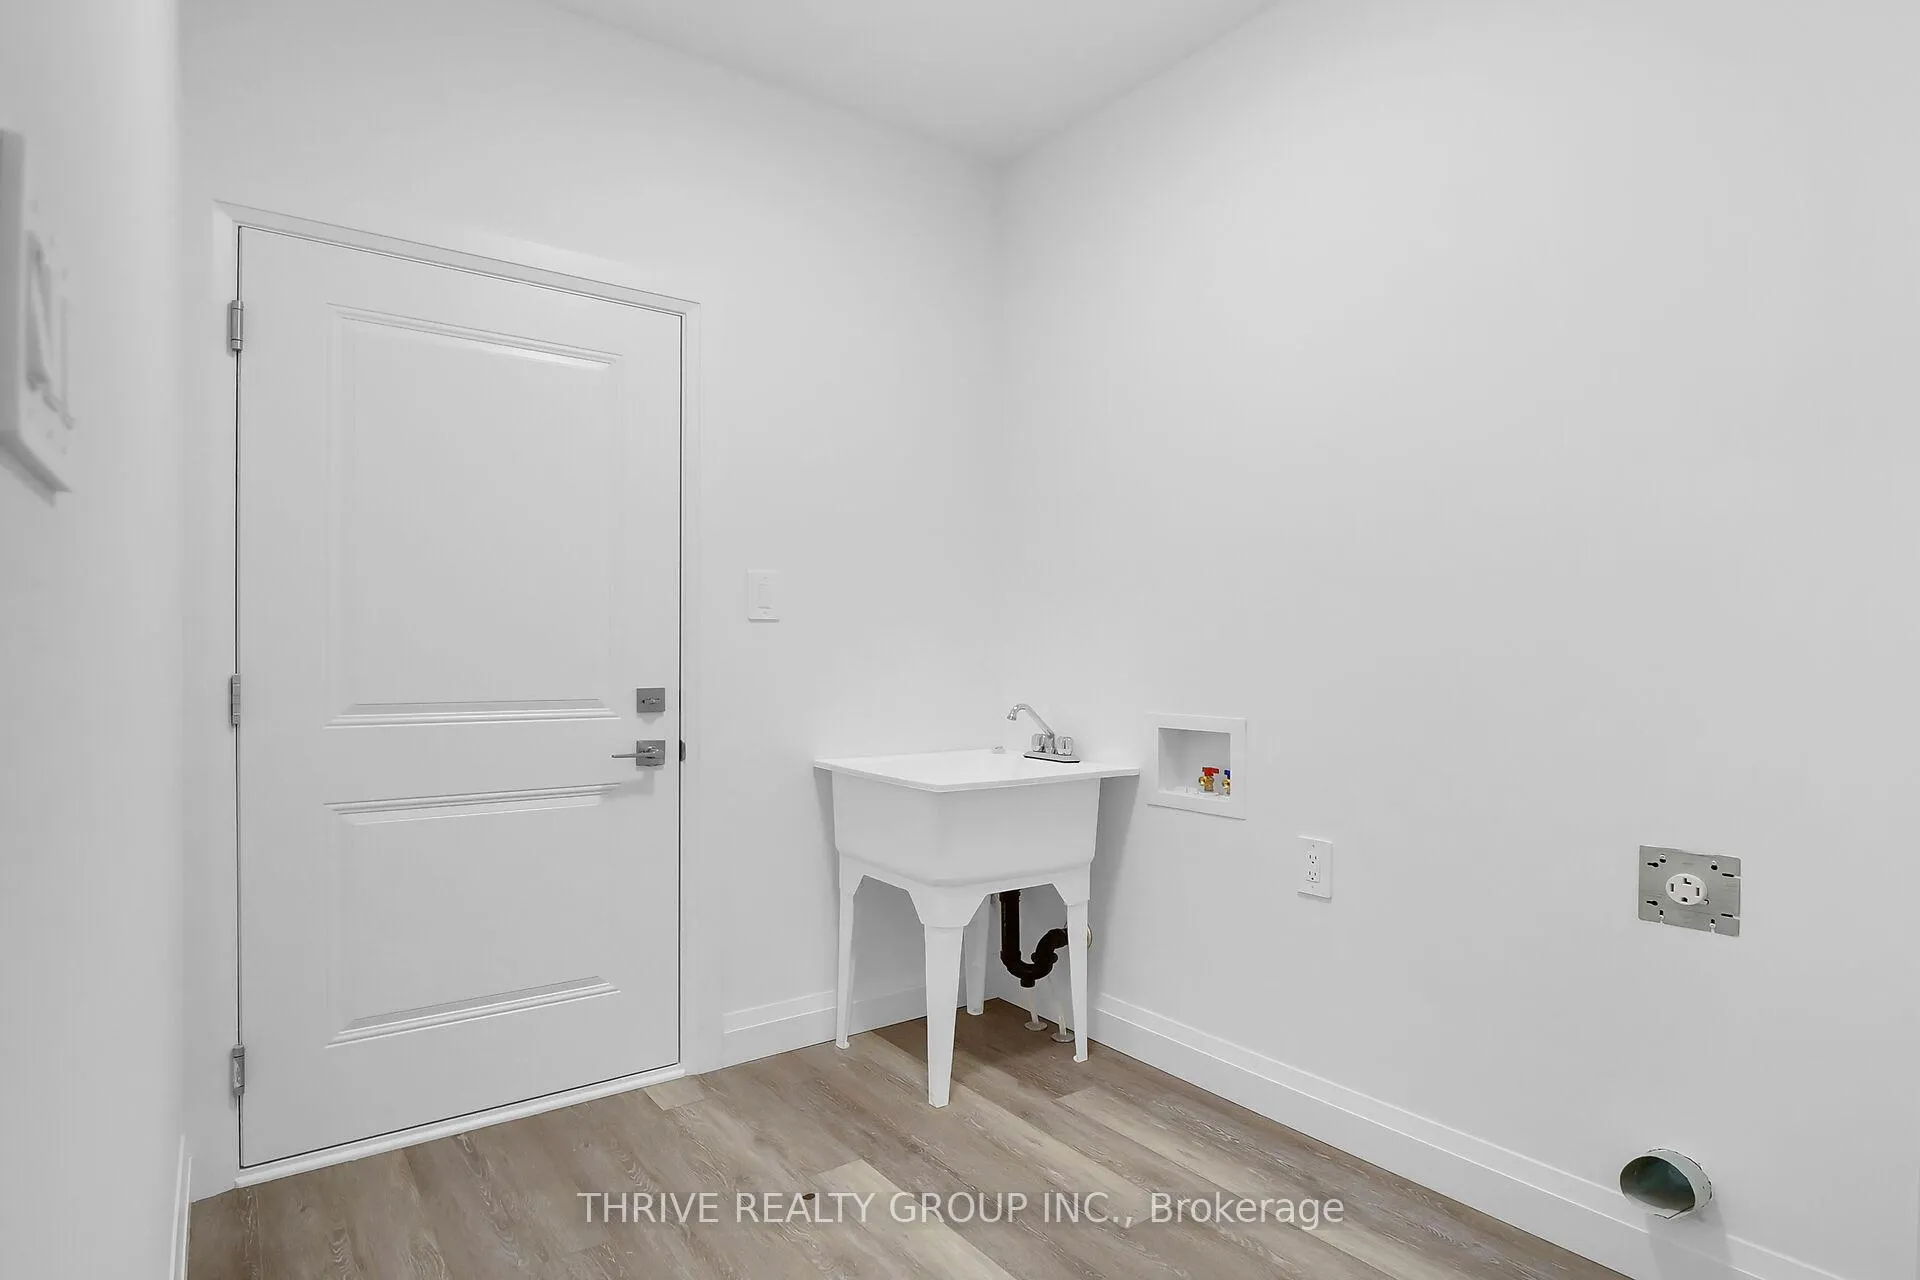 See all 31 photos
Property history
- $729,900TerminatedList: 2026-03-11|End: 2026-07-14|125 daysX12873196
Facts and features
- BasementFull
- Price per sq ft~$324
- Water, sewerMunicipal
- HeatingForced air
- Central air
The homeDetached, 2-storey, 2,000–2,500 sq ft
- Type: Detached
- Style: 2-storey
- Living space: 2,000–2,500 sq ft
- Basement: Full
InsideRooms above ground 11, Bedrooms 4, Bathrooms 3
- Rooms above ground: 11
- Bedrooms: 4
- Bathrooms: 3
- Kitchens: 1
Outside and lotAluminum siding, brick, Asphalt shingle, Concrete
- Exterior: Aluminum siding, brick
- Roof: Asphalt shingle
- Foundation: Concrete
- Size: 33.63 × 108.27 ft
Parking2 Garage, Attached, Private
- Spaces: 2 Garage
- Garage: Attached
- Driveway: Private
Heating, water and powerForced air, gas, Central air, Municipal water
- Heating: Forced air, gas
- Cooling: Central air
- Water: Municipal water
- Sewer: Municipal sewer
Costs and taxesHST included in the price
- HST: HST included in the price
Listing detailsX12873196, Terminated, Mar 11, 2026
- MLS® number: X12873196
- Status: Terminated
- Listed on: Mar 11, 2026
- Days on market: 125
- Updated: Jul 14, 2026
- Possession: Other
- Occupied by: Vacant
- Listing brokerage: THRIVE REALTY GROUP INC.
About this home
2408 Jordan Boulevard, London (North S), ON N6G 0X8
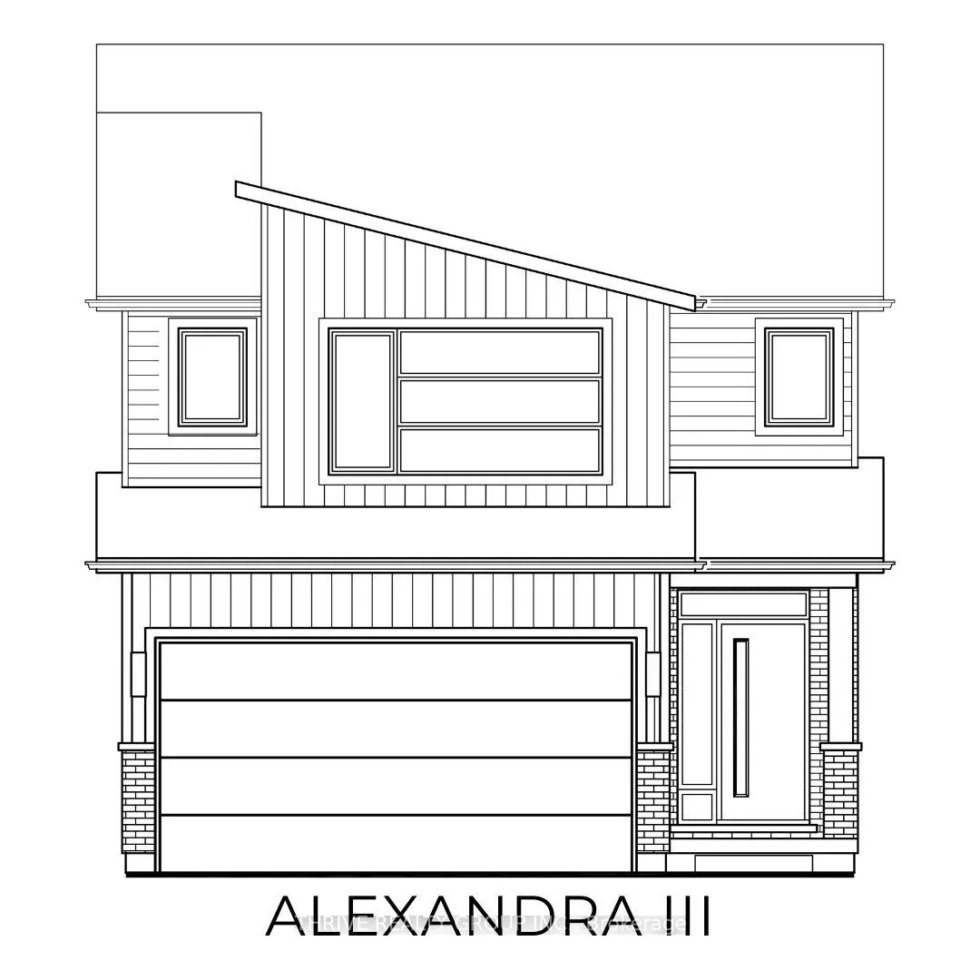
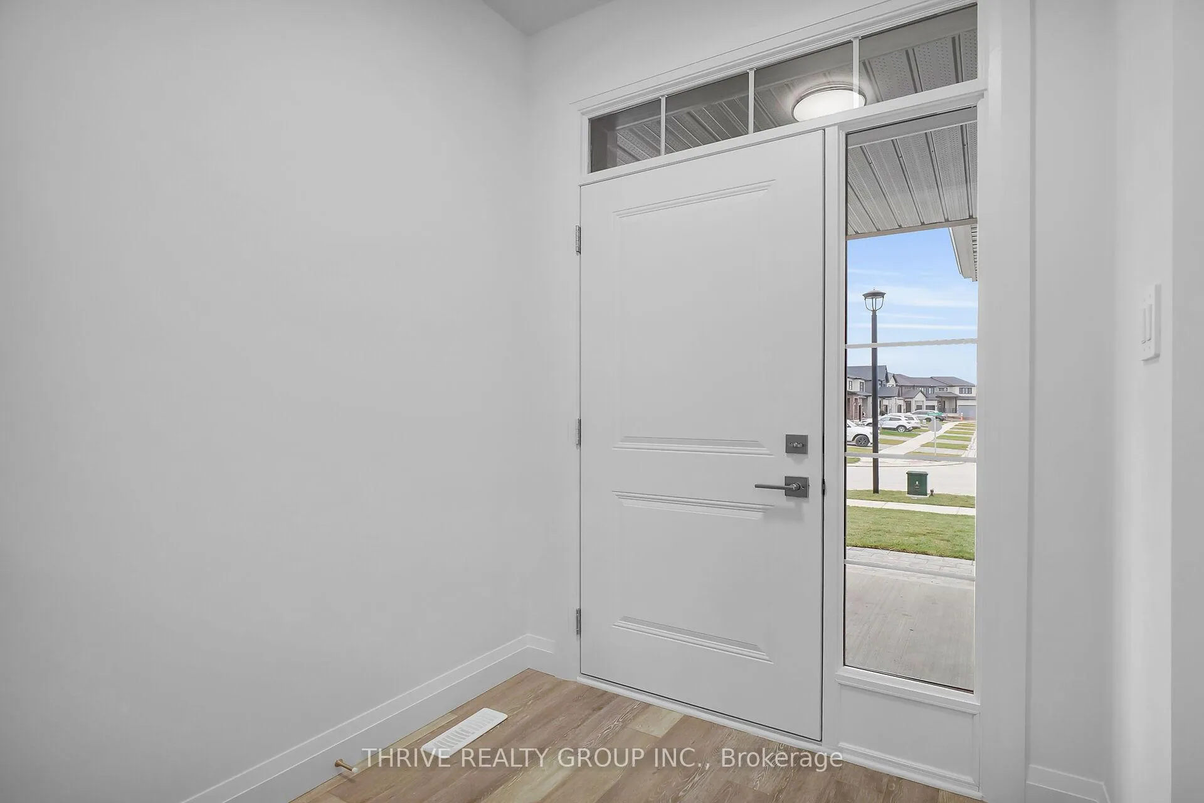
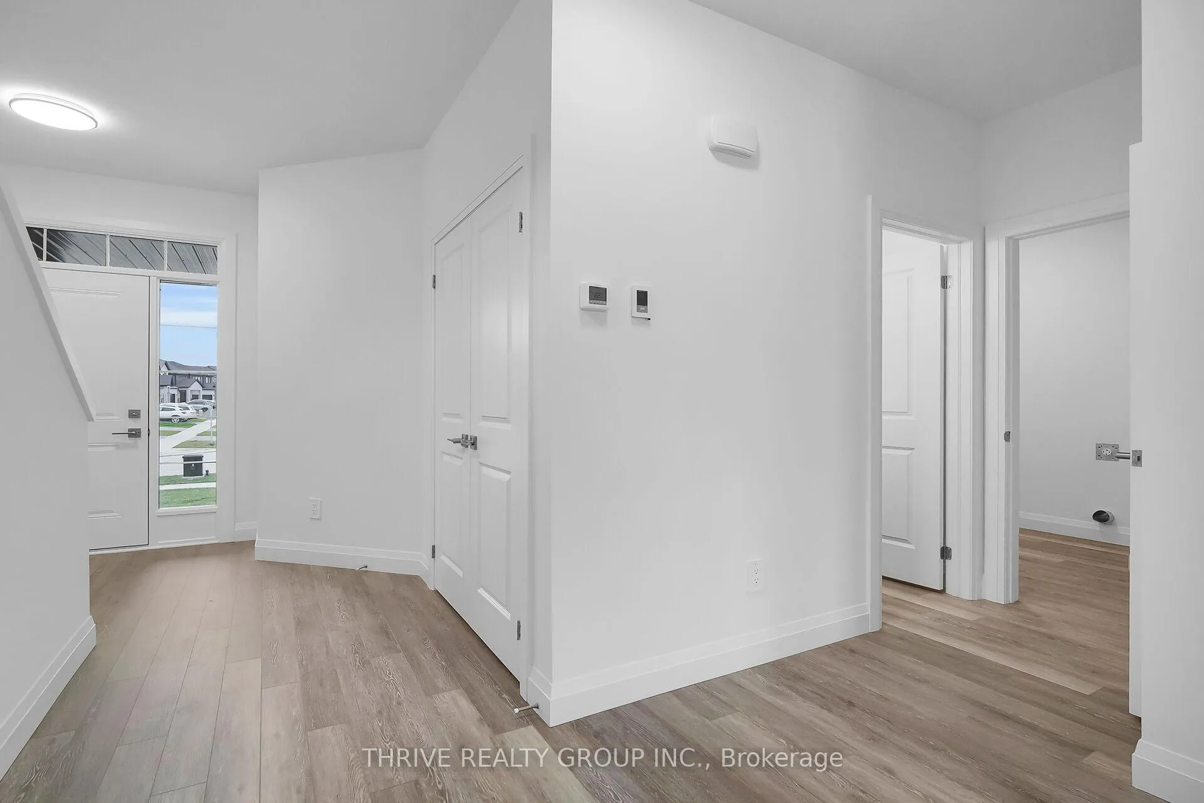
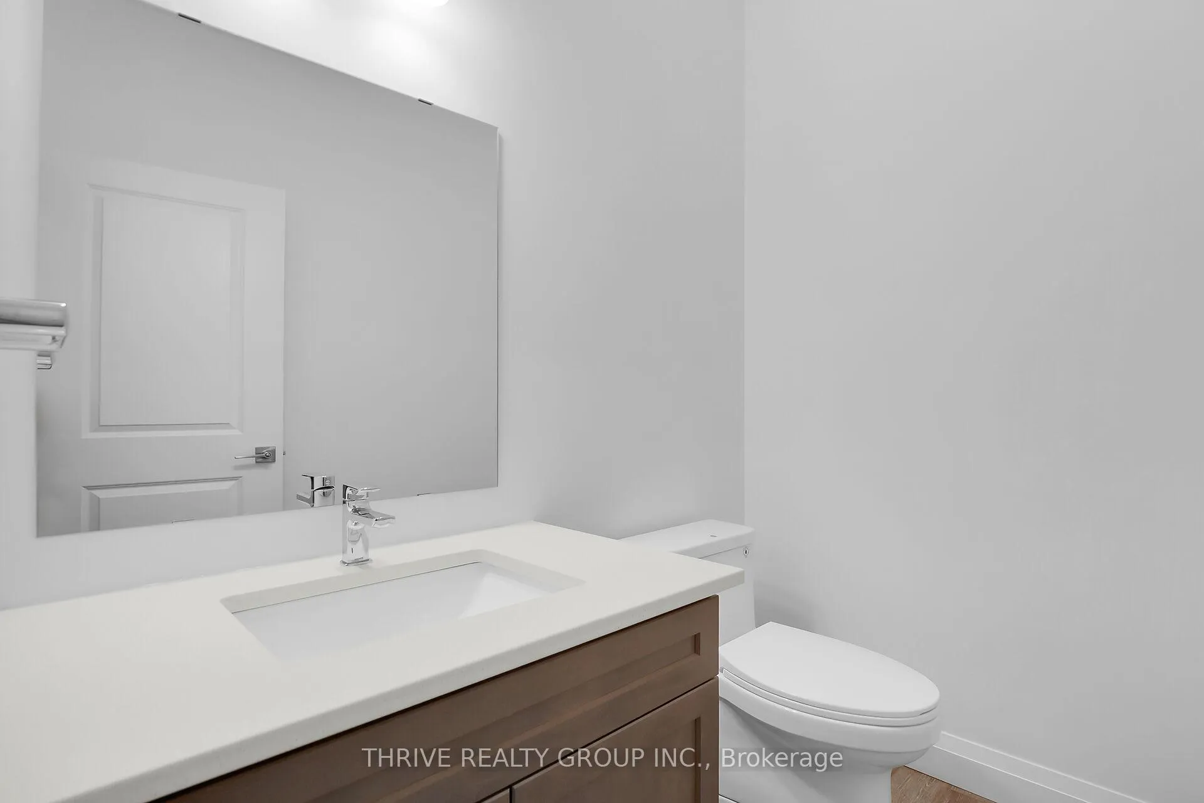
**NEW PRICE NOW INCLUDES HST REBATE!** Incredible Value. Don't miss this rare opportunity to own the showpiece Alexandra III Model by Foxwood Homes, packed with designer finishes from our Select Finish Package, side entrance to lower level and a modern exterior design. Available for a late 2026 closing date. Located in the sought-after Gates of Hyde Park community, this gorgeous 4-bedroom, 2.5-bath home offers 2101sqft of stylish, modern living. Step inside to discover engineered hardwood flooring, designer lighting, and a chef-inspired kitchen featuring a large island, quartz countertops, and more - perfect for hosting guests or family gatherings. Upstairs, you'll find 4 spacious bedrooms, including a luxurious primary suite with a walk-in closet and spa-like ensuite. Outside, the paver stone driveway and sodded yard add both convenience and curb appeal. Steps to the brand new St. Gabriel Catholic Elementary and Northwest Public Schools. Close to top-rated schools, shopping, trails, and parks. This home truly has it all - premium finishes, a family-friendly layout, and unbeatable location. Welcome home to Gates of Hyde Park!
Ask about this home
A HOMEH agent will answer your questions about this home.
Around this home
Daily convenience, out of 100, from the distances below
Schools nearby
School rating, out of 10.
Helpful calculators
Your HOMEH agent

"I would see it this week."