

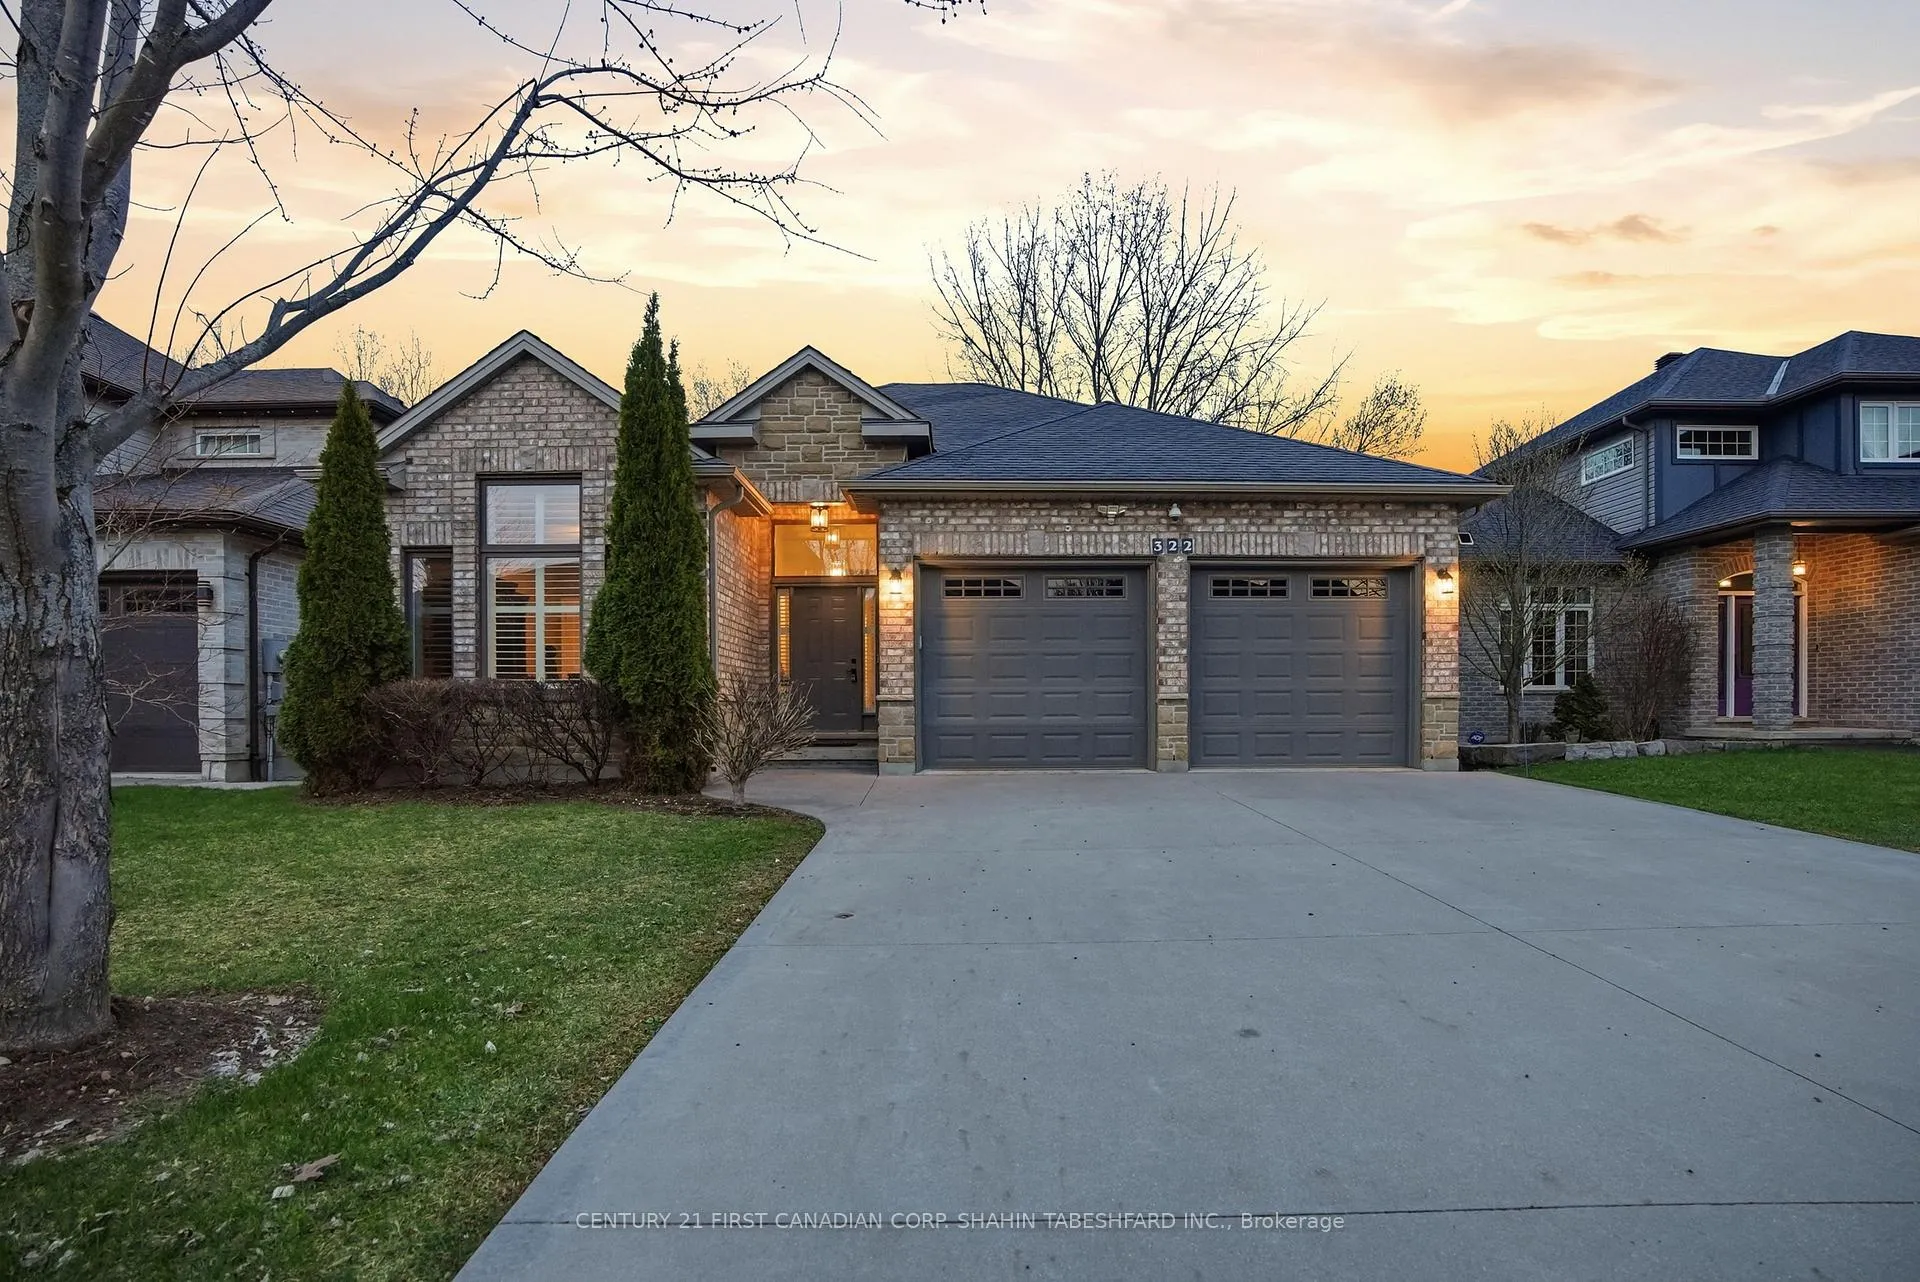
322 Grasslands Way
322 Grasslands Way
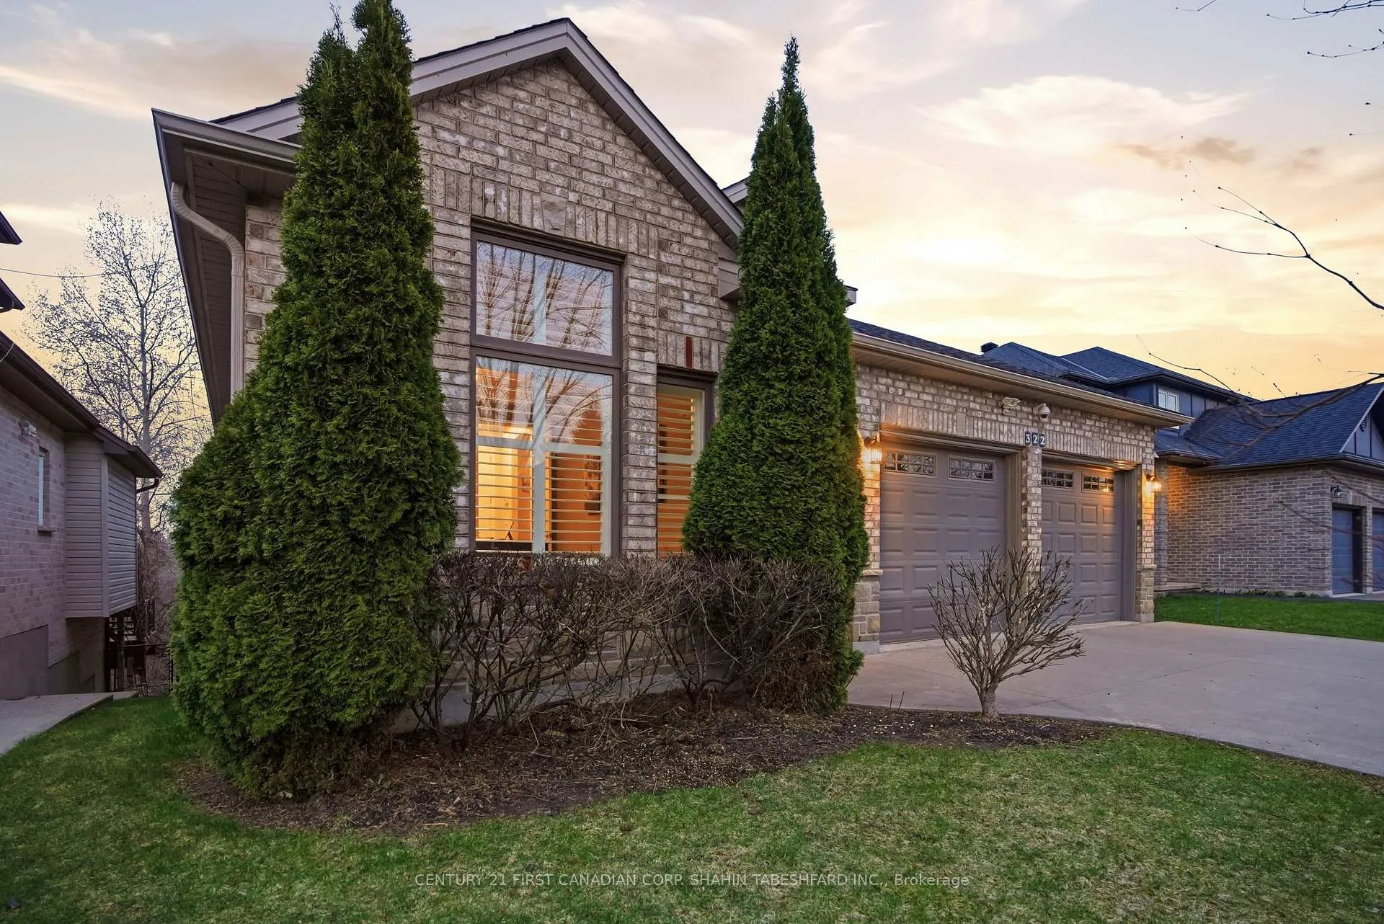
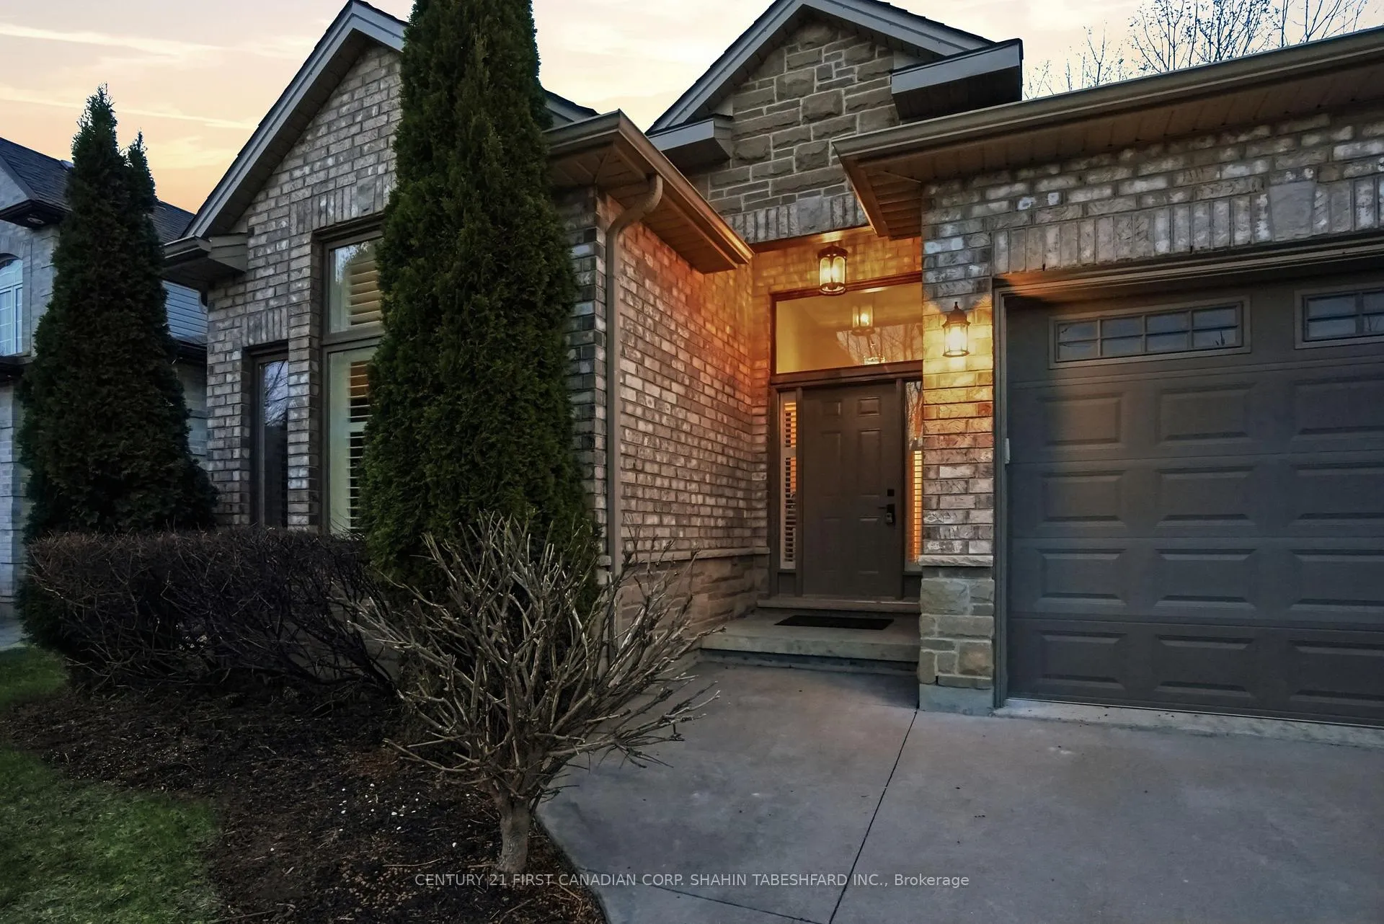
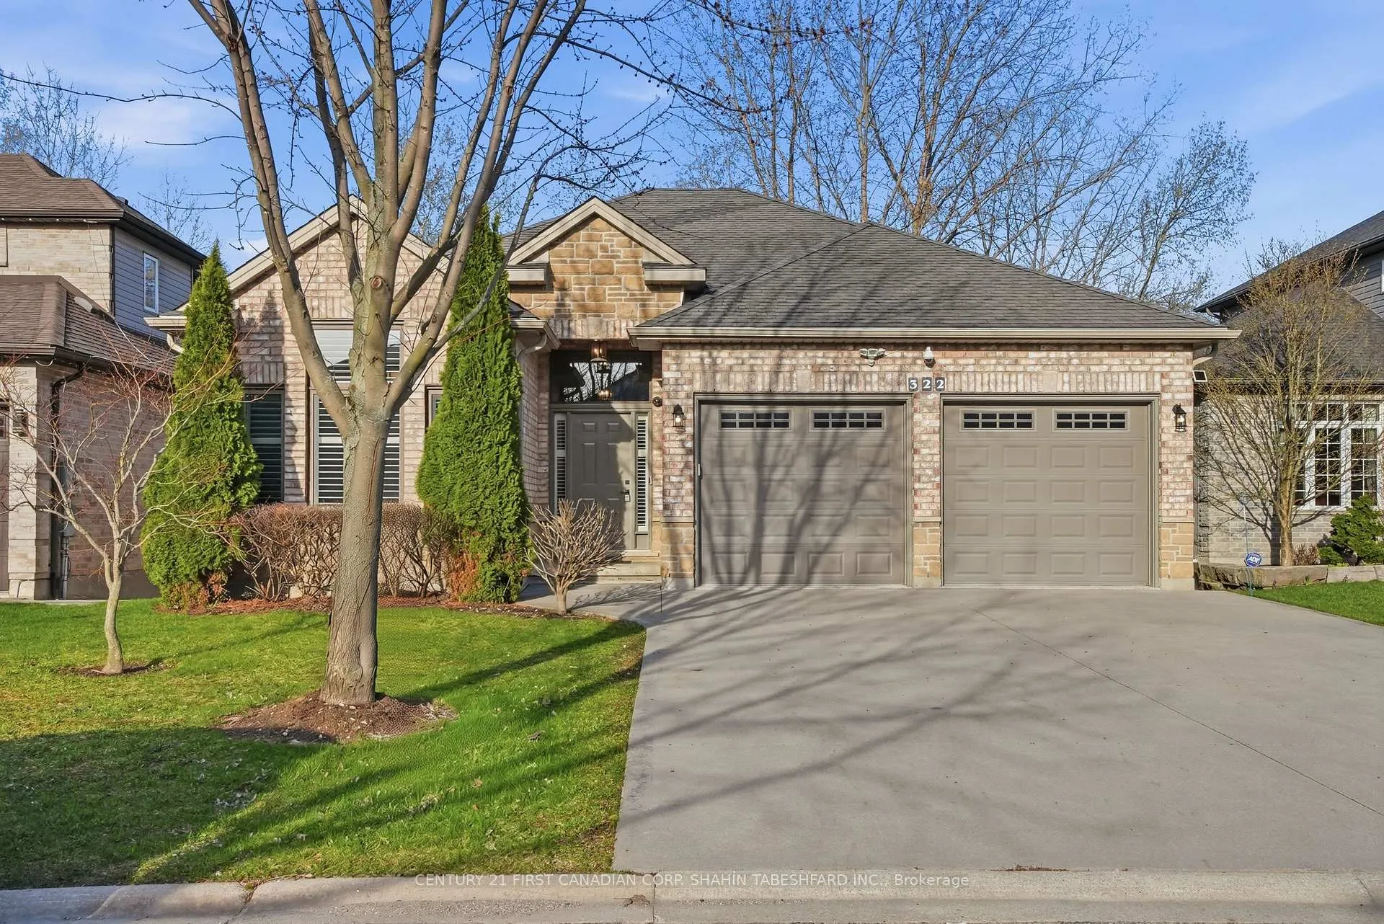
 See all 36 photos
Property history
Facts and features
- BasementWalk-out
- Age of home16–30 years
- Water, sewerMunicipal
- Lot shapePie
- Fireplace
- Central air
The homeDetached, Bungalow, Age 16–30 years
- Type: Detached
- Style: Bungalow
- Age: 16–30 years
- Living space: 1,100–1,500 sq ft
- Basement: Finished with walk-out, full
- View: Trees/woods
InsideFireplace Yes, natural gas, Main level, Other
- Fireplace: Yes, natural gas
- Laundry: Main level
- Features: Other
- Rooms above ground: 8
- Rooms in the basement: 7
- Bedrooms: 2 + 2 in the basement
- Bathrooms: 3
- Kitchens: 1
Outside and lotBrick, Asphalt shingle, Concrete
- Exterior: Brick
- Roof: Asphalt shingle
- Foundation: Concrete
- Features: Deck, hot tub
- Size: 49.33 × 115.13 ft
- Shape: Pie
Parking2 Garage, Attached, Private
- Spaces: 2 Garage
- Garage: Attached
- Driveway: Private
Heating, water and powerForced air, gas, Central air, Municipal water
- Heating: Forced air, gas
- Cooling: Central air
- Water: Municipal water
- Sewer: Municipal sewer
Costs and taxesTaxes $7,309 a year, HST No HST, Hot water heater
- Taxes, 2025: $7,309 a year
- HST: No HST
- Rental items: Hot water heater
- Under contract: Hot water heater
Included in the saleFridge, stove, dishwasher, washer, dryer, hot tub and equipment
- Included: Fridge, stove, dishwasher, washer, dryer, hot tub and equipment
NearbyCul de sac/dead end, golf, hospital, place of worship, public transit, ravine
- Close to: Cul de sac/dead end, golf, hospital, place of worship, public transit, ravine
Listing detailsX12997178, Sold, Apr 14, 2026
- MLS® number: X12997178
- Status: Sold
- Listed on: Apr 14, 2026
- Days on market: 6
- Updated: Apr 20, 2026
- Possession: 60-89 days
- Occupied by: Owner
- Listing brokerage: CENTURY 21 FIRST CANADIAN CORP. SHAHIN TABESHFARD INC.
About this home
322 Grasslands Way, London (North B), ON N5X 0E2
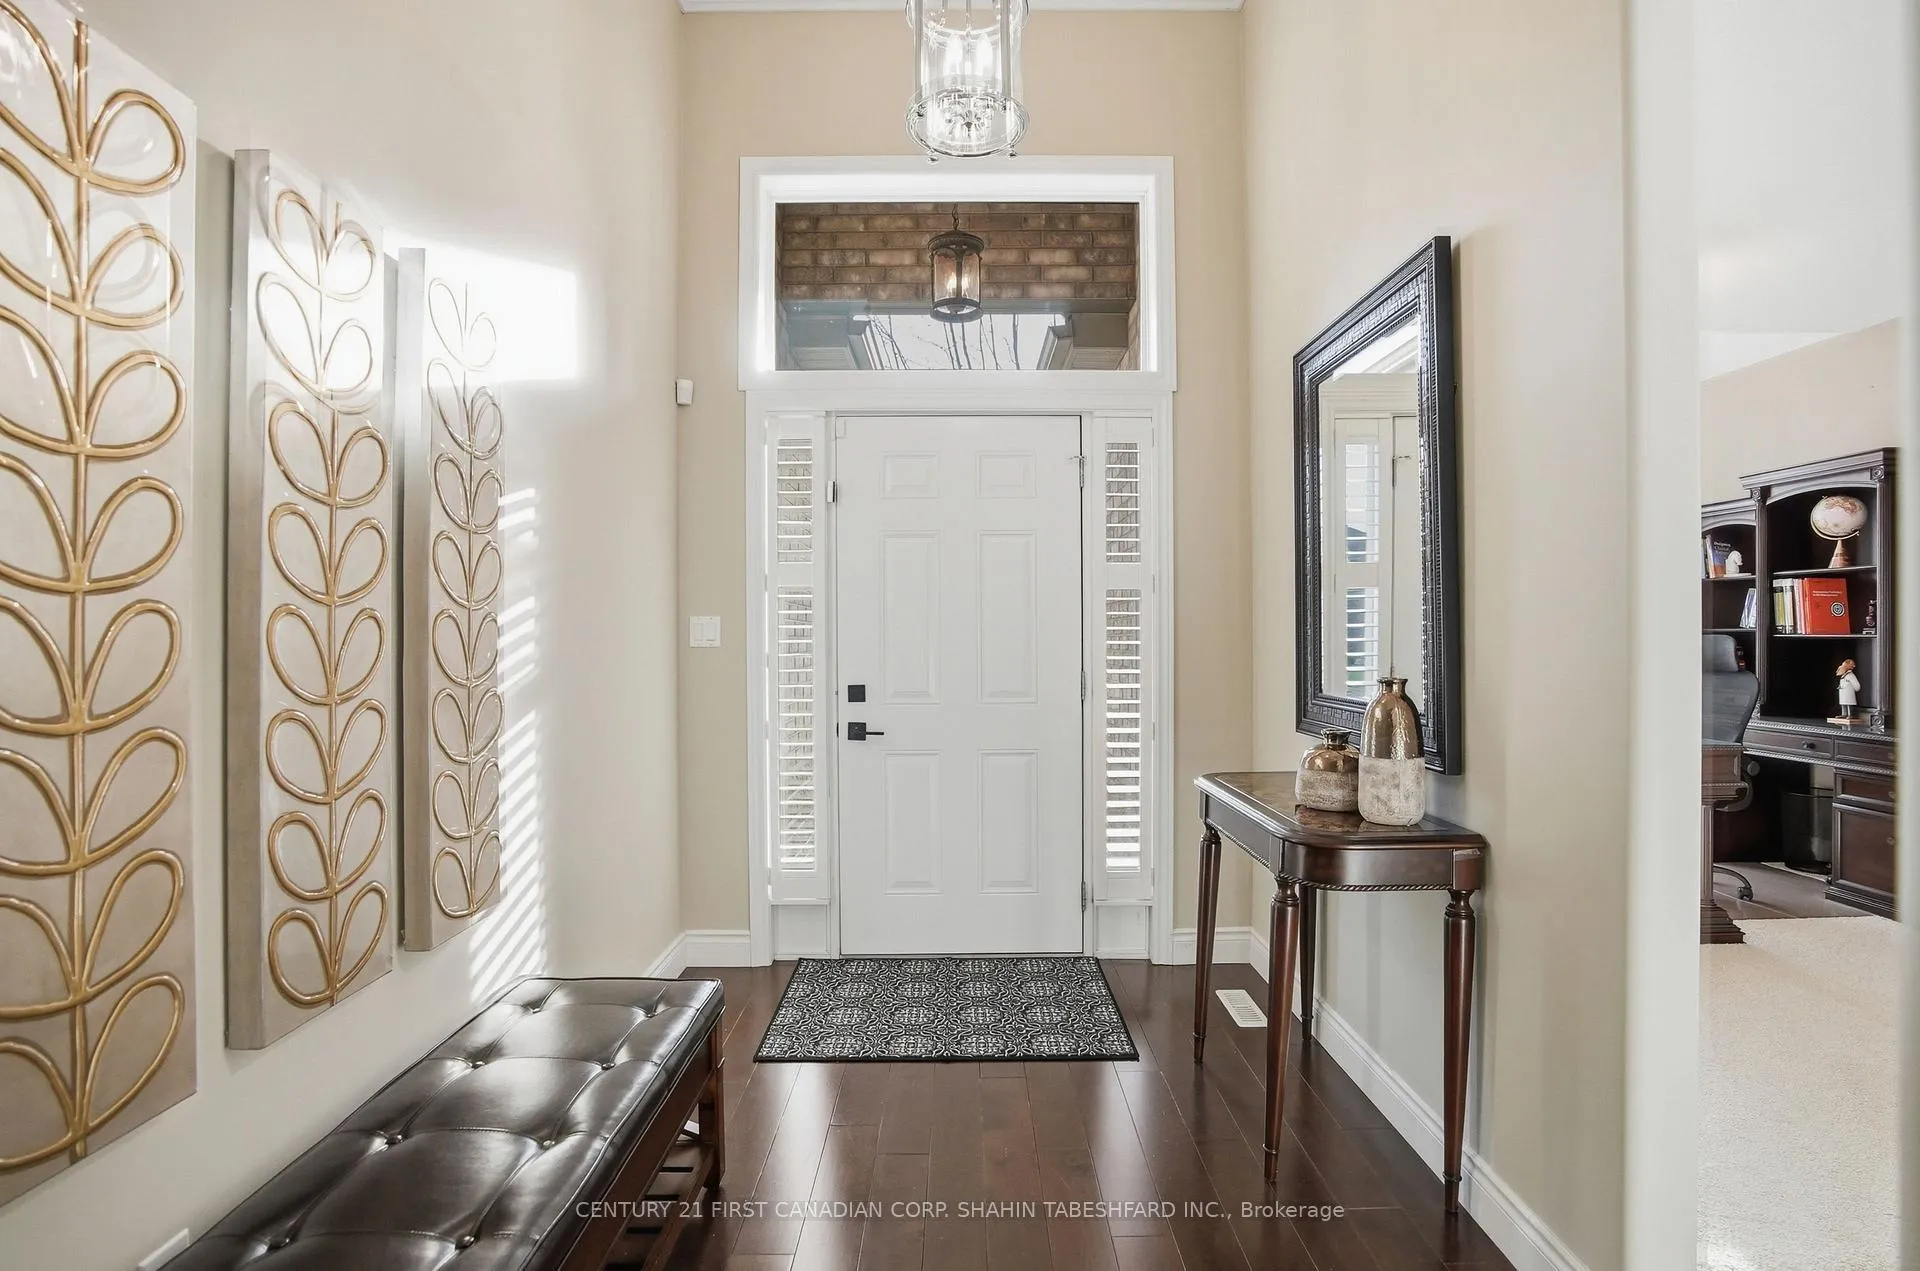
Welcome to 322 Grasslands Way, your own oasis in the Uplands! This stunning, WALK-OUT Bungalow is sure to impress, featuring 2 + 2 bedrooms, 3 bathrooms, and a double car garage. Ideally located with privacy backing onto the Uplands Ravine System, it is just minutes from top ranked schools, hospitals, restaurants, U.W.O. and downtown London. Upon entering, be impressed with the open foyer and formal dining room, accented by cozy double-sided fireplace with stone facade, perfect for entertaining. Offering a bright and spacious concept great room, breakfast nook and gourmet kitchen, it is surrounded by plenty of natural light & scenic ravine views. The main level offers a luxurious primary retreat, including an exquisite spa-like 5pc en-suite with soaker tub, tiled glass shower and double vanities, as well as a spacious walk-in closet. 2nd bedroom or main floor den space with an additional 4 pc bathroom. The lower level features 2 additional bedrooms with a 3-piece bathroom. Completing the basement is a large rec room with wet bar and direct access to the lower patio and private hot tub. Exquisite curb appeal, and one of this home's most desirable features is the backyard. Surrounded by the mature trees of the Uplands Ravine, it features a large deck with picturesque views. This property is a must see!
Ask about this home
A HOMEH agent will answer your questions about this home.
Around this home
Daily convenience, out of 100, from the distances below
Schools nearby
School rating, out of 10.
Helpful calculators
Your HOMEH agent

"Priced 13% over the Hestimate. I would see it this week."