

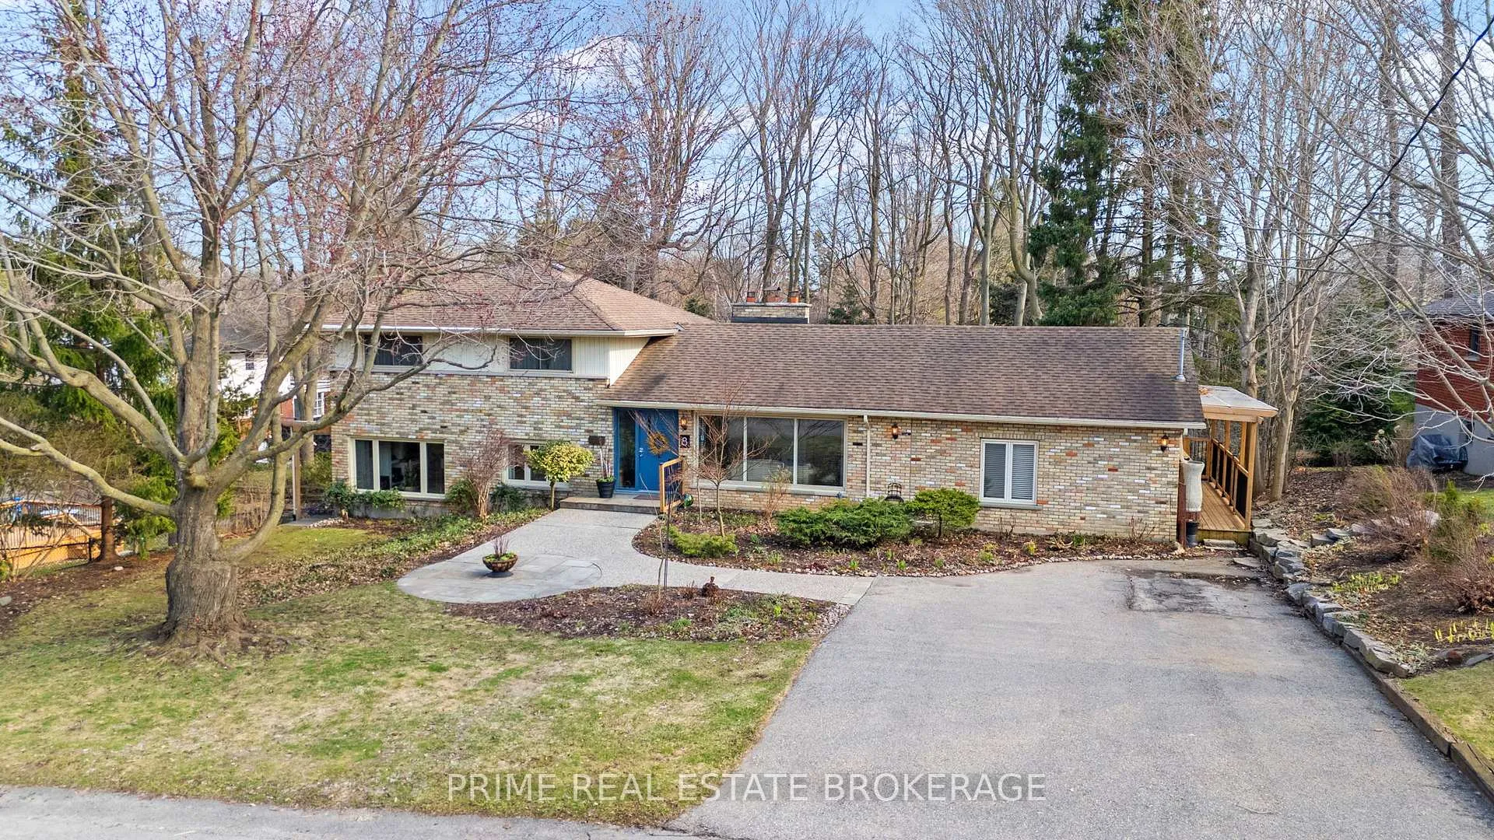
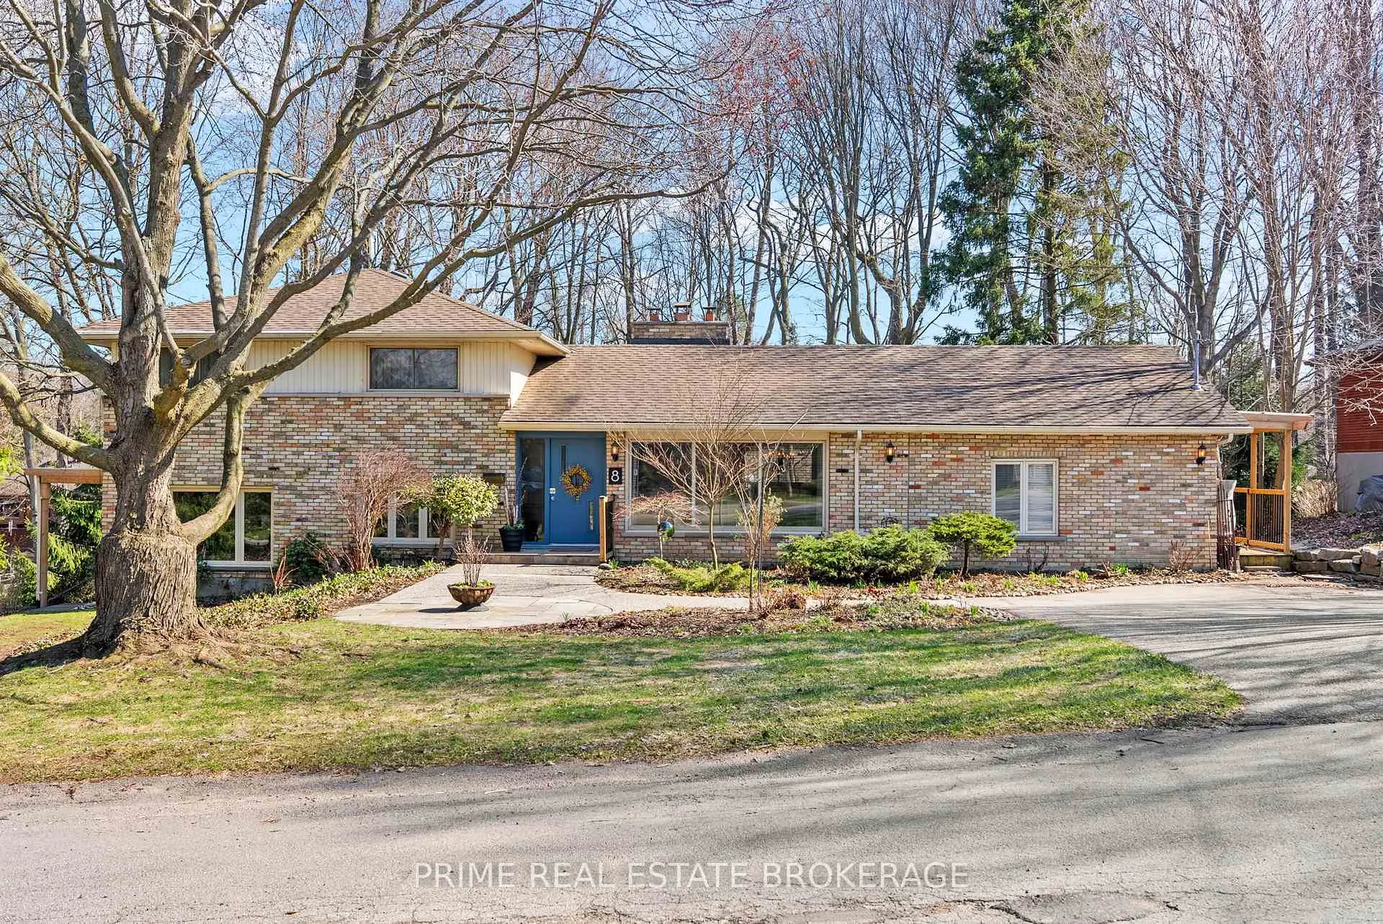
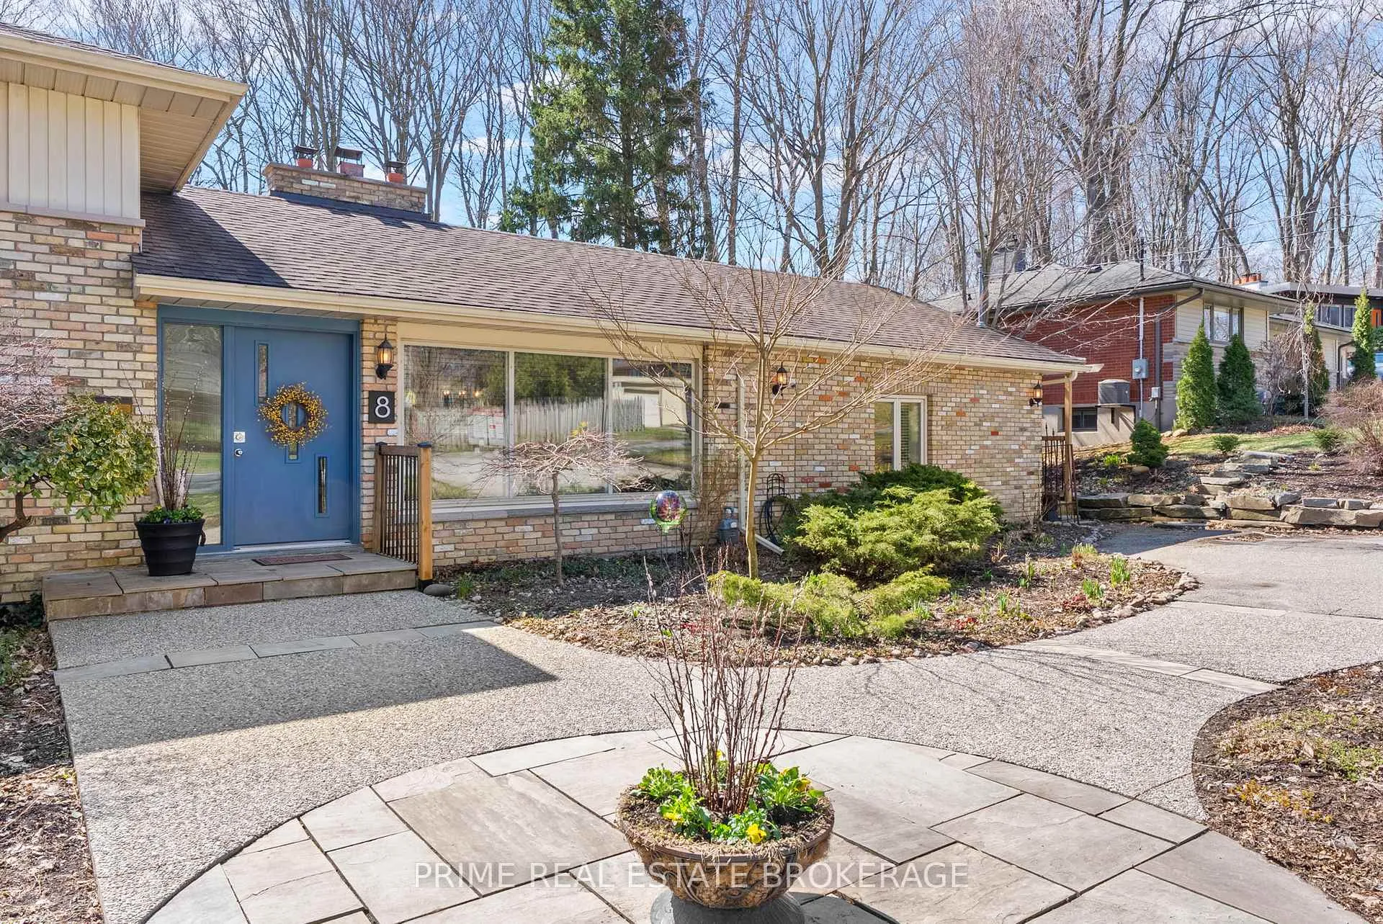
8 Cramston Crescent
8 Cramston Crescent
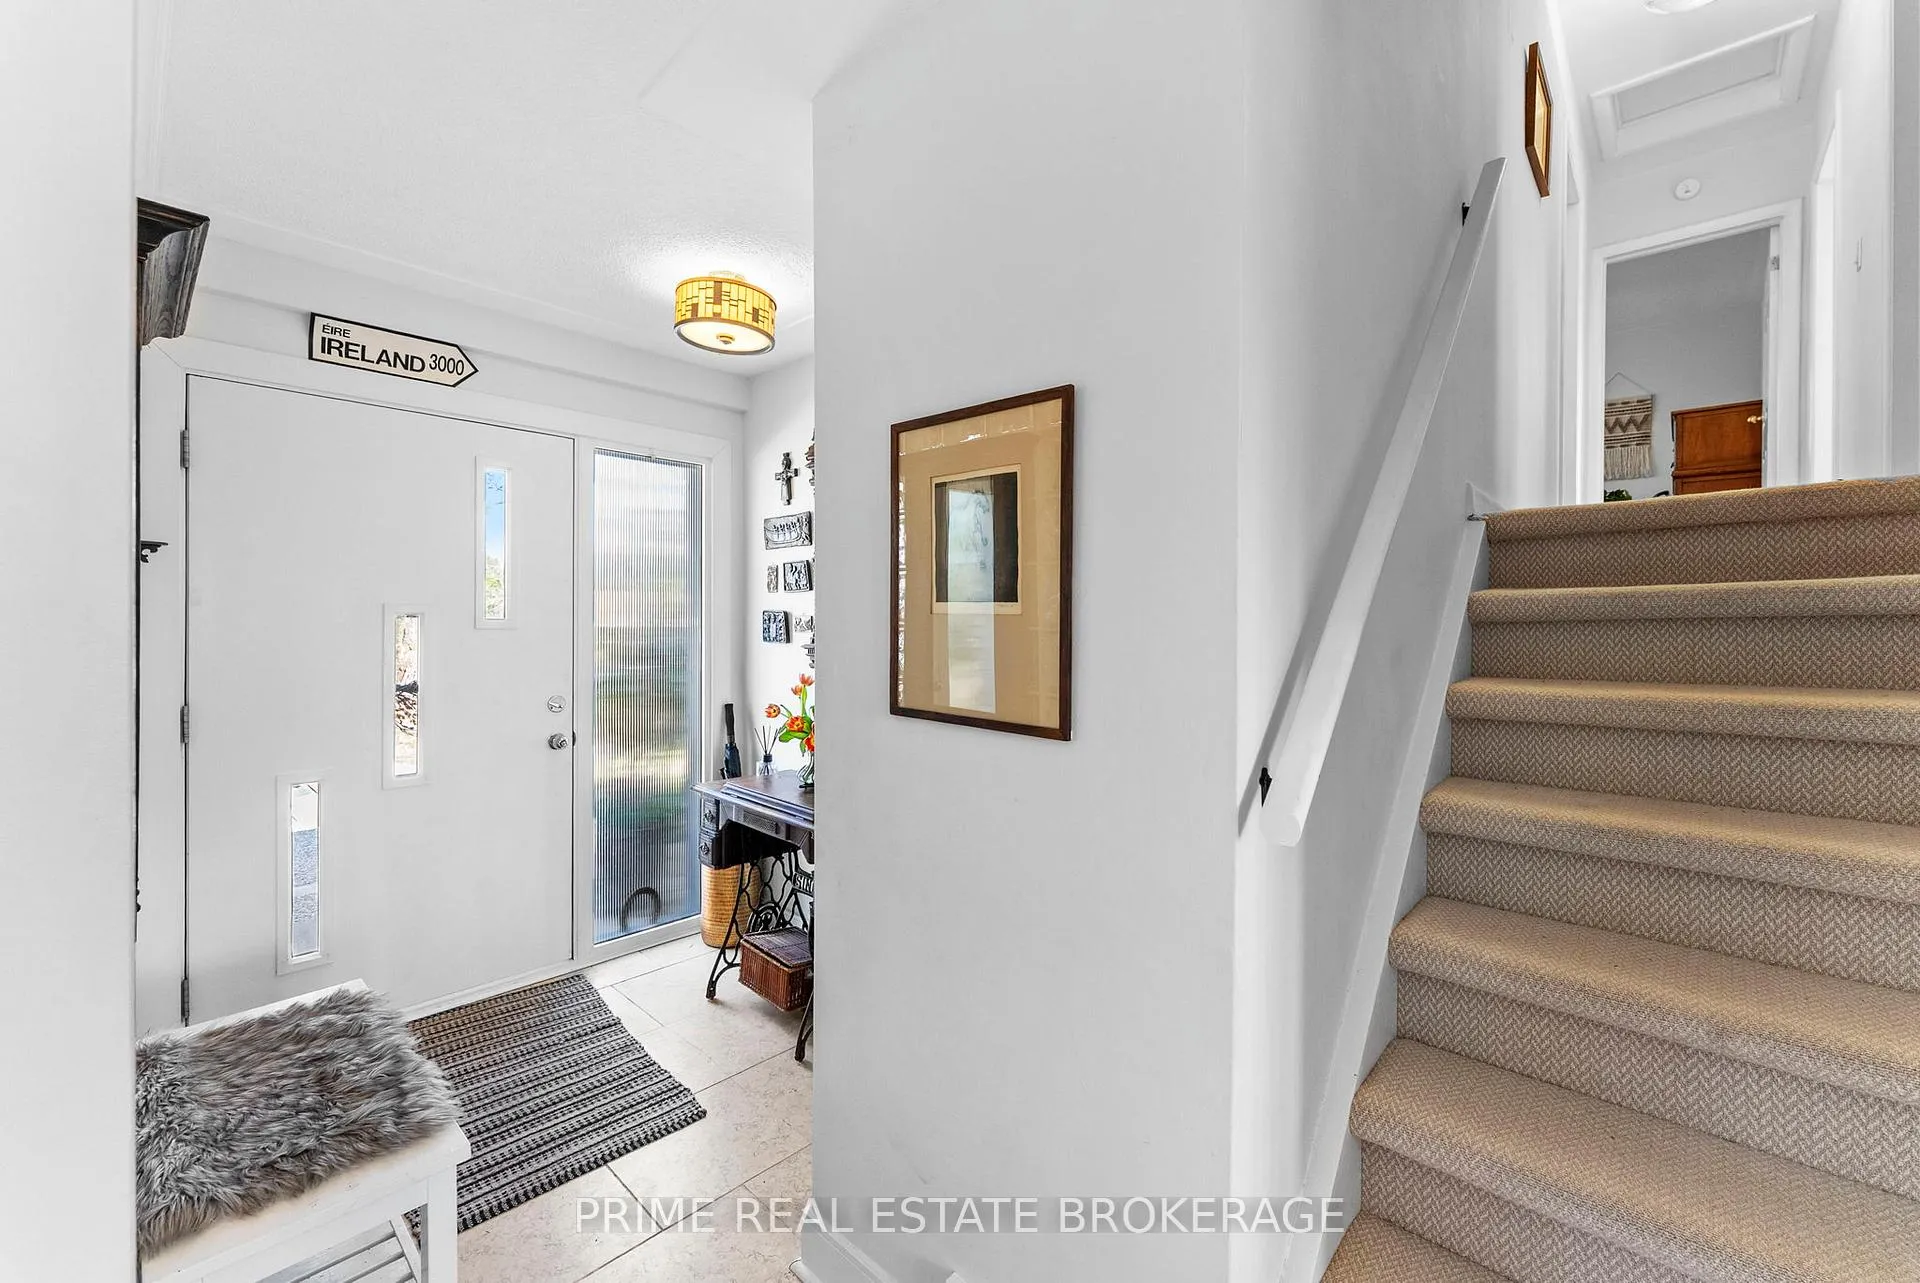 See all 50 photos
Property history
Facts and features
- BasementWalk-out
- Age of home51–99 years
- Water, sewerMunicipal
- Lot shapeRectangular
- Separate entrance
- Fireplace
- Central air
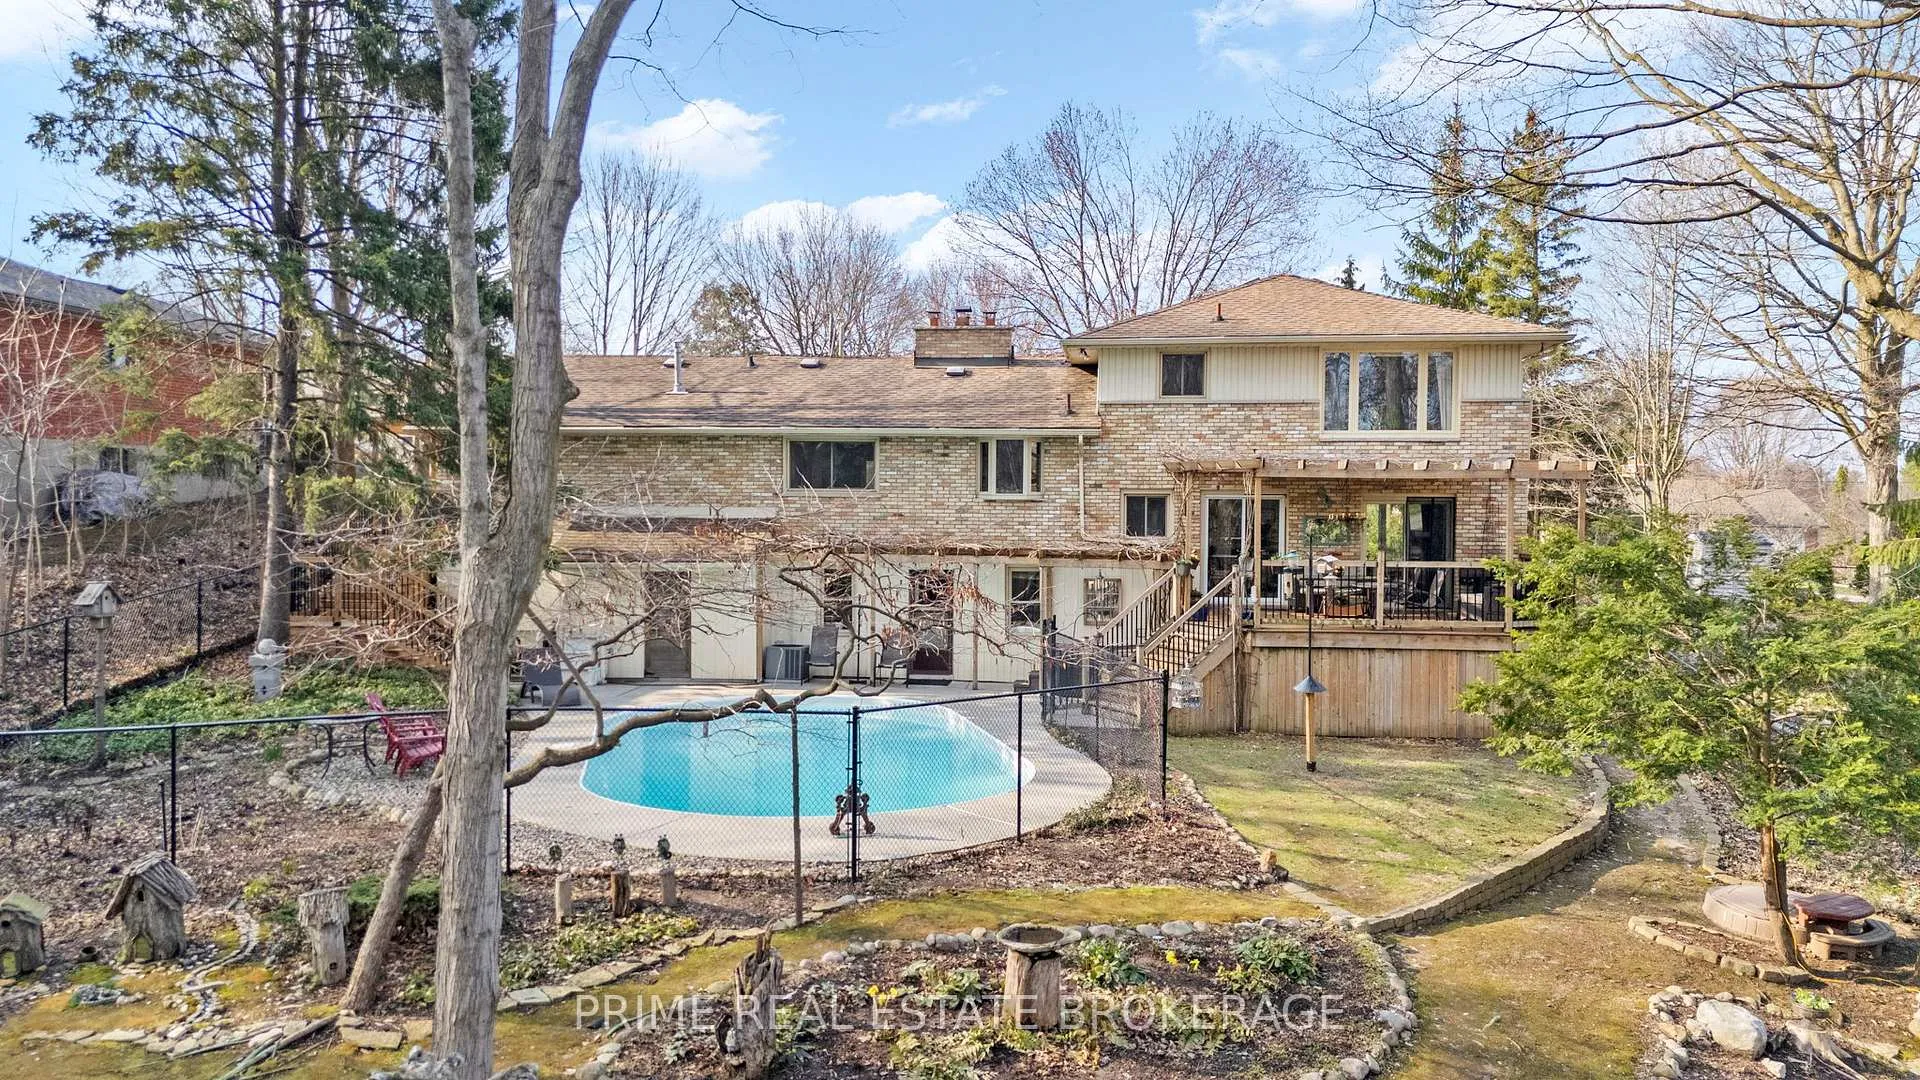
- Inground pool
The homeDetached, Sidesplit 5, Age 51–99 years
- Type: Detached
- Style: Sidesplit 5
- Age: 51–99 years
- Living space: 2,000–2,500 sq ft
- Basement: Separate entrance, crawl space, walk-out, partially finished
- View: Garden, pool, trees/woods
InsideFireplace Yes, electric, natural gas, Lower level, Storage, water heater owned, workbench
- Fireplace: Yes, electric, natural gas
- Laundry: Lower level
- Features: Storage, water heater owned, workbench
- Security: Carbon monoxide detectors, smoke detector
- Rooms above ground: 13
- Rooms in the basement: 3
- Bedrooms: 4
- Bathrooms: 3
- Kitchens: 1
- Family room: Yes
Outside and lotBrick, Asphalt shingle, Poured concrete
- Exterior: Brick
- Roof: Asphalt shingle
- Foundation: Poured concrete
- Pool: Inground, salt
- Features: Deck, landscaped, lighting, privacy
- Other structures: Fence - full, garden shed, shed, storage
- Size: 85.33 × 174.49 ft
- Shape: Rectangular
- Zoning: R1-10
Parking5 Parking, Private double
- Spaces: 5 Parking
- Driveway: Private double
Heating, water and powerForced air, electric, Central air, Municipal water
- Heating: Forced air, electric
- Cooling: Central air
- Water: Municipal water
- Sewer: Municipal sewer
- Natural gas: Yes
- Hydro: Yes
- Cable: Yes
- Telephone: Yes
Costs and taxesTaxes $6,270 a year, HST included in the price, Rental items None
- Taxes, 2025: $6,270 a year
- HST: HST included in the price
- Rental items: None
Included in the saleAll window coverings, fridge, oven, microwave, dishwasher, pool equipment and safety cover., Dining room storage cabinet.
- Included: All window coverings, fridge, oven, microwave, dishwasher, pool equipment and safety cover.
- Not included: Dining room storage cabinet.
NearbyFenced yard, golf, place of worship, rec./commun.centre, school, wooded/treed
- Close to: Fenced yard, golf, place of worship, rec./commun.centre, school, wooded/treed
Listing detailsX12997194, Sold, Apr 14, 2026
- MLS® number: X12997194
- Status: Sold
- Listed on: Apr 14, 2026
- Days on market: 37
- Updated: May 21, 2026
- Possession: 2026-06-09 / Flexible
- Occupied by: Owner
- Listing brokerage: PRIME REAL ESTATE BROKERAGE
About this home
8 Cramston Crescent, London (North P), ON N6H 3A4
Some homes on Cramston Crescent do not come up for a generation. 8 Cramston is one of them.Tucked into one of Oakridge's quietest crescents, this five level side split offers roughly 2,400 square feet above grade and a layout that keeps revealing itself. The main floor holds a rare surprise for a home of this era. A private primary suite with a walk -in closet and ensuite, right off the living space, so you never share a hallway with a teenager again. A few steps up, three more generous bedrooms and a full bath with a jetted soaker tub. A few steps down, a family room built for long winters. Fireplace lit, second dining space ready, and double walkouts opening onto a covered deck. That covered deck is the rarest feature in the neighbourhood. Built for thirty guests, proven on a hundred nights that ran late. Keep going.Level four holds a bright office, laundry, and a workshop with its own separate side entrance.Perfect for a home business, a trade, or older kids who need their own way in and out. Level five is a bonus crawl space waiting to become a gym, a studio, or the storage every family quietly dreams about. Then the yard. A full third of an acre, fully fenced, mature trees on every side. Perennial gardens and moss pathways cultivated over eight patient years. A water feature that runs all summer. A children's playhouse with a tree fort. And a heated saltwater pool with a new heater, new pump, and new filter. Privacy and character you cannot build into anew subdivision at any price. Walk to the schools. Walk to the arenas, the pools, the churches, the golf. Live on a crescent where neighbours know each other by name and the Halloween tradition has become a community legacy families drive across London to witness. This is not a house you buy. It is a house you inherit a life from. 8 Cramston Crescent. Opportunities in Oakridge like this are rare. This one is rarer.
Ask about this home
A HOMEH agent will answer your questions about this home.
Around this home
Daily convenience, out of 100, from the distances below
Schools nearby
School rating, out of 10.
Helpful calculators
Your HOMEH agent

"I would see it this week."