

Unit 1901, 323 Colborne Street
Unit 1901, 323 Colborne Street
 See all 38 photos
Property history
- $339,900ExpiredList: 2025-05-05|End: 2025-07-31|87 daysX12125150
- $349,900TerminatedList: 2025-04-14|End: 2025-05-04|20 daysX12082583
- $339,900TerminatedList: 2025-03-29|End: 2025-04-14|16 daysX12049784
- $300,000TerminatedList: 2025-01-28|End: 2025-02-07|10 daysX11943578
- $384,900TerminatedList: 2024-10-03|End: 2025-01-28|117 daysX9380334
Facts and features
- ExposureSouth west
- LaundryIn area, in-suite
- LockerNone
- BalconyOpen
- Basement apartment
- Fireplace
- Central air
The homeCondo Apartment, Apartment, Age 31–50 years
- Type: Condo Apartment
- Style: Apartment
- Age: 31–50 years
- Living space: 1,000–1,199 sq ft
- Basement: Apartment
- Exposure: South West
InsideFireplace Yes, In area, in-suite laundry, Other
- Fireplace: Yes
- Laundry: In area, in-suite laundry
- Features: Other
- Elevator: Yes
- Rooms above ground: 1
- Bedrooms: 2
- Bathrooms: 2
- Kitchens: 1
OutsideConcrete, Open
- Exterior: Concrete
- Balcony: Open
Parking and locker1 Parking, Underground, Exclusive
- Spaces: 1 Parking
- Garage: Underground
- Parking type: Exclusive
- Spot: 45
- Locker: None
BuildingColborne Centre, Condo corporation 119, Pets Allowed
- Name: Colborne Centre
- Condo corporation: 119
- Pets: Allowed
Heating, water and powerForced air, electric, Central air
- Heating: Forced air, electric
- Cooling: Central air
Costs and taxesTaxes $2,611 a year, Condo fee $722 a month, Parking included, building insurance included, water included
- Taxes, 2024: $2,611 a year
- Condo fee: $722 a month
- Fee includes: Parking included, building insurance included, water included
- HST: HST included in the price
- Rental items: Hot water heater
Included in the saleFridge, stove, dishwasher, washer, dryer, murphy bed, Not included None
- Included: Fridge, stove, dishwasher, washer, dryer, murphy bed
- Not included: None
Listing detailsX12125150, Expired, May 5, 2025
- MLS® number: X12125150
- Status: Expired
- Listed on: May 5, 2025
- Days on market: 87
- Updated: Jul 31, 2025
- Possession: 2025-05-23 / Flexible
- Occupied by: Vacant
- Listing brokerage: BLUE FOREST REALTY INC.
About this home
Unit 1901, 323 Colborne Street, London (East K), ON N6B 3N8
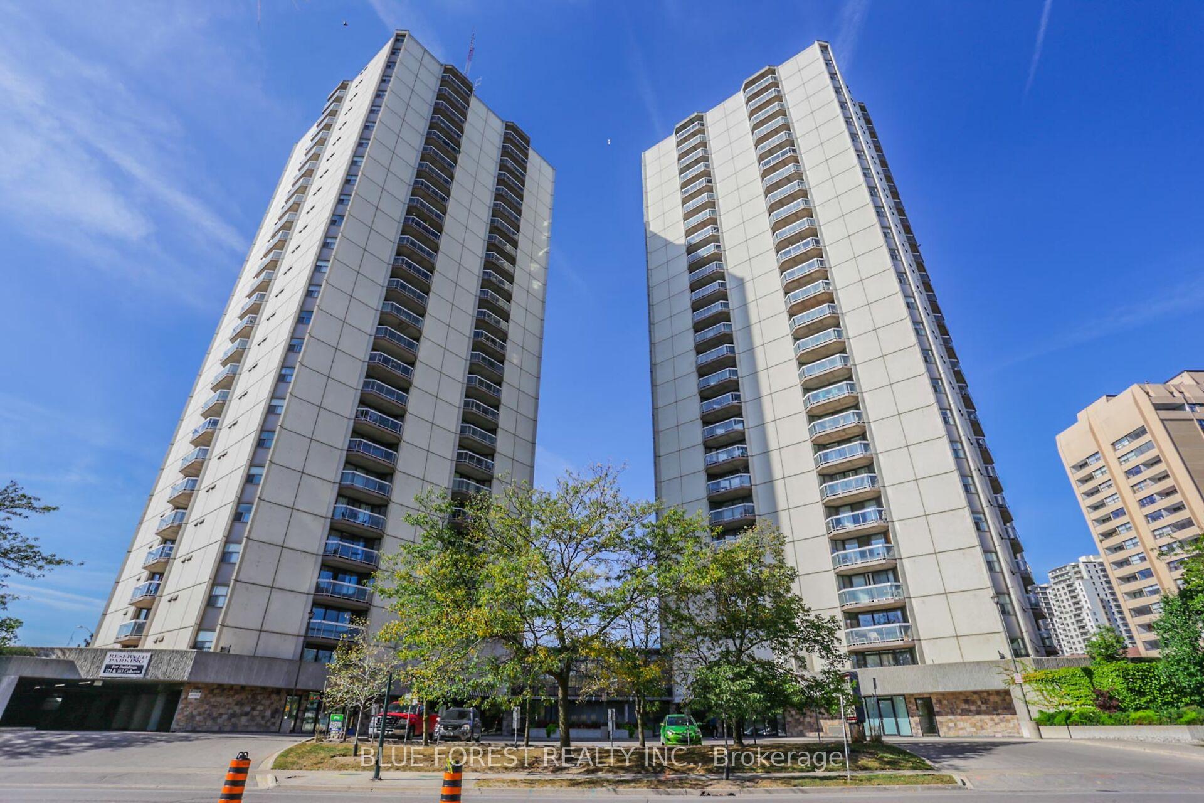
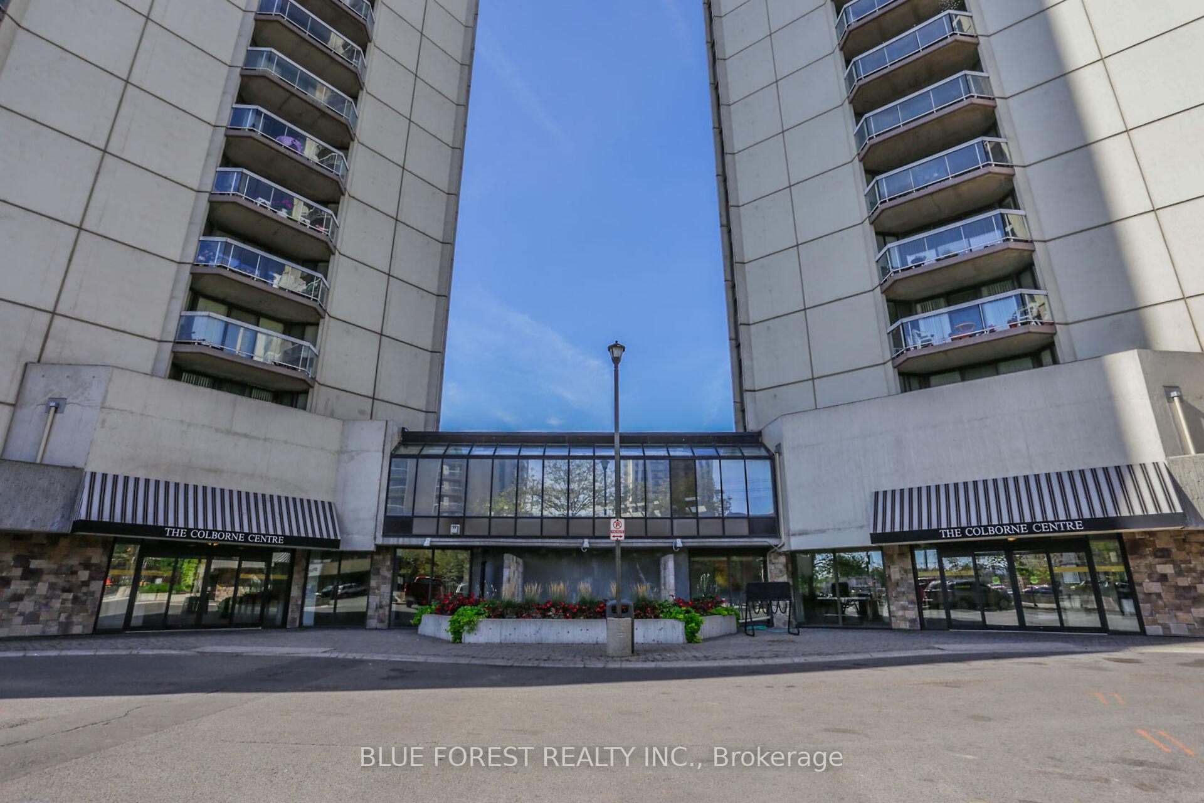
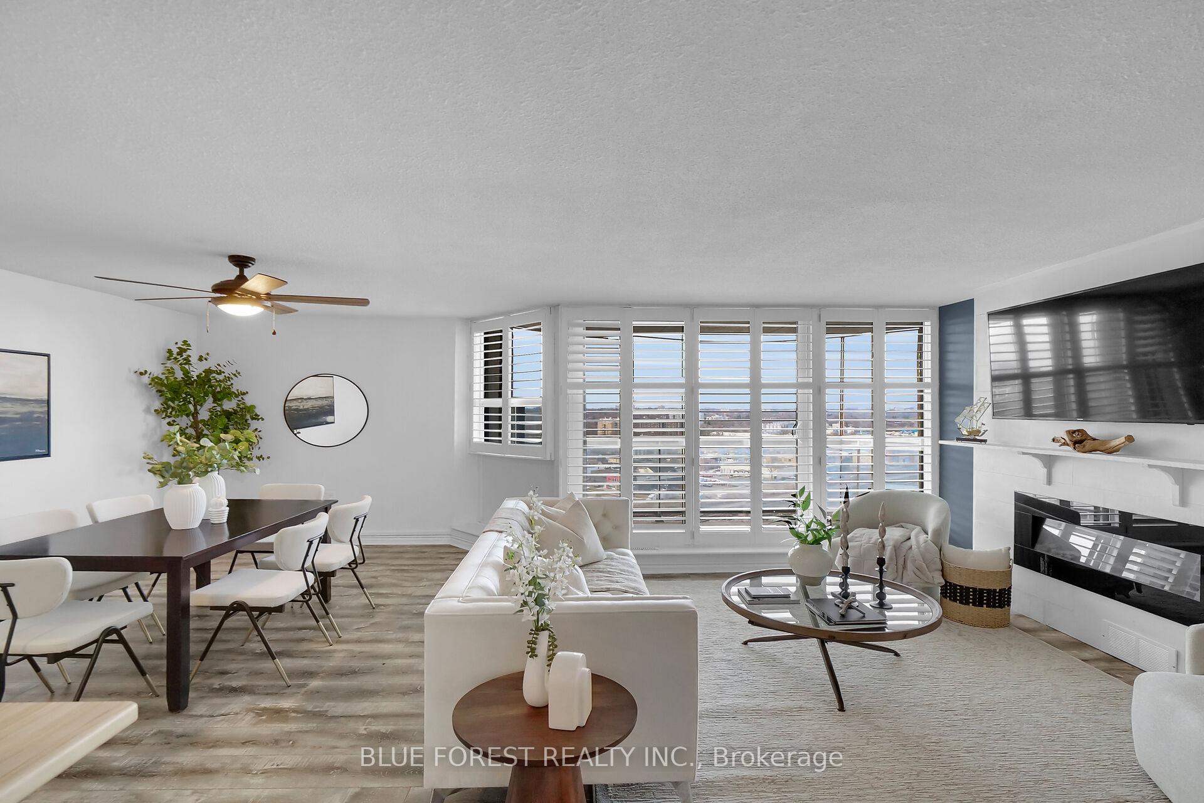
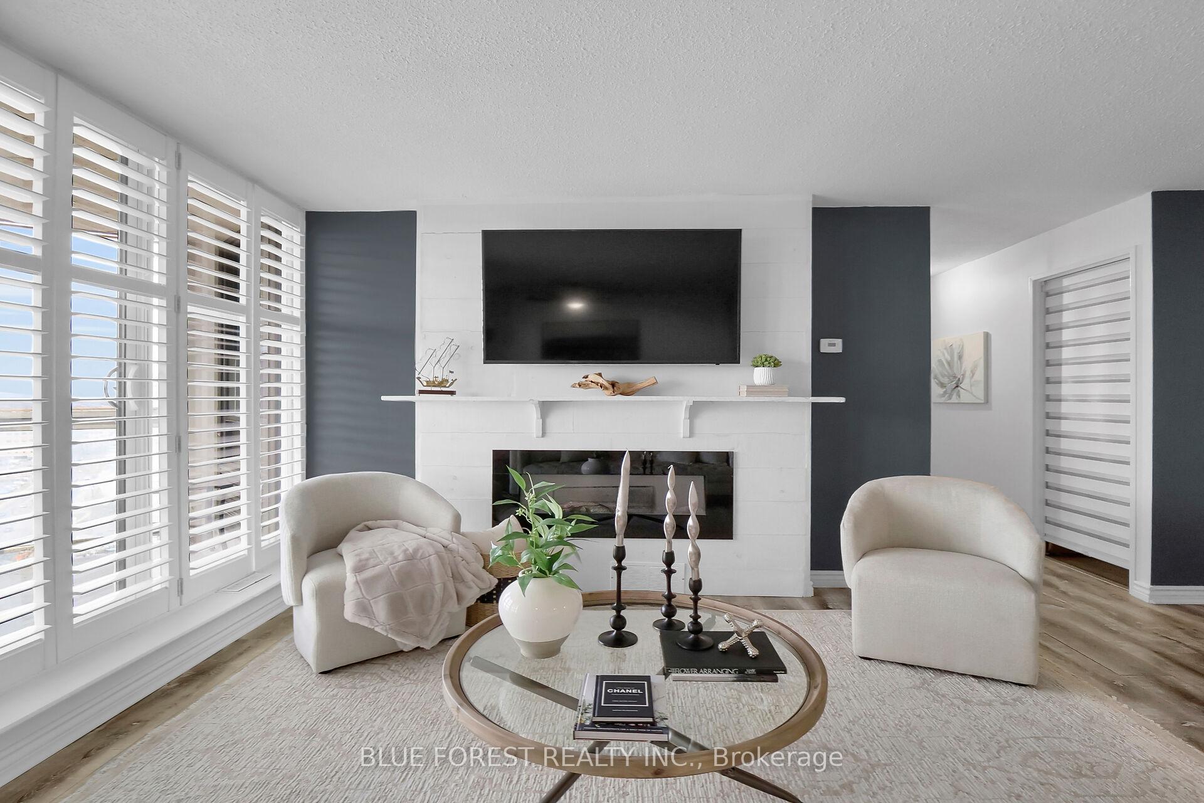
Welcome to this impressive 2-bedroom, 2-bathroom condo in the heart of downtown London, offering a seamless blend of modern style, comfort, and convenience. This bright, open-concept unit features a spacious layout with large windows that flood the space with natural light, while offering stunning views of the city skyline. The chef-inspired kitchen is perfect for both cooking and entertaining, showcasing sleek countertops, a chic backsplash, updated cabinets, appliances, and a breakfast bar. The inviting living room is enhanced by a fireplace and California shutters, providing a tranquil atmosphere high on the 19th floor, away from the hustle and bustle. Both bedrooms are generously sized, with the master suite offering a private ensuite bath. The second bedroom is adaptable, featuring a Murphy bed that can be tucked away to create a flexible space for an office or additional living area. The unit also includes in-suite laundry, a spacious storage closet, and extra storage space. Enjoy year-round comfort with forced air heating, air conditioning, and a new windows installed in 2024.Step outside to the private balcony, where you can unwind and take in the beautiful views. The building offers an array of exceptional amenities, including a heated indoor saltwater pool, sauna, hot tub, tennis court, gym, and party room. For outdoor leisure, you'll find BBQ areas and a large terrace. Additional conveniences include a guest suite managed on-site, a variety store at the base of the building, and around 35 free visitor parking spaces. The unit also comes with secure underground parking, including one assigned spot.Located in a prime downtown spot, you'll be within easy reach of Richmond Row, hiking trails, hospitals, banks, grocery stores, dining, entertainment, and more. Dont miss the opportunity to call this beautiful condo your homeschedule a viewing today!
Ask about this home
A HOMEH agent will answer your questions about this home.
Know more about Colborne Centre
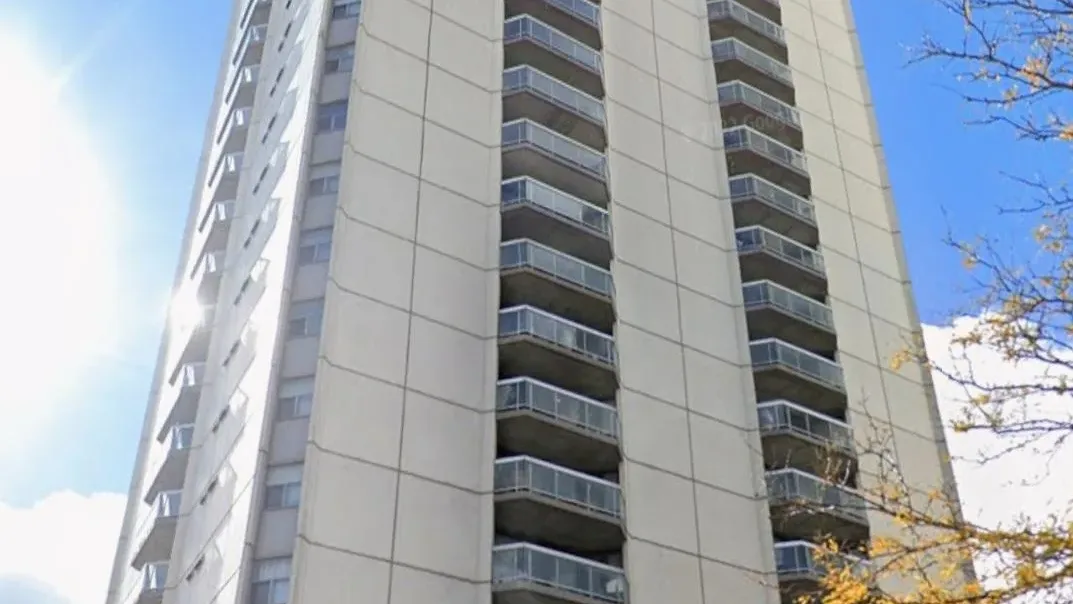
Condo building · 323 Colborne Street
Colborne Centre is a condo. Right now 1 for sale and 3 for rent are on the market here.
- $257/sq ft
No similar units for sale in Colborne Centre right now.
Around this home
Daily convenience, out of 100, from the distances below
Schools nearby
School rating, out of 10.
Helpful calculators
Your HOMEH agent

"I would see it this week."