

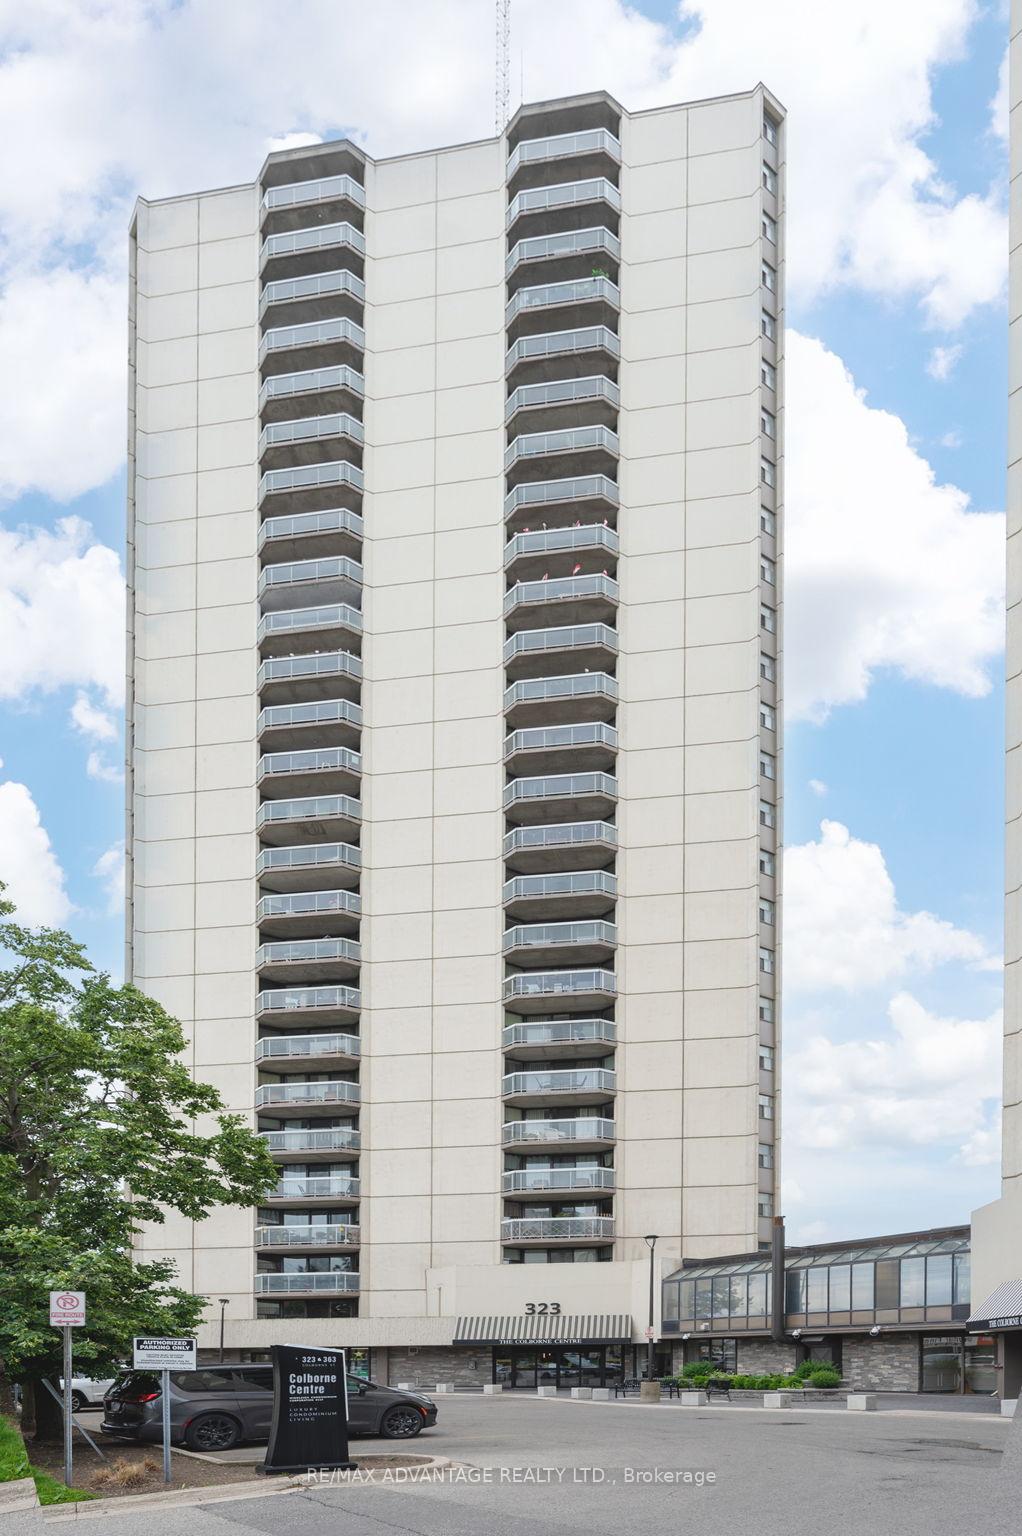
Unit 1901, 323 Colborne Street
Unit 1901, 323 Colborne Street
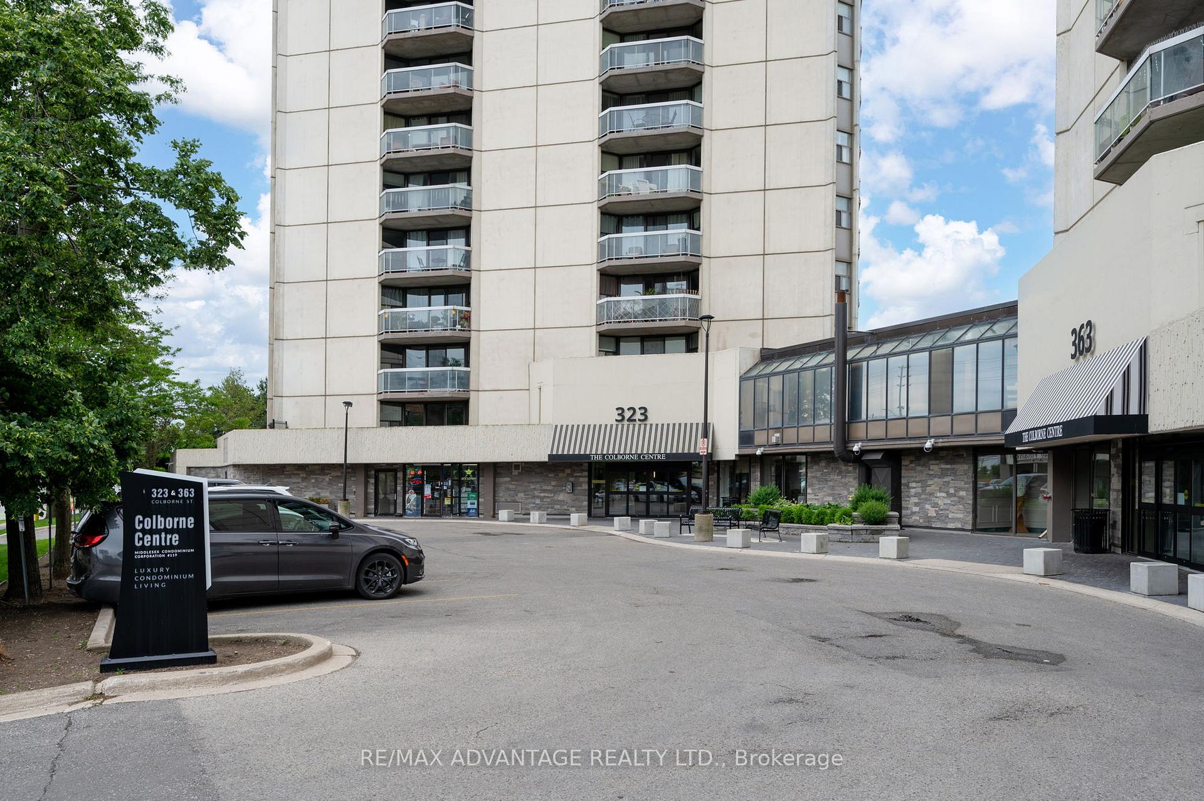
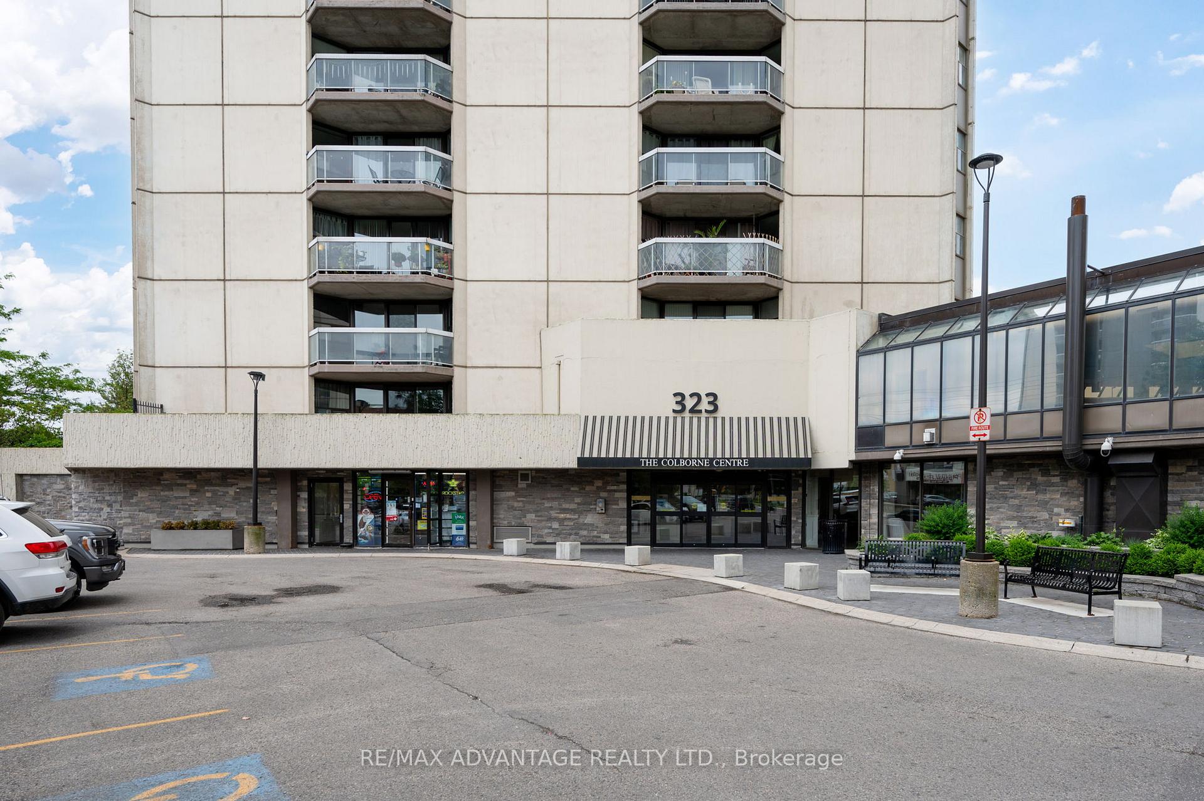
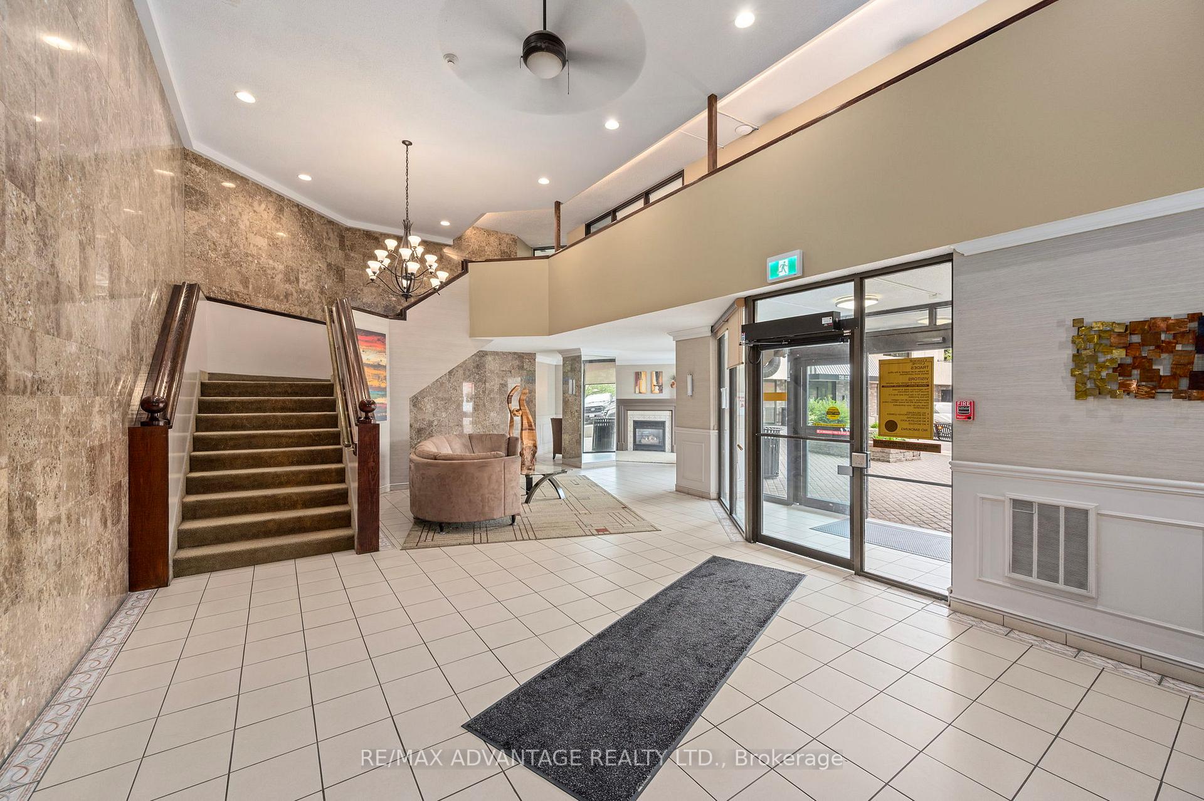
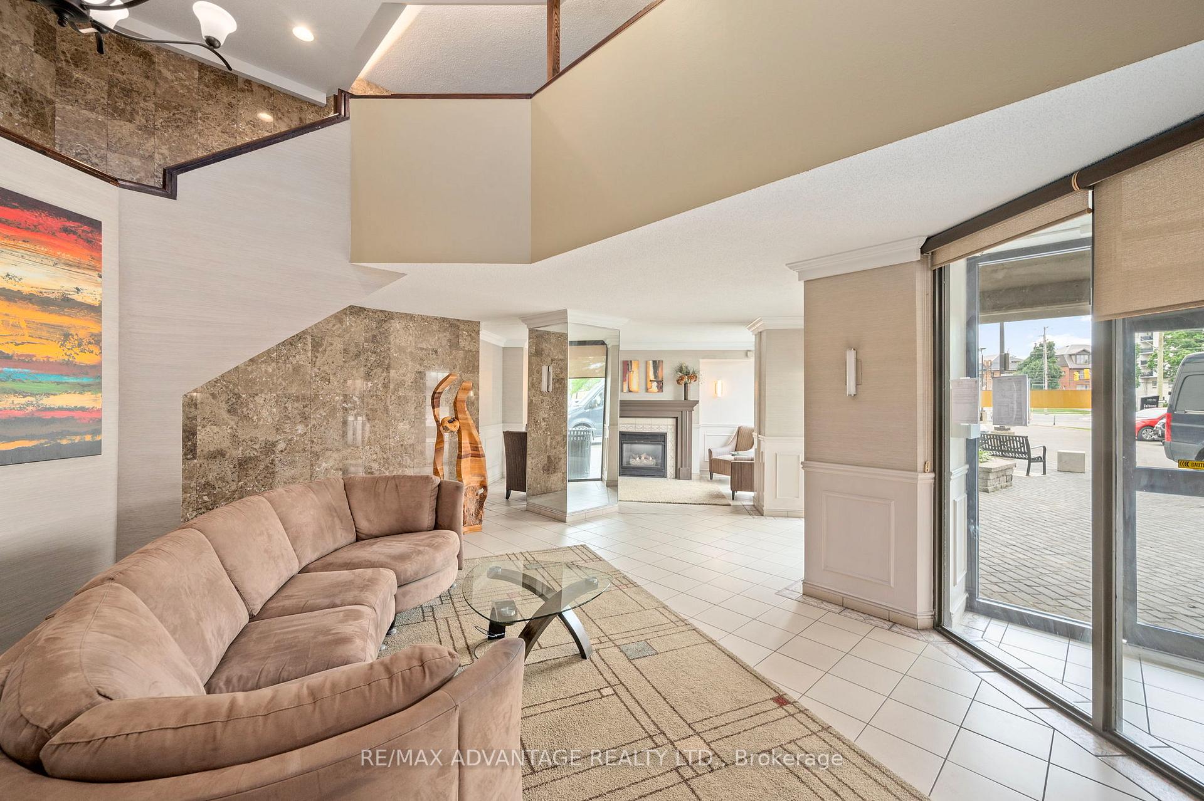 See all 37 photos
Property history
- $339,900ExpiredList: 2025-05-05|End: 2025-07-31|87 daysX12125150
- $349,900TerminatedList: 2025-04-14|End: 2025-05-04|20 daysX12082583
- $339,900TerminatedList: 2025-03-29|End: 2025-04-14|16 daysX12049784
- $300,000TerminatedList: 2025-01-28|End: 2025-02-07|10 daysX11943578
- $384,900TerminatedList: 2024-10-03|End: 2025-01-28|117 daysX9380334
Facts and features
- ExposureSouth west
- LaundryIn-suite
- LockerNone
- BalconyOpen
- Fireplace
- Central air
- Gym
- Outdoor pool
- Rooftop deck/garden
The homeCondo Apartment, Apartment, Age 31–50 years
- Type: Condo Apartment
- Style: Apartment
- Age: 31–50 years
- Living space: 1,000–1,199 sq ft
- Basement: None
- Exposure: South West
- View: City, clear, skyline
InsideFireplace Yes, In-suite laundry, Carpet free, other, primary bedroom - main floor
- Fireplace: Yes
- Laundry: In-suite laundry
- Features: Carpet free, other, primary bedroom - main floor
- Rooms above ground: 8
- Rooms in the basement: 0
- Bedrooms: 2
- Bathrooms: 2
- Kitchens: 1
- Family room: Yes
OutsideConcrete, Open
- Exterior: Concrete
- Balcony: Open
Parking and locker1 Parking, Underground, Exclusive
- Spaces: 1 Parking
- Garage: Underground
- Parking type: Exclusive
- Driveway: Underground
- Spot: 45
- Locker: None
BuildingColborne Centre, Condo corporation 119, Gym, outdoor pool, rooftop deck/garden, tennis court, visitor parking
- Name: Colborne Centre
- Condo corporation: 119
- Amenities: Gym, outdoor pool, rooftop deck/garden, tennis court, visitor parking
- Pets: Allowed
Heating, water and powerForced air, electric, Central air
- Heating: Forced air, electric
- Cooling: Central air
Costs and taxesTaxes $2,426 a year, Condo fee $667 a month, Cac included, building insurance included, common elements included, water included, parking included
- Taxes, 2023: $2,426 a year
- Condo fee: $667 a month
- Fee includes: Cac included, building insurance included, common elements included, water included, parking included
- HST: HST included in the price
Included in the saleFridge, stove, dishwasher, washer, dryer, murphy bed, Not included None
- Included: Fridge, stove, dishwasher, washer, dryer, murphy bed
- Not included: None
NearbyClear view, library, public transit, arts centre, place of worship, park
- Close to: Clear view, library, public transit, arts centre, place of worship, park
Listing detailsX9380334, Terminated, Oct 3, 2024
- MLS® number: X9380334
- Status: Terminated
- Listed on: Oct 3, 2024
- Days on market: 117
- Updated: Jan 28, 2025
- Possession: Flexible
- Occupied by: Vacant
- Listing brokerage: RE/MAX ADVANTAGE REALTY LTD.
About this home
Unit 1901, 323 Colborne Street, London (East K), ON N6B 3N8
Welcome to The Colborne Centre. This 2 bedroom, 2 bathroom unit is sure to impress. The bright, open, contemporary design will leave a lasting impression. Cook in this chef's kitchen with fresh countertops, backsplash, cabinets, stainless steel appliances and breakfast bar. The large windows in the living area, bring a lot of natural light into the dining area, kitchen a which overlook the skyline. Fireplace and california shutters in living room. Enjoy the calm atmosphere on the 19th floor high up in the sky away from the noise. New windows and sliding door. In-suite laundry! Down the hallway wing sits 2 Bedrooms, a fresh 4pc bathroom and ensuite off the master. The guest bedroom holds a murphy bed which can be stowed away to make room for an office during the day. This gorgeous unit is high up and over looking the city with unobstructed views in the heart of downtown London. The amenities here are plenty including a heated indoor pool, sauna, hot-tub, tennis, gym and much more...close to other major amenities including downtown London, Richmond Row, hiking trails, hospitals, banking, grocery, food and entertainment, arts centres, Canada Life Place + more.
Ask about this home
A HOMEH agent will answer your questions about this home.
Know more about Colborne Centre
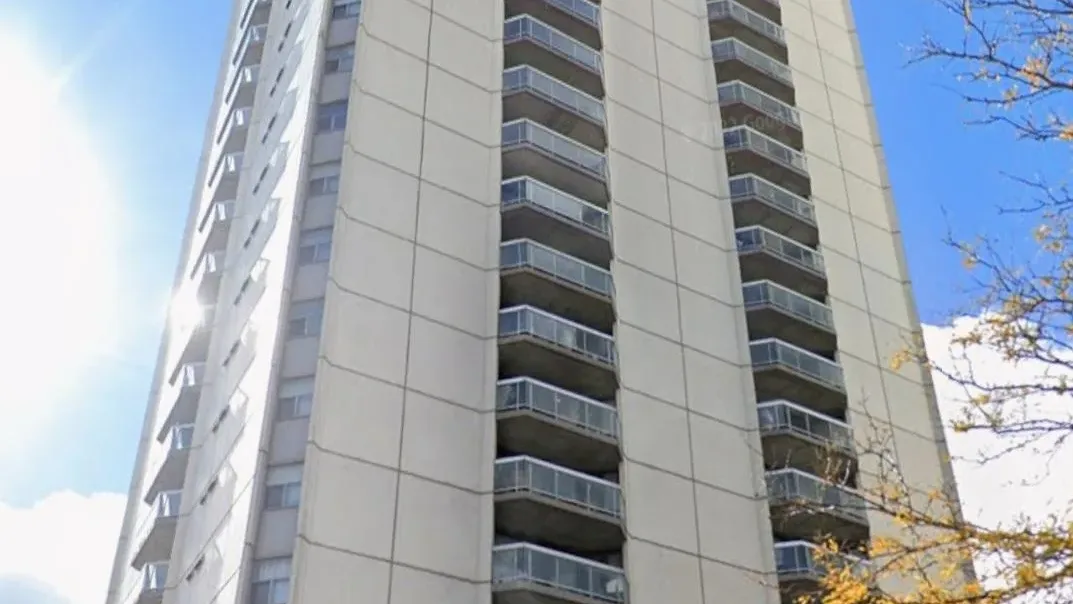
Condo building · 323 Colborne Street
Colborne Centre is a condo. Right now 1 for sale and 3 for rent are on the market here.
- $257/sq ft
No similar units for sale in Colborne Centre right now.
Around this home
Daily convenience, out of 100, from the distances below
Schools nearby
School rating, out of 10.
Helpful calculators
Your HOMEH agent

"I would see it this week."