

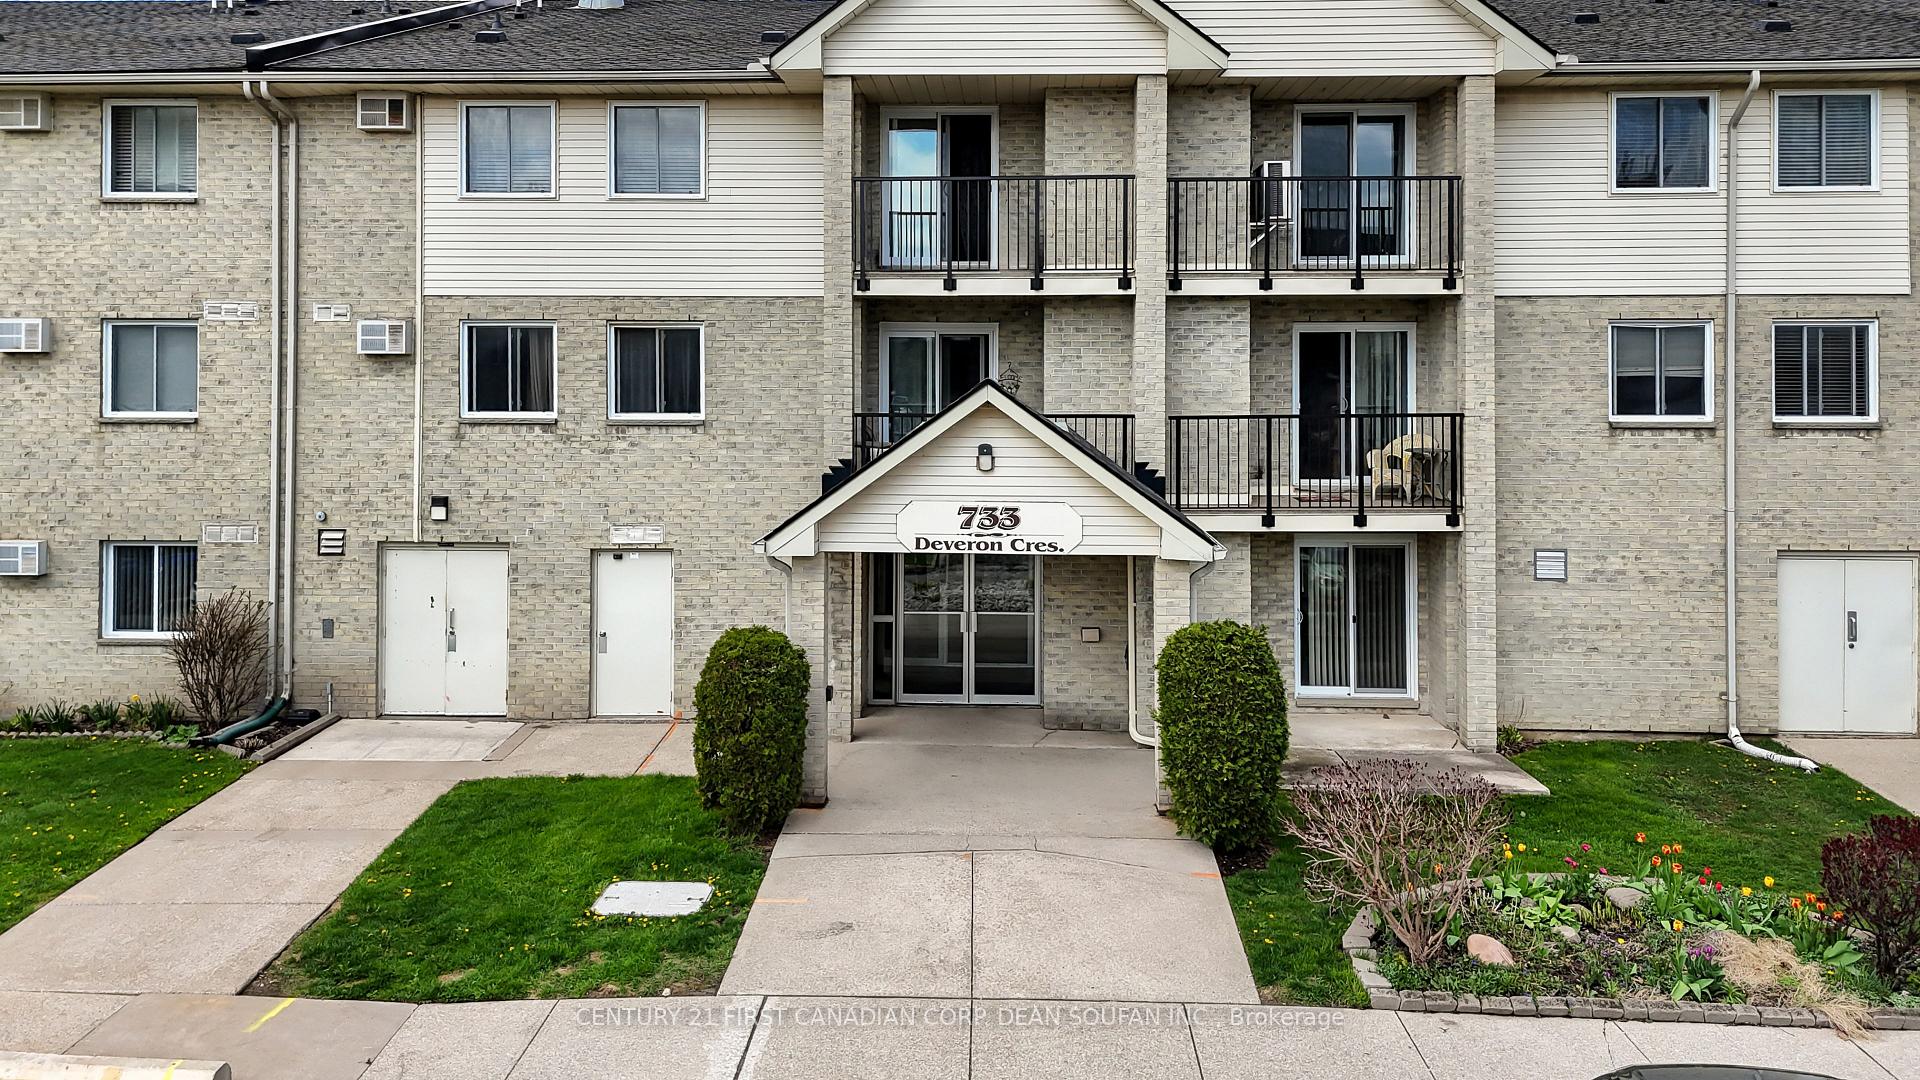
Unit 304, 733 Deveron Crescent
Unit 304, 733 Deveron Crescent
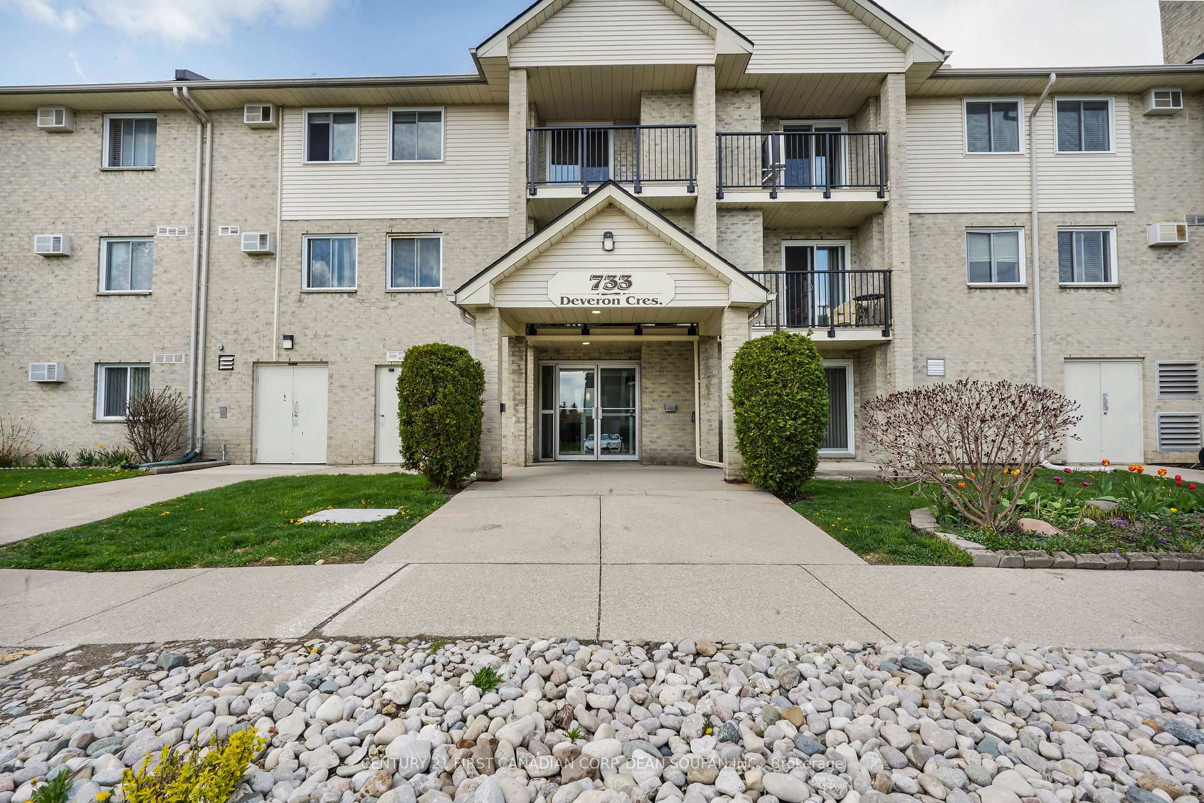
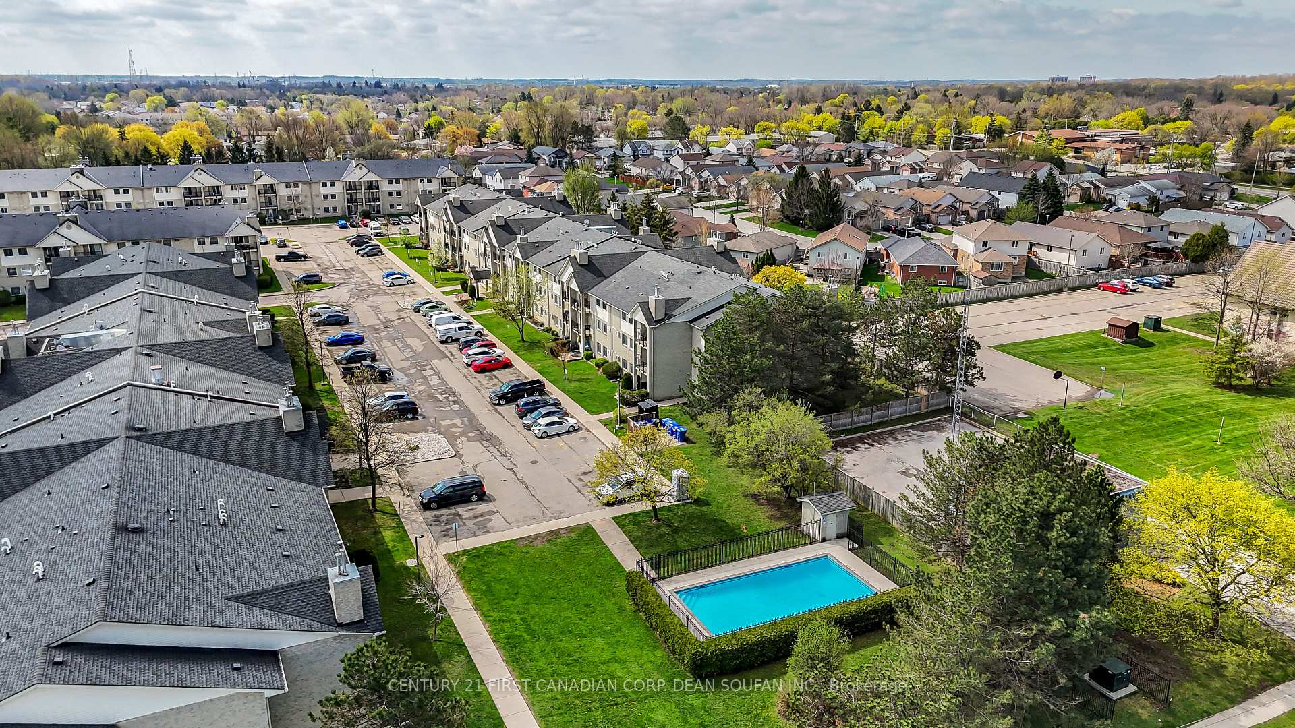
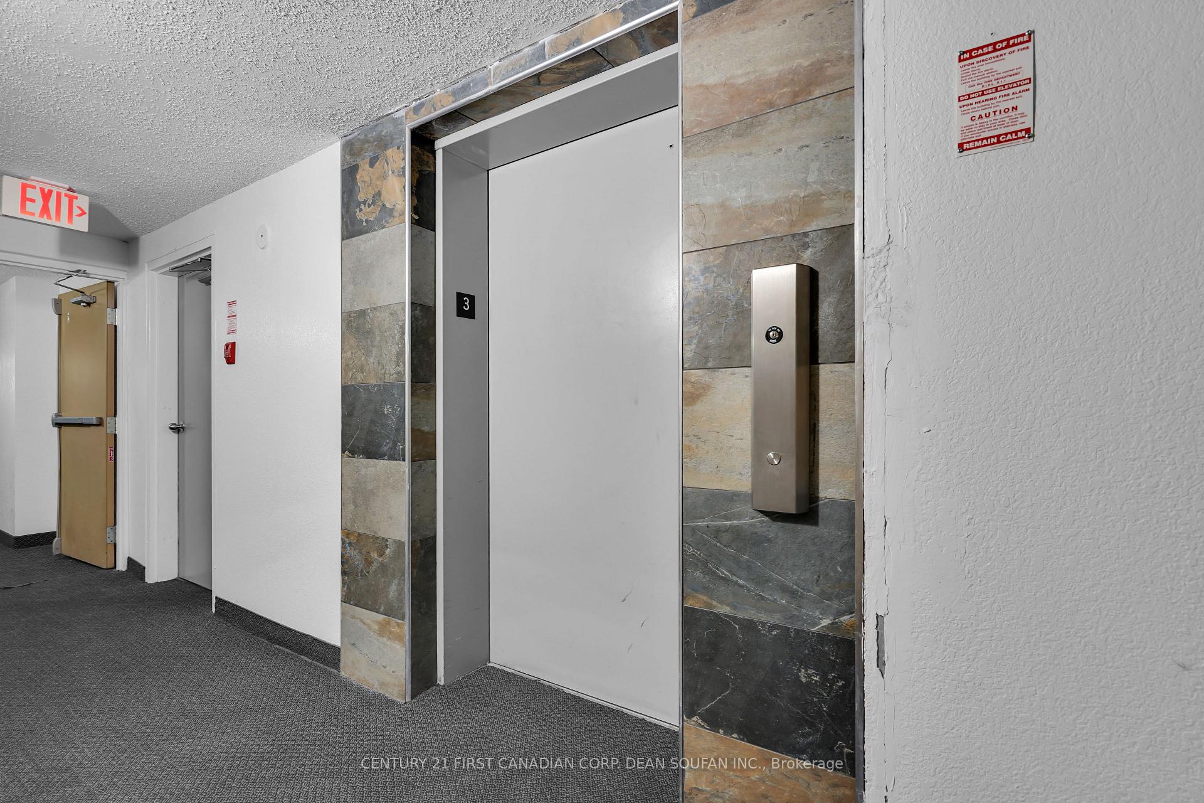
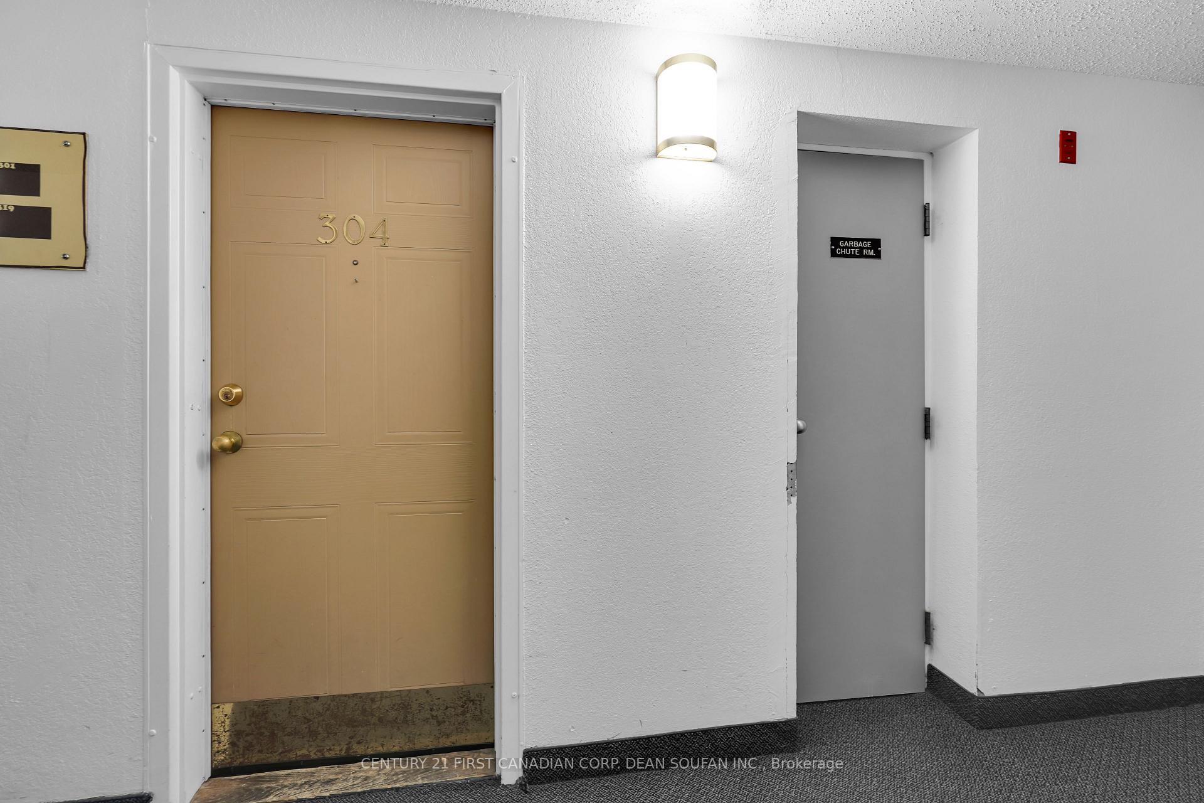 See all 37 photos
Property history
- $355,000TerminatedList: 2025-05-05|End: 2025-08-07|94 daysX12124004
- $364,900TerminatedList: 2024-12-03|End: 2025-04-02|120 daysX11833554
- $2,000TerminatedList: 2024-12-03|End: 2025-02-06|65 daysX11825400
Facts and features
- ExposureEast
- LaundryIn-suite
- LockerNone
- BalconyOpen
- Fireplace
- Outdoor pool
The homeCondo Apartment, 1 storey/apt, Age 31–50 years
- Type: Condo Apartment
- Style: 1 storey/apt
- Age: 31–50 years
- Living space: 900–999 sq ft
- Basement: None
- Exposure: East
InsideFireplace Yes, In-suite laundry, Other
- Fireplace: Yes
- Laundry: In-suite laundry
- Features: Other
- Rooms above ground: 5
- Bedrooms: 2
- Bathrooms: 1
- Kitchens: 1
OutsideBrick, Open, Year round living
- Exterior: Brick
- Balcony: Open
- Features: Year round living
Parking and locker1 Parking, Common, Surface
- Spaces: 1 Parking
- Parking type: Common
- Driveway: Surface
- Locker: None
BuildingMills Landing, Condo corporation 156, Visitor parking, outdoor pool
- Name: Mills Landing
- Condo corporation: 156
- Amenities: Visitor parking, outdoor pool
- Pets: Allowed
Heating, water and powerBaseboard, electric, Other
- Heating: Baseboard, electric
- Cooling: Other
Costs and taxesTaxes $1,620 a year, Condo fee $422 a month, Parking included
- Taxes, 2024: $1,620 a year
- Condo fee: $422 a month
- Fee includes: Parking included
- HST: No HST
- Rental items: Hot water heater
- Under contract: Hot water heater
Included in the saleStainless steel fridge, stainless steel stove, stainless steel dishwasher, washer, dryer, window a/c, portable a/c, window blinds, fireplace "as is"
- Included: Stainless steel fridge, stainless steel stove, stainless steel dishwasher, washer, dryer, window a/c, portable a/c, window blinds, fireplace "as is"
NearbyHospital, place of worship, public transit, rec./commun.centre, school
- Close to: Hospital, place of worship, public transit, rec./commun.centre, school
Listing detailsX12124004, Terminated, May 5, 2025
- MLS® number: X12124004
- Status: Terminated
- Listed on: May 5, 2025
- Days on market: 94
- Updated: Aug 7, 2025
- Possession: Flexible
- Occupied by: Tenant
- Listing brokerage: CENTURY 21 FIRST CANADIAN CORP. DEAN SOUFAN INC.
About this home
Unit 304, 733 Deveron Crescent, London (South T), ON N5Z 4X7
Welcome to this sought-after Pond Mills condominium community, complete with a refreshing outdoor pool. This immaculate 2-bedroom, 1-bathroom unit is located on the 3rd floor and is easily accessible by elevator. The updated kitchen features stainless steel appliances, tile flooring, a subway tile backsplash, and new countertops making meal prep both stylish and enjoyable. The open-concept dining and living area is filled with natural light, thanks to large patio doors that lead to a newly replaced private balcony perfect for relaxing outdoors. The bathroom has also been tastefully updated, complementing the units clean, modern aesthetic. With neutral tones and contemporary finishes throughout, this well-maintained condo is truly move-in ready. Its ideal for first-time buyers, downsizers, or investors looking for a turnkey property. Enjoy low-maintenance living with a low condo fee in a prime location close to schools, shops, restaurants, parks, public transit, and major routes including quick access to Highway 401, perfect for commuters. Currently leased at $2,100 per month with the tenant covering electricity and no gas expenses, this updated condo offers a strong, hands-off investment with immediate cash flow. Its excellent condition, modern features, and prime location make it ideal for investors seeking steady returns or future homeowners looking for long-term value and flexibility in a competitive market. Monthly Condo fee is $421.74.
Ask about this home
A HOMEH agent will answer your questions about this home.
Know more about Mills Landing
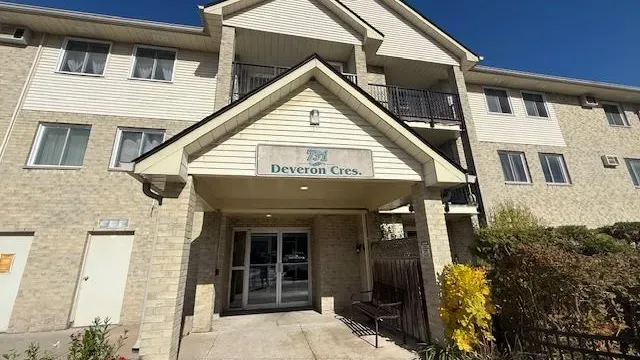
Condo building · 725 Deveron Crescent
Mills Landing is a condo. Right now 5 for sale and 1 for rent are on the market here.
- $269/sq ft
No similar units for sale in Mills Landing right now.
Around this home
Daily convenience, out of 100, from the distances below
Schools nearby
School rating, out of 10.
Helpful calculators
Your HOMEH agent

"I would see it this week."