

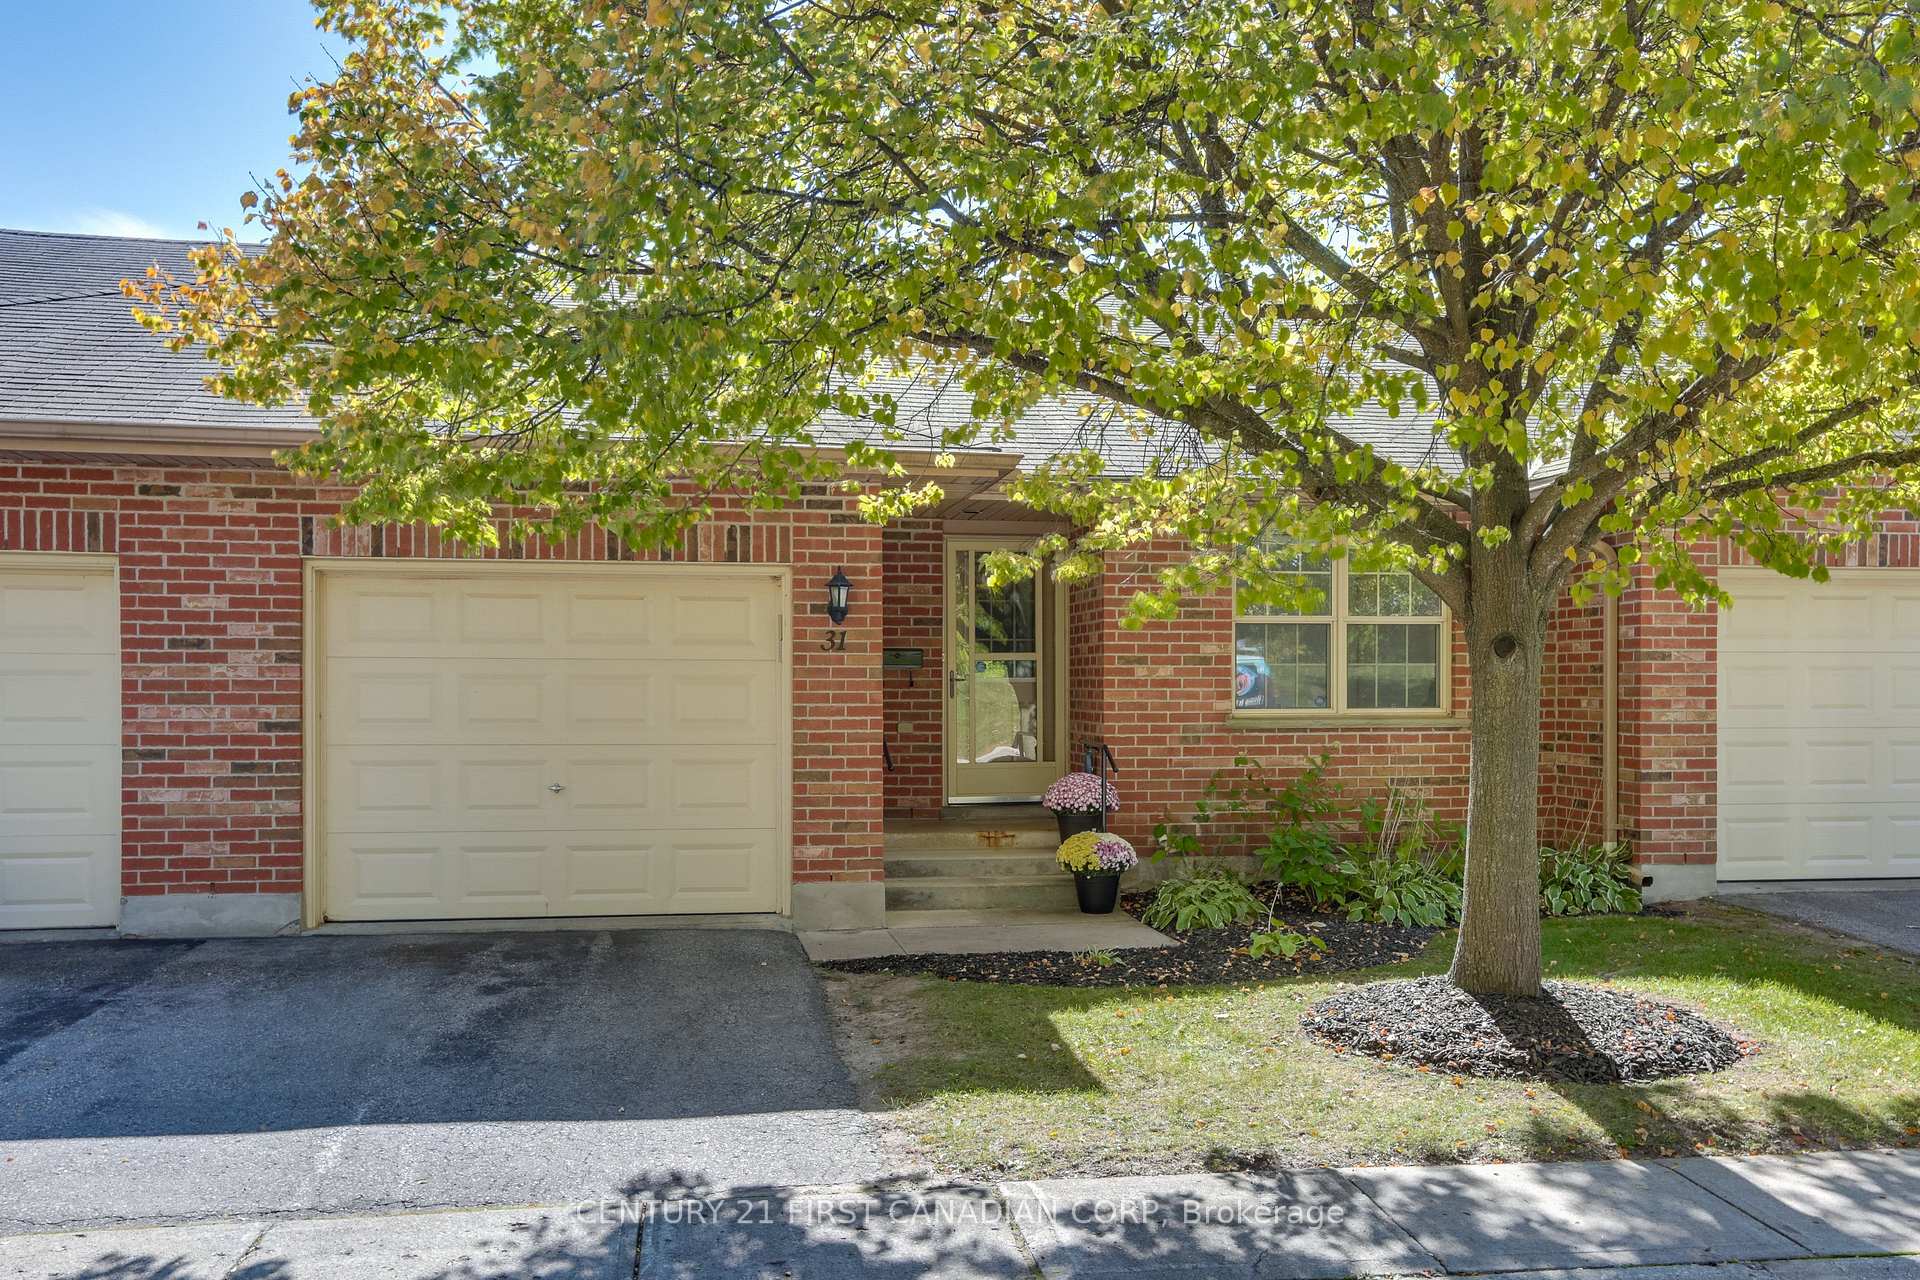
Unit 31, 80 Centre Street
Unit 31, 80 Centre Street
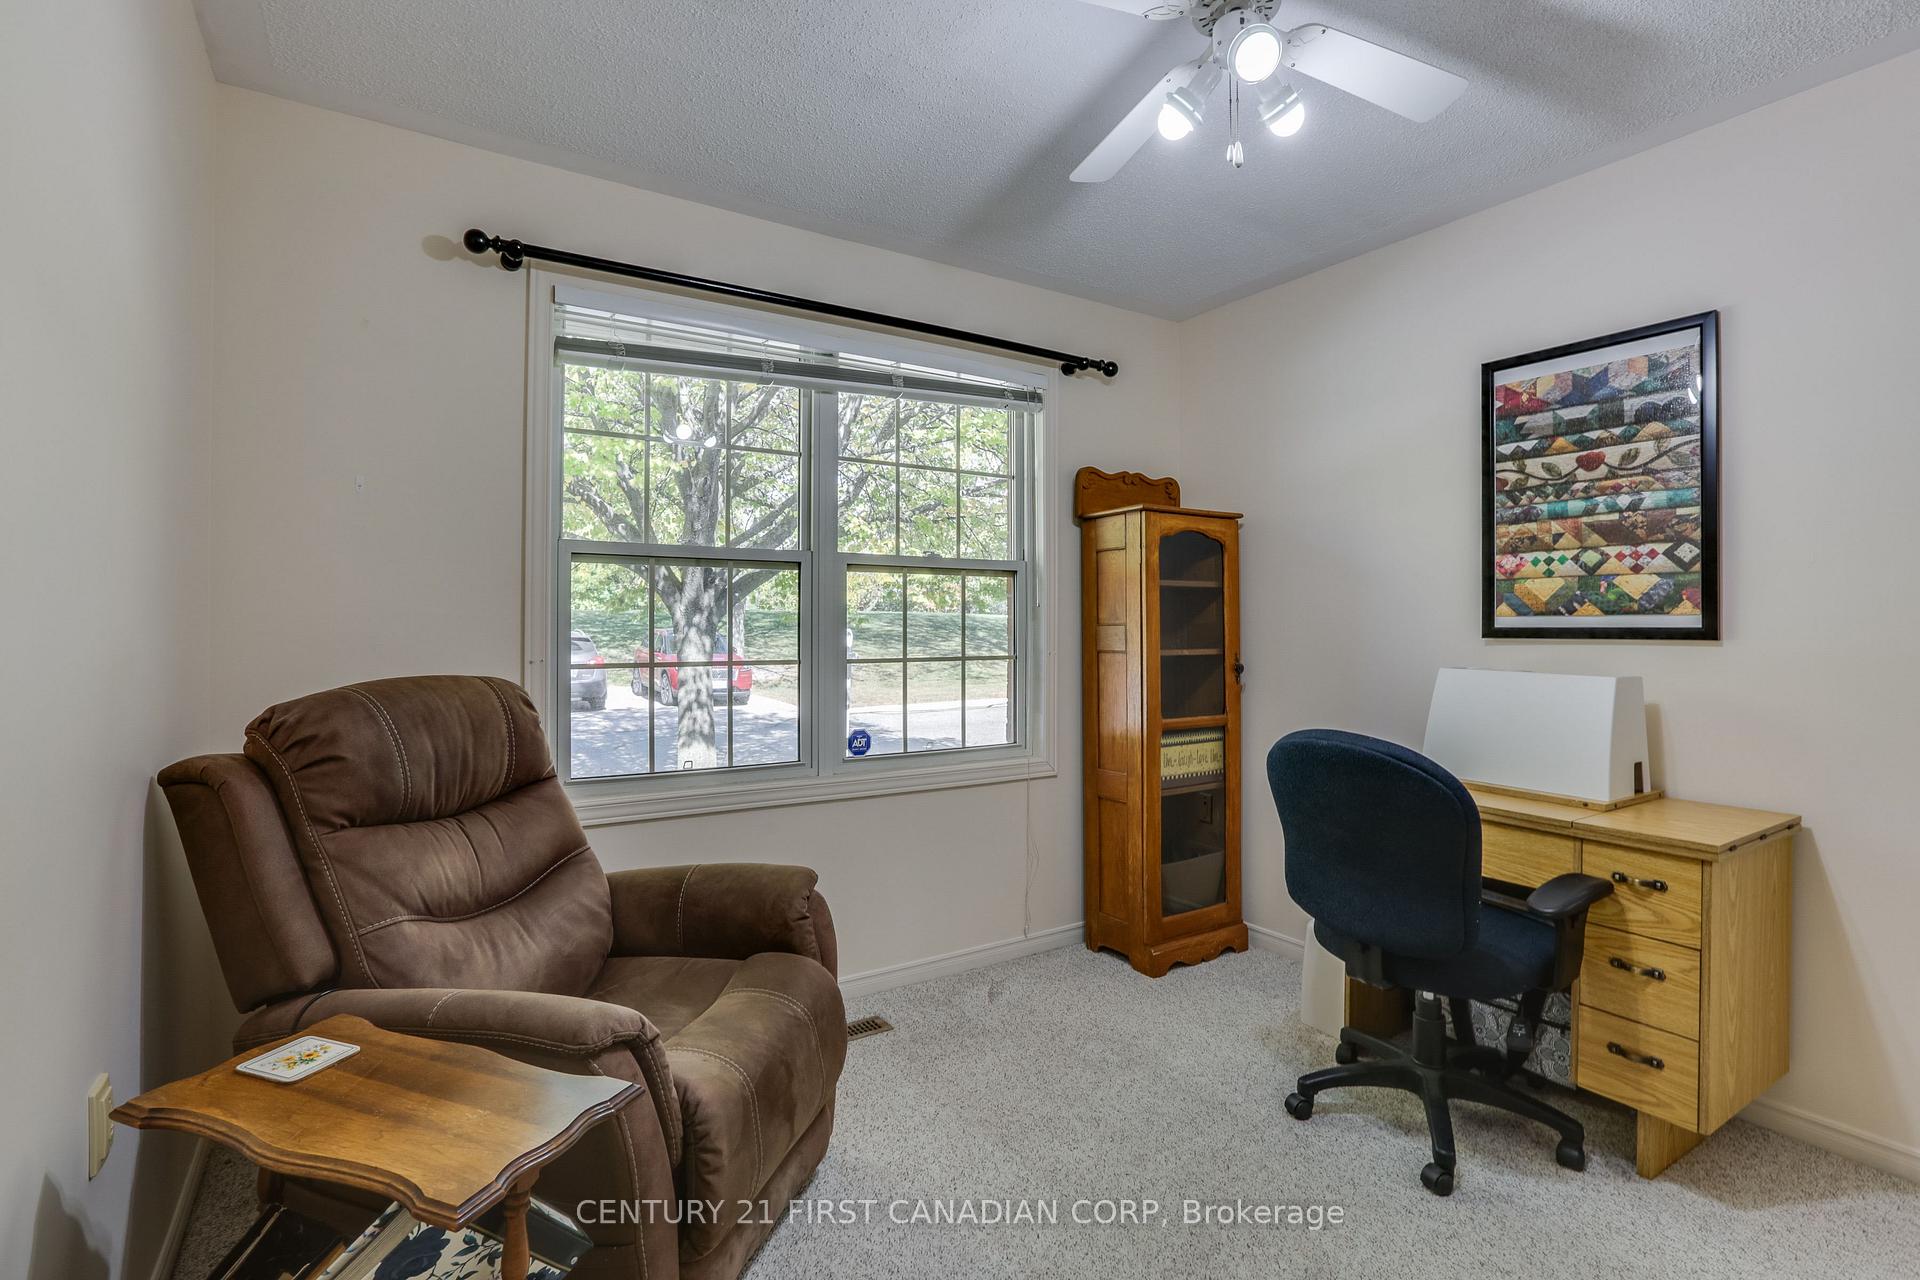 See all 40 photos
Property history
Facts and features
- BasementWalk-out
- Age of home16–30 years
- ExposureSouth
- LaundryIn-suite
- Central air
The homeCondo Townhouse, Bungalow, Age 16–30 years
- Type: Condo Townhouse
- Style: Bungalow
- Age: 16–30 years
- Living space: 1,000–1,199 sq ft
- Basement: Partially finished, walk-out
- Exposure: South
- View: Park/greenbelt
InsideIn-suite laundry, main level, In-law capability, Rooms above ground 7
- Laundry: In-suite laundry, main level
- Features: In-law capability
- Rooms above ground: 7
- Bedrooms: 2 + 1 in the basement
- Bathrooms: 3
- Kitchens: 1
OutsideBrick, Asphalt shingle, Poured concrete
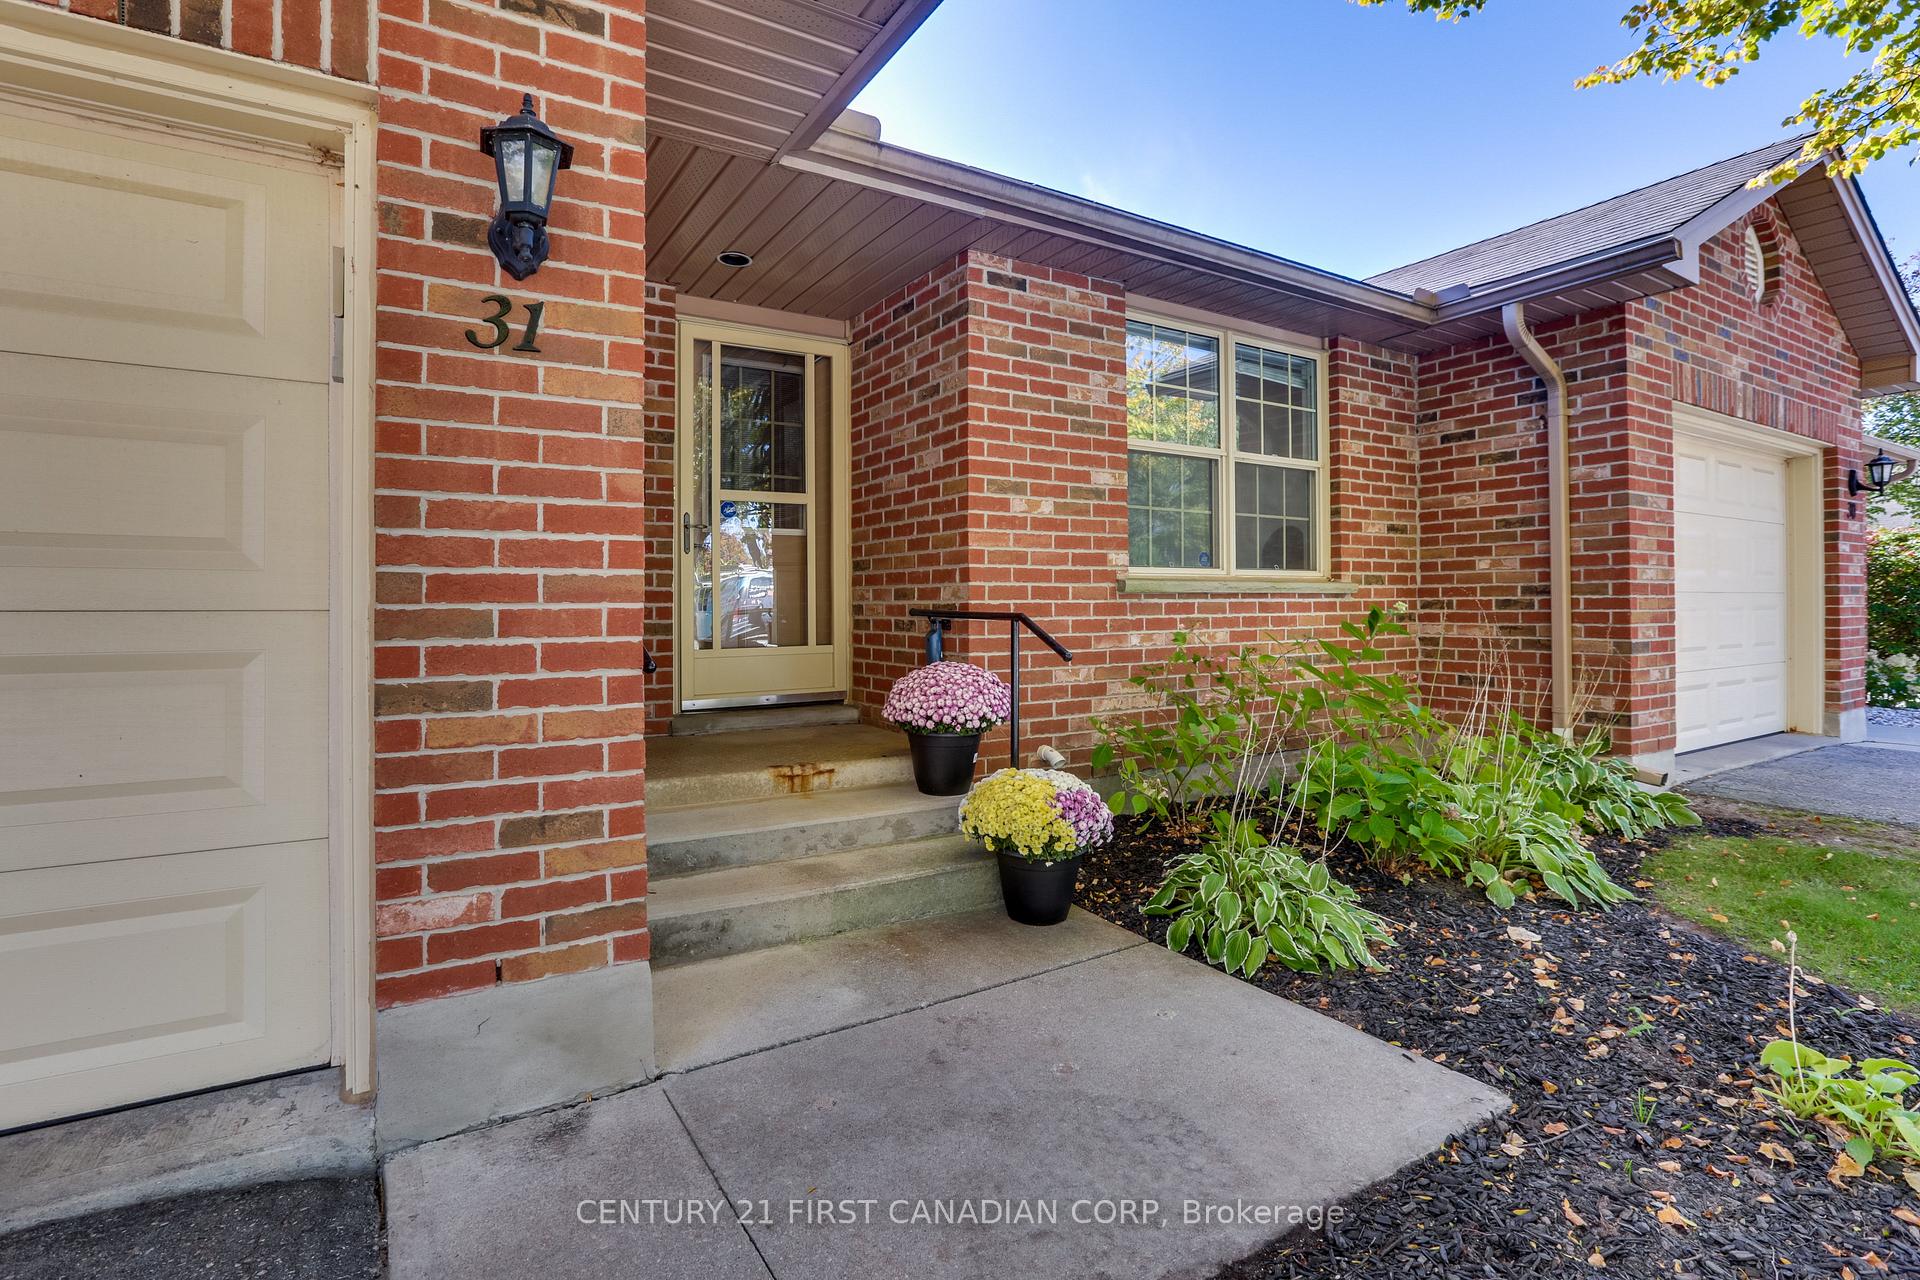
- Exterior: Brick
- Roof: Asphalt shingle
- Foundation: Poured concrete
- Balcony: None
- Features: Deck, patio, porch, backs on green belt, landscaped
Parking and locker2 Parking (1 garage + 1 drive), Attached, Exclusive
- Spaces: 2 Parking (1 garage + 1 drive)
- Garage: Attached
- Parking type: Exclusive
- Driveway: Inside entry, private
- Locker: None
BuildingCoventry woods, Condo corporation 373, Visitor parking
- Name: Coventry woods
- Condo corporation: 373
- Amenities: Visitor parking
- Pets: Allowed
Heating, water and powerForced air, gas, Central air
- Heating: Forced air, gas
- Cooling: Central air
Costs and taxesTaxes $3,288 a year, Condo fee $417 a month, Building insurance included, parking included
- Taxes, 2024: $3,288 a year
- Condo fee: $417 a month
- Fee includes: Building insurance included, parking included
- Rental items: Hot water heater.
- Under contract: Hot water heater
Included in the saleFridge, stove, dishwasher, washer, dryer, all window coverings.
- Included: Fridge, stove, dishwasher, washer, dryer, all window coverings.
Listing detailsX9395559, Sold, Oct 15, 2024
- MLS® number: X9395559
- Status: Sold
- Listed on: Oct 15, 2024
- Days on market: 105
- Updated: Jan 28, 2025
- Possession: 15 days
- Occupied by: Vacant
- Listing brokerage: CENTURY 21 FIRST CANADIAN CORP
About this home
Unit 31, 80 Centre Street, London (South E), ON N6J 1T5
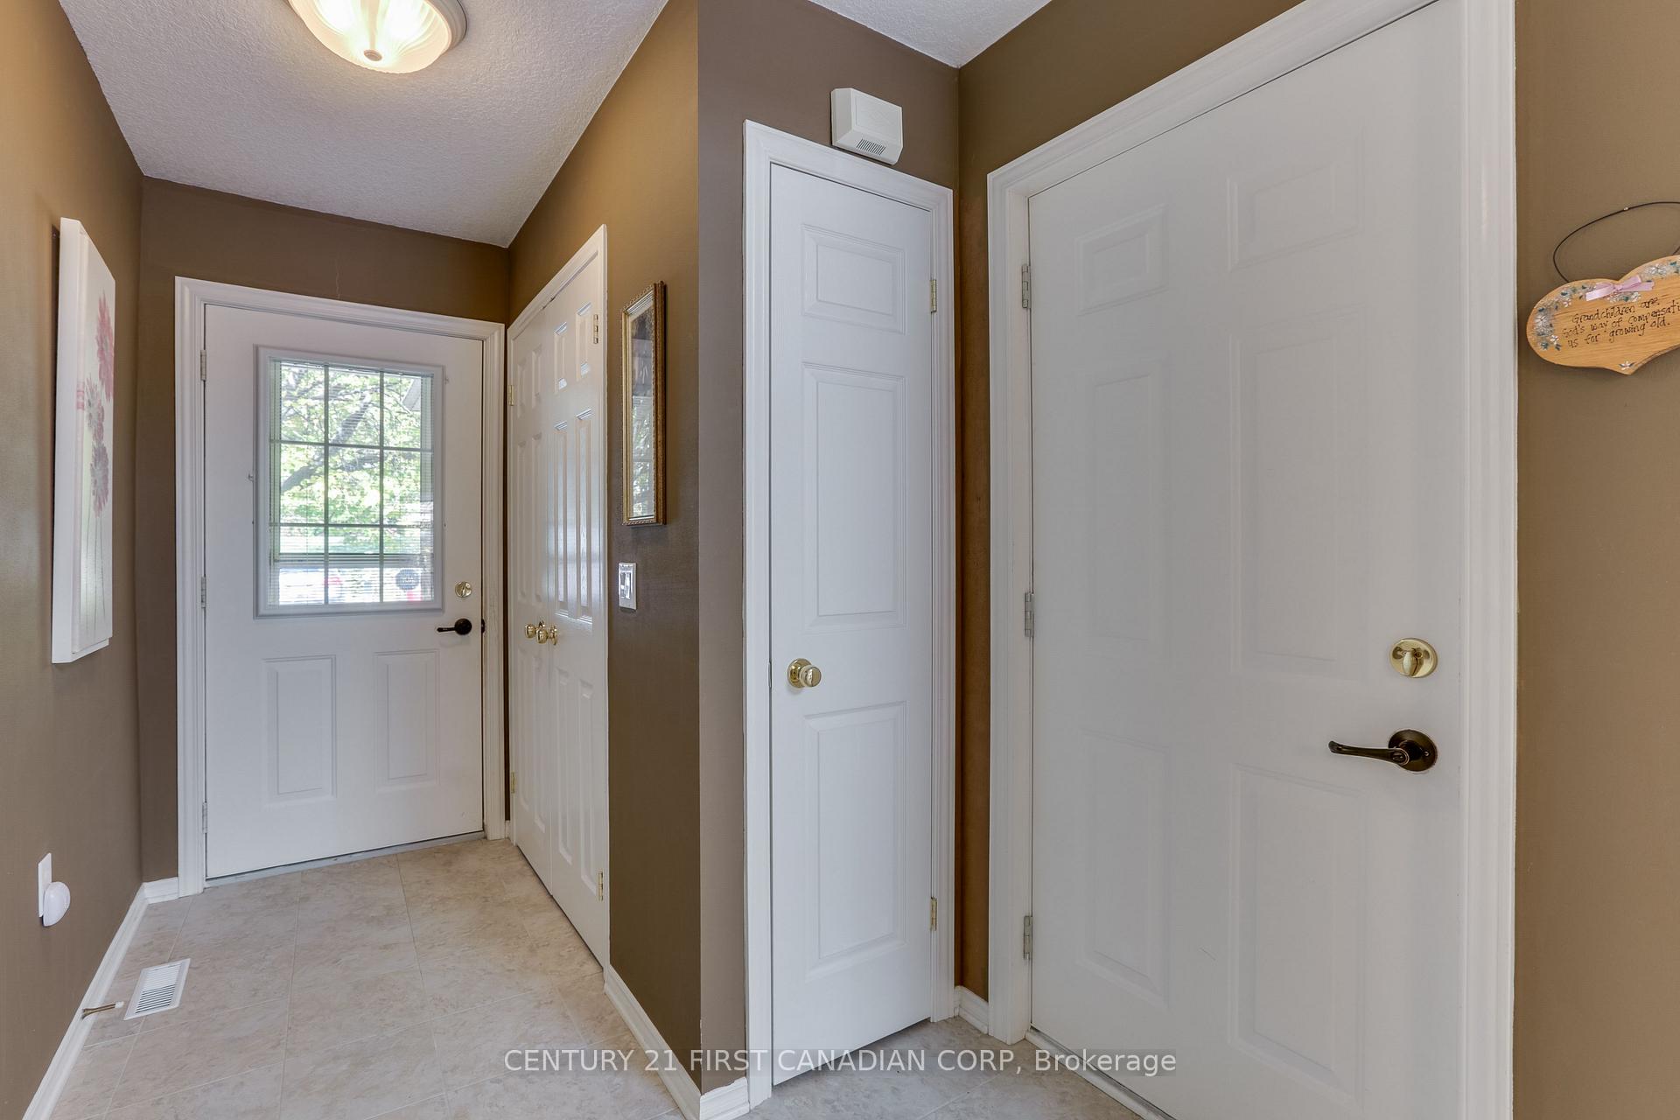
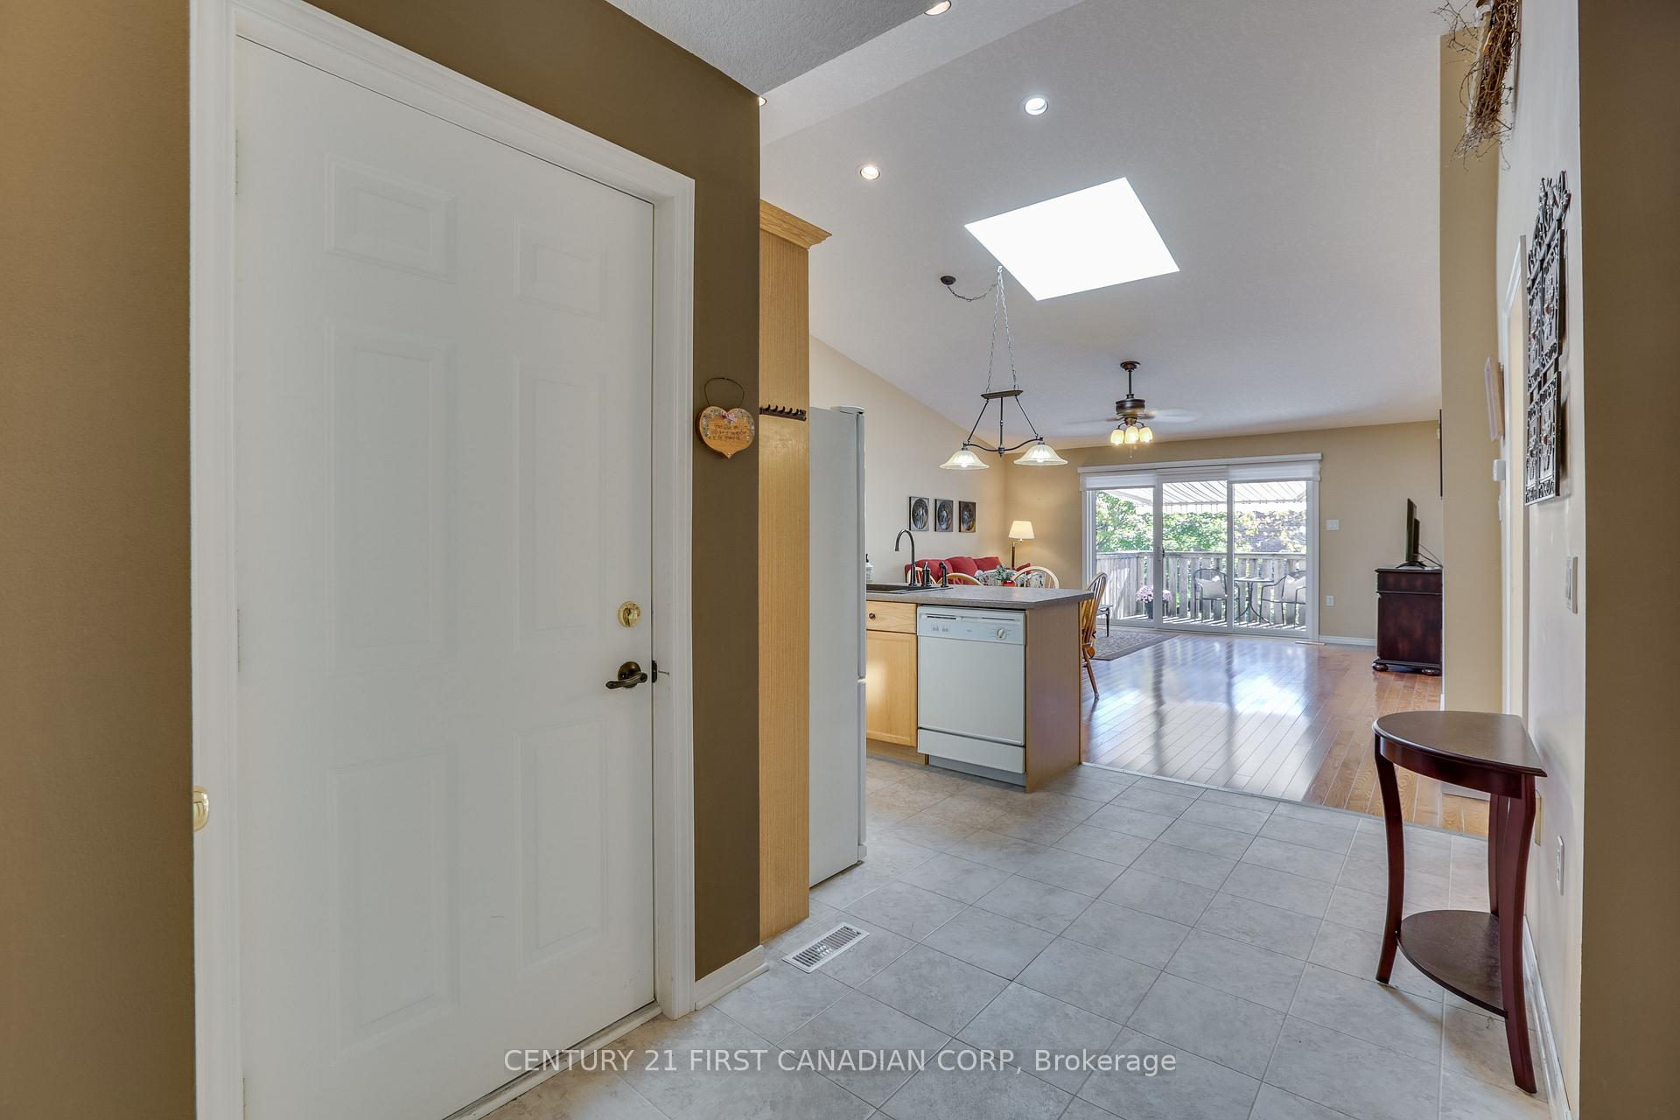
Beautiful open-concept one-floor condo in Coventry Woods, directly across from the Coves Greenbelt and trail area. 2+1 bedroom bungalow with full red brick exterior. Boasts a vaulted ceiling, an open concept layout with hardwood floors, a large skylight, a large kitchen, a separate island with a breakfast bar, a dining area, and a living room with patio doors to a 10' x 10' deck area with remote-controlled electric awning and gas hookup for a BBQ. The primary bedroom features hardwood floors, a walk-in closet, and a 3-piece ensuite bath. Main floor laundry, 3 bathrooms, partially finished basement with a finished bedroom and 3-piece bath and room to finish a living room, kitchen, and dining area all above grade at rear of the property with walk-out basement from patio doors to a patio area, allowing ample sunlight. Attached 1-car garage with inside entry and automatic opener. Updates include a Walk-in American Standard shower/jetted air tub with Lifetime transferrable warranty $16,711 in 2020, remote electric awning $2,127 in 2022, remote control electric shades on triple patio door $2291 in 2022, Carrier Central Air Conditioner $4,011 in 2022. Close to Wortley Village, Euston Park, minutes to Victoria Hospital, and walking distance to the grocery store, drug store, and restaurants. Community Hall and visitor parking. Current Status Certificate available.
Ask about this home
A HOMEH agent will answer your questions about this home.
Know more about Coventry Woods
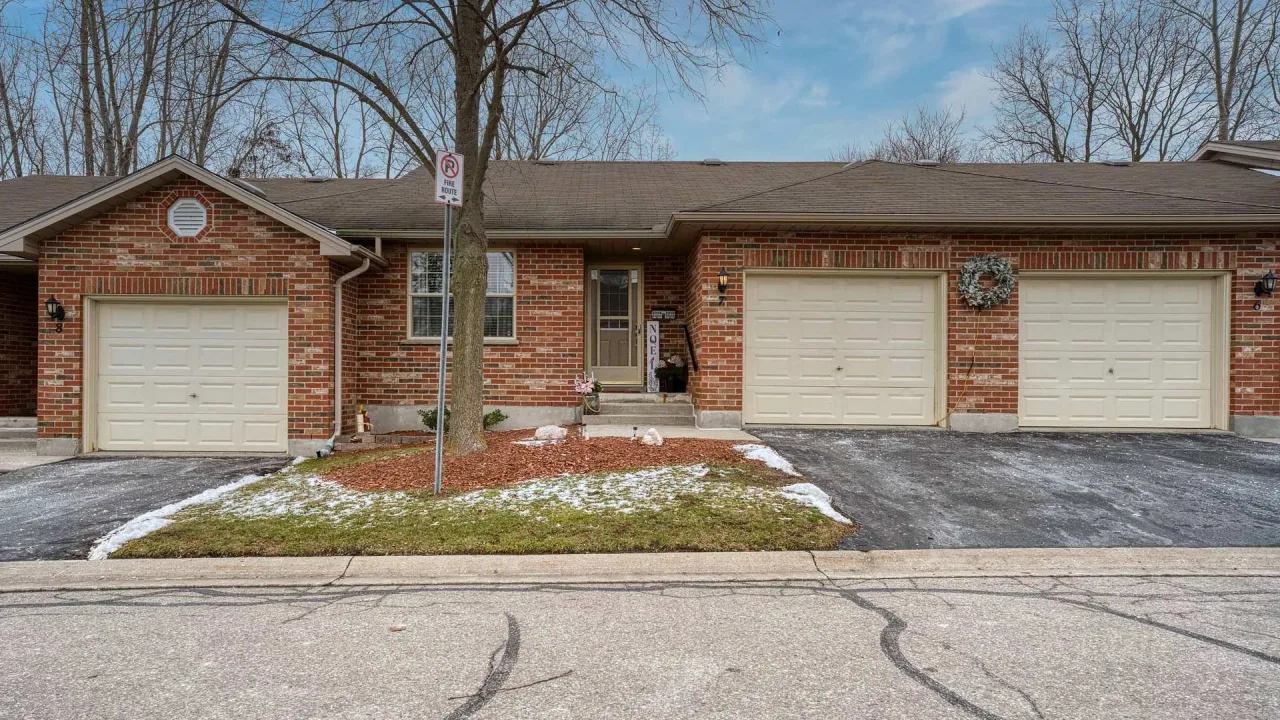
Condo building · 80 Centre Street
Coventry Woods is a condo. No units are on the market here right now.
No similar units for sale in Coventry Woods right now.
Around this home
Daily convenience, out of 100, from the distances below
Schools nearby
School rating, out of 10.
Helpful calculators
Your HOMEH agent

"I would see it this week."