

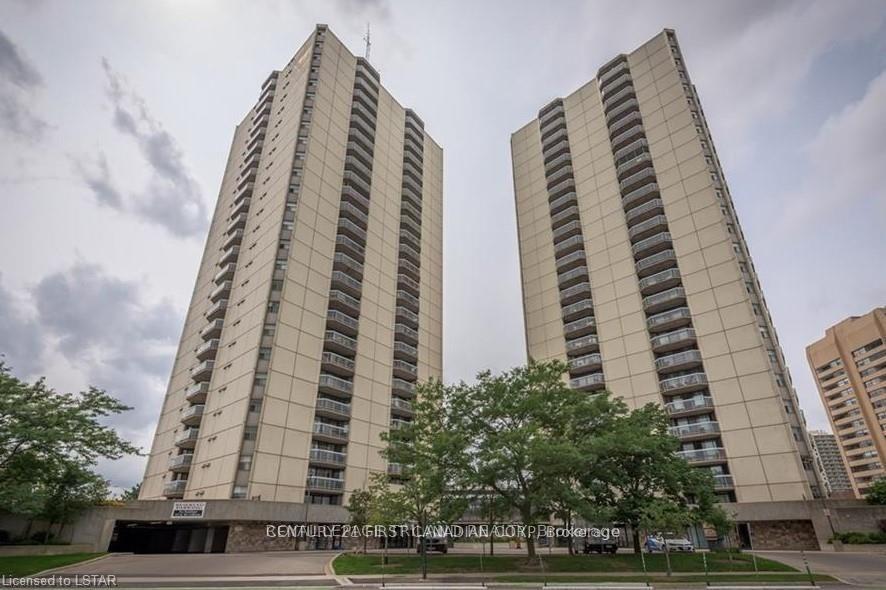
323 Colborne Street
323 Colborne Street
 See all 23 photos
Included in condo fee: Parking, Common Elements, Building Insurance
Property history
- $359,000ExpiredList: 2025-01-27|End: 2025-04-30|93 daysX11943899
Facts and features
- ExposureSouth west
- LaundryIn-suite
- LockerNone
- BalconyOpen
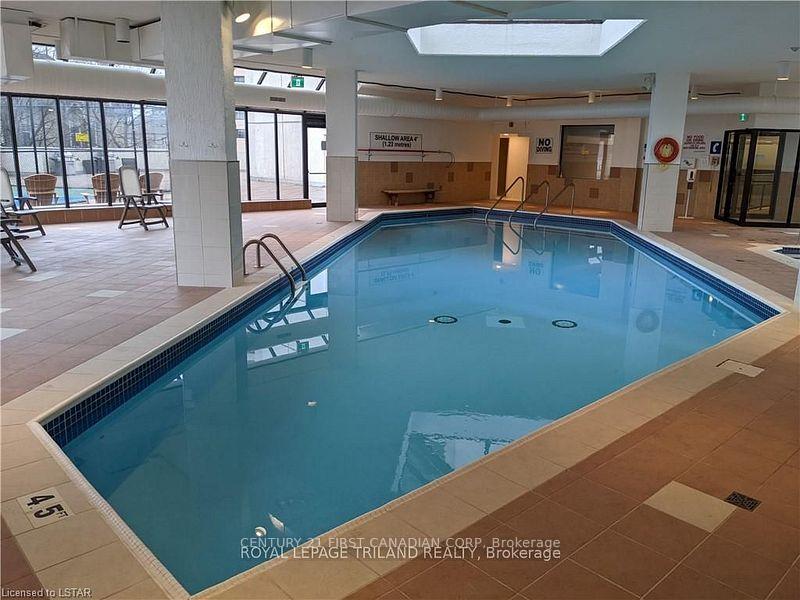
- Indoor pool
- Party room/meeting room
- Rooftop deck/garden
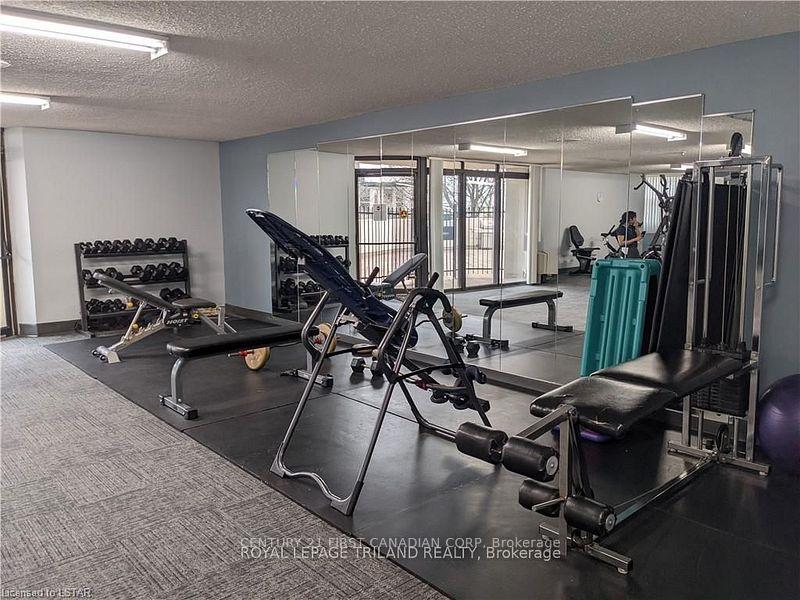
- Exercise room
The homeCondo Apartment, Apartment, Age 31–50 years
- TypeCondo Apartment
- StyleApartment
- Age31–50 years
- Living space1,000–1,199 sq ft
- BasementNone
- ExposureSouth West
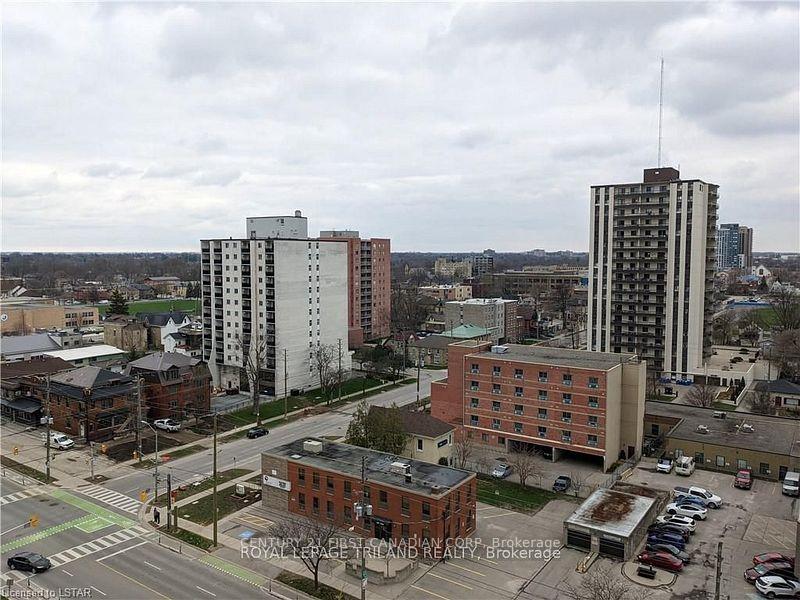
- ViewCity, downtown, skyline, panoramic
- Special designationAccessibility
InsideIn-suite laundry, Water heater, separate heating controls, Smoke detector, monitored, concierge/security, carbon monoxide detectors
- LaundryIn-suite laundry
- FeaturesWater heater, separate heating controls
- SecuritySmoke detector, monitored, concierge/security, carbon monoxide detectors
- Rooms above ground7
- Bedrooms2
- Bathrooms2
- Kitchens1
- Family roomYes
OutsideConcrete, Open
- ExteriorConcrete
- BalconyOpen
Parking and locker1 Parking, Exclusive, Underground
- Spaces1 Parking
- Parking typeExclusive
- DrivewayUnderground
- LockerNone
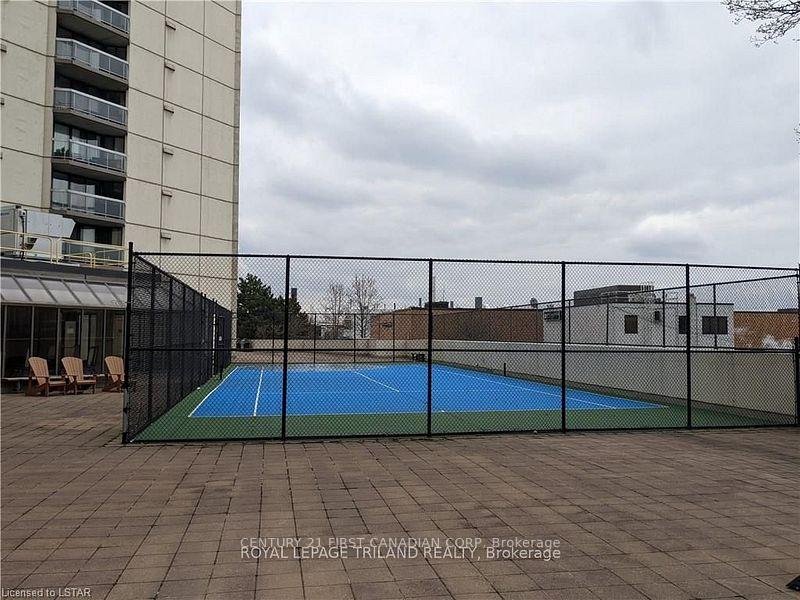
BuildingColborne centre, Condo corporation 119, Indoor pool, party room/meeting room, rooftop deck/garden, sauna, tennis court, exercise room
- NameColborne centre
- Condo corporation119
- AmenitiesIndoor pool, party room/meeting room, rooftop deck/garden, sauna, tennis court, exercise room
- PetsAllowed
Heating, water and powerForced air, gas, Other
- HeatingForced air, gas
- CoolingOther
Costs and taxesTaxes $2,611 a year, Condo fee $753 a month, Common elements included, building insurance included, parking included
- Taxes, 2024$2,611 a year
- Condo fee$753 a month
- Fee includesCommon elements included, building insurance included, parking included
- Rental itemsHwt
Included in the sale5 appliances
- Included5 appliances
NearbyHospital, public transit, school, school bus route, library, arts centre
- Close toHospital, public transit, school, school bus route, library, arts centre
Listing detailsX11943899, Expired, Jan 27, 2025
- MLS® numberX11943899
- StatusExpired
- Listed onJan 27, 2025
- Days on market93
- UpdatedApr 30, 2025
- Possession2025-02-28 / February 28, 2025
- Occupied byVacant
- Listing brokerageCENTURY 21 FIRST CANADIAN CORP
About this home
323 Colborne Street, London (East K), ON N6B 3N8
Luxury Downtown Condo London, Ontario. Welcome to the epitome of urban elegance! This stunning luxury condo is nestled in the heart of downtown London, Ontario, within a prestigious and timeless building that offers unmatched convenience and sophistication. Key Features: Exclusive Amenities: The ultimate convenience of a Grocery Store adject to the lobby, Elevate your lifestyle with access to a rooftop tennis court and basketball court, a saltwater pool, hot tub, fitness center, and a stylish party room perfect for hosting gatherings or unwinding in style. Prime Location: Down the street from the VIA RAIL and BUS Station, Situated just minutes from London's top hospitals, major colleges, and the University of Western Ontario, this condo is ideal for professionals, academics, and discerning students. Shop & Explore: Steps away from premier shopping destinations, trendy restaurants, and vibrant entertainment. Convenient access to public transit ensures seamless connectivity across the city. Modern Living Spaces: Spacious and thoughtfully designed with breathtaking views of downtown London. Whether you're an active professional or seeking a refined urban retreat, this condo combines convenience, luxury, and community in one exceptional address. Don't miss the opportunity to own a slice of downtown London's most coveted lifestyle. Schedule your private viewing today!
Ask about this home
A HOMEH agent will answer your questions about this home.
Know more about Colborne Centre
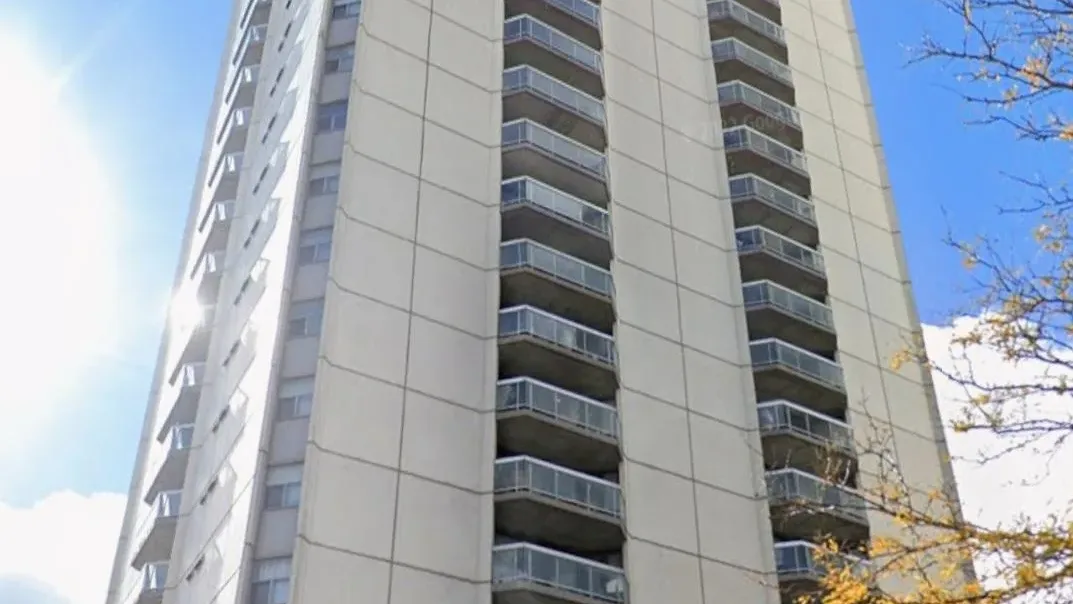
Condo building · 323 Colborne Street
Colborne Centre is a condo. Right now 1 for sale and 3 for rent are on the market here.
- $257/sq ft
No similar units for sale in Colborne Centre right now.
Around this home
Daily convenience, out of 100, from the distances below
Schools nearby
School rating, out of 10.
Helpful calculators
Your HOMEH agent

"Priced 40% over the Hestimate. I would see it this week."