

Unit 130, 900 Pond View Road
Unit 130, 900 Pond View Road
 See all 26 photos
Property history
Facts and features
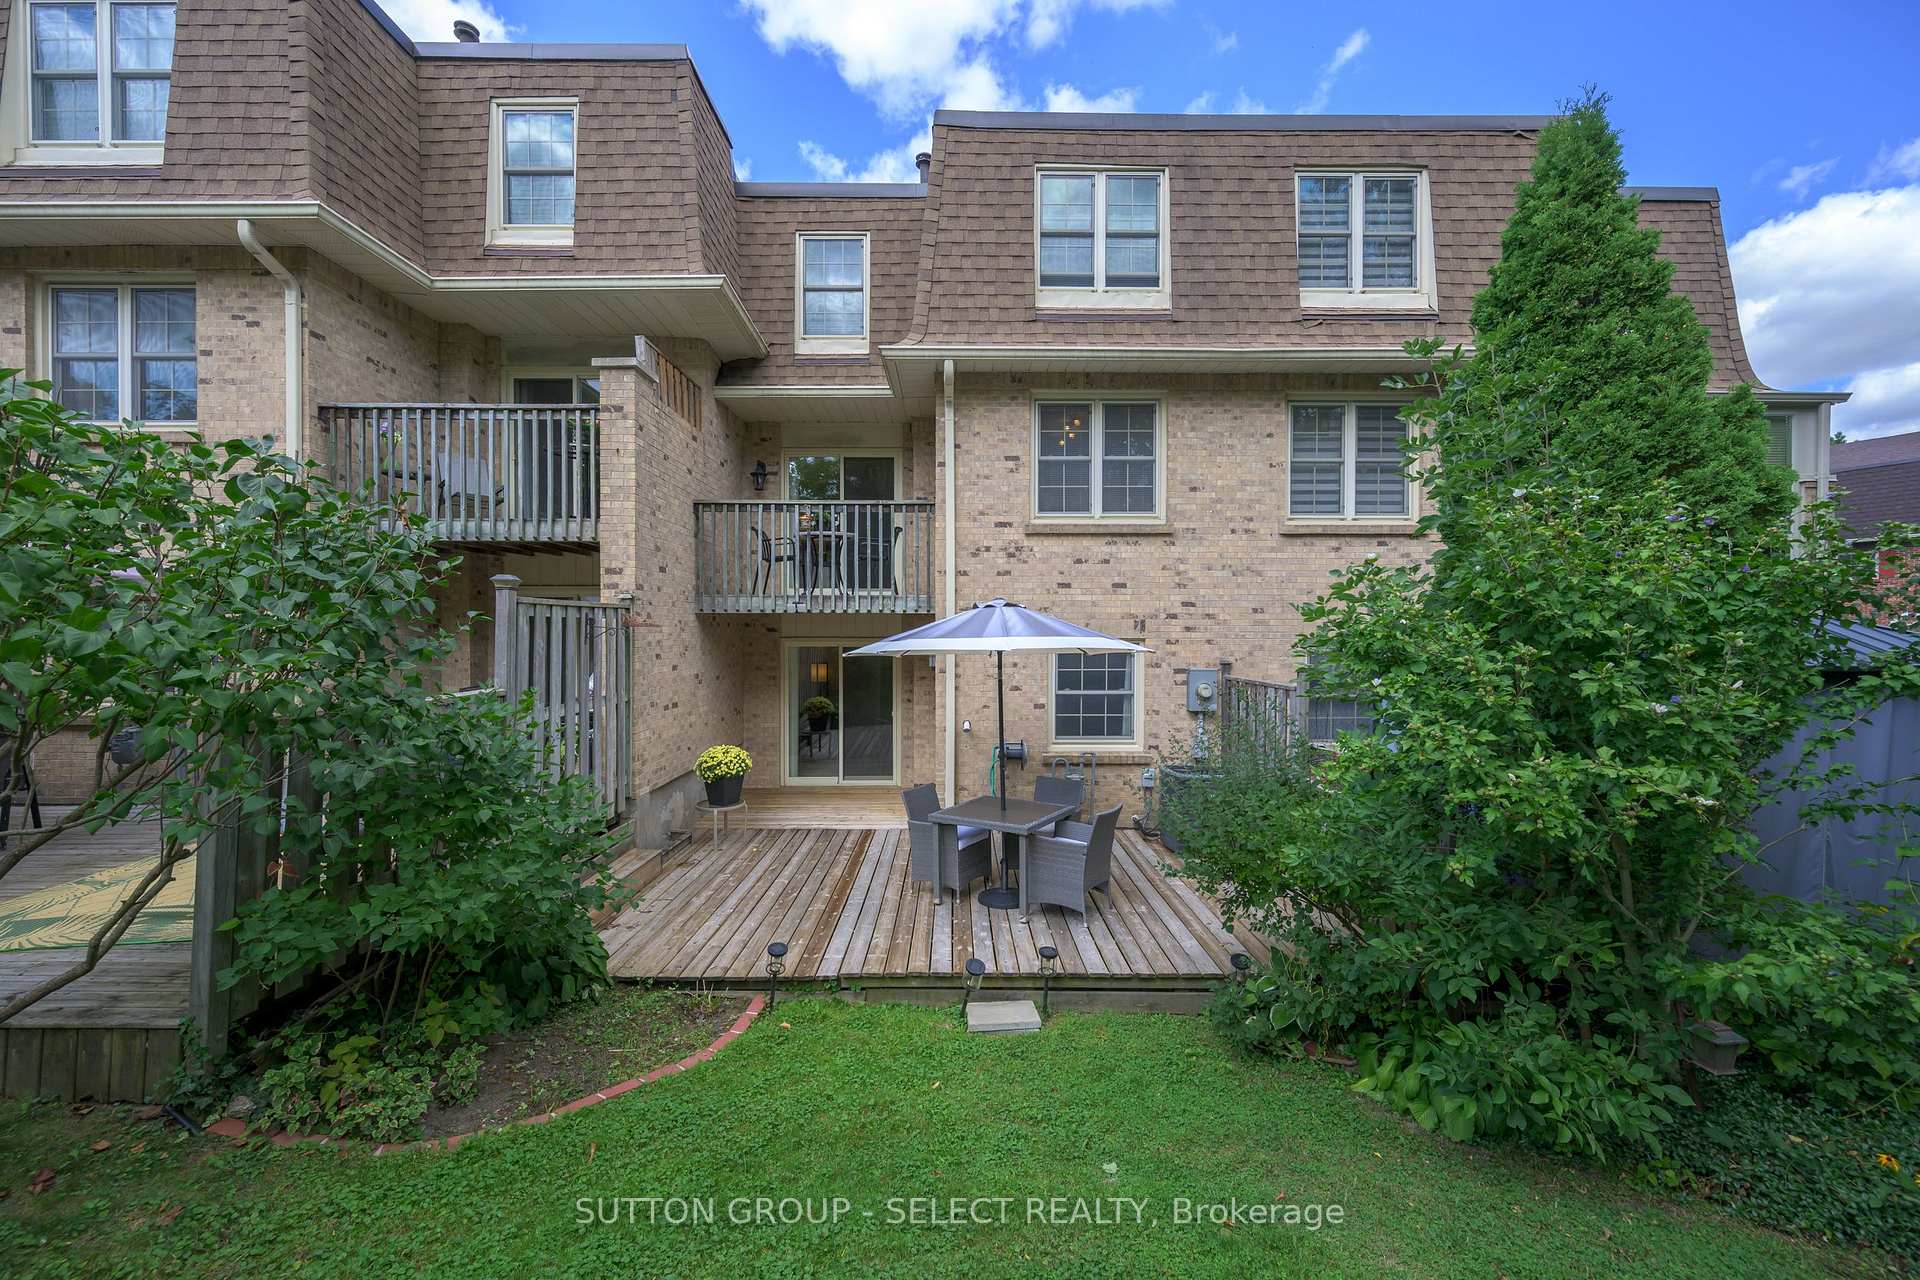
- BasementWalk-out
- ExposureNorth west
- LaundryIn-suite laundry, sink
- LockerNone
- Hardwood floors
- Central air
The homeCondo Townhouse, 3-storey, 1,200–1,399 sq ft
- Type: Condo Townhouse
- Style: 3-storey
- Living space: 1,200–1,399 sq ft
- Basement: Finished, finished with walk-out
- Exposure: North West
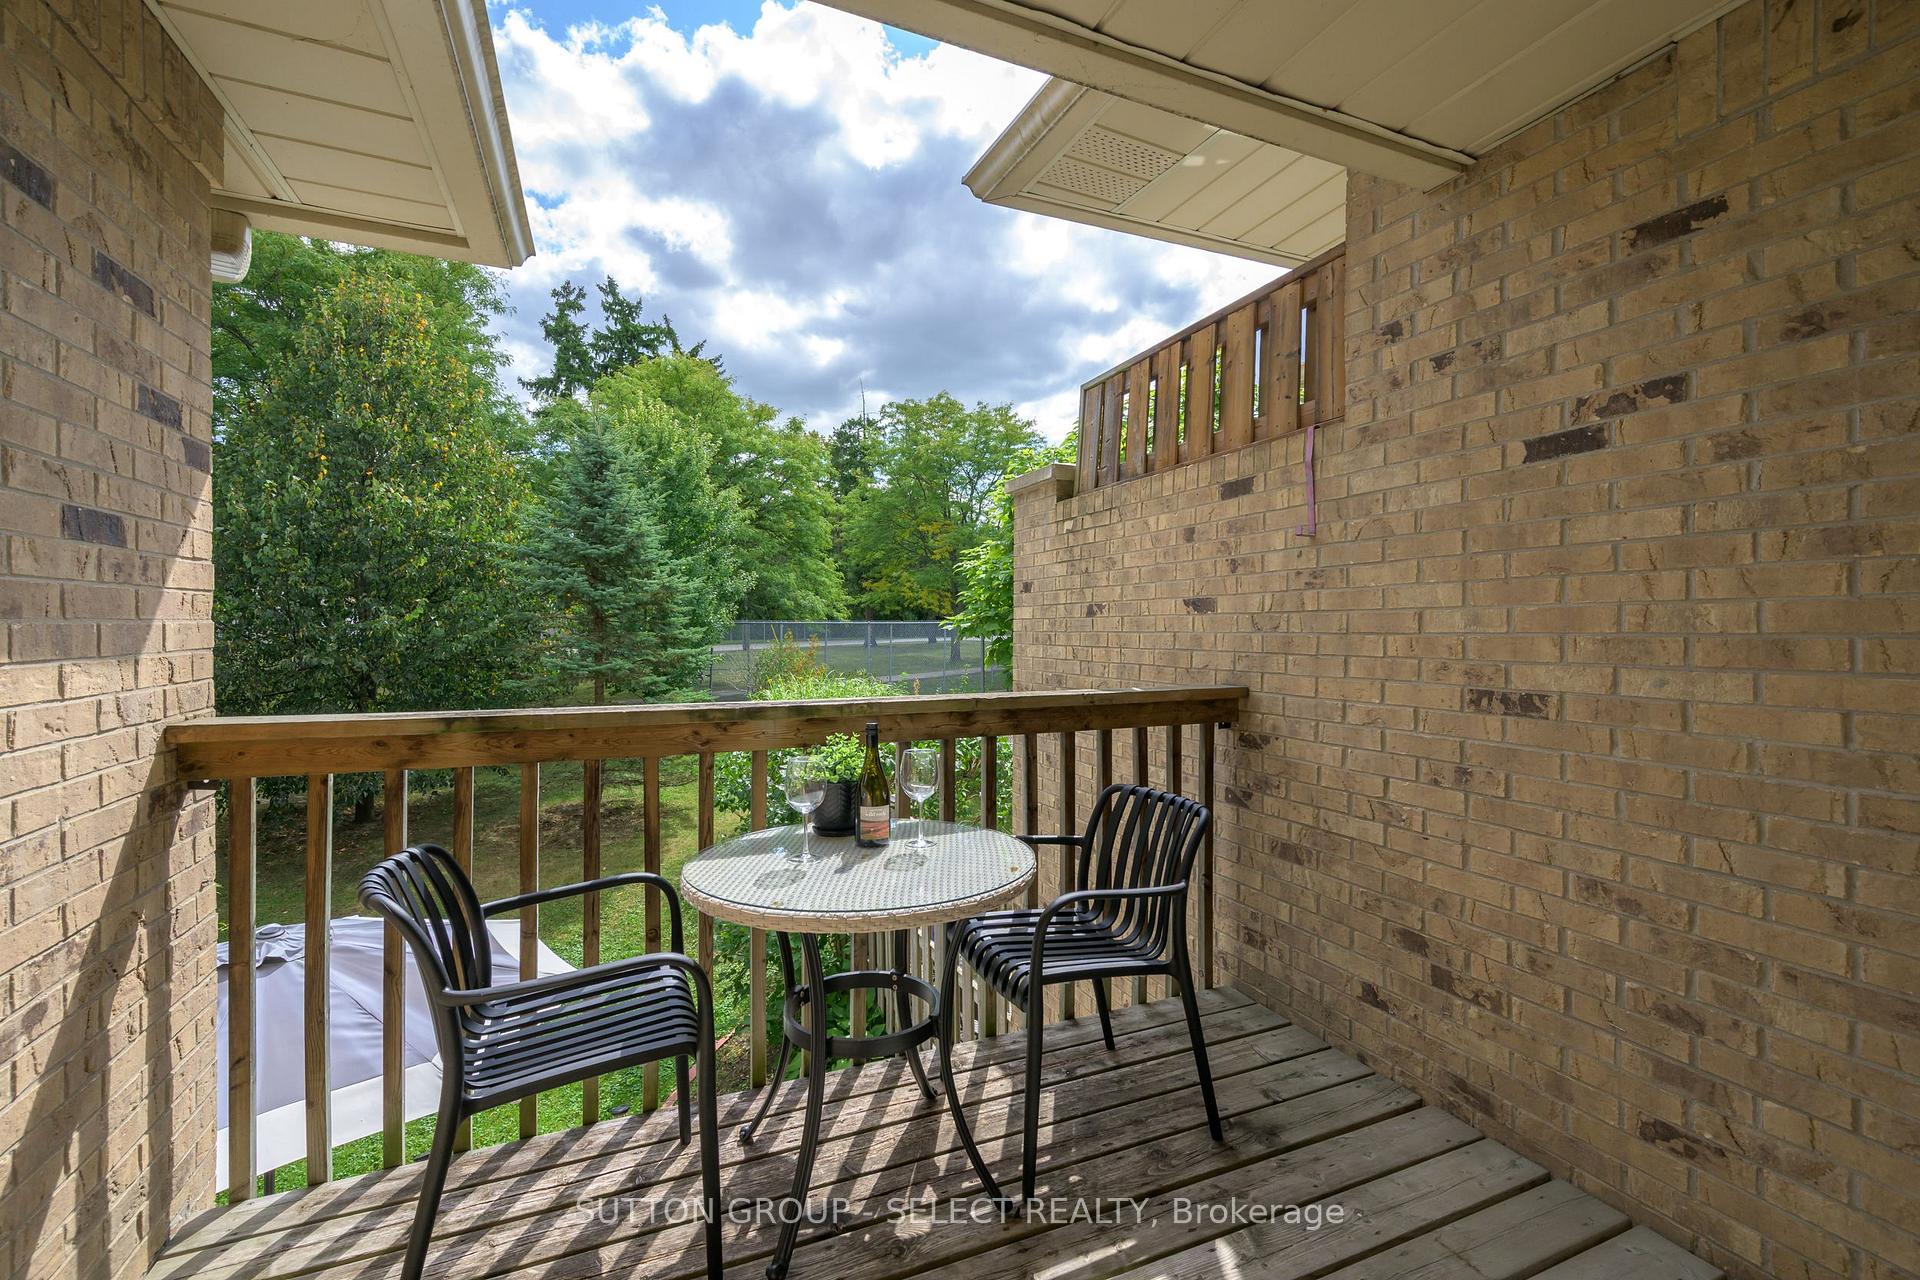
- View: Trees/woods, garden
- Waterfront: None
InsideHardwood, Tile, Broadloom, In-suite laundry, sink, lower level, Separate heating controls, separate hydro meter, storage
- Flooring: Hardwood, Tile, Broadloom
- Laundry: In-suite laundry, sink, lower level
- Features: Separate heating controls, separate hydro meter, storage
- Security: Carbon monoxide detectors, smoke detector
- Rooms above ground: 8
- Rooms in the basement: 2
- Bedrooms: 3
- Bathrooms: 2
- Kitchens: 1
- Family room: Yes
OutsideBrick, vinyl siding, Poured concrete, Open
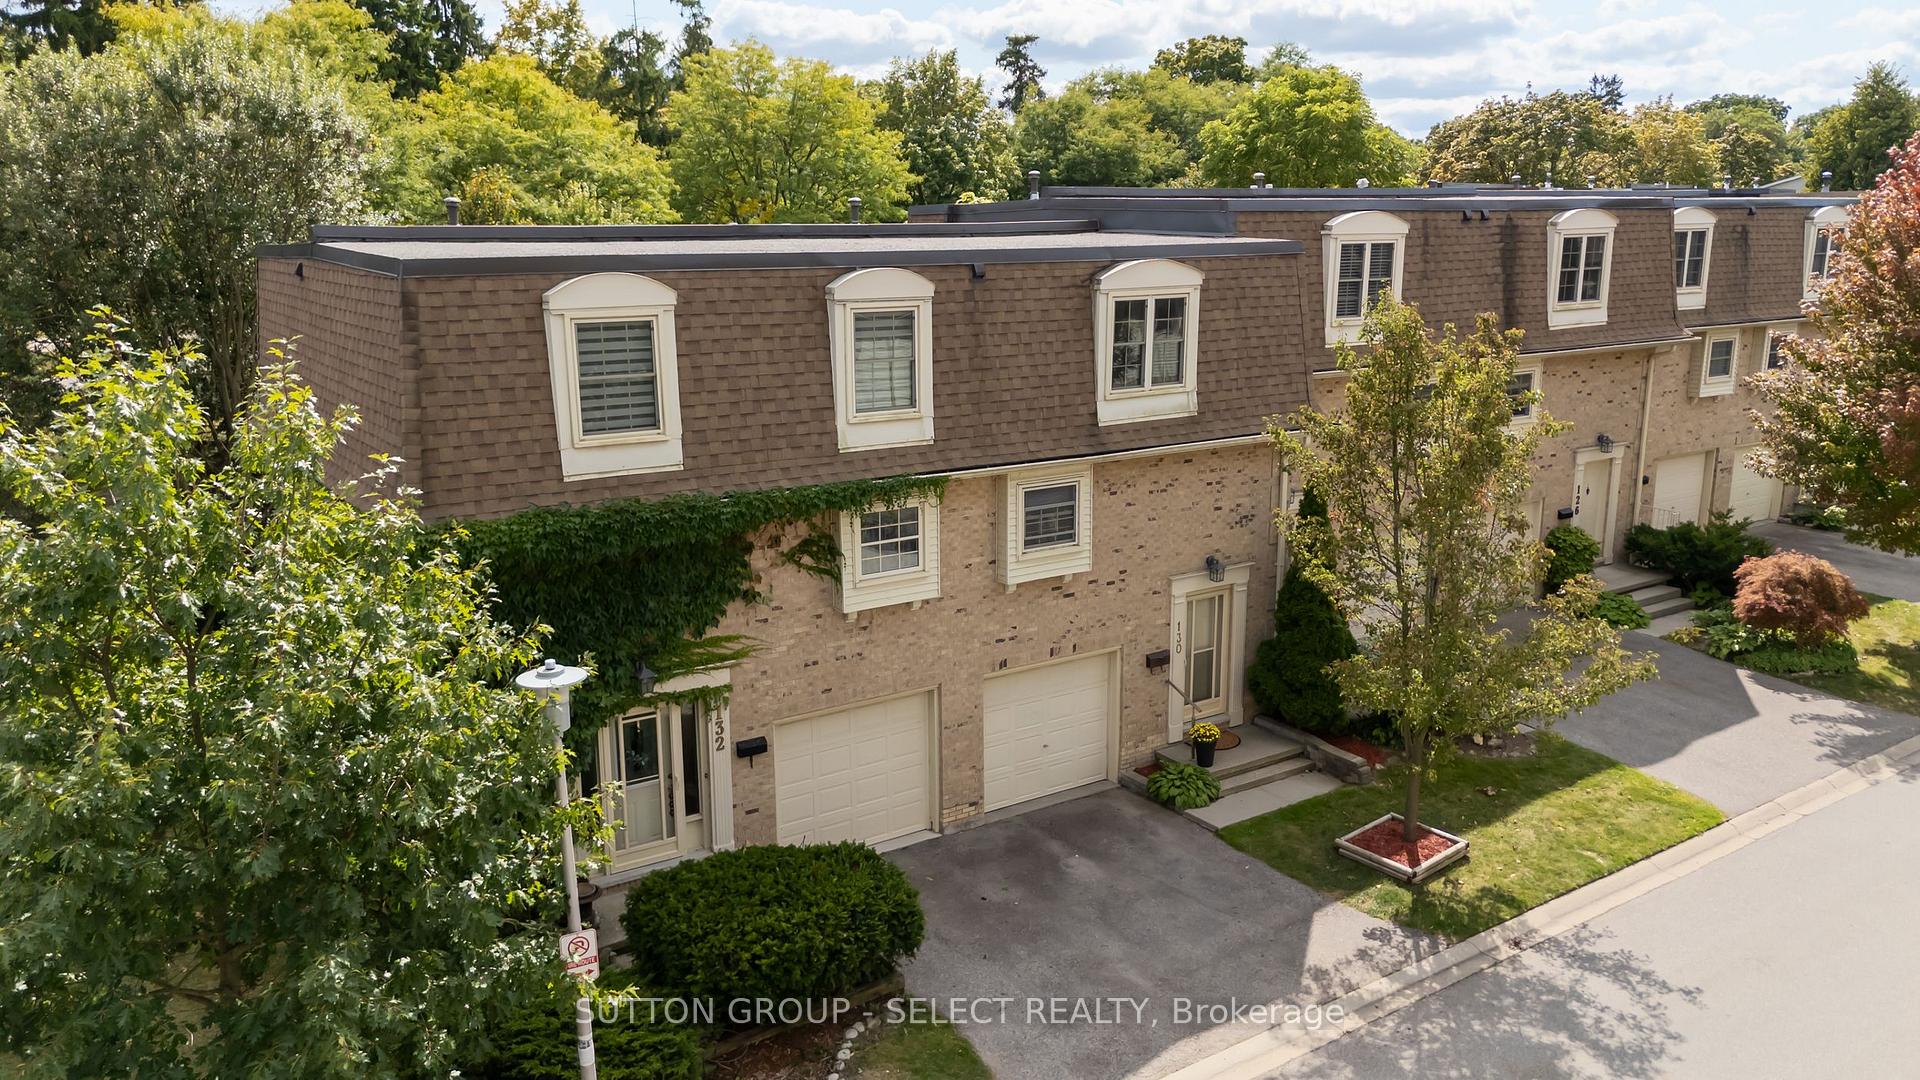
- Exterior: Brick, vinyl siding
- Foundation: Poured concrete
- Balcony: Open
Parking and locker2 Parking (1 garage + 1 drive), Attached, Parking type Owned
- Spaces: 2 Parking (1 garage + 1 drive)
- Garage: Attached
- Parking type: Owned
- Driveway: Private, surface
- Locker: None
BuildingMiller's Grove, Condo corporation 47, Tennis court, visitor parking
- Name: Miller's Grove
- Condo corporation: 47
- Amenities: Tennis court, visitor parking
- Pets: Allowed
Heating, water and powerForced air, gas, Central air
- Heating: Forced air, gas
- Cooling: Central air
Costs and taxesTaxes $2,375 a year, Condo fee $483 a month, Common elements included, building insurance included, water included, parking included
- Taxes, 2025: $2,375 a year
- Condo fee: $483 a month
- Fee includes: Common elements included, building insurance included, water included, parking included
- HST: HST included in the price
- Rental items: Hwt gas, a/c unit
Included in the saleRefrigerator, stove, dishwasher, microwave, washer, dryer, window coverings, garage door opener., Not included None.
- Included: Refrigerator, stove, dishwasher, microwave, washer, dryer, window coverings, garage door opener.
- Not included: None.
NearbyLake/pond, park, library, public transit, school, school bus route
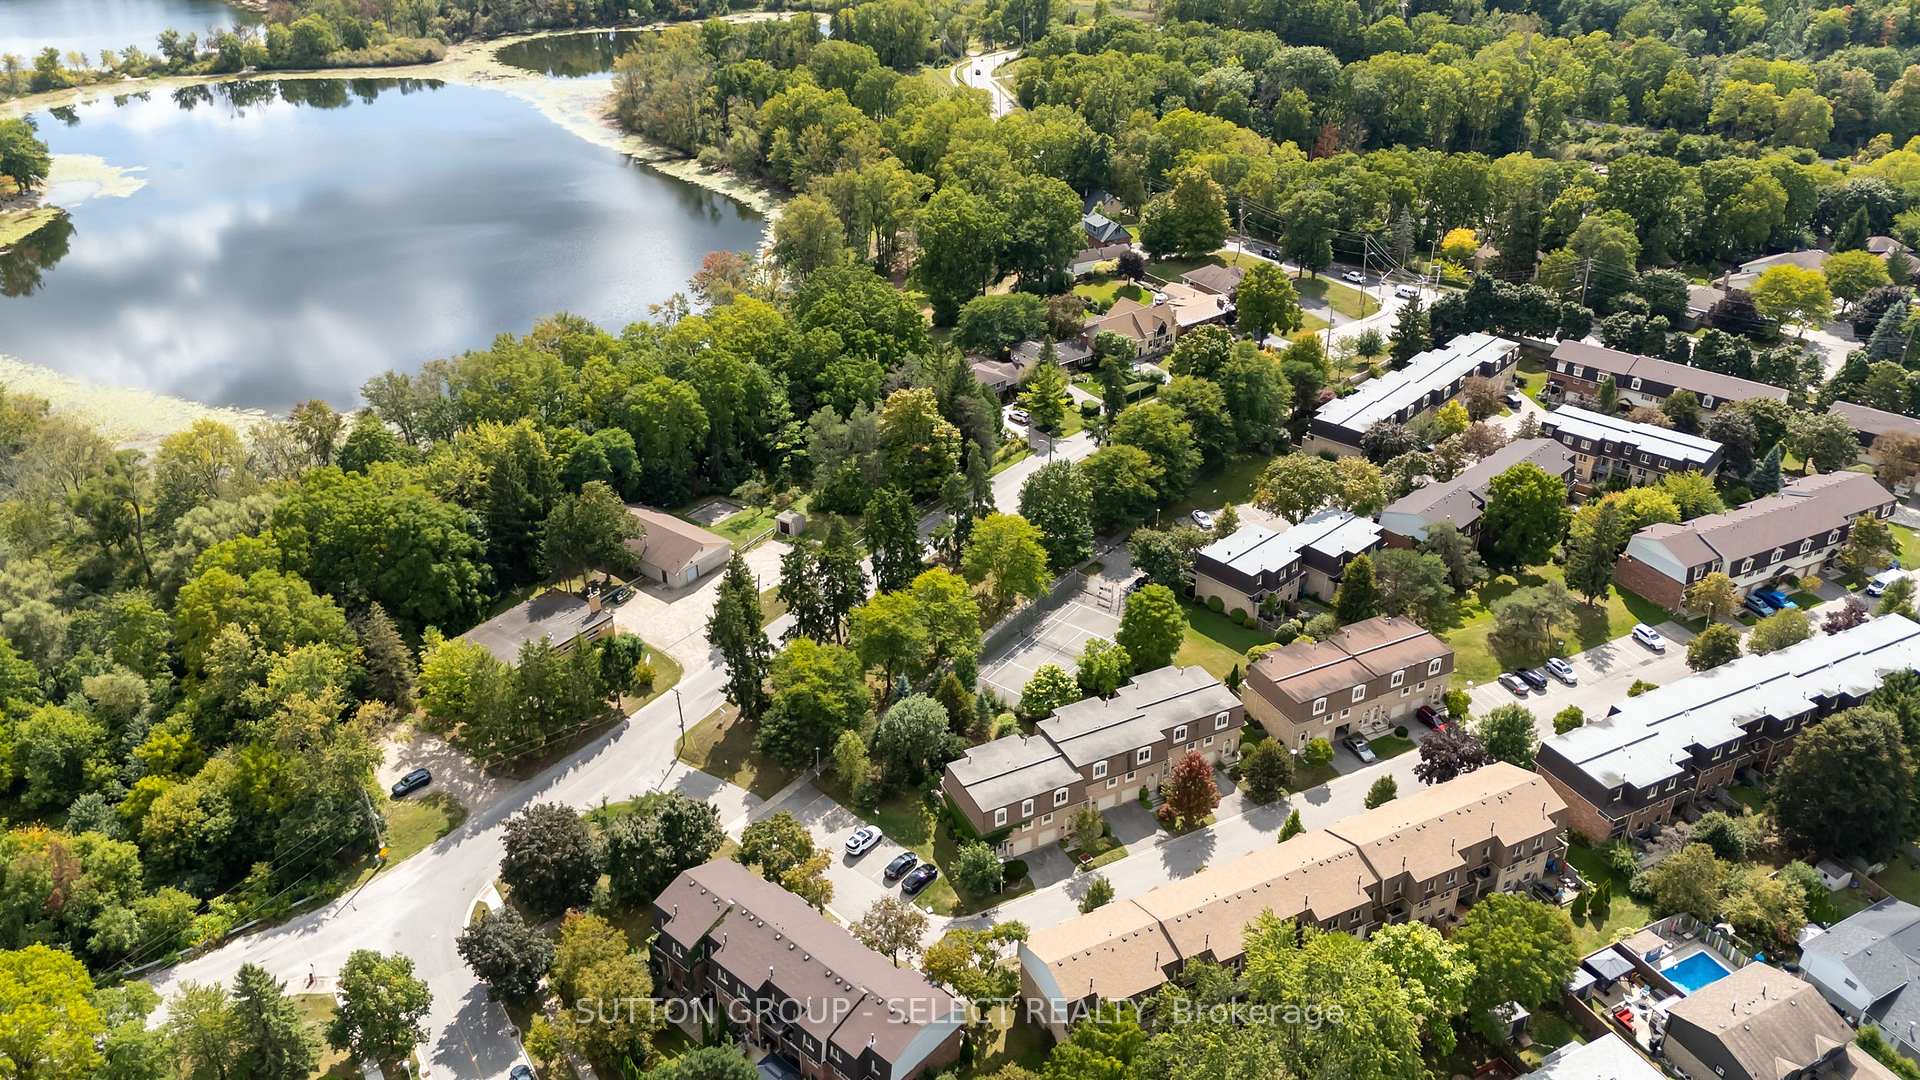
- Close to: Lake/pond, park, library, public transit, school, school bus route
Listing detailsX12408579, Sold, Sep 17, 2025
- MLS® number: X12408579
- Status: Sold
- Listed on: Sep 17, 2025
- Days on market: 16
- Updated: Oct 3, 2025
- Possession: 2025-10-01 / Immediate
- Occupied by: Vacant
- Listing brokerage: SUTTON GROUP - SELECT REALTY
About this home
Unit 130, 900 Pond View Road, London (South T), ON N5Z 4L7
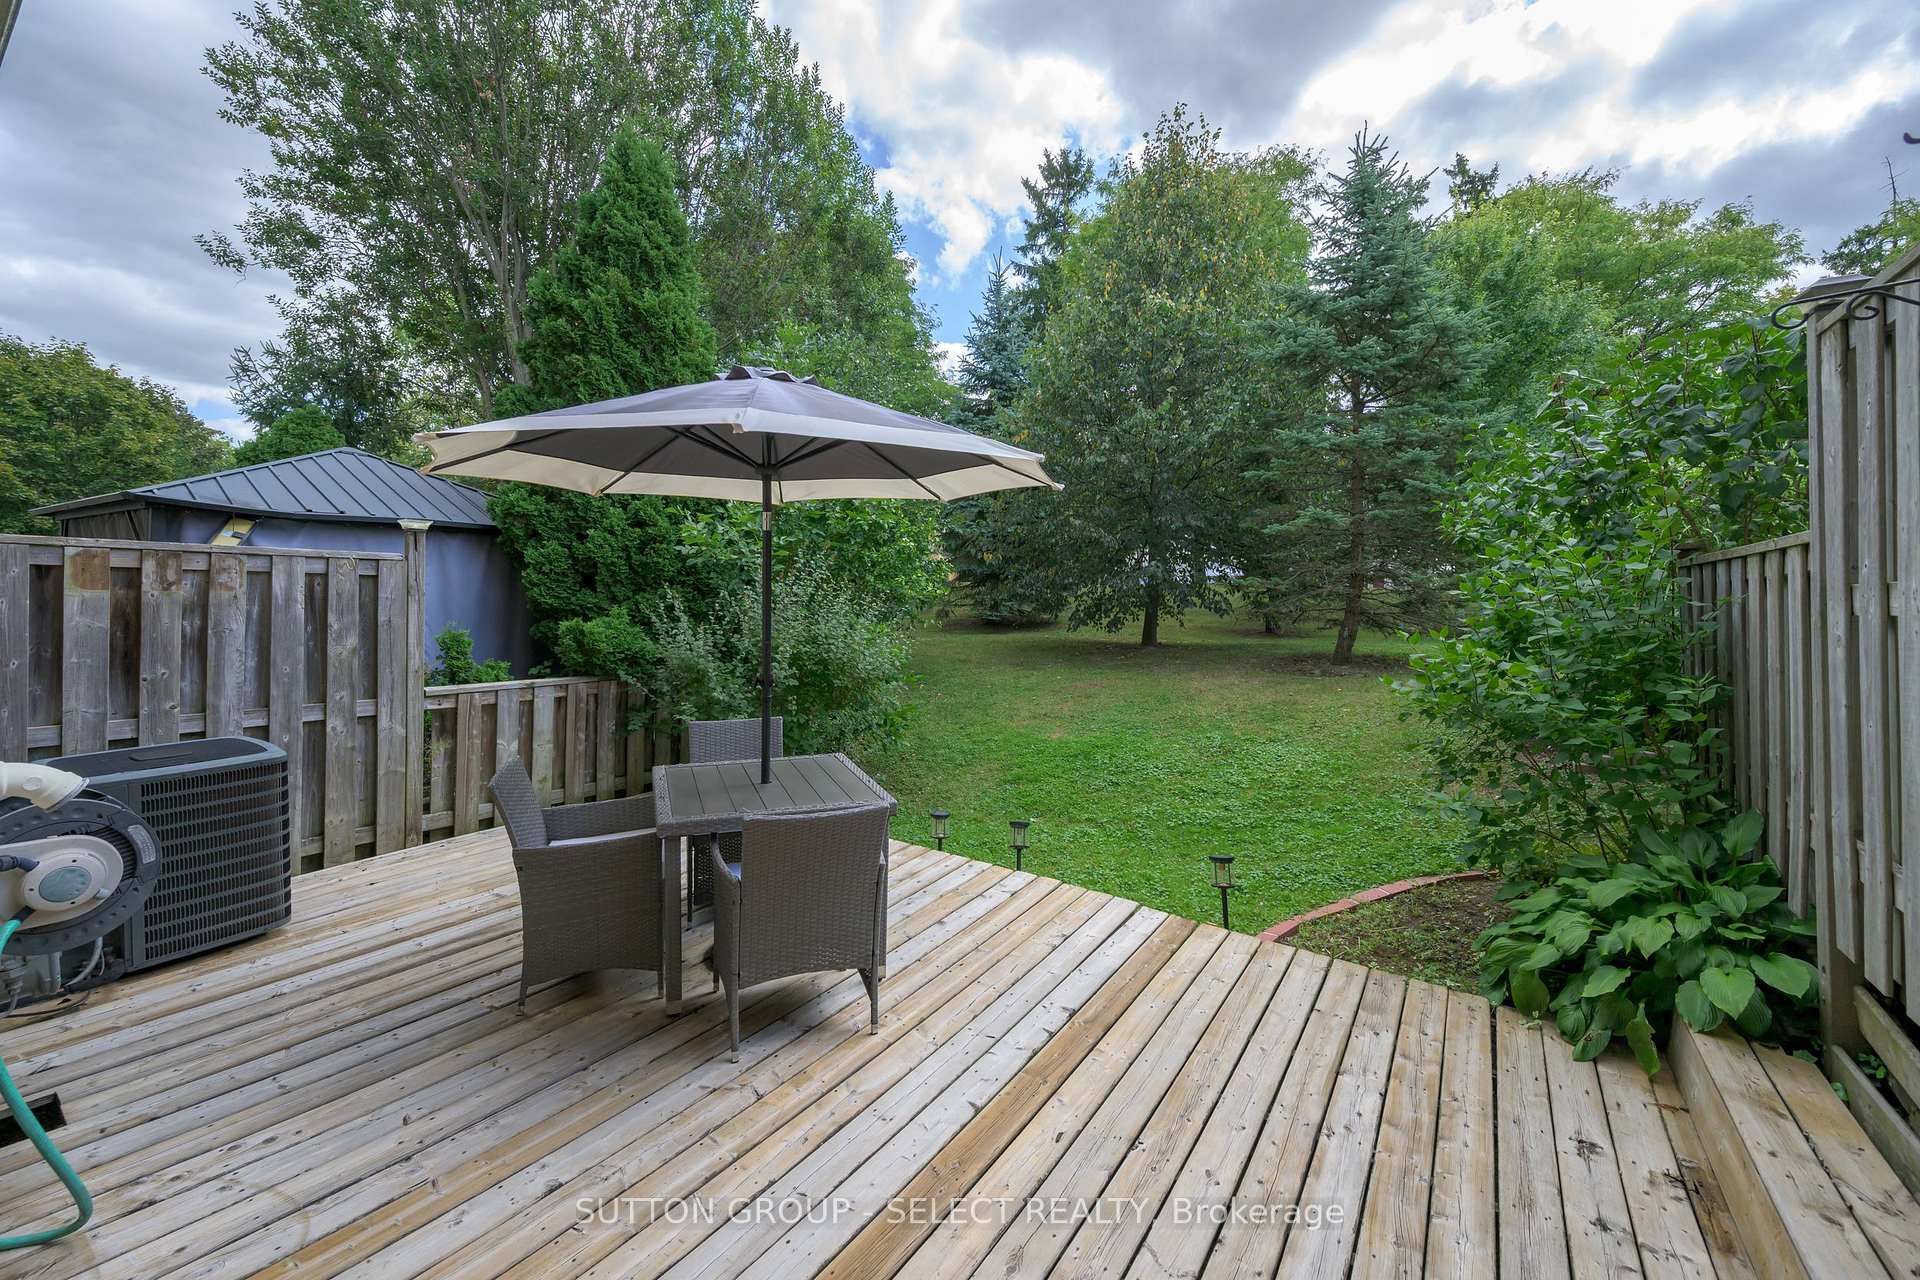
Welcome to this charming 3 level townhome nestled in the delightful 'Millers Cove' condominium community in London, Ontario. Surrounded by mature trees and lush green space, this home has much to offer. You are just a short walk from the scenic Pond Mills Conservation Area - a peaceful natural retreat that feels miles away from the city. Residents will also enjoy access to Millers Cove's very own tennis/pickle ball court. For commuters this location offers quick access to the 401 corridor and is under 20 minutes from St. Thomas. Inside, this 3-bedroom/2 bath home features a bright and functional layout. The kitchen has been tastefully updated with white cabinetry, a tiled backsplash, new countertops, stainless steel appliances and a breakfast bar that overlooks the separate dining area. The living room offers direct access to a raised deck overlooking the serene, treed grounds - the perfect spot to enjoy your morning coffee or unwind in the evening. Bird watchers will love the natural setting! The main floor also includes a convenient 2-piece powder room. Upstairs, you'll find three generously sized bedrooms, including a primary bedroom with a walk-in closet. The 3 piece main bath has been updated and includes a large walk-in shower with a fold down seat. The walkout lower level offers additional finished living space and access to a private ground-level deck. You will really appreciate the premium location in the complex when sitting outside as it affords a calm retreat. An attached single-car garage with inside entry adds to the home's convenience. There is plenty of visitor parking too. Water is included in the condo fee. Freshly painted in neutral tones, this move-in ready home is perfect for those buyers looking for a turnkey property in a fantastic location.
Ask about this home
A HOMEH agent will answer your questions about this home.
Know more about Miller's Grove
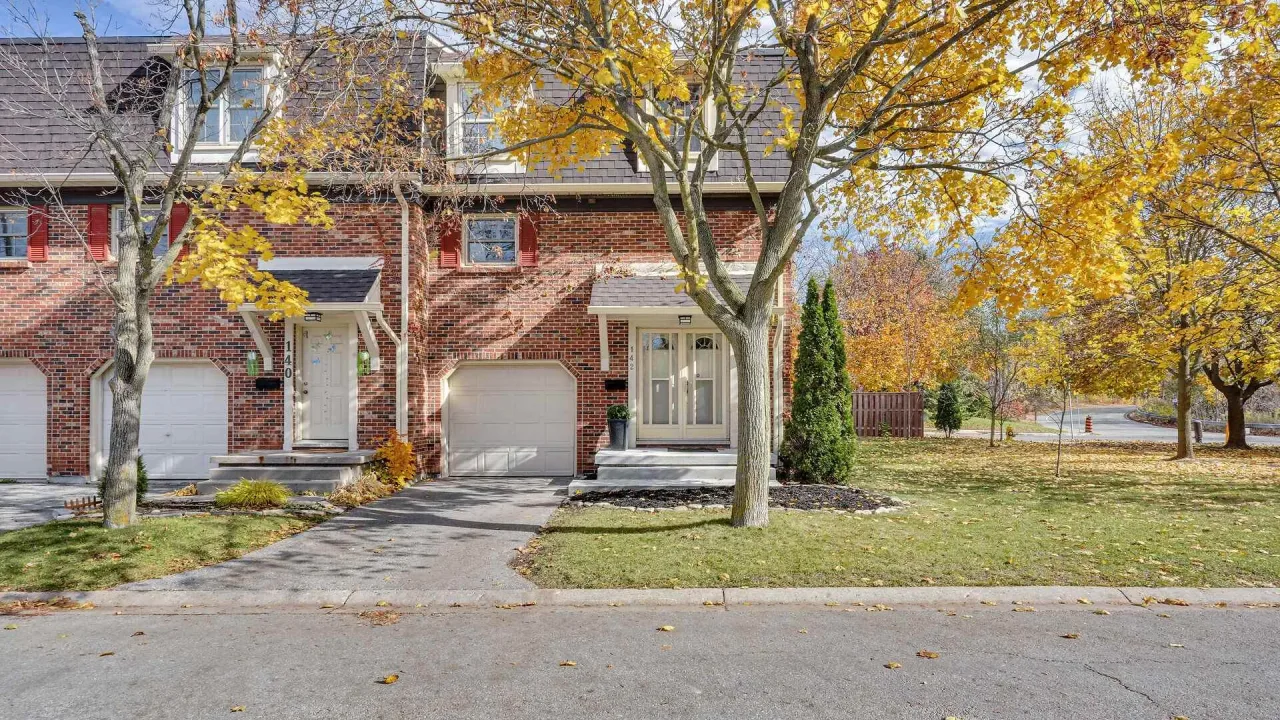
Condo building · 900 Pond View Road
Miller's Grove is a condo. Right now 1 for sale is on the market here.
- $291/sq ft
No similar units for sale in Miller's Grove right now.
Around this home
Daily convenience, out of 100, from the distances below
Schools nearby
School rating, out of 10.
Helpful calculators
Your HOMEH agent

"I would see it this week."