

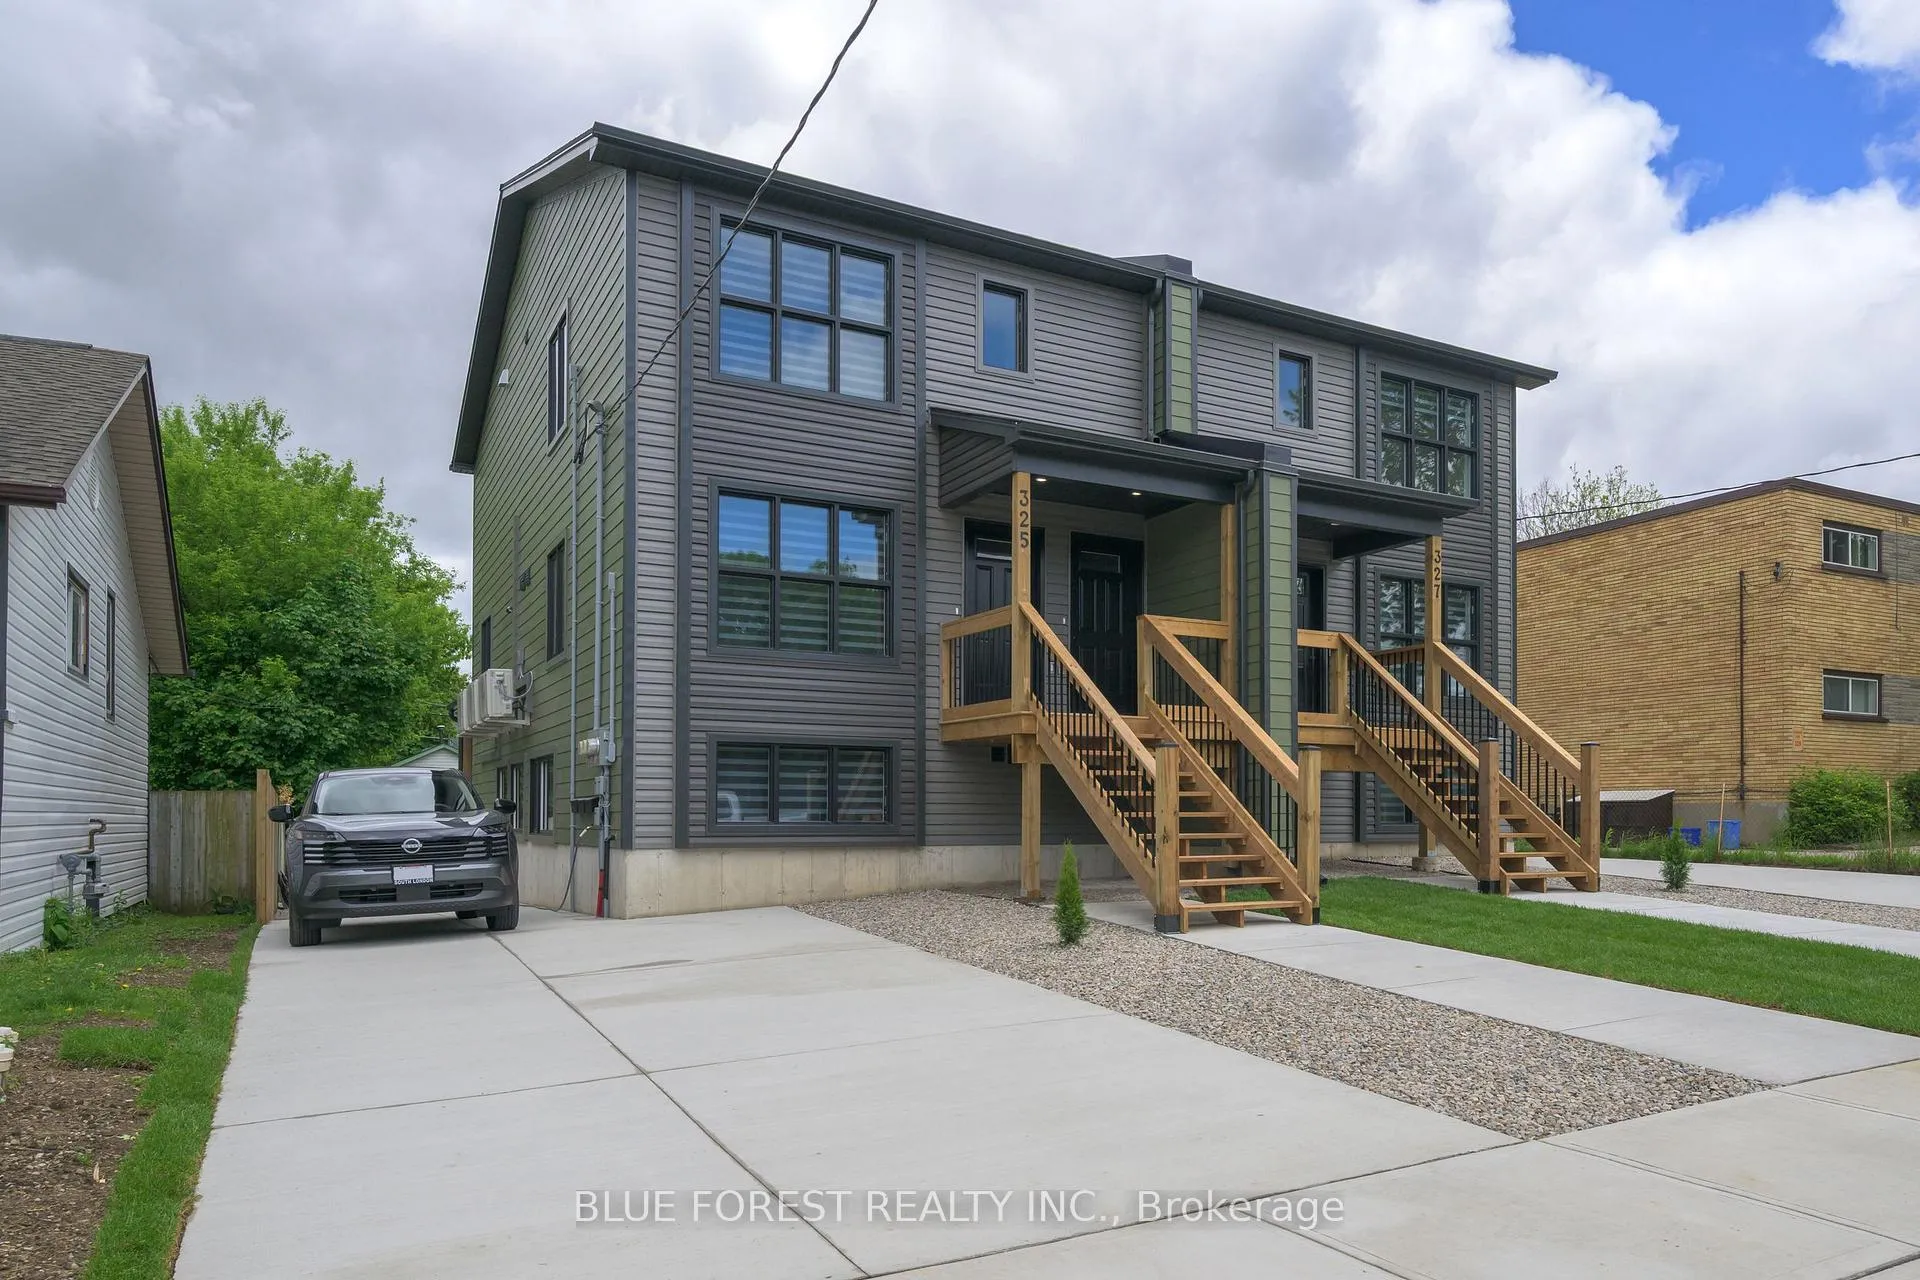
Unit 3, 325 Edmonton Street
Multiplex Terminated
1/14Unit 3, 325 Edmonton Street
Multiplex Terminated
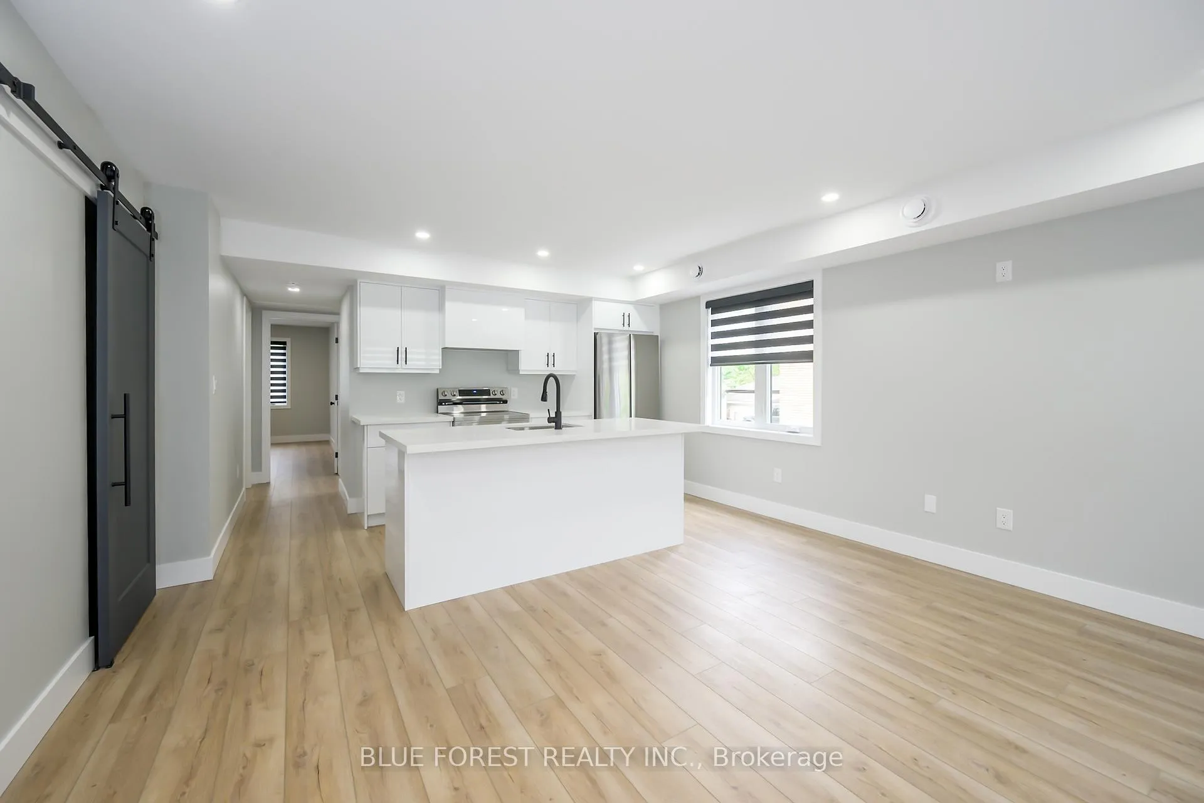
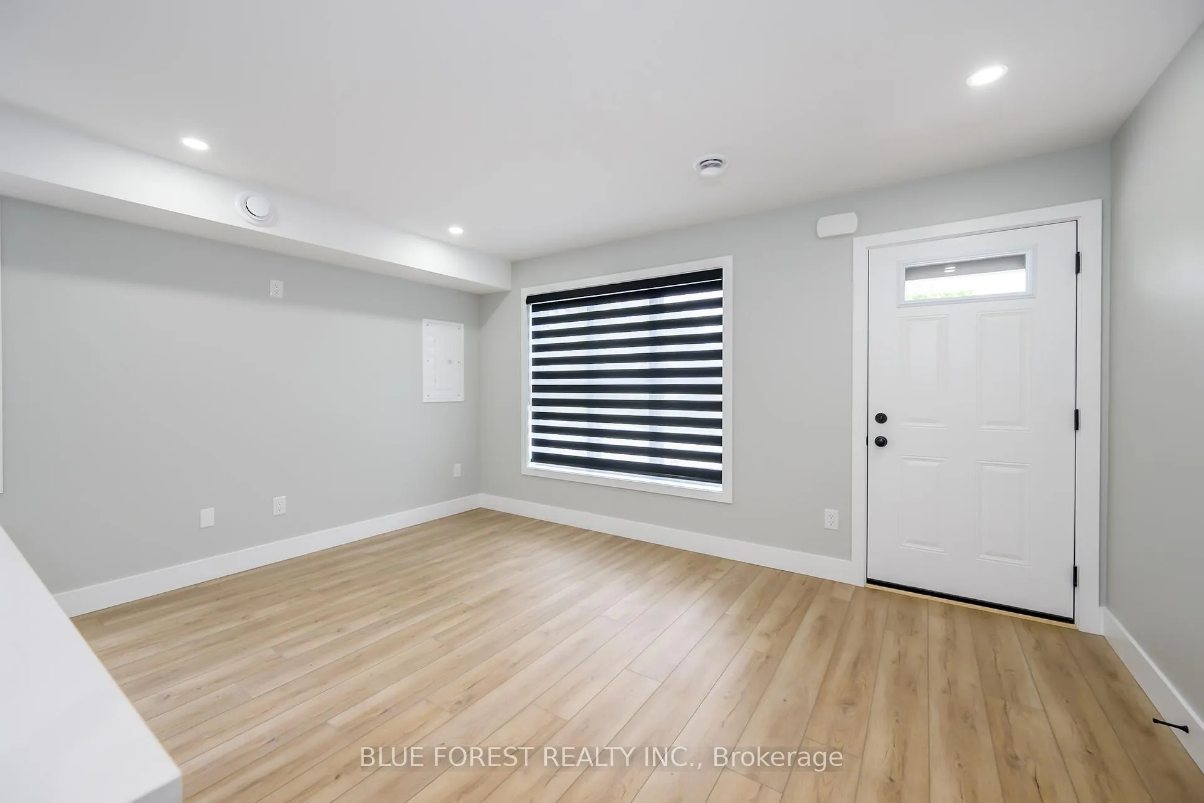
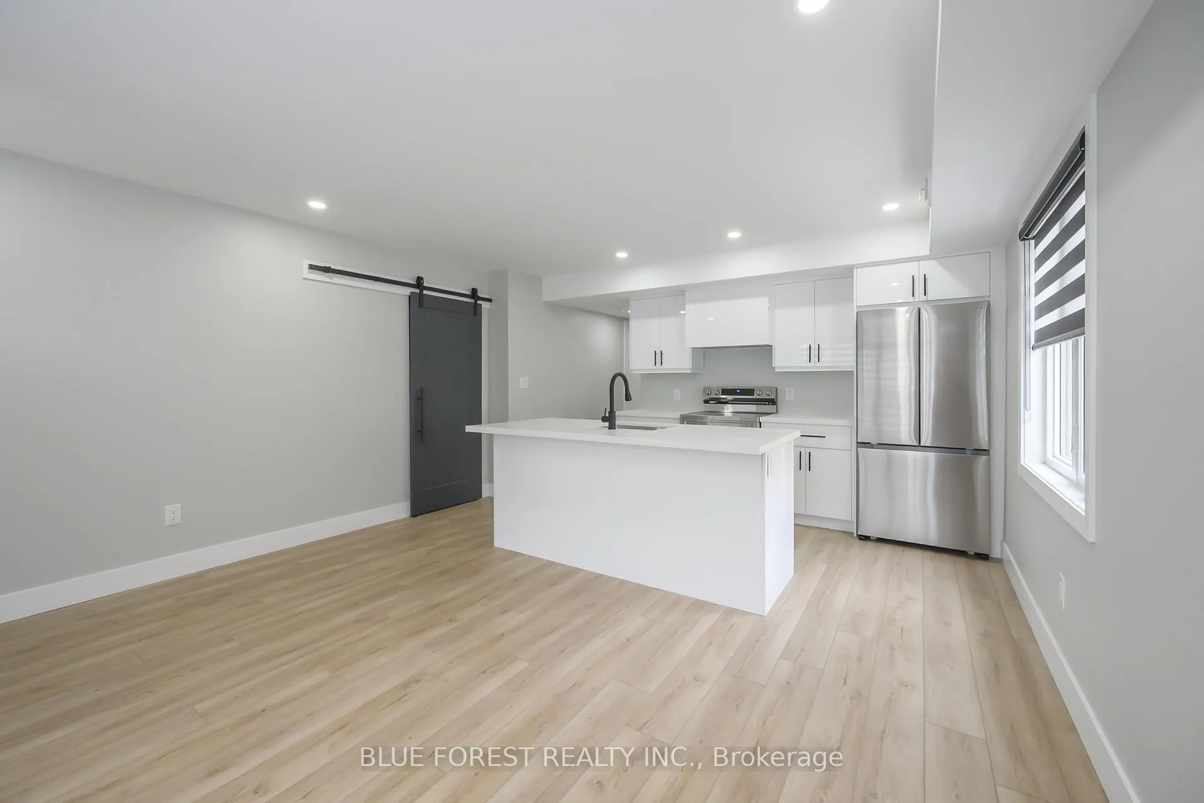
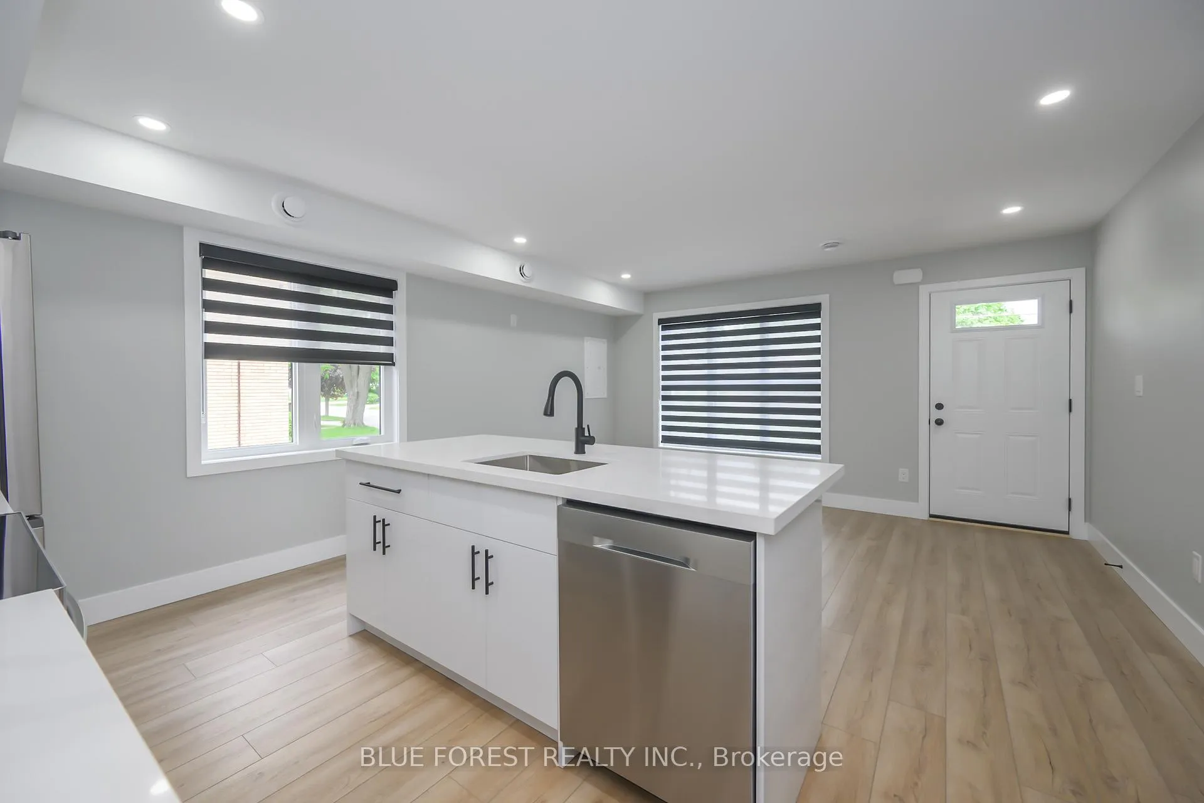 See all 14 photos
2 Bedrooms
1 Bathroom
1 Parking
<700 sq.ft
Main Floor
— Unit
Property history
- $2,050TerminatedList: 2025-05-27|End: 2025-07-23|57 daysX12177486
Facts and features
- BasementOther
- Lease term12 months
- FurnishedUnfurnished
- LaundryIn-suite
What stands out
- Central air
The homeMultiplex, Apartment, Under 700 sq ft
- Type: Multiplex
- Style: Apartment
- Living space: Under 700 sq ft
- Basement: Other
InsideIn-suite laundry, Carpet free, erv/hrv, Rooms above ground 5
- Laundry: In-suite laundry
- Features: Carpet free, erv/hrv
- Rooms above ground: 5
- Bedrooms: 2
- Bathrooms: 1
- Kitchens: 1
Outside and lotVinyl siding, Asphalt shingle, Poured concrete
- Exterior: Vinyl siding
- Roof: Asphalt shingle
- Foundation: Poured concrete
Parking1 Parking
- Spaces: 1 Parking
Heating, water and powerForced air, electric, Central air, Municipal water
- Heating: Forced air, electric
- Cooling: Central air
- Water: Municipal water
- Sewer: Municipal sewer
Rent and termsRent $2,050 a month, Main, Unfurnished
- Rent: $2,050 a month
- Space for rent: Main
- Furnished: Unfurnished
- Lease: 12 months
- Rent includes: Snow removal, water
- Deposit: Required
- Credit check: Required
- Employment letter: Required
- Rental application: Required
- References: Required
IncludedStainless steel fridge, stainless steel stove, stainless steel dishwasher, washer/dryer
- Included: Stainless steel fridge, stainless steel stove, stainless steel dishwasher, washer/dryer
Listing detailsX12177486, Terminated, May 27, 2025
- MLS® number: X12177486
- Status: Terminated
- Listed on: May 27, 2025
- Days on market: 57
- Updated: Jul 23, 2025
- Possession: 30-59 days
- Occupied by: Owner
- Listing brokerage: BLUE FOREST REALTY INC.
About this home
Unit 3, 325 Edmonton Street, London (East H), ON N5W 4Y3
Carpet FreeERV/HRV
Newly built, first time unit is offered for rent. Ready to move in! Spacious and bright living area, 2 good sized bedrooms, 4-piece bath, in unit laundry. 1 parking spot only. Close to several amenities including Argyle Mall, public transit, East Lions Community Centre, Fanshawe College, and more. $2050/month plus personal hydro. Water in included. Tenant insurance required.
Read more
Ask about this home
A HOMEH agent will answer your questions about this home.
Ask a question
Around this home
Wavell St / Edmonton St
Errands
Parks
Schools
Daily convenience, out of 100, from the distances below
ParkEast Lions Park · 3 within 1 km3 min walk199 m
GroceryOn the Run7 min walk426 m
SchoolSt Pius X Separate School10 min walk600 m
PharmacyGuardian8 min walk508 m
Cafés & foodTim Hortons · 15 within 1 km7 min walk429 m
Gym & rec centreEast Community Centre3 min walk201 m
LibraryLondon Public Library - East London24 min walk1.5 km
WalkDriveStraight-line distance, open map data
Grocery0.4 km
Park0.2 km
Coffee0.4 km
Dining0.5 km
Gym0.5 km
Schools nearby
School rating, out of 10.
St Pius X Separate Schoolelementary · Catholic · 0.6 km
4.9/10Low
Princess AnneFrench Immersion Public Schoolelementary · Public · 0.8 km
—
Princess Anne FIelementary · Public · 0.8 km
—
Contact agent
Helpful calculators
Rent vs buy
Affordability
Mortgage
Down payment
Stress test
CMHC insurance
Your HOMEH agent

NimaHOMEH agent · London
"I would see it this week."
Ask Nima