

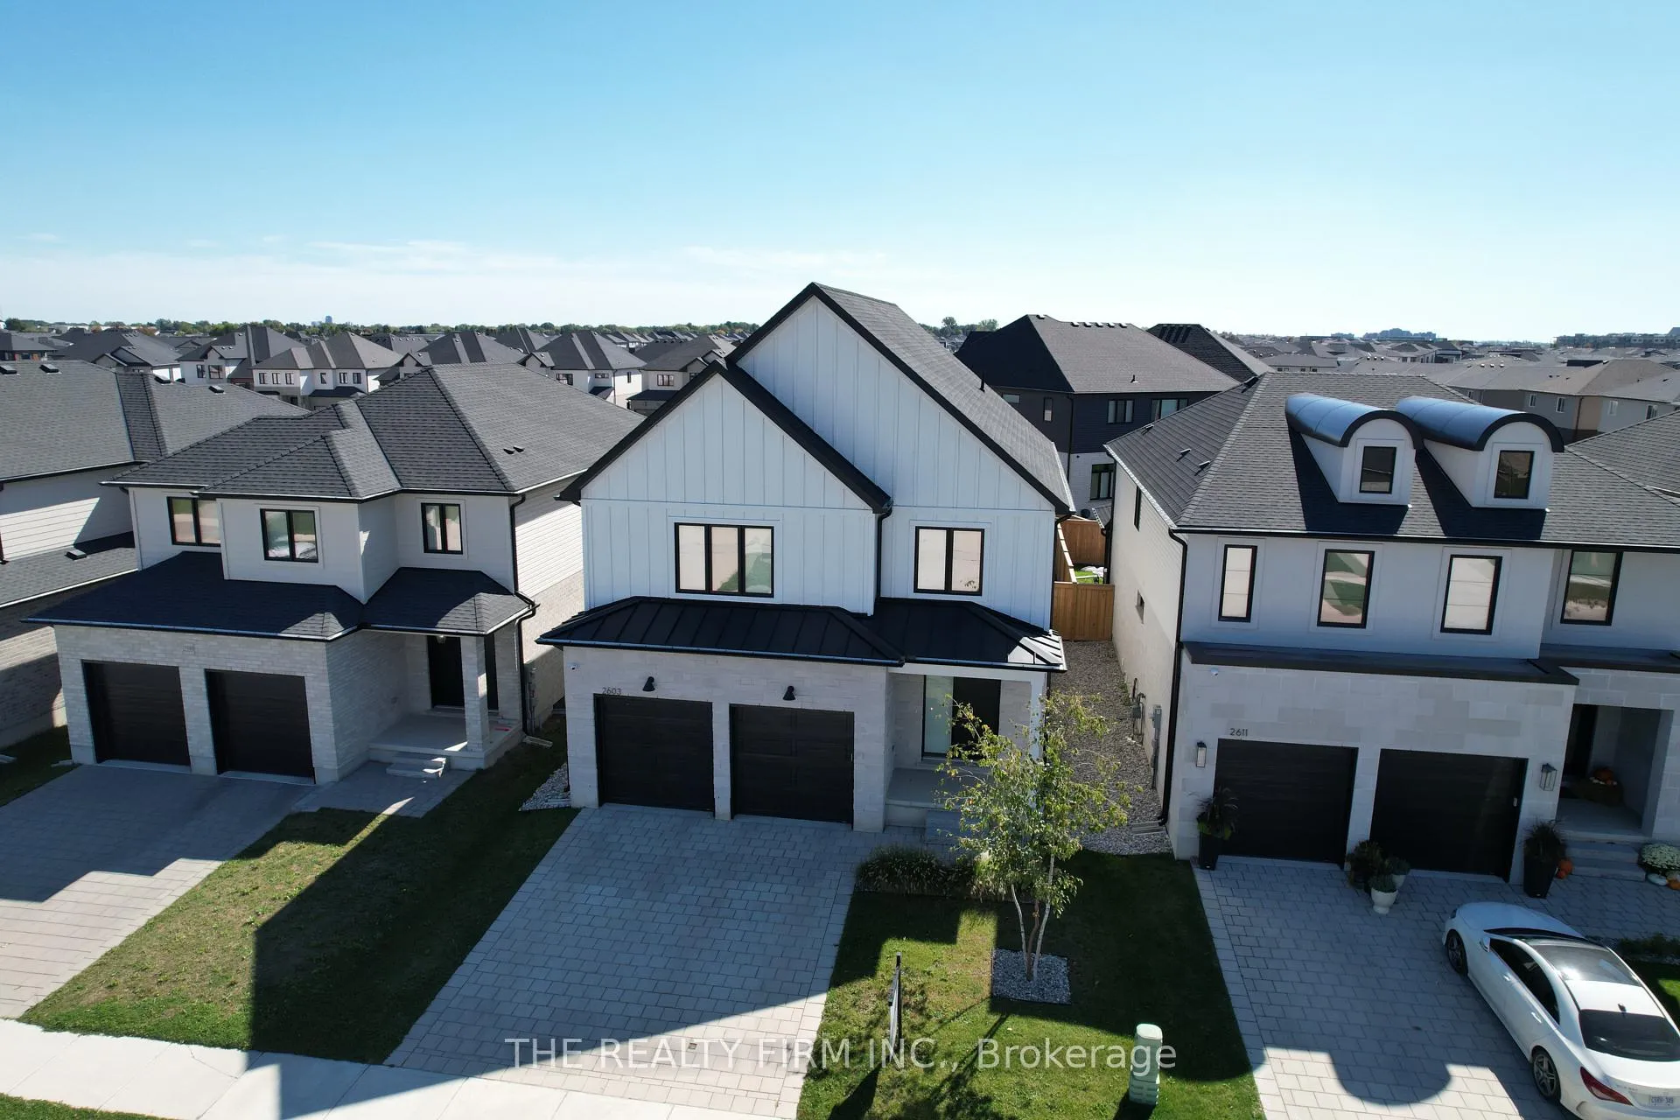
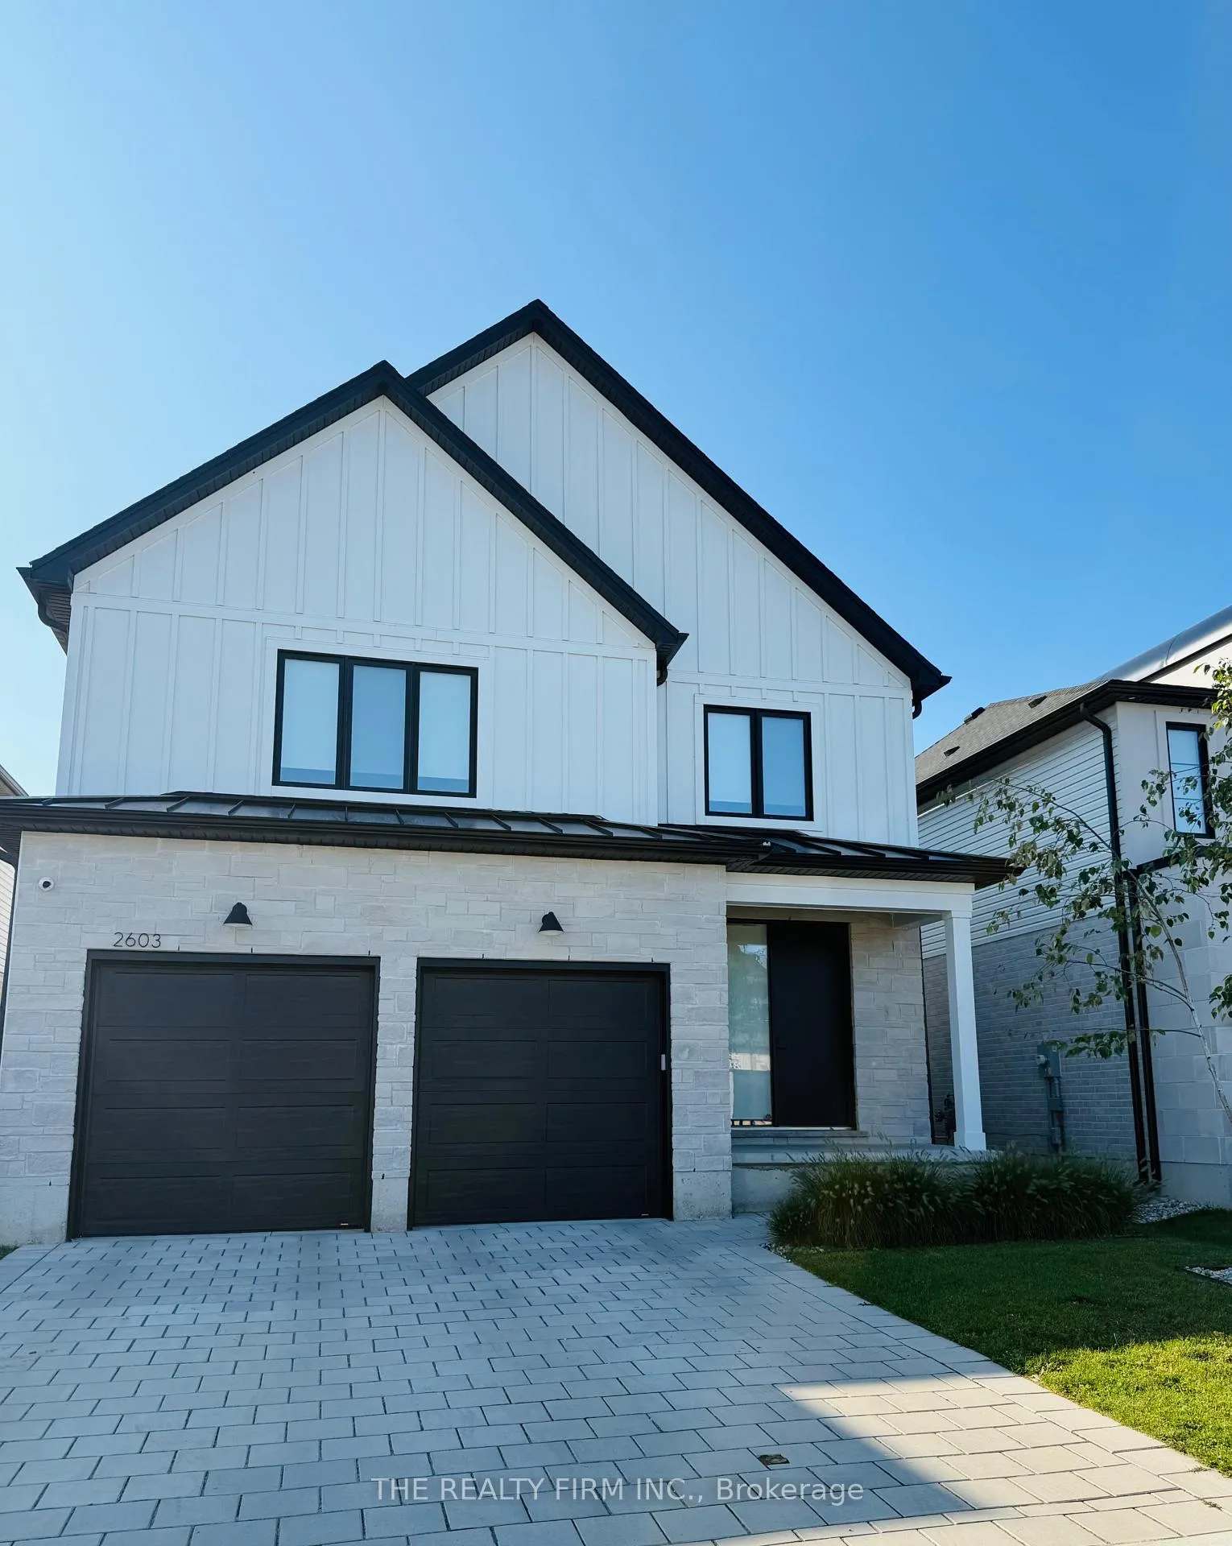
2603 Buroak Drive
2603 Buroak Drive
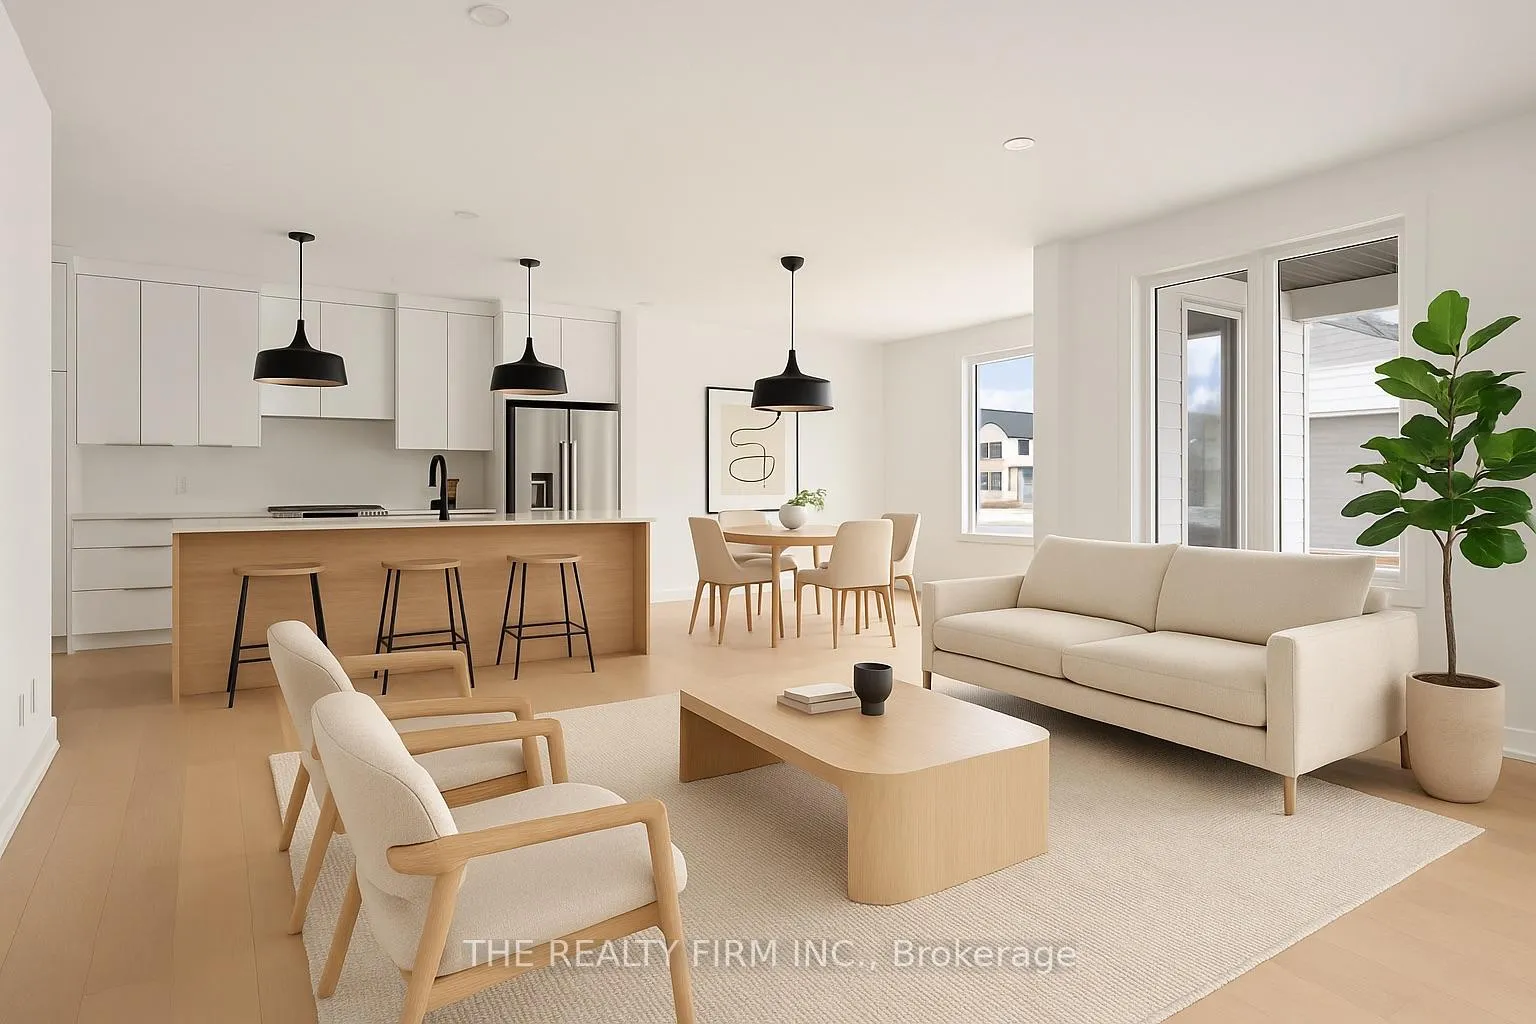 See all 21 photos
Property history
Facts and features
- BasementUnfinished
- Lot size40 × 107 ft
- Lease term12 months
- FurnishedUnfurnished
- Separate entrance
- Fireplace
- Central air
The homeLink, 2-storey, 2,500–3,000 sq ft
- Type: Link
- Style: 2-storey
- Living space: 2,500–3,000 sq ft
- Basement: Unfinished, separate entrance
InsideFireplace Yes, electric, Laundry room, Auto garage door remote, central vacuum, in-law capability, sump pump, water heater owned
- Fireplace: Yes, electric
- Laundry: Laundry room
- Features: Auto garage door remote, central vacuum, in-law capability, sump pump, water heater owned
- Rooms above ground: 14
- Bedrooms: 4
- Bathrooms: 4
- Kitchens: 1
Outside and lotBoard & batten , brick, Shingles, Concrete
- Exterior: Board & batten , brick
- Roof: Shingles
- Foundation: Concrete
- Size: 40 × 107.44 ft
Parking2 Garage, Attached, Private, private double
- Spaces: 2 Garage
- Garage: Attached
- Driveway: Private, private double
Heating, water and powerForced air, gas, Central air, Municipal water
- Heating: Forced air, gas
- Cooling: Central air
- Water: Municipal water
- Sewer: Municipal sewer
Rent and termsRent $3,600 a month, Entire property, Unfurnished
- Rent: $3,600 a month
- Space for rent: Entire property
- Furnished: Unfurnished
- Lease: 12 months
- Rent includes: Grounds maintenance
- Deposit: Required
- Credit check: Required
- Employment letter: Required
- Rental application: Required
- References: Required
IncludedFridge, electric stove, dishwasher, washer, dryer, window coverings, central vac, yard maintenance, Utilities (london hydro, gas), snow removal
- Included: Fridge, electric stove, dishwasher, washer, dryer, window coverings, central vac, yard maintenance
- Not included: Utilities (london hydro, gas), snow removal
Listing detailsX12681030, Rented, Jan 9, 2026
- MLS® number: X12681030
- Status: Rented
- Listed on: Jan 9, 2026
- Days on market: 5
- Updated: Jan 14, 2026
- Possession: 2026-01-10 / Immediate
- Occupied by: Vacant
- Listing brokerage: THE REALTY FIRM INC.
About this home
2603 Buroak Drive, London (North S), ON N6G 3W1
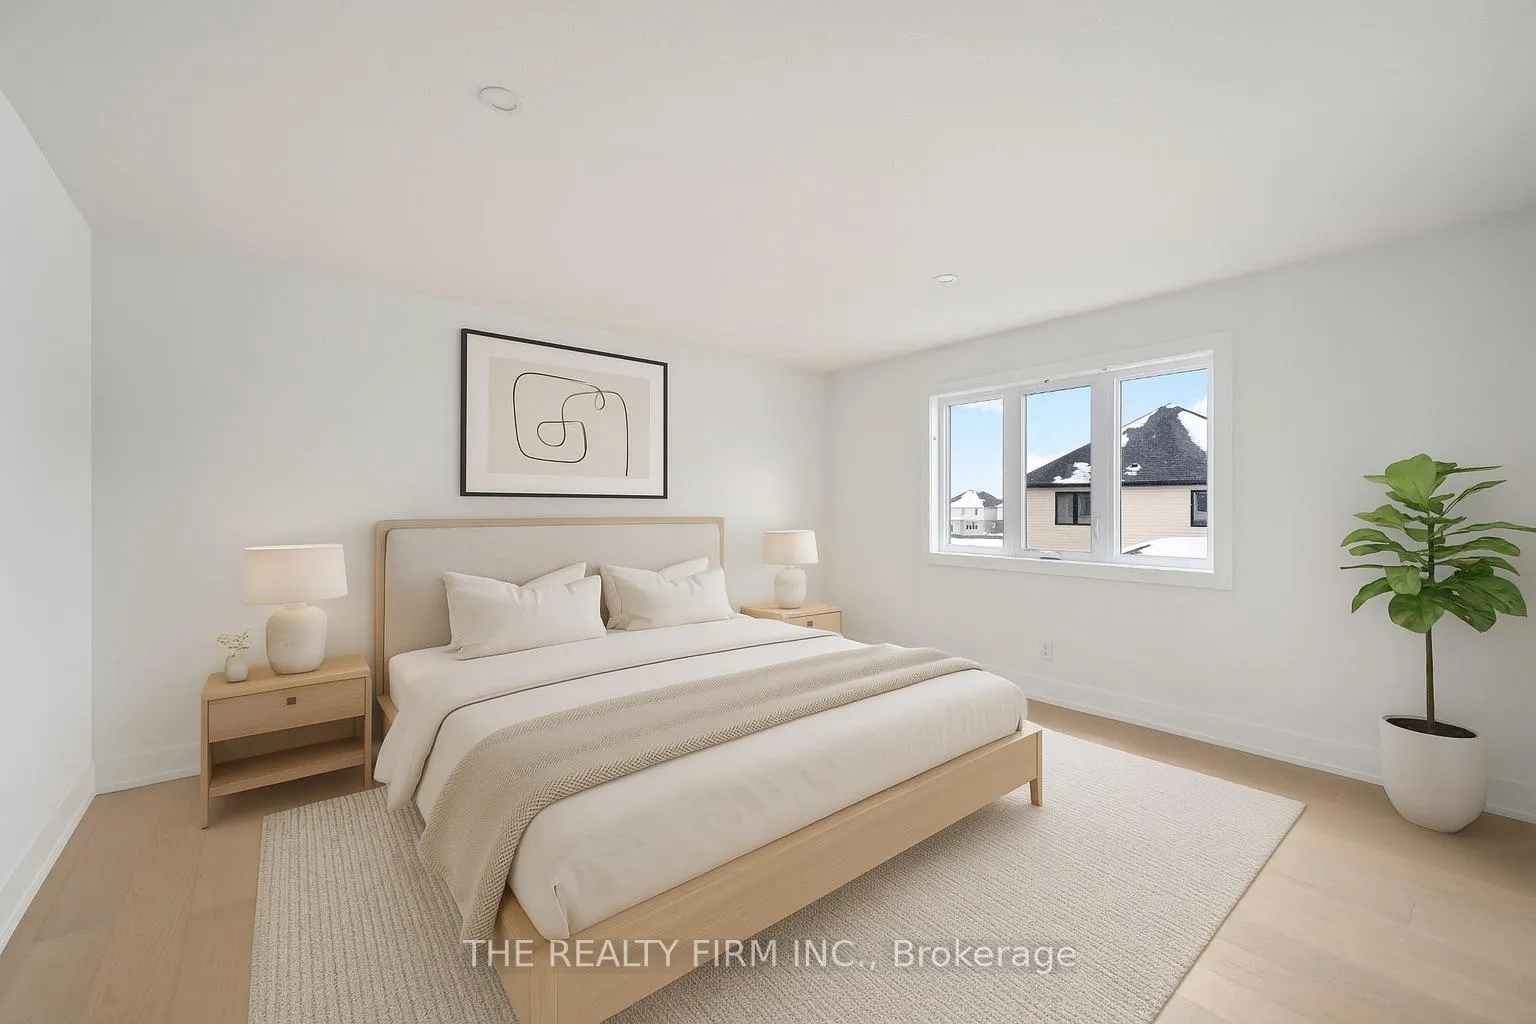
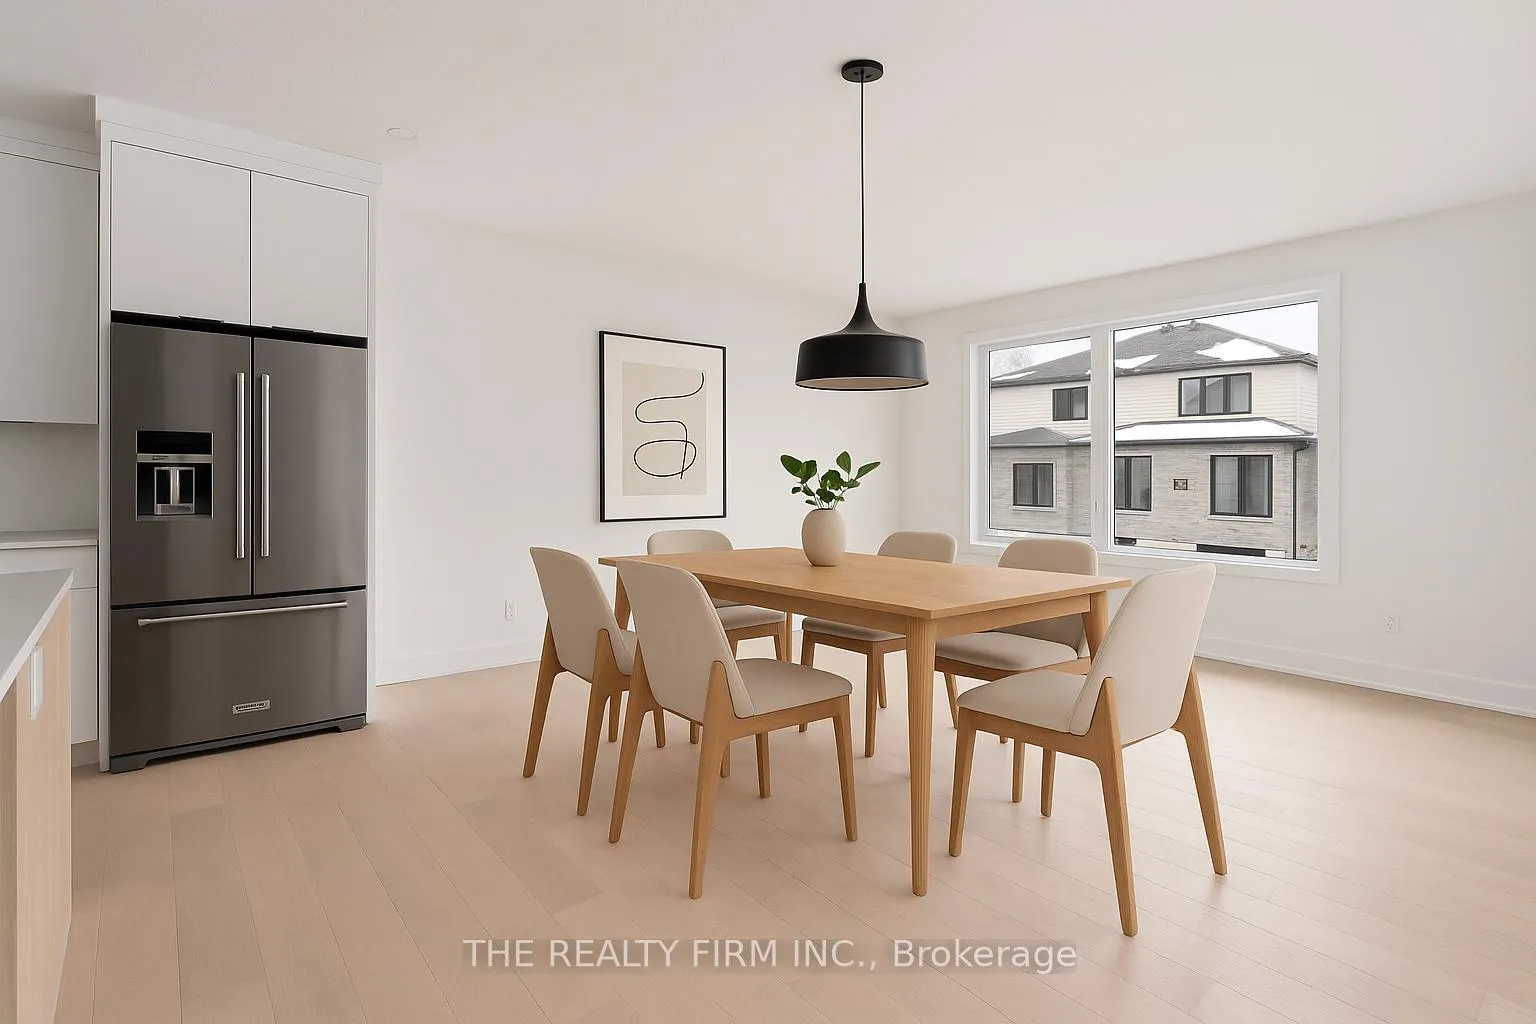
This gorgeous two-storey home is the perfect fit for you and your family! Fully upgraded from top to bottom, it offers modern elegance and functionality in every detail. Step through the foyer into a bright open-concept living space featuring beautiful hardwood flooring, custom cabinetry, top-of-the-line quartz countertops, and a cozy electric fireplace with a wood mantel. Enjoy breakfast at the large island in this beautiful kitchen featuring ceiling height cabinetry and pantry or host family dinners in the spacious dining area - all surrounded by oversized windows that flood the home with natural light. A custom mudroom provides the perfect drop zone for school bags and coats, complete with built-in bench seating and hooks. Upstairs is just as impressive: a second "primary" suite with its own 3-piece ensuite and walk-in closet, plus two additional bedrooms that share a stylish Jack & Jill bathroom. The convenient second-floor laundry room makes chores a breeze, featuring custom cabinetry, quartz countertops, a stainless steel sink and a built-in drying bar.The main primary bedroom is truly a retreat - expansive in size with a massive walk-in closet and a luxurious 5-piece ensuite that feels like your own private spa. Outside, enjoy a fully fenced yard with landscape, covered deck, irrigation system, and a full security system with cameras for peace of mind. Don't miss your chance to call this stunning property home - book your showing today!
Ask about this home
A HOMEH agent will answer your questions about this home.
Around this home
Daily convenience, out of 100, from the distances below
Schools nearby
School rating, out of 10.
Helpful calculators
Your HOMEH agent

"I would see it this week."