

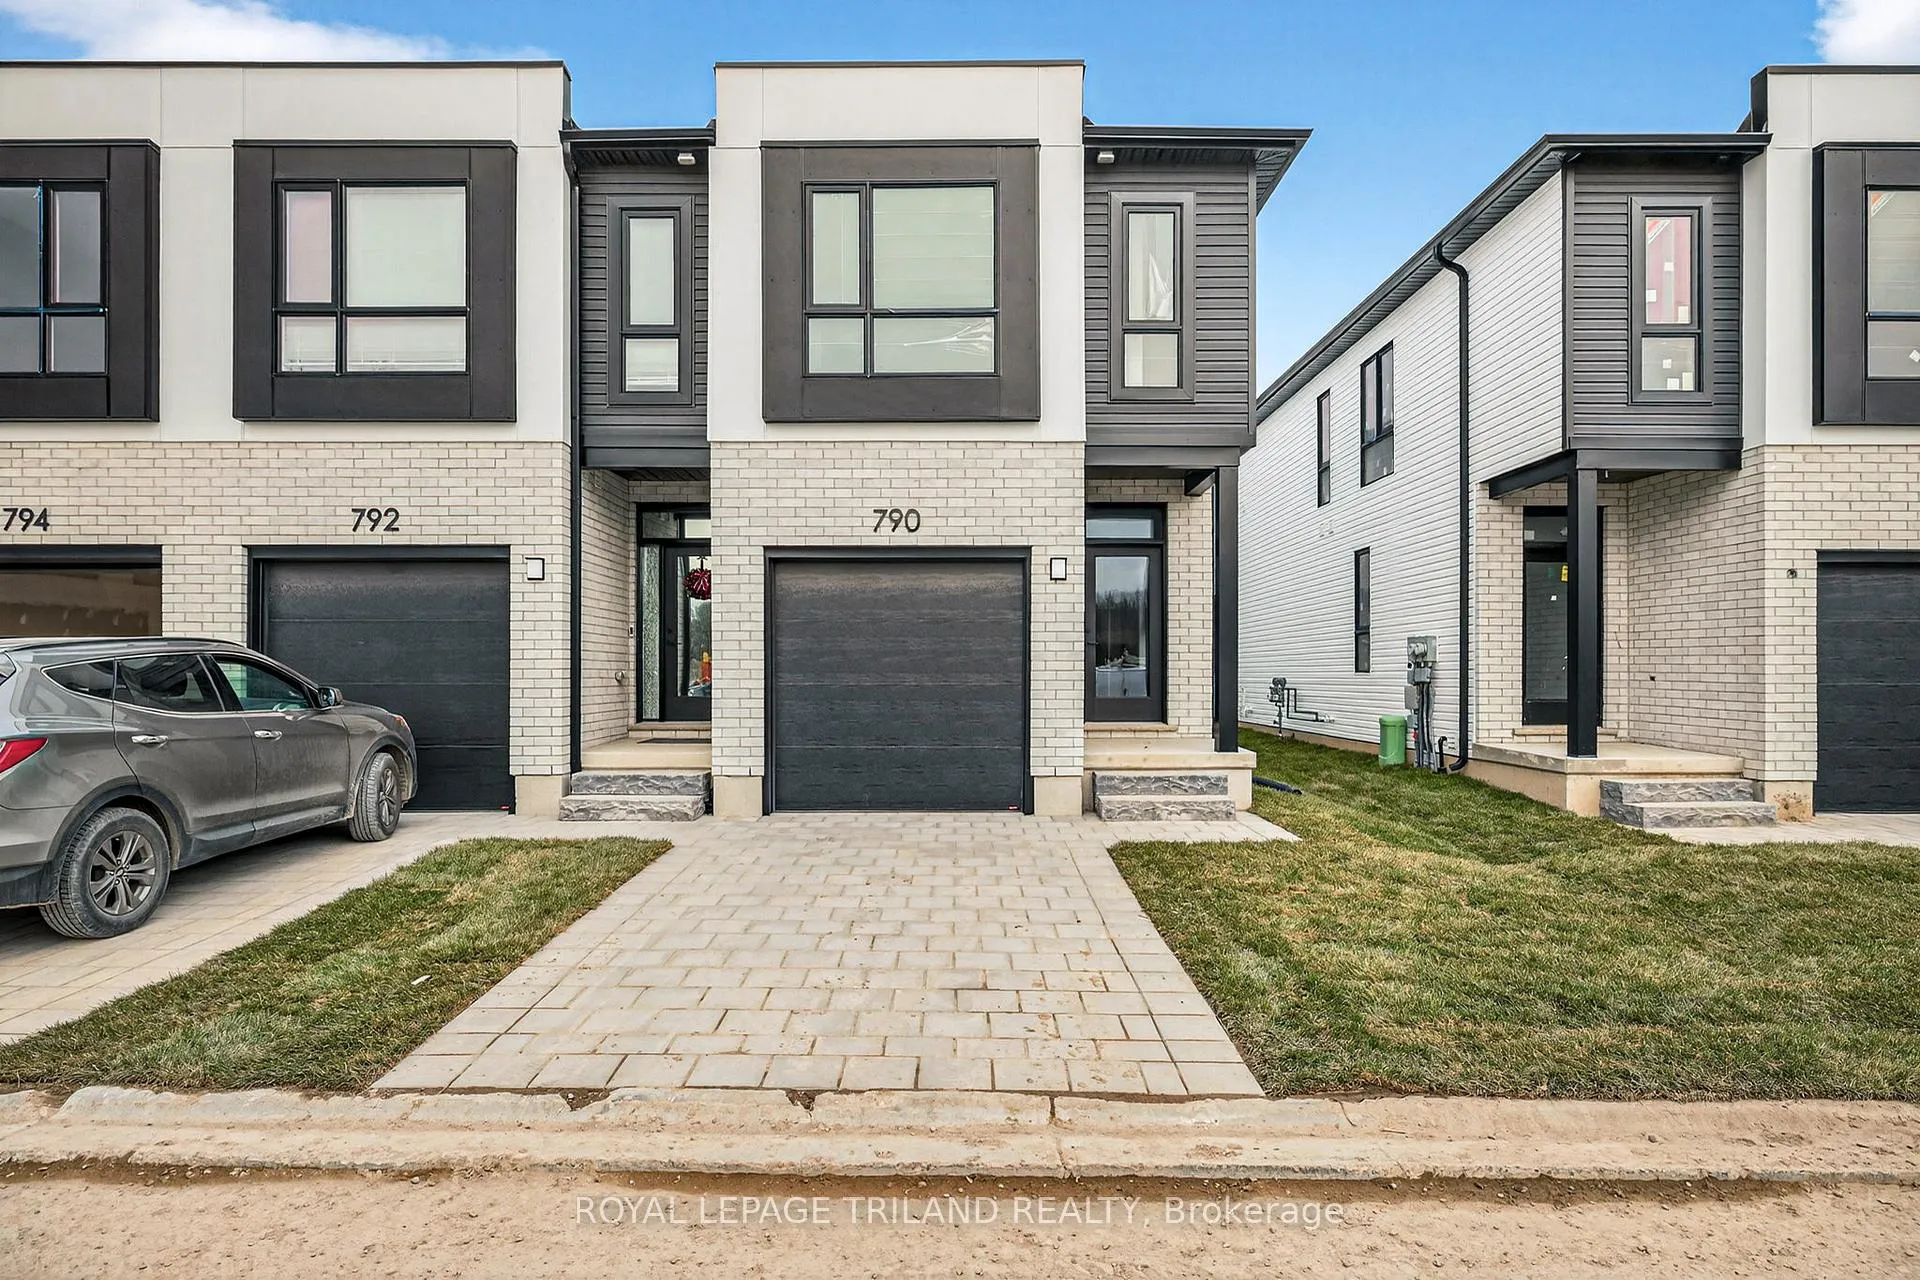
790 Banyan Lane
790 Banyan Lane
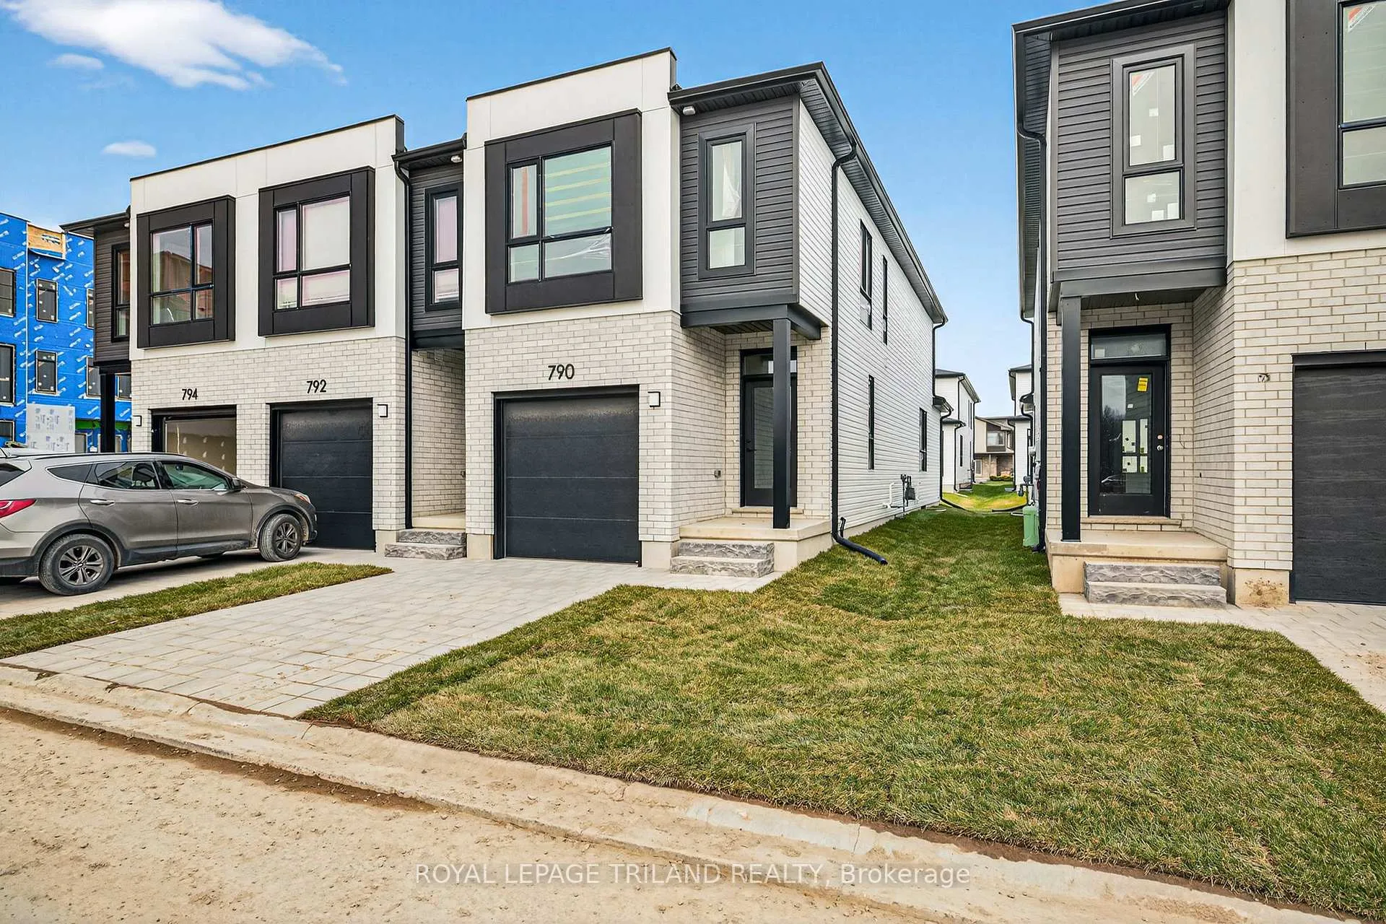
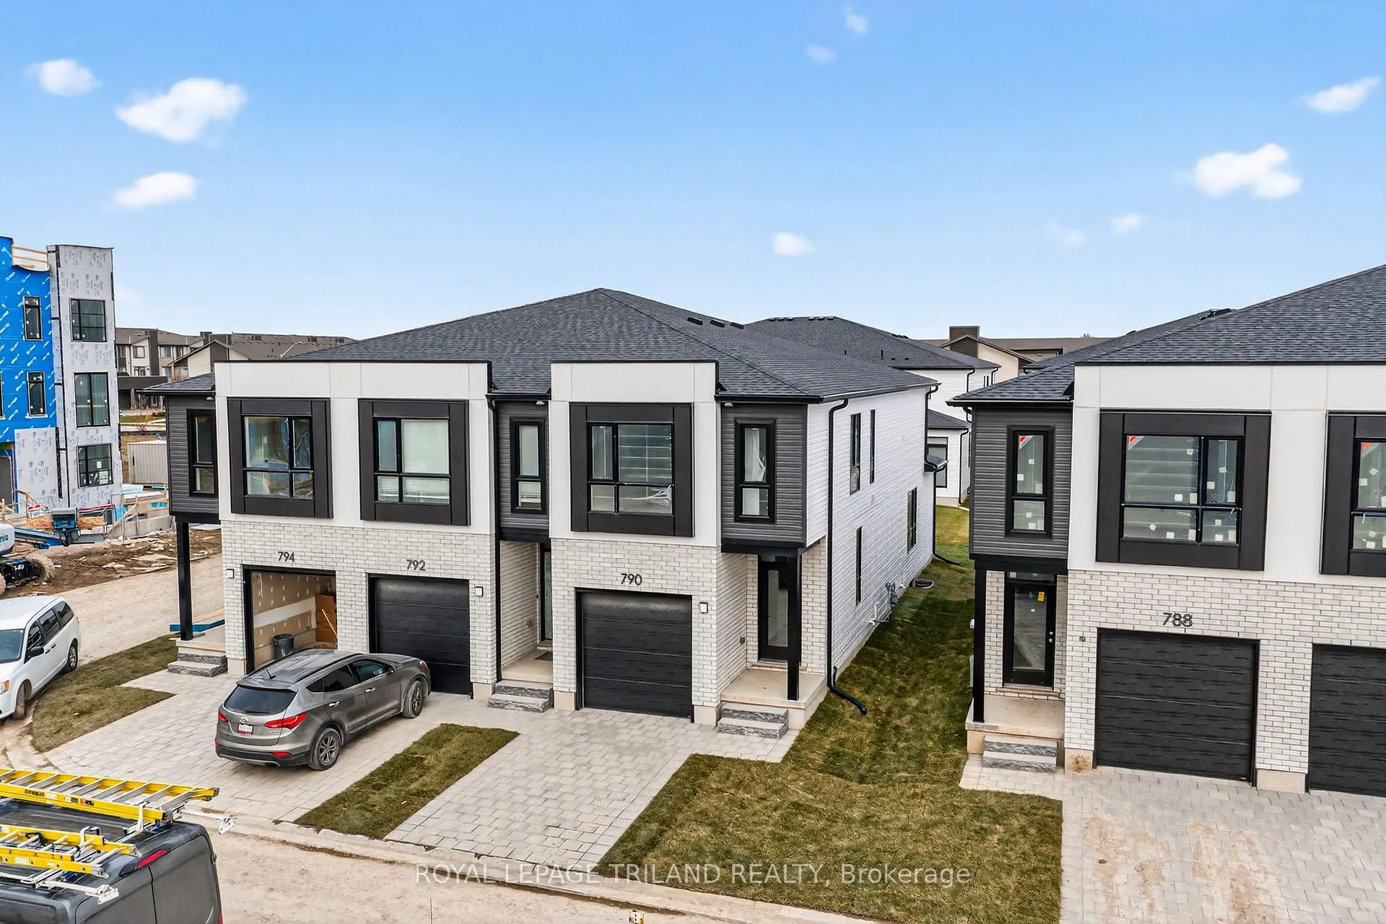
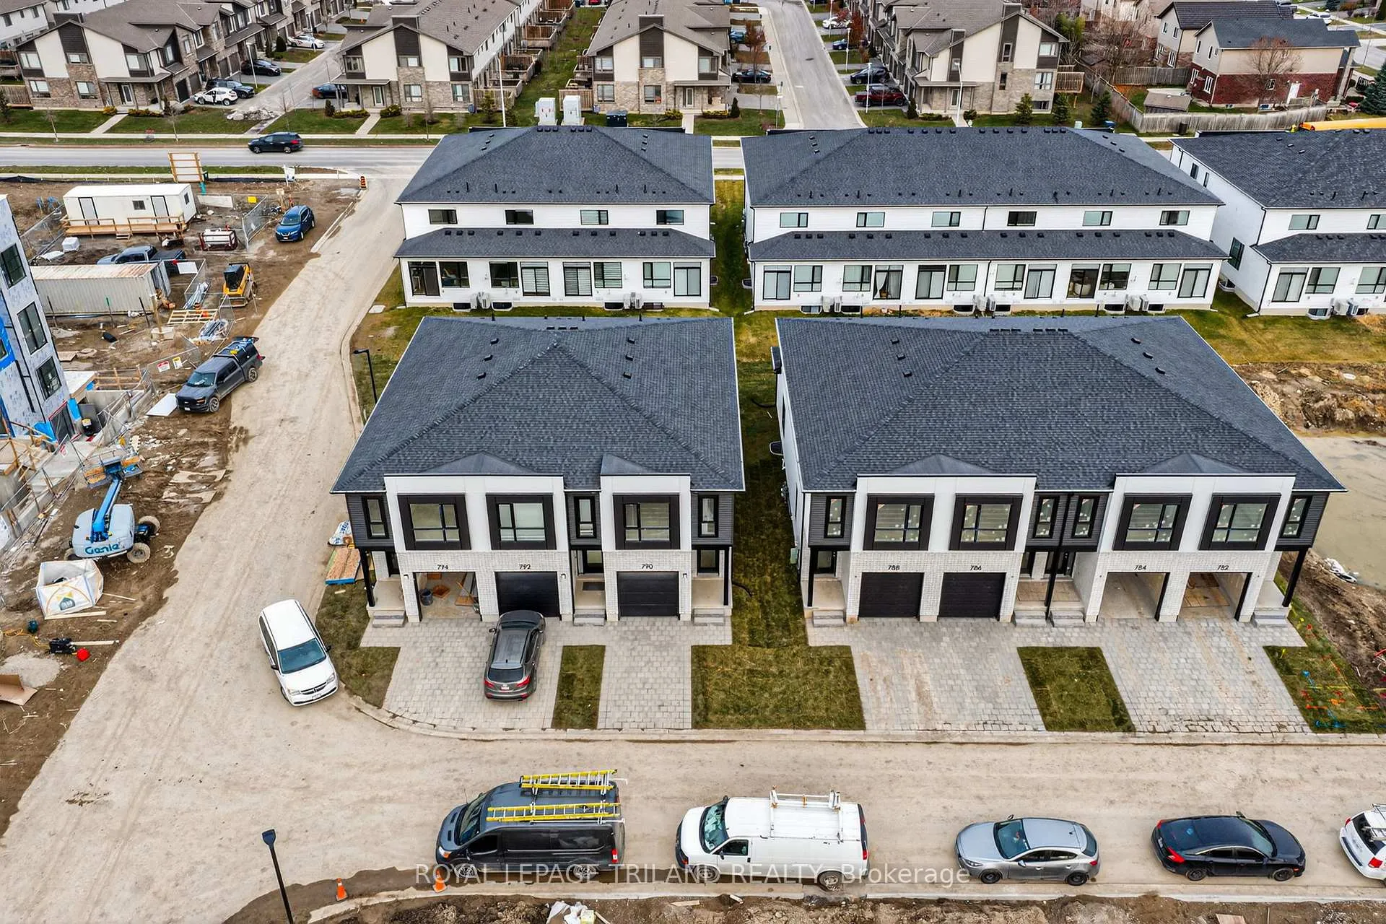
 See all 39 photos
Property history
Facts and features
- BasementUnfinished
- Age of homeNew
- LaundryIn hall, in-suite laundry, closet
- LockerNone
- Fireplace
- Central air
The homeCondo Townhouse, 2-storey, New
- Type: Condo Townhouse
- Style: 2-storey
- Age: New
- Living space: 1,600–1,799 sq ft
- Basement: Full, unfinished
- Exposure: East
InsideFireplace Yes, electric, living room, In hall, in-suite laundry, laundry closet, upper level, On demand water heater
- Fireplace: Yes, electric, living room
- Laundry: In hall, in-suite laundry, laundry closet, upper level
- Features: On demand water heater
- Security: Smoke detector, carbon monoxide detectors
- Rooms above ground: 6
- Bedrooms: 3
- Bathrooms: 3
- Kitchens: 1
OutsideBrick, vinyl siding, Shingles, Poured concrete
- Exterior: Brick, vinyl siding
- Roof: Shingles
- Foundation: Poured concrete
- Balcony: None
- Features: Landscaped, porch
Parking and locker2 Parking (1 garage + 1 drive), Attached, Exclusive
- Spaces: 2 Parking (1 garage + 1 drive)
- Garage: Attached
- Parking type: Exclusive
- Driveway: Private, inside entry
- Locker: None
BuildingThe north woods, Condo corporation 1003, Bbqs allowed
- Name: The north woods
- Condo corporation: 1003
- Amenities: Bbqs allowed
- Pets: Allowed
Heating, water and powerForced air, gas, Central air
- Heating: Forced air, gas
- Cooling: Central air
Costs and taxesCondo fee $77 a month, Common elements included, HST included in the price
- Condo fee: $77 a month
- Fee includes: Common elements included
- HST: HST included in the price
- Rental items: On demand hot water tank
- Under contract: On demand water heater
Included in the saleFridge, stove, dishwasher, microwave, washer and dryer
- Included: Fridge, stove, dishwasher, microwave, washer and dryer
NearbySchool, public transit
- Close to: School, public transit
Listing detailsX12690458, Sold, Jan 13, 2026
- MLS® number: X12690458
- Status: Sold
- Listed on: Jan 13, 2026
- Days on market: 13
- Updated: Jan 26, 2026
- Possession: Immediate
- Occupied by: Vacant
- Listing brokerage: ROYAL LEPAGE TRILAND REALTY
About this home
790 Banyan Lane, London (North E), ON N6G 0A6
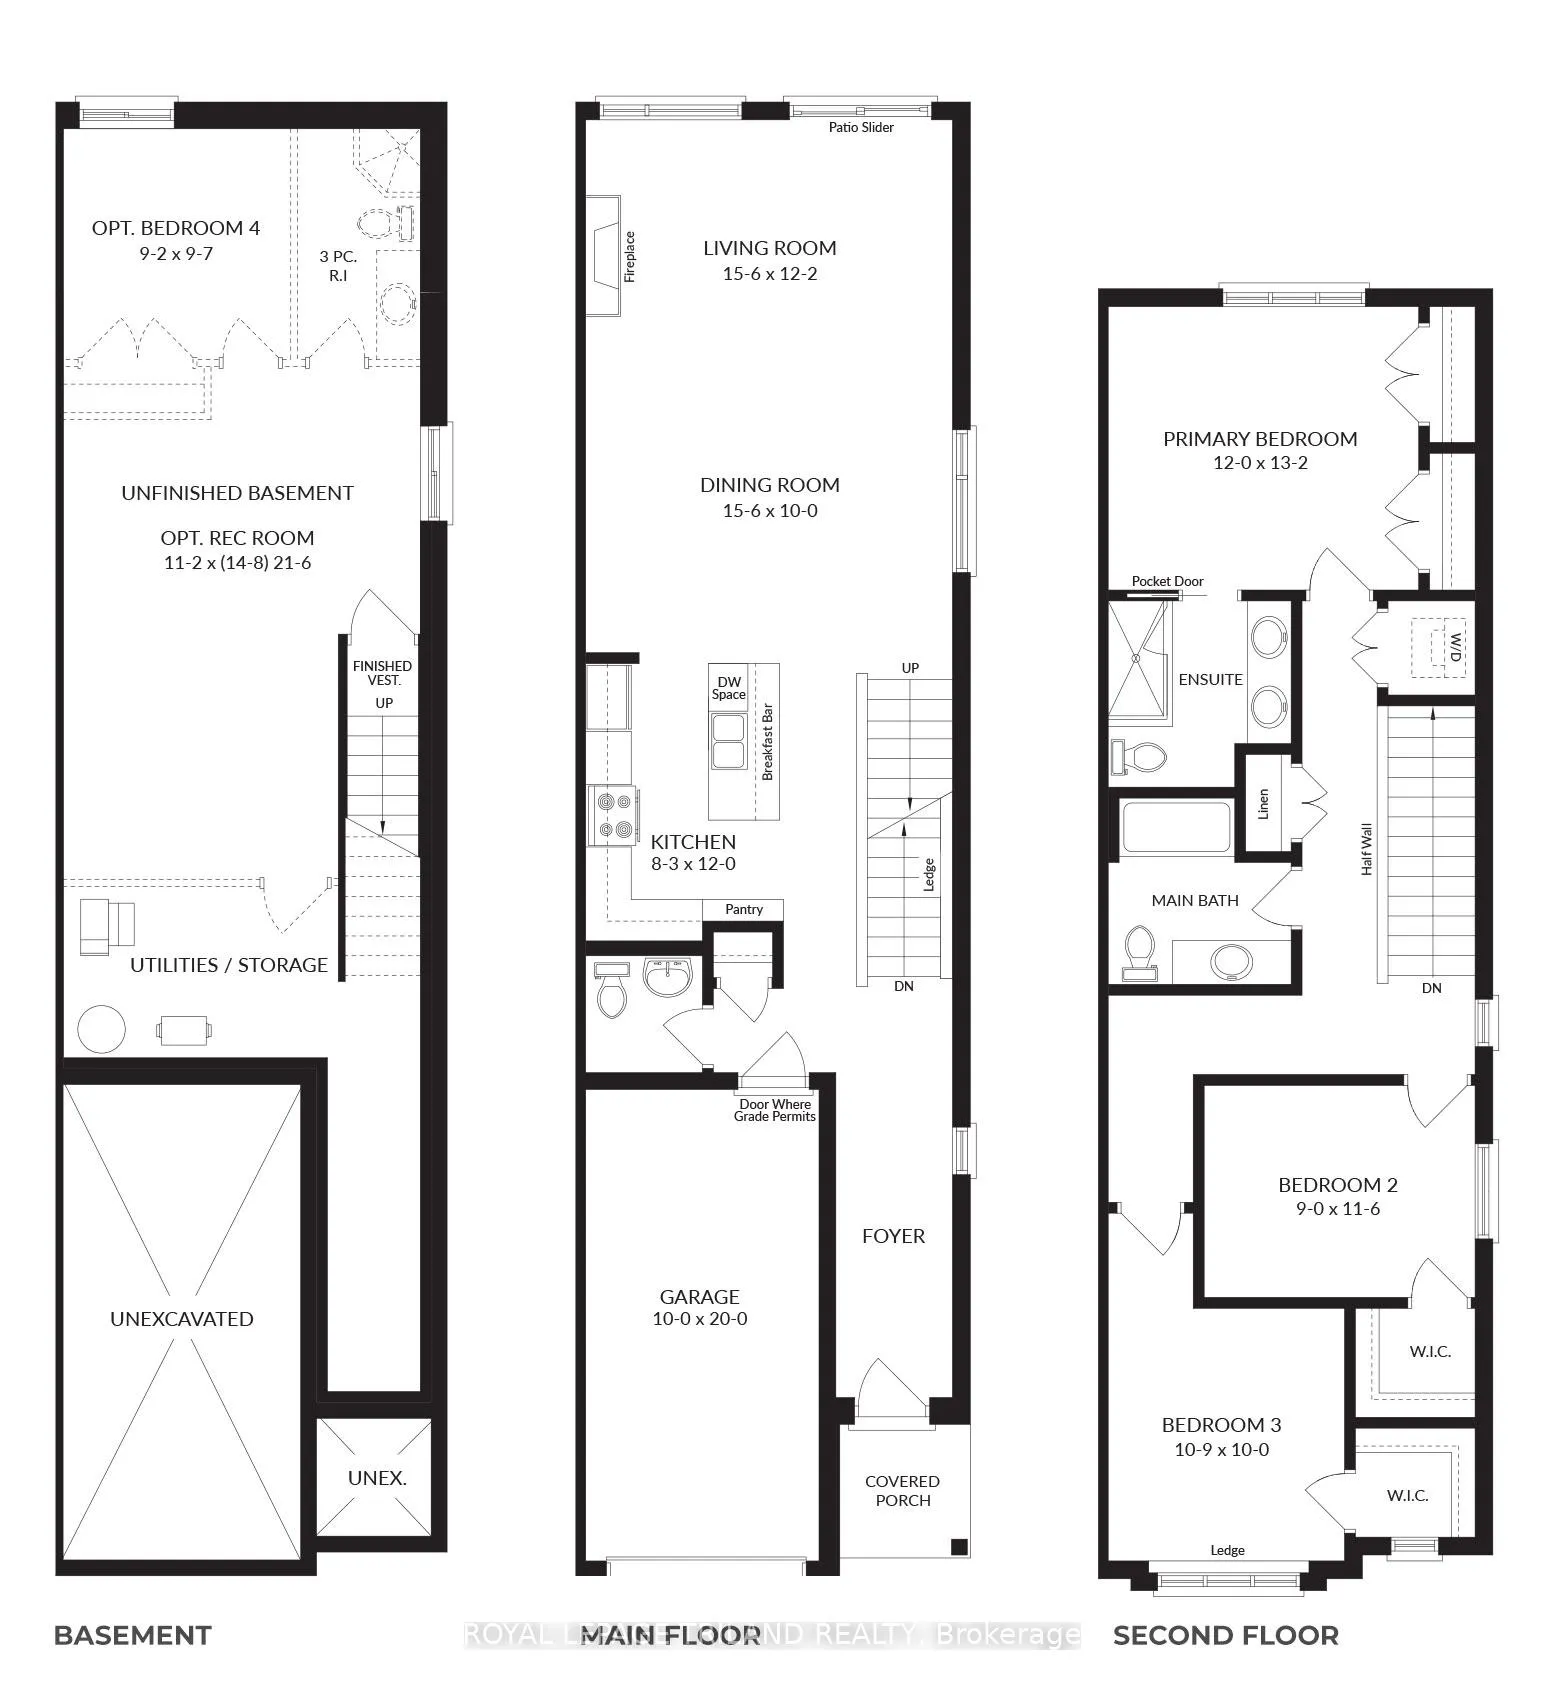
TAKE ADVANTAGE OF THIS MASSIVE BUILDER PROMO PRICE ON THIS END UNIT!!! JUST REDUCED $40,000 FOR AN IMMEDIATE SALE!!!! This home is complete and ready to go! Photos shown are of the actual unit available! BONUS!! 6 piece Whirlpool appliance package included AS WELL AS the basement has been framed with the layout of a rec room, bedroom and bathroom for future finishing!! This modern design blends brick & vinyl siding & features a single attached garage with inside entry plus a paver stone driveway. Step in from the covered front porch to a spacious foyer & a main floor finished throughout in luxury vinyl plank flooring. Oversized windows flood the home with natural light. The white shaker kitchen offers ample storage, quartz countertops, stainless steel appliances, & a large centre island with seating & an undermount stainless sink. The open concept great room provides space for both dining & living areas & is highlighted by a sleek linear electric fireplace. From the living room, sliding patio doors open to your own backyard, which homeowners can finish with a deck or patio & fence in if desired (ensuring they adhere to condo requirements!) Upstairs, you'll find three generous bedrooms, with walk-in closets in the secondary rooms. The primary suite includes a 4-piece ensuite with double sinks, quartz counters, & a tile / glass shower. A second 4-piece bath with tile tub surround & quartz counters, plus a convenient stacking washer & dryer laundry closet, complete this level. The lower level is already framed for a future rec room, bedroom, & bathroom, offering excellent potential for added living space. The North Woods location is second to none with so many amenities all within walking distance! Great restaurants, smart centres, walking trails, mins from Western University & directly on transit routes! Low monthly fee ($77 approx.) to cover common elements of the development (green space, snow removal on the private road, etc).
Ask about this home
A HOMEH agent will answer your questions about this home.
Know more about The North Woods
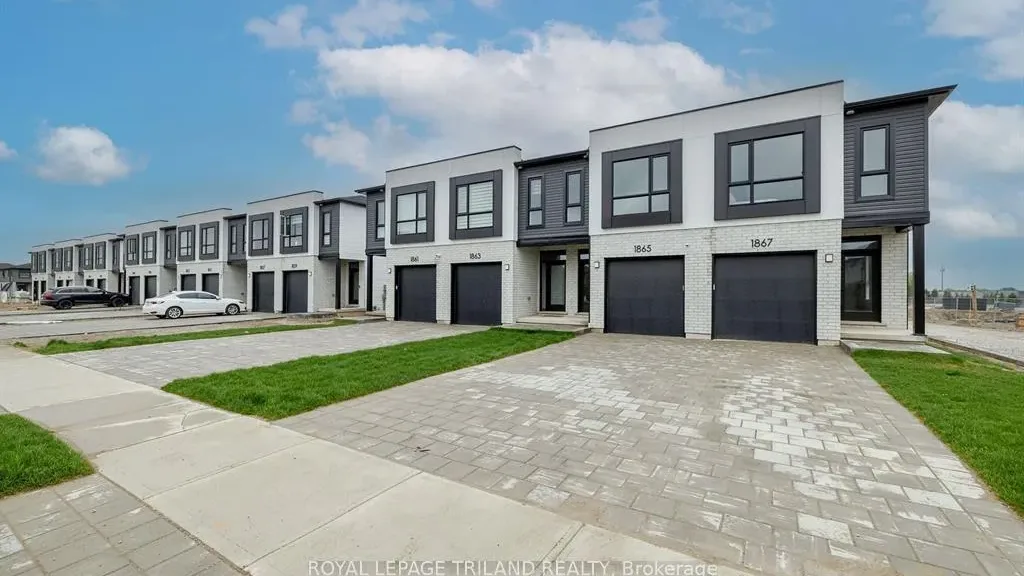
Condo building · 1867 Dalmagarry Road
The North Woods is a condo. No units are on the market here right now.
No similar units for sale in The North Woods right now.
Around this home
Daily convenience, out of 100, from the distances below
Schools nearby
School rating, out of 10.
Helpful calculators
Your HOMEH agent

"I would see it this week."