

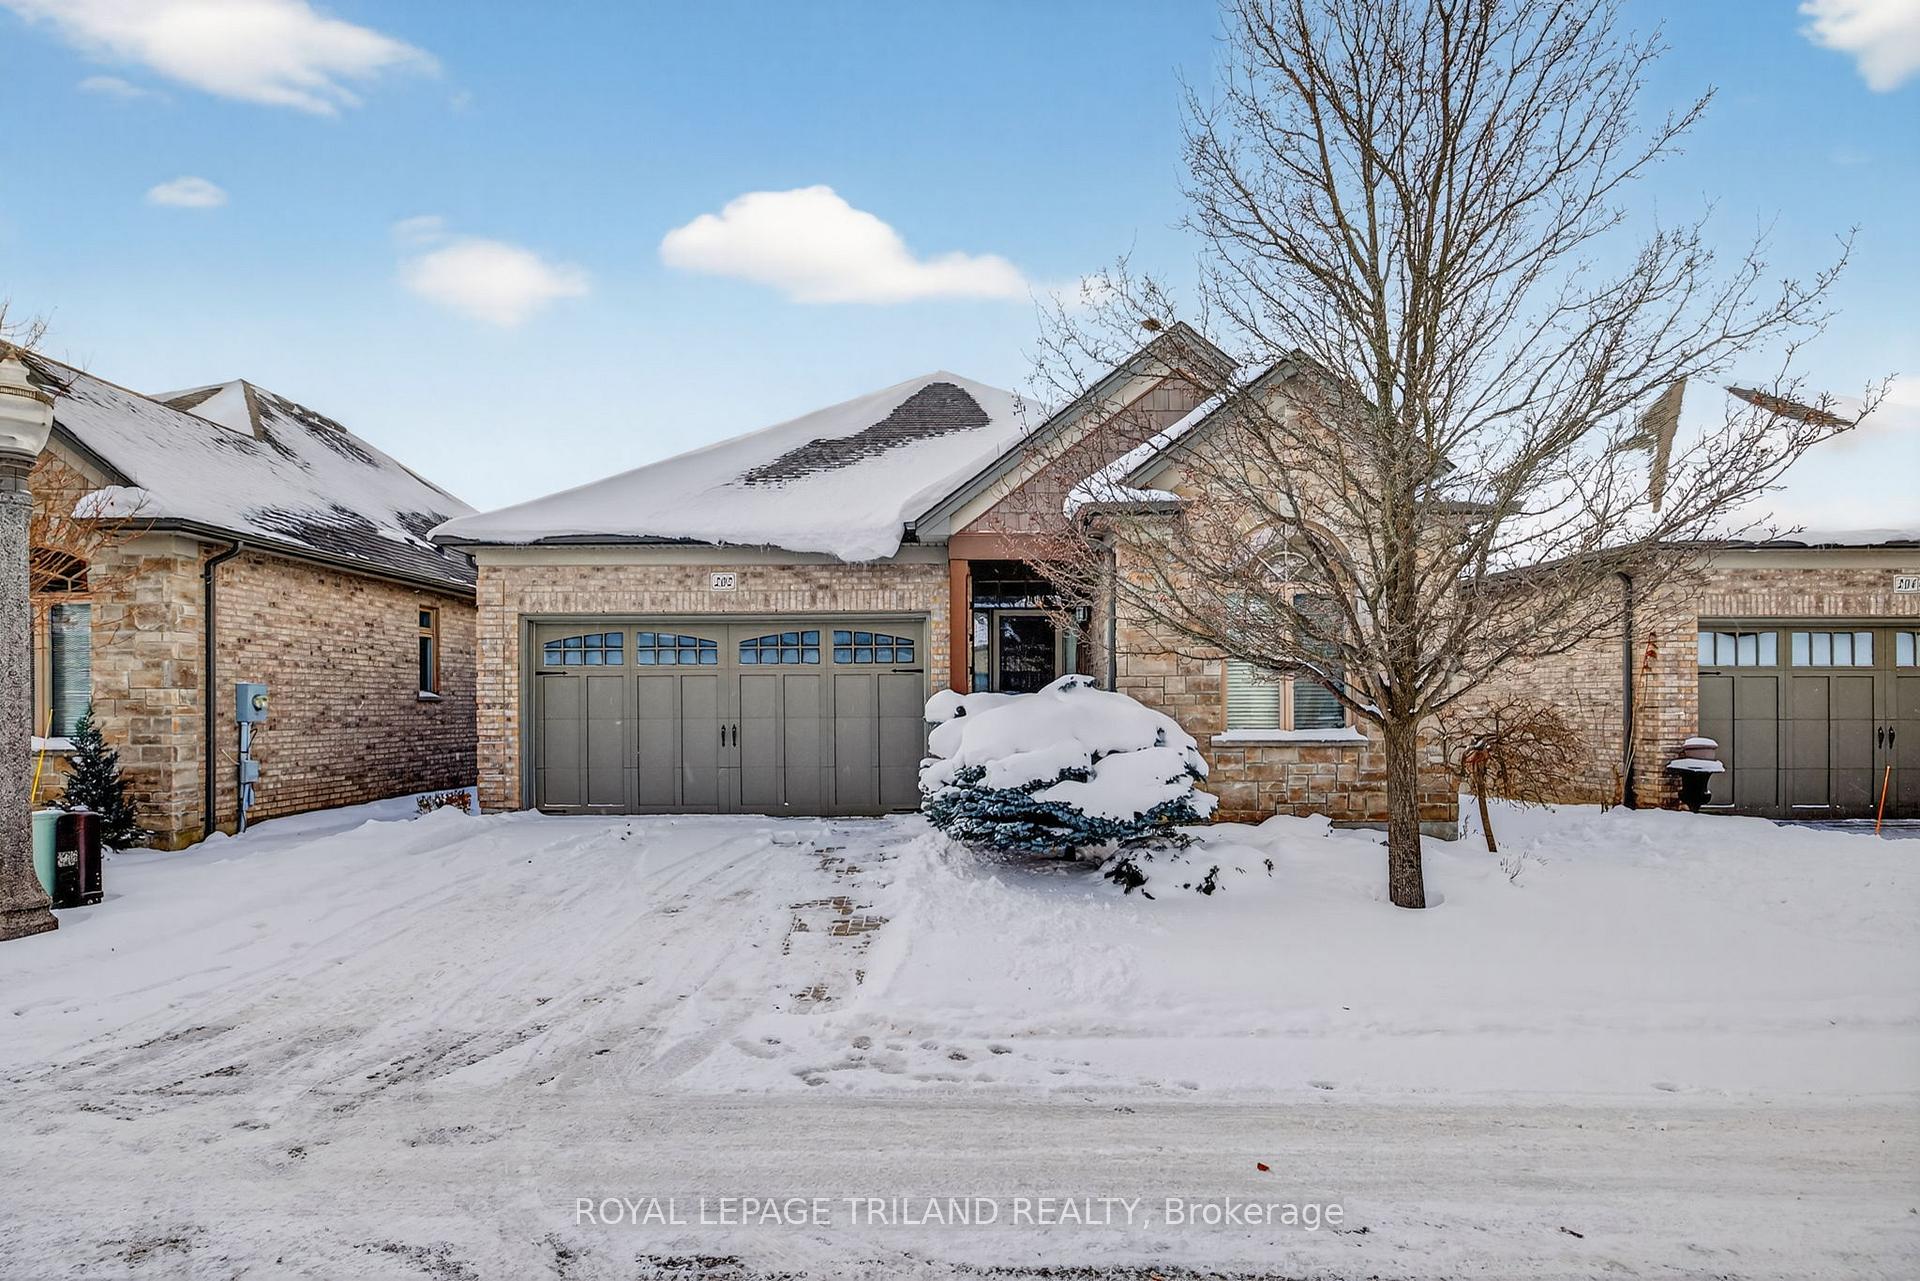
Unit 202, 3278 Colonel Talbot Road
Unit 202, 3278 Colonel Talbot Road
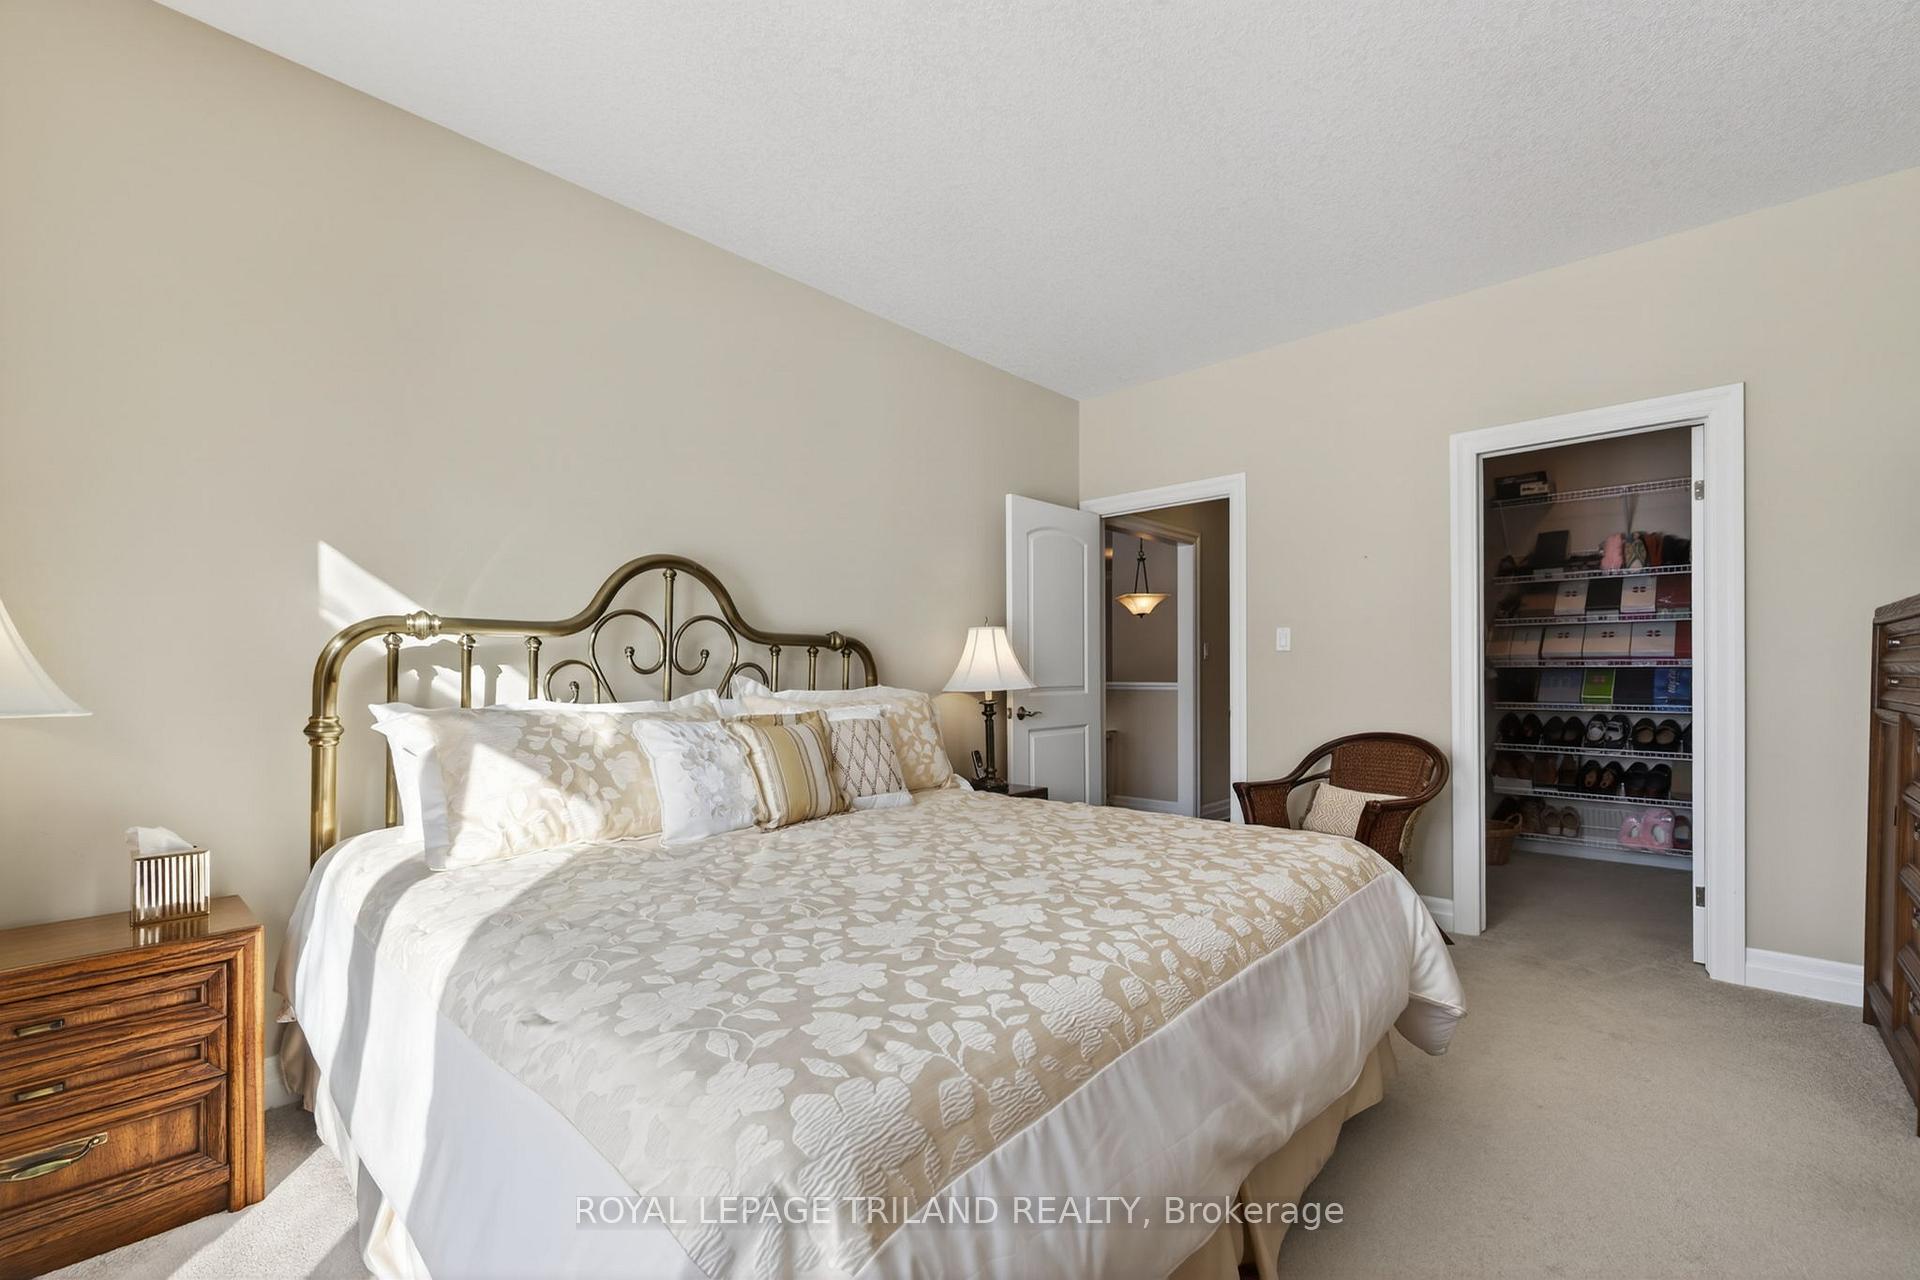 See all 45 photos
Property history
Facts and features
- ExposureEast west
- LockerNone
- BalconyNone
- LaundryRoom, sink
- Fireplace
- Central air
The propertyVacant Land, Bungalow, Age 16–30 years
- Type: Vacant Land
- Style: Bungalow
- Age: 16–30 years
- Living space: 1,400–1,599 sq ft
- Basement: Full
- Exposure: East West
InsideFireplace Yes, natural gas, Laundry room, sink, main level, Air exchanger, built-in oven, central vacuum, countertop range, floor drain, garburator, in-law capability, primary bedroom - main floor, storage, sump pump
- Fireplace: Yes, natural gas
- Laundry: Laundry room, sink, main level
- Features: Air exchanger, built-in oven, central vacuum, countertop range, floor drain, garburator, in-law capability, primary bedroom - main floor, storage, sump pump
- Rooms above ground: 10
- Rooms in the basement: 5
- Bedrooms: 2 + 2 in the basement
- Bathrooms: 3
- Kitchens: 1
OutsideBrick, Asphalt shingle, Concrete
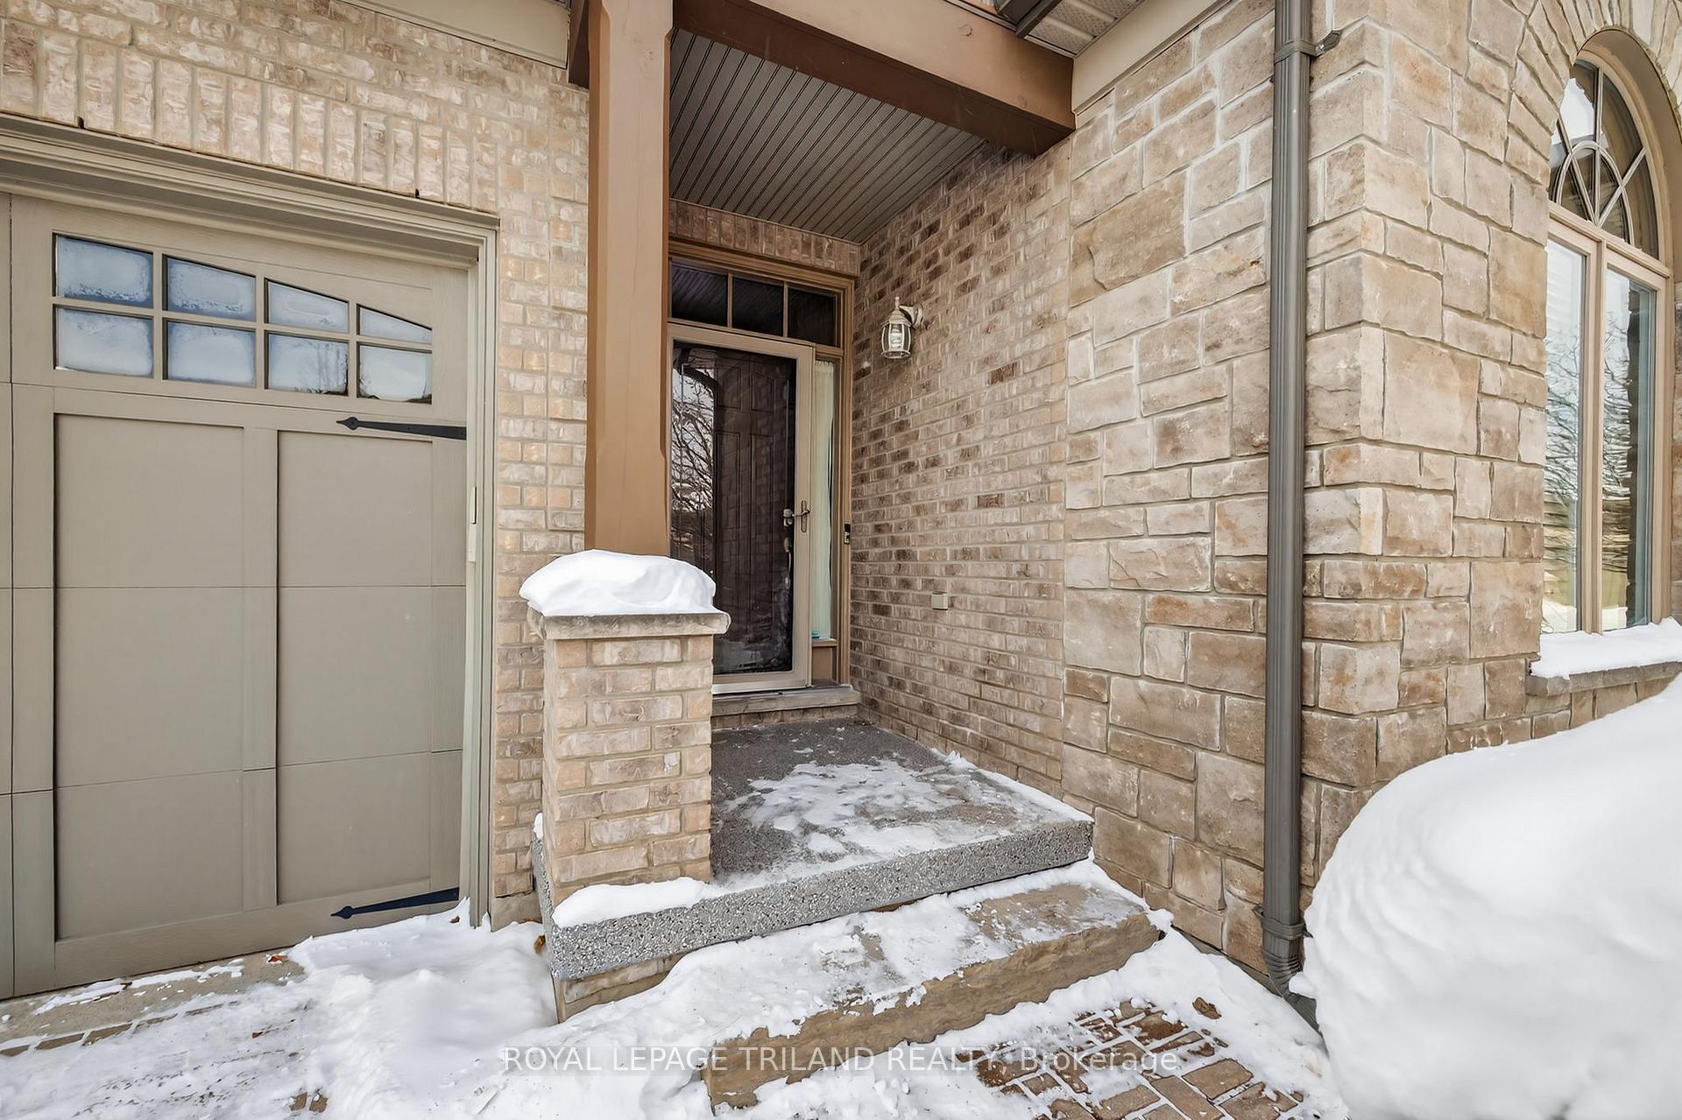
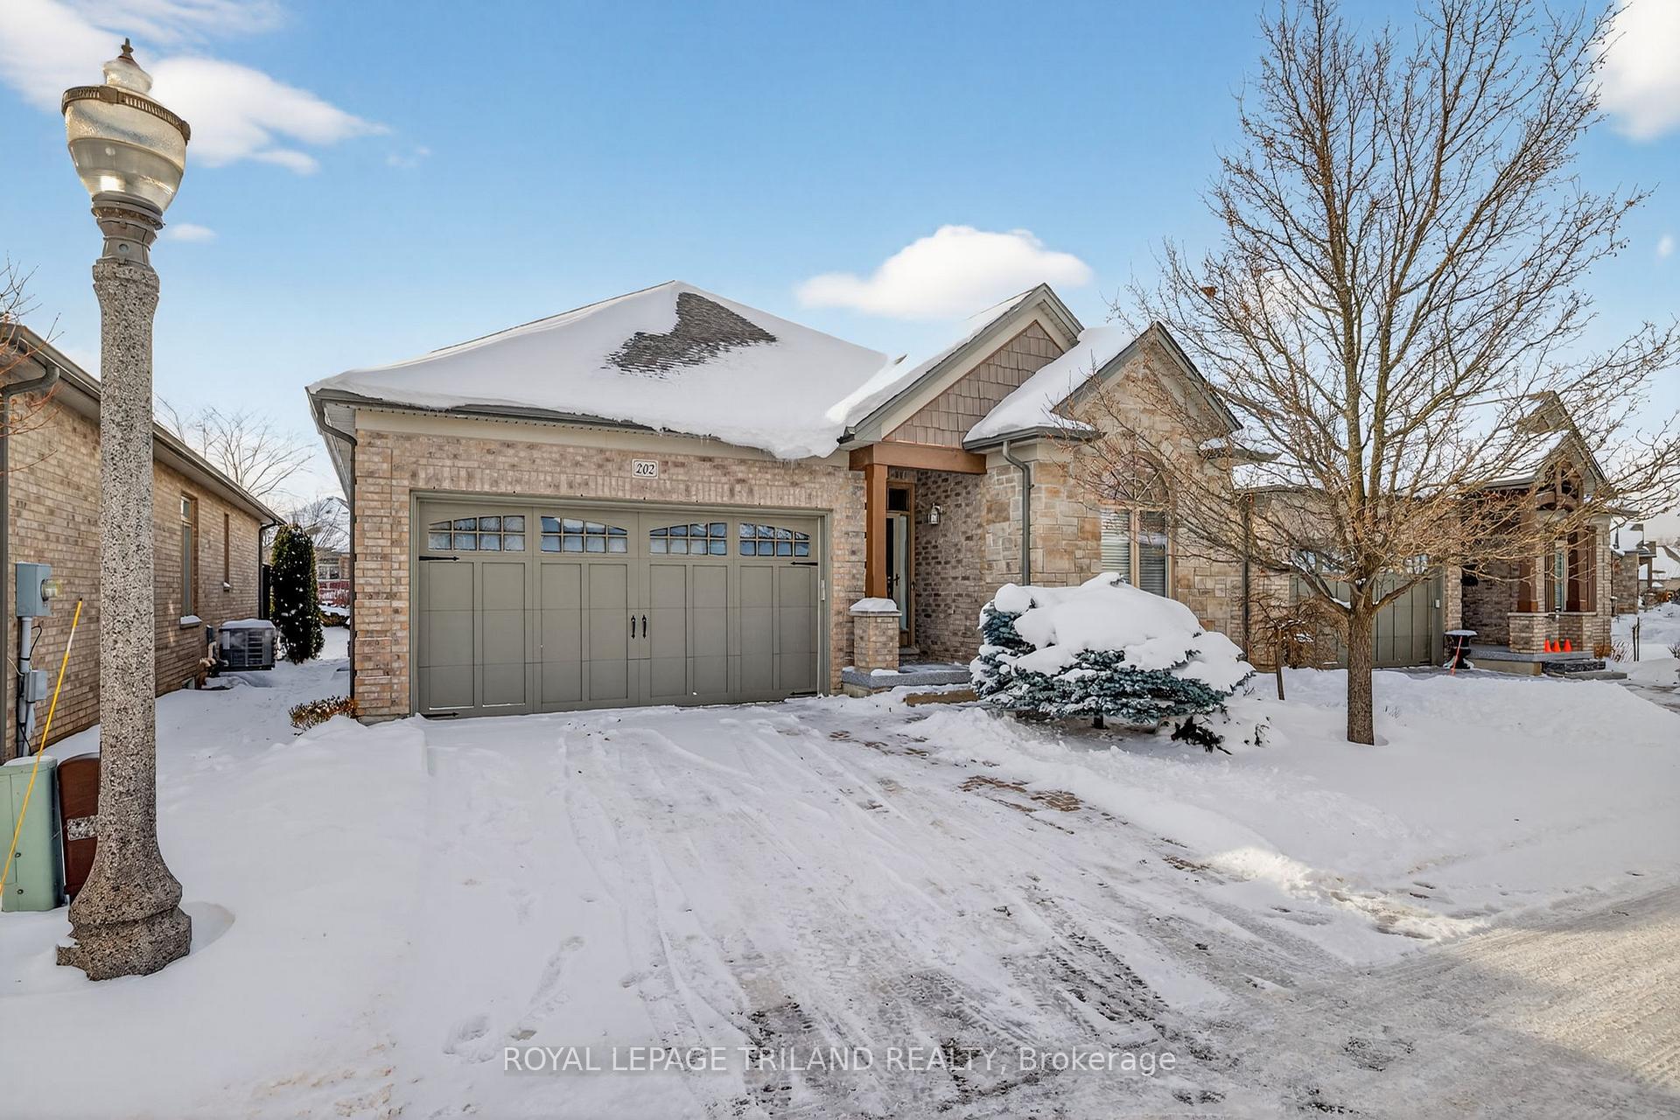
- Exterior: Brick
- Roof: Asphalt shingle
- Foundation: Concrete
- Balcony: None
- Features: Awnings, deck
Parking and locker2 Garage, Attached, Parking type Owned
- Spaces: 2 Garage
- Garage: Attached
- Parking type: Owned
- Driveway: Inside entry, private
- Locker: None
BuildingThe Promenade, Condo corporation 698, Visitor parking
- Name: The Promenade
- Condo corporation: 698
- Amenities: Visitor parking
- Pets: Allowed
Heating, water and powerForced air, gas, Central air
- Heating: Forced air, gas
- Cooling: Central air
Costs and taxesTaxes $6,521 a year, Condo fee $277 a month, Common elements included
- Taxes, 2025: $6,521 a year
- Condo fee: $277 a month
- Fee includes: Common elements included
- HST: HST included in the price
- Rental items: None
Included in the saleFridge, stove, microwave, dishwasher, washer, dryer, water softener (owned), window coverings, Not included None
- Included: Fridge, stove, microwave, dishwasher, washer, dryer, water softener (owned), window coverings
- Not included: None
NearbyLibrary, rec./commun.centre
- Close to: Library, rec./commun.centre
Listing detailsX12720982, Sold, Jan 22, 2026
- MLS® number: X12720982
- Status: Sold
- Listed on: Jan 22, 2026
- Days on market: 15
- Updated: Feb 6, 2026
- Possession: Flexible
- Occupied by: Owner
- Listing brokerage: ROYAL LEPAGE TRILAND REALTY
About this home
Unit 202, 3278 Colonel Talbot Road, London (South V), ON N6P 1H4
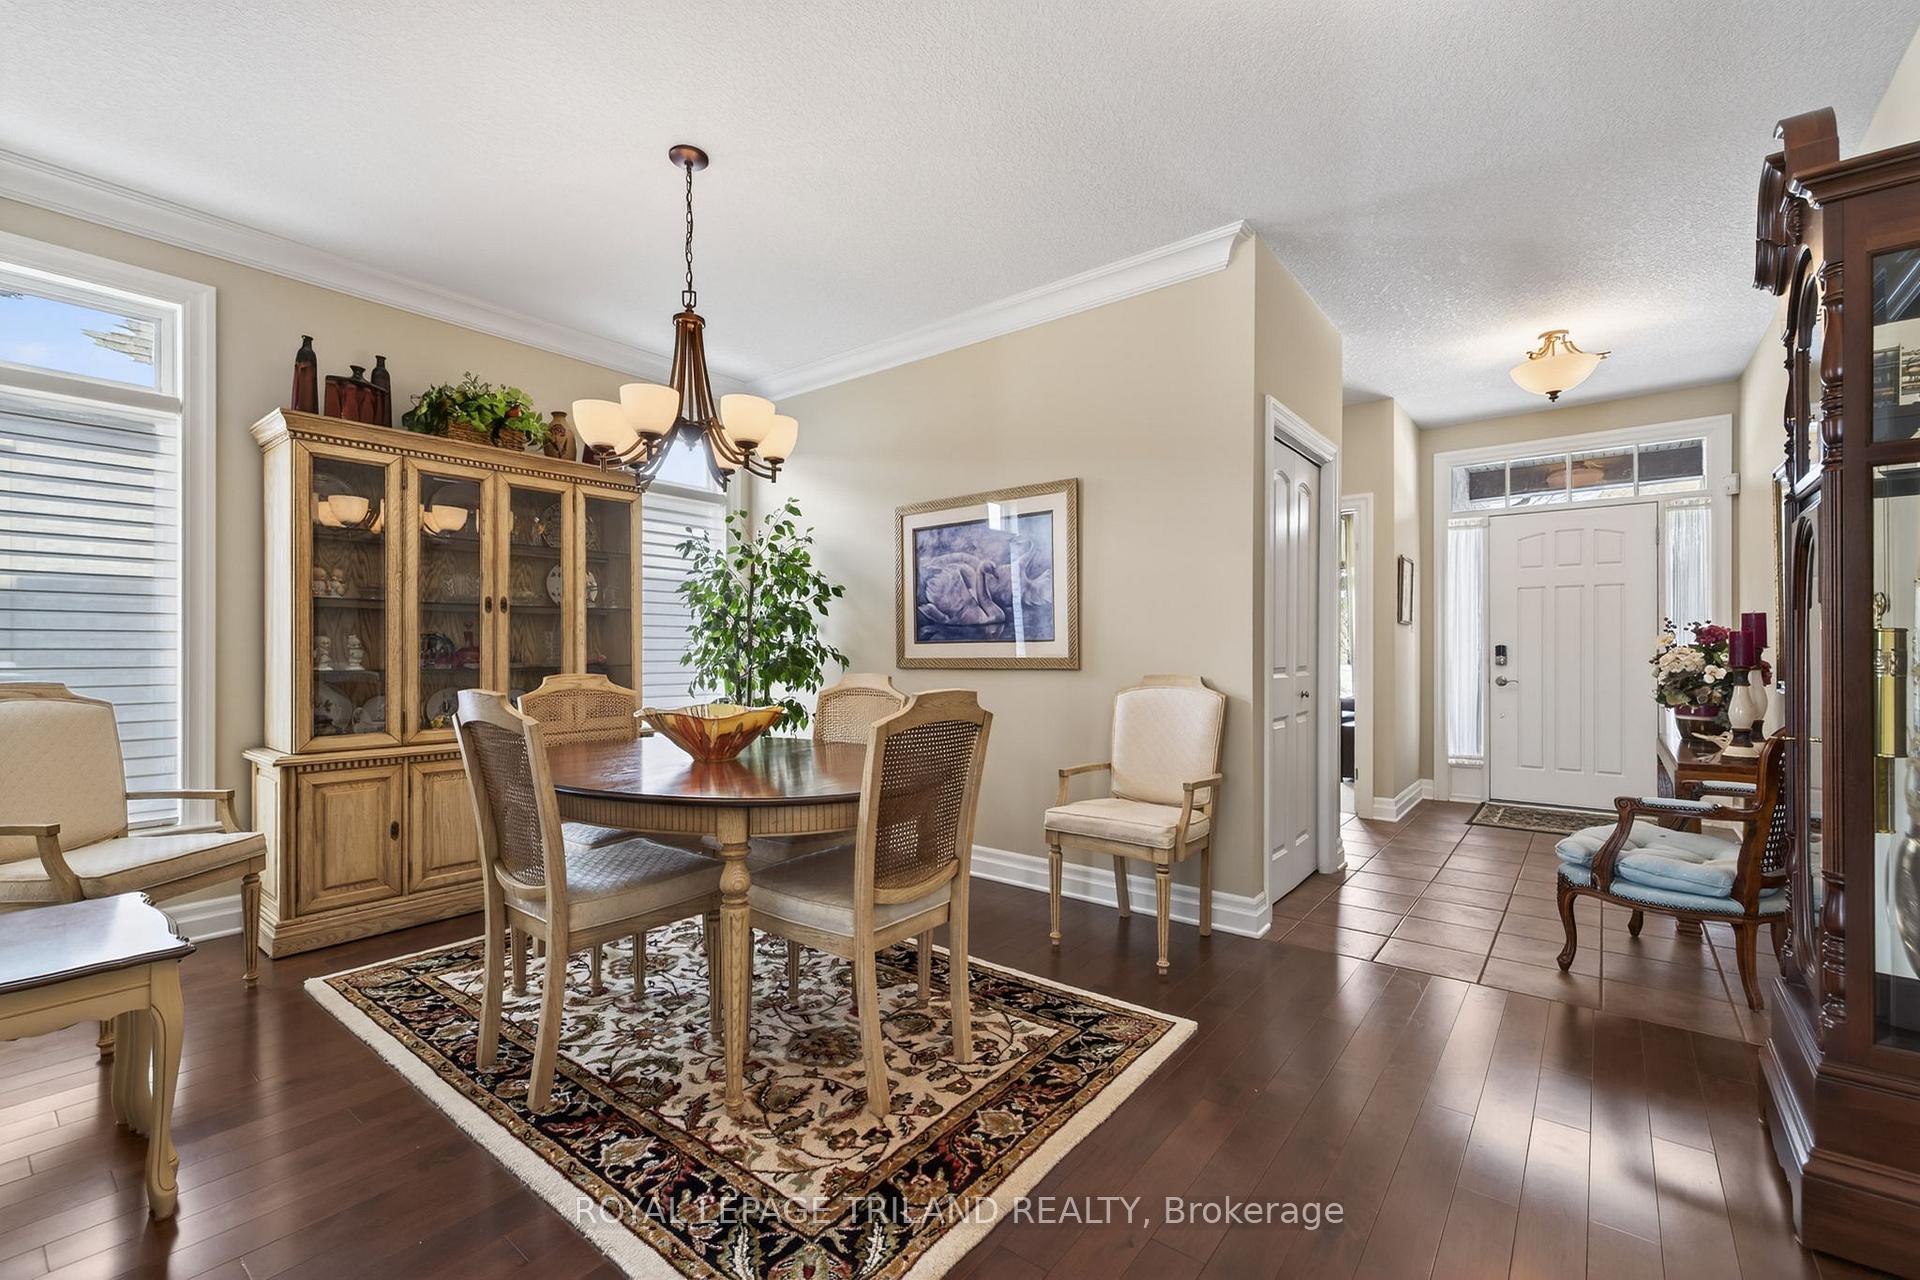
Pristine 2+2 Bed, 3 Bath, Bungalow-Style Condo Backing Onto Greenspace. Welcome to refined condo living where rich finishes, thoughtful design, and a serene natural backdrop come together beautifully. This immaculate, 2800 sq ft+ bungalow-style condo, is set within the quiet interior of the development, across from the pond and away from the hustle of Col Talbot Rd. The property offers the ease of main-floor living with the bonus of an expansive finished lower level. The sun-filled main level features an open, flowing layout with a well-defined dining area, ideal for hosting. Pristine hardwood floors shine throughout. The chef-inspired kitchen is finished with rich cabinetry, granite island countertop and generous prep space/kitchen island, seamlessly connecting to the living area. Just off the breakfast nook, step out onto a private deck overlooking tranquil greenspace. Mature landscaping provides excellent privacy while still allowing you to enjoy stunning sunset views. A new awning (2025) adds comfort and shade for outdoor dining and relaxing. The spacious primary suite offers a true retreat, complete with a walk-in closet and private ensuite. A second main-floor bedroom-perfect as a guest room, den, or home office-is conveniently located near a stylish 3-piece bathroom off the foyer, and main floor laundry. The lower level expands your living space with two additional bedrooms featuring large windows, a full4-piece bathroom, and a generous family room-perfect for movie nights, hobbies, or hosting visitors. Ample storage in the utility room adds to the home's exceptional functionality. This pristine condo delivers elegant finishes, privacy, and the convenience of one-floor living, complemented by a versatile lower level designed for every stage of life-all set against a peaceful rolling green backdrop. A/C 2025. Owned hot water heater, water softener, air exchange. Enjoy the convenience of a central vacuum, and kitchen garburator.
Ask about this home
A HOMEH agent will answer your questions about this home.
Know more about The Promenade
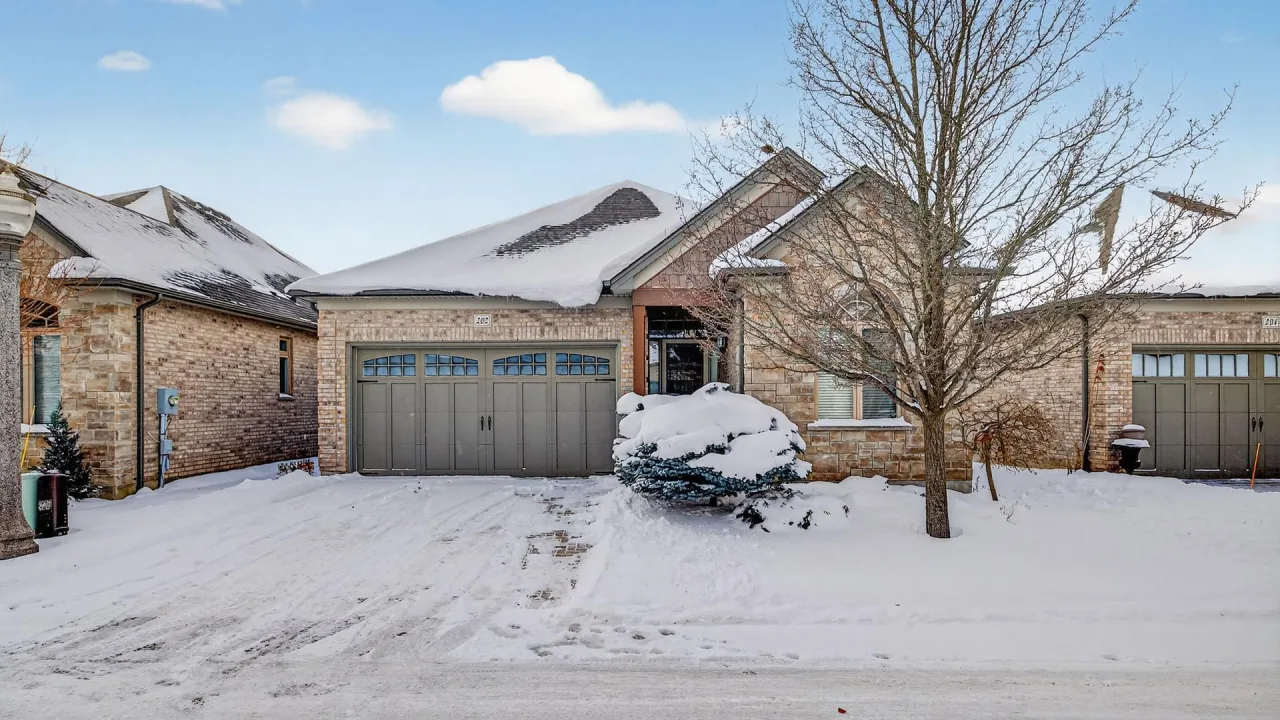
Condo building · 3278 Colonel Talbot Road
The Promenade is a condo. Right now 3 for sale are on the market here.
- $416/sq ft
No similar units for sale in The Promenade right now.
Around this home
Daily convenience, out of 100, from the distances below
Schools nearby
School rating, out of 10.
Helpful calculators
Your HOMEH agent

"I would see it this week."