

4279 South Routledge Road
4279 South Routledge Road
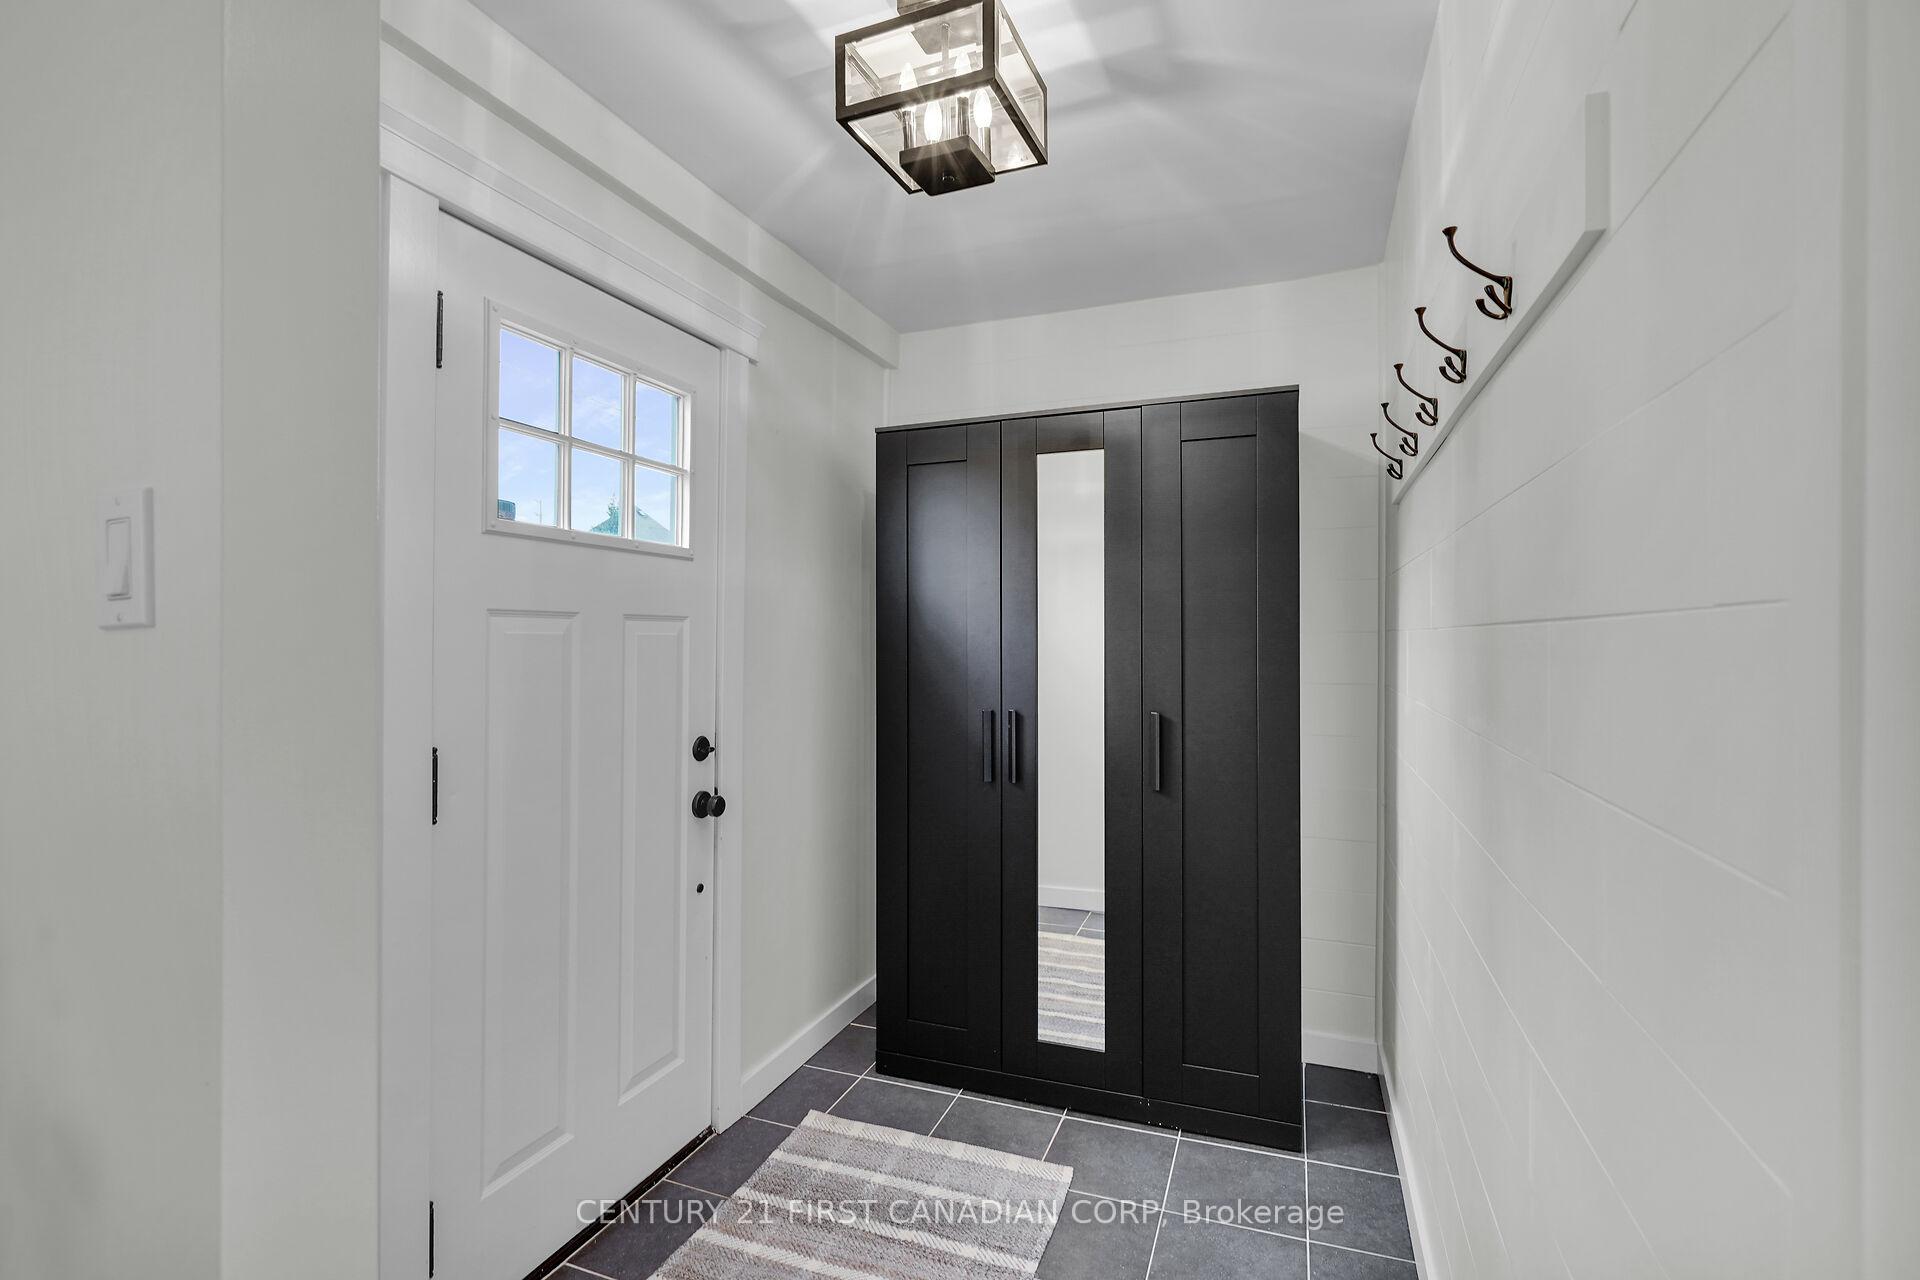 See all 47 photos
Property history
Facts and features
- BasementPart finished
- Age of home51–99 years
- Water, sewerSeptic
- HeatingForced air
- Hardwood floors
- Fireplace
- Central air
The homeDetached, Bungalow, Age 51–99 years
- Type: Detached
- Style: Bungalow
- Age: 51–99 years
- Living space: 700–1,100 sq ft
- Basement: Finished, partial basement
- View: City, garden
InsideFireplace Yes, freestanding, living room, wood, Tile, Hardwood, Main level
- Fireplace: Yes, freestanding, living room, wood
- Flooring: Tile, Hardwood
- Laundry: Main level
- Features: Auto garage door remote, carpet free, central vacuum, primary bedroom - main floor, storage area lockers, water heater owned, sump pump
- Rooms above ground: 10
- Rooms in the basement: 4
- Bedrooms: 2
- Bathrooms: 2
- Kitchens: 1
- Family room: Yes
Outside and lotAluminum siding, concrete, Asphalt shingle, Concrete
- Exterior: Aluminum siding, concrete
- Roof: Asphalt shingle
- Foundation: Concrete
- Features: Deck, privacy, porch enclosed
- Other structures: Fence - full, garden shed
- Size: 57.31 × 75.9 ft
Parking1 Garage, Attached, Private, available, lane
- Spaces: 1 Garage
- Garage: Attached
- Driveway: Private, available, lane
Heating, water and powerForced air, gas, Central air, Municipal water
- Heating: Forced air, gas
- Cooling: Central air
- Water: Municipal water
- Sewer: Septic
Costs and taxesTaxes $4,074 a year, HST included in the price, Rental items None
- Taxes, 2025: $4,074 a year
- HST: HST included in the price
- Rental items: None
Included in the saleRefrigerator, stove, dishwasher, washer, dryer, hot water tank, Not included None
- Included: Refrigerator, stove, dishwasher, washer, dryer, hot water tank
- Not included: None
NearbyFenced yard, public transit, school, school bus route, park, place of worship
- Close to: Fenced yard, public transit, school, school bus route, park, place of worship
Listing detailsX12729786, Sold, Jan 26, 2026
- MLS® number: X12729786
- Status: Sold
- Listed on: Jan 26, 2026
- Days on market: 46
- Updated: Mar 13, 2026
- Possession: Flexible
- Occupied by: Owner
- Listing brokerage: CENTURY 21 FIRST CANADIAN CORP
About this home
4279 South Routledge Road, London (South V), ON N6P 1A3
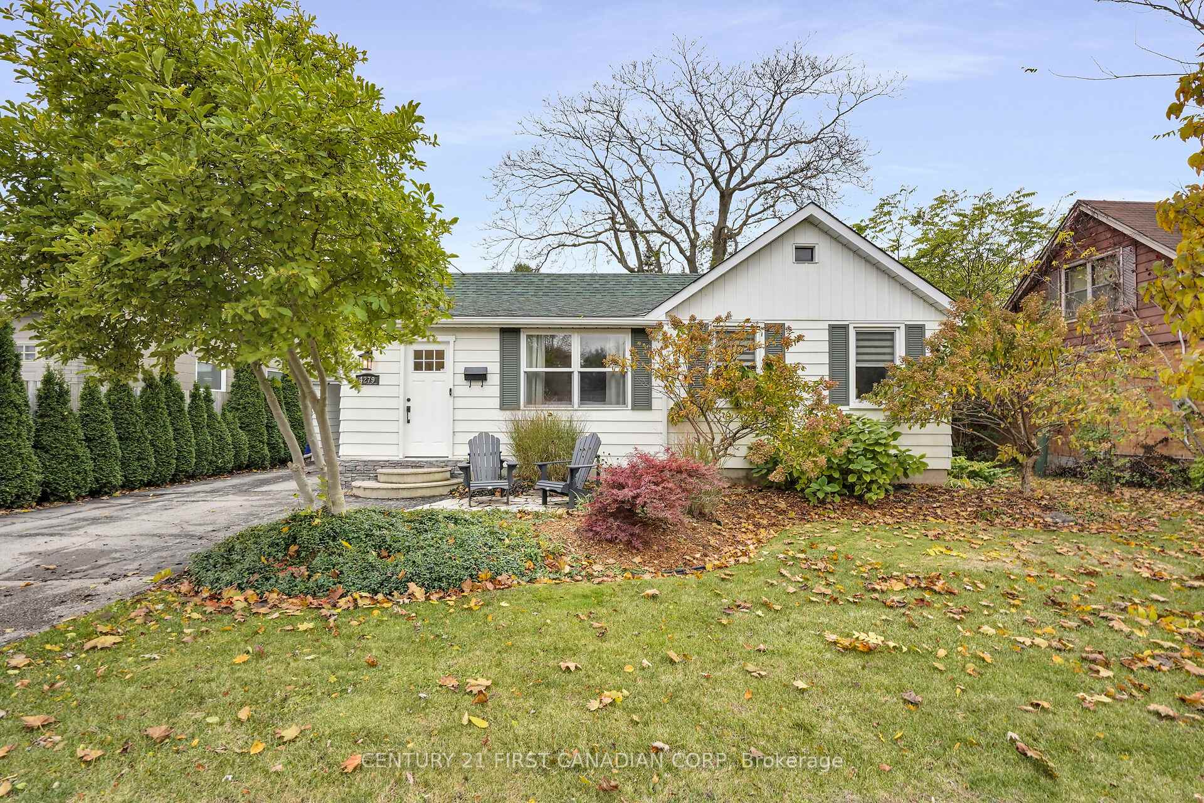
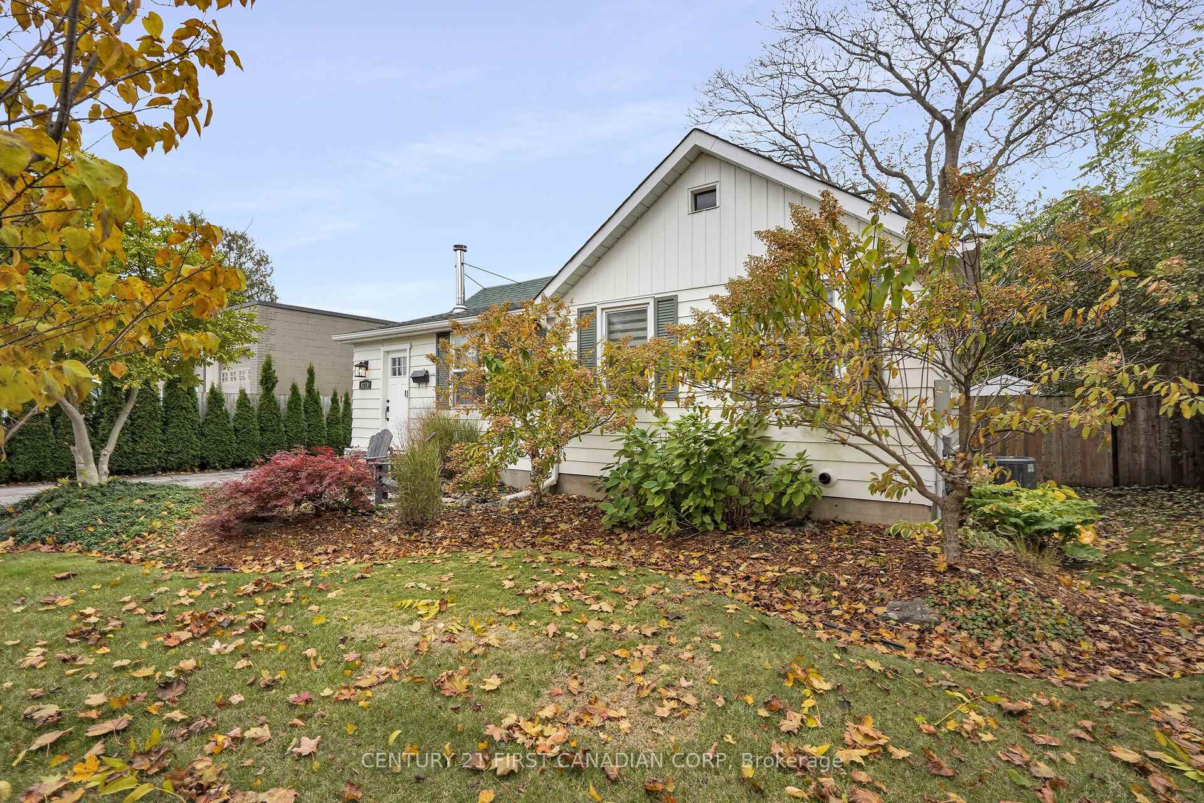
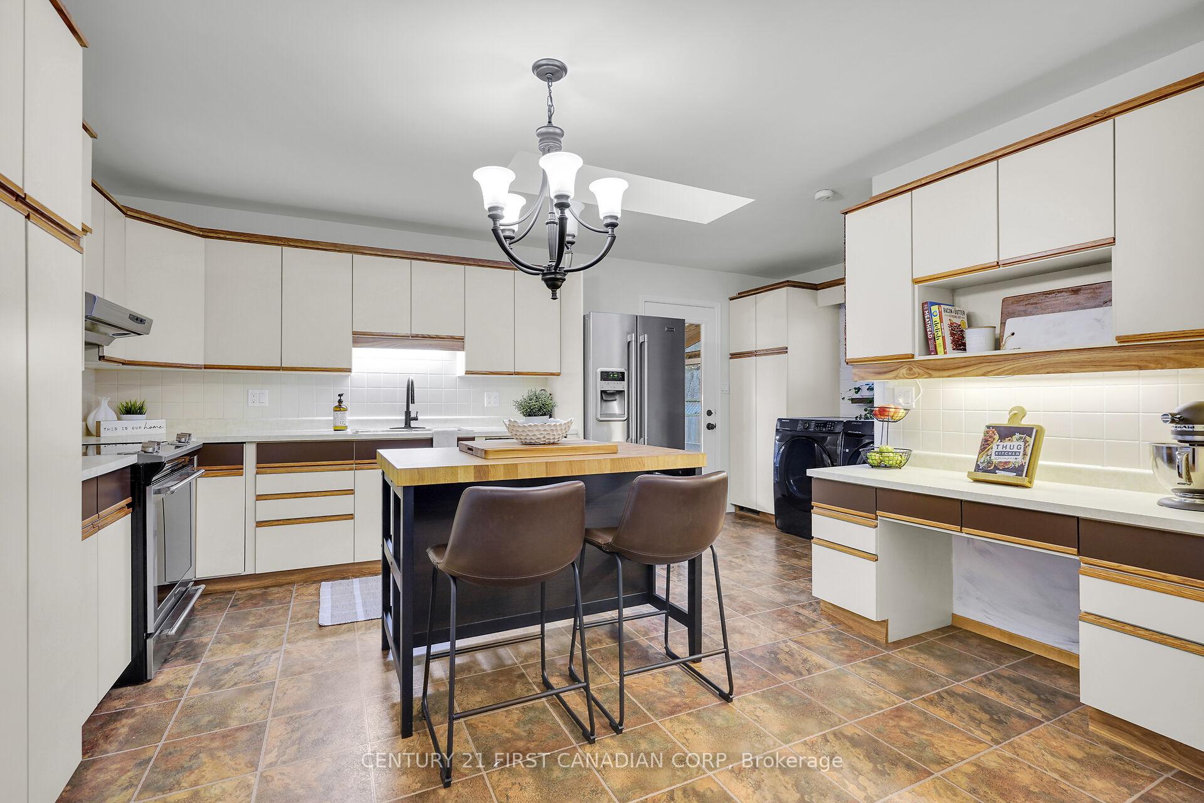
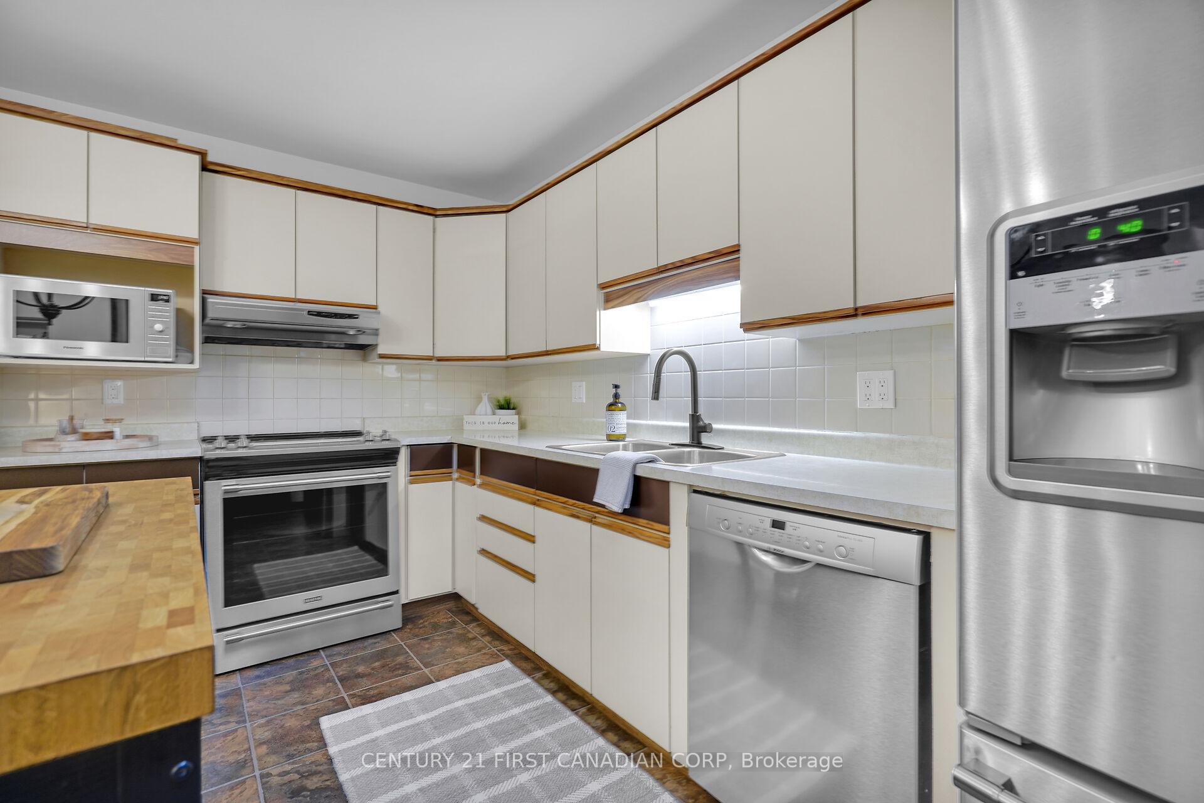
Welcome to 4279 South Routledge Road, where small-town charm meets city convenience at an excellent price point. Nestled in the heart of Lambeth, this beautifully maintained bungalow is the perfect fit for first-time home buyers, down-sizers, or anyone seeking a warm, updated, low maintenance home in a highly desirable community. Step inside and you'll be surprised by how spacious it feels. A large, sun-filled living room anchors the home, enhanced by a cozy woodstove and an inviting flex space ideal for a reading nook, office, or hobby area. The kitchen is bright and functional with a skylight, generous cabinetry, an eat-in dining area, and a built-in desk perfect for work or meal planning. Both bedrooms are privately tucked away off the living room, along with a well appointed main bathroom. A convenient powder room and main floor laundry are located near the back entrance for everyday practicality. The finished basement adds valuable extra square footage with two additional rooms-ideal for guests, a gym, home office, or playroom. The charm continues outdoors with a beautiful screened-in porch, creating a seamless extension of your living space and the perfect spot for a summertime office, morning coffee, or quiet evening retreat. The backyard offers room to garden, entertain, or simply relax. This home has been thoughtfully updated for peace of mind: Roof(2018), Furnace (2019), A/C (2019), Tankless Water Heater (2019), and newer kitchen appliances within the last year. Located minutes from Hwy 401/402, excellent schools, parks, trails, shopping, and all the conveniences of Lambeth village, this home delivers comfort, character, and easy living in one of London's most loved communities.
Ask about this home
A HOMEH agent will answer your questions about this home.
Around this home
Daily convenience, out of 100, from the distances below
Schools nearby
School rating, out of 10.
Helpful calculators
Your HOMEH agent

"I would see it this week."