

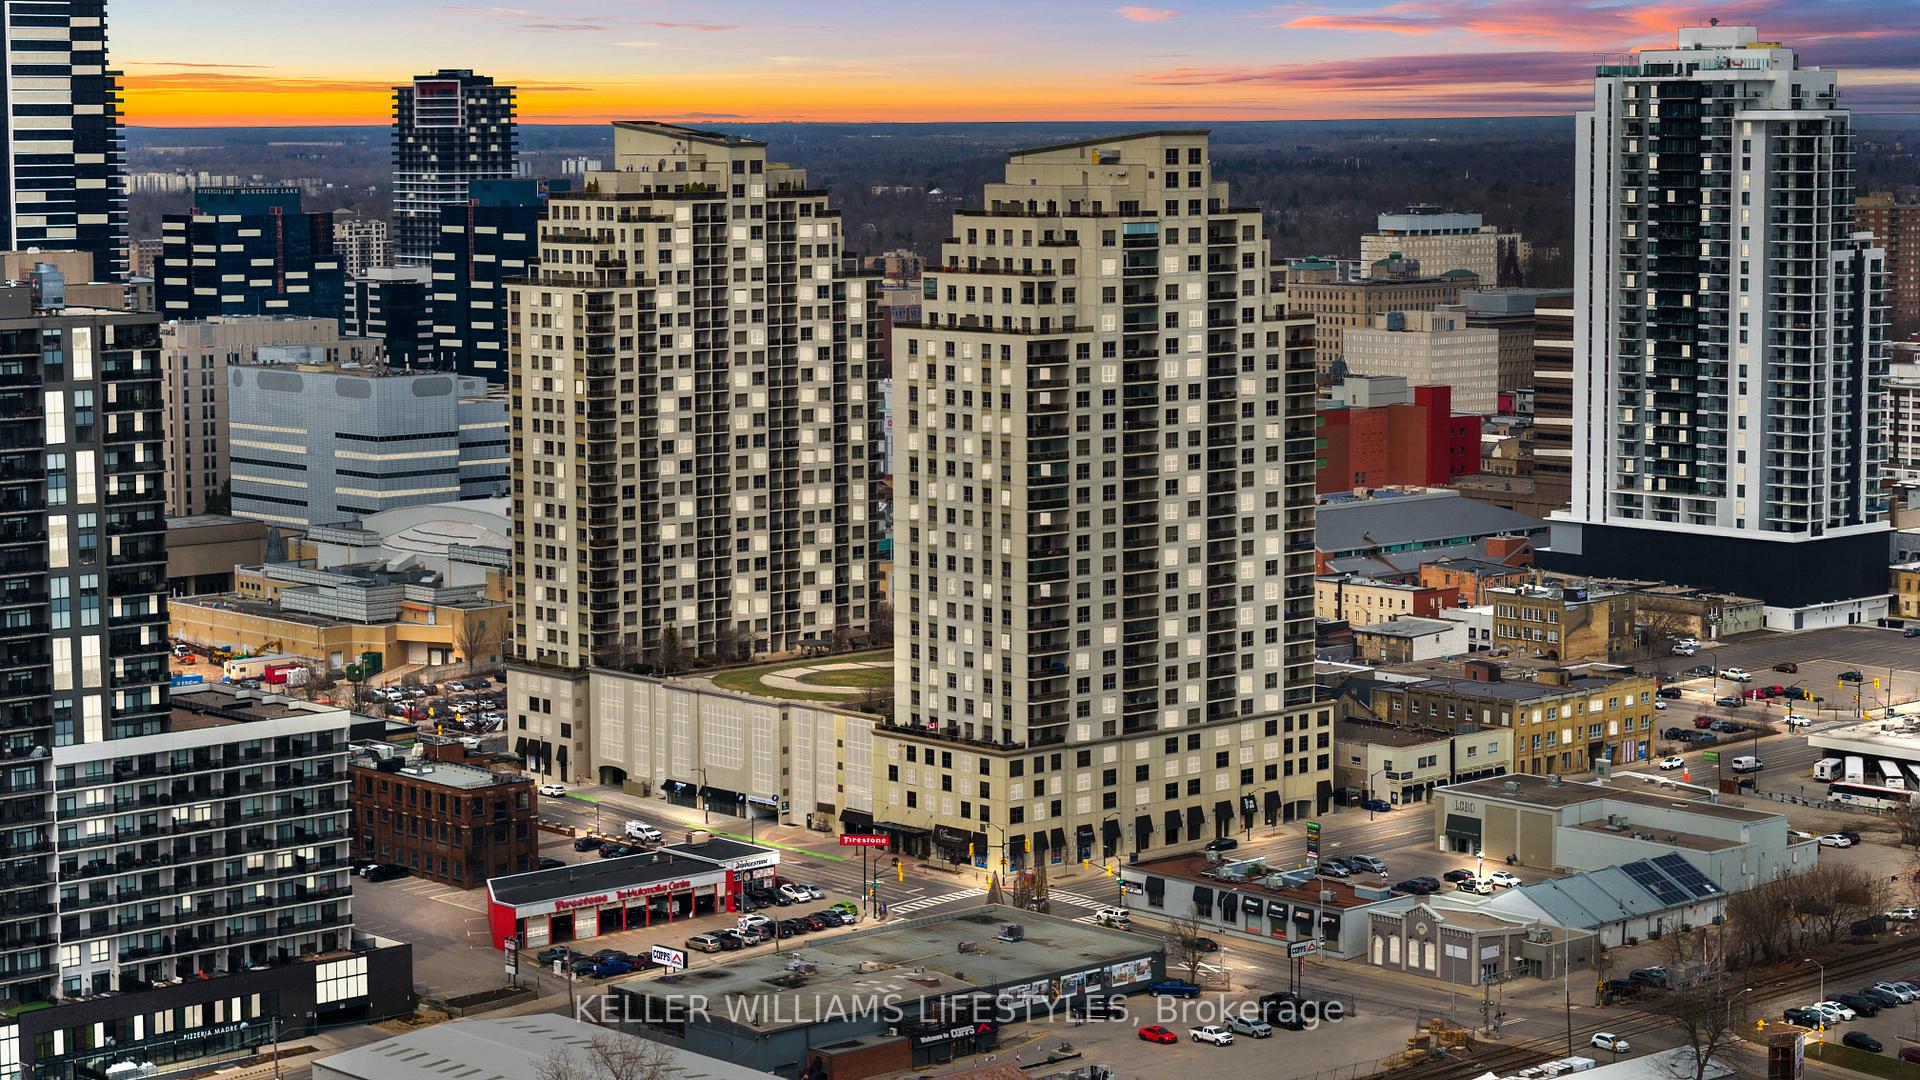
Unit 2403, 330 Ridout Street N
Unit 2403, 330 Ridout Street N
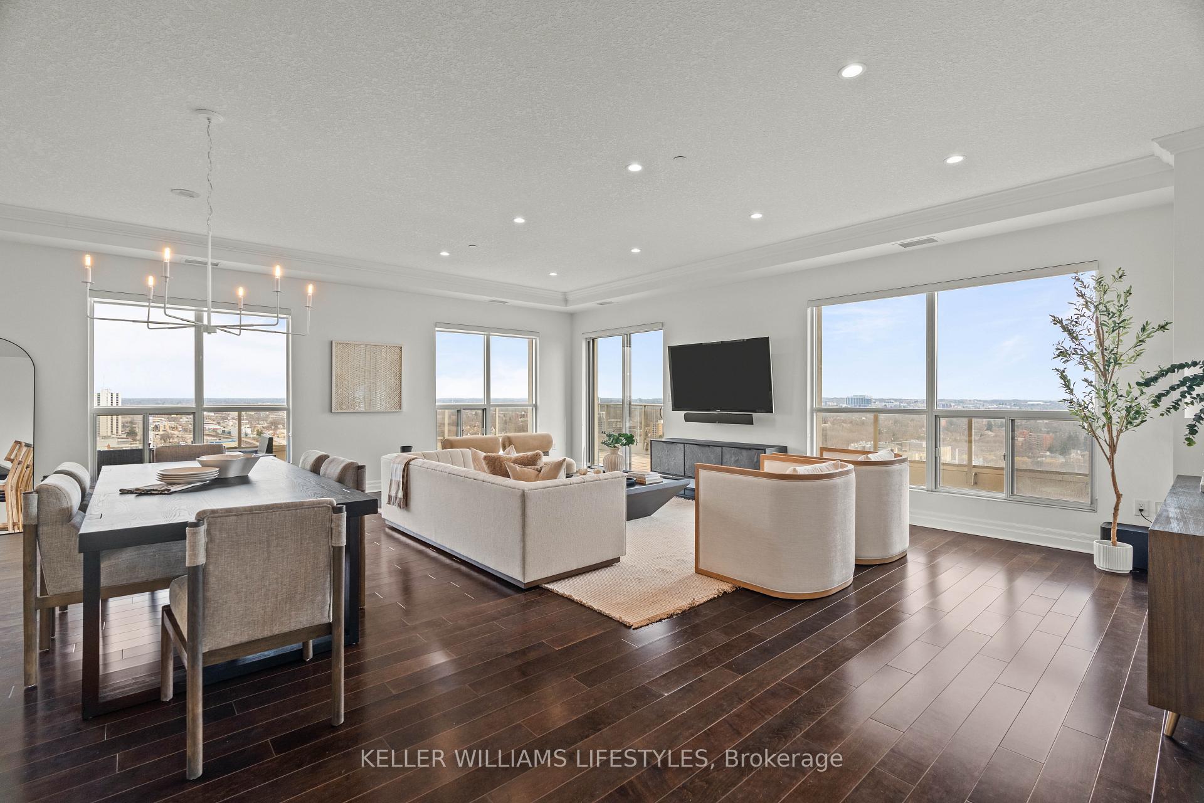
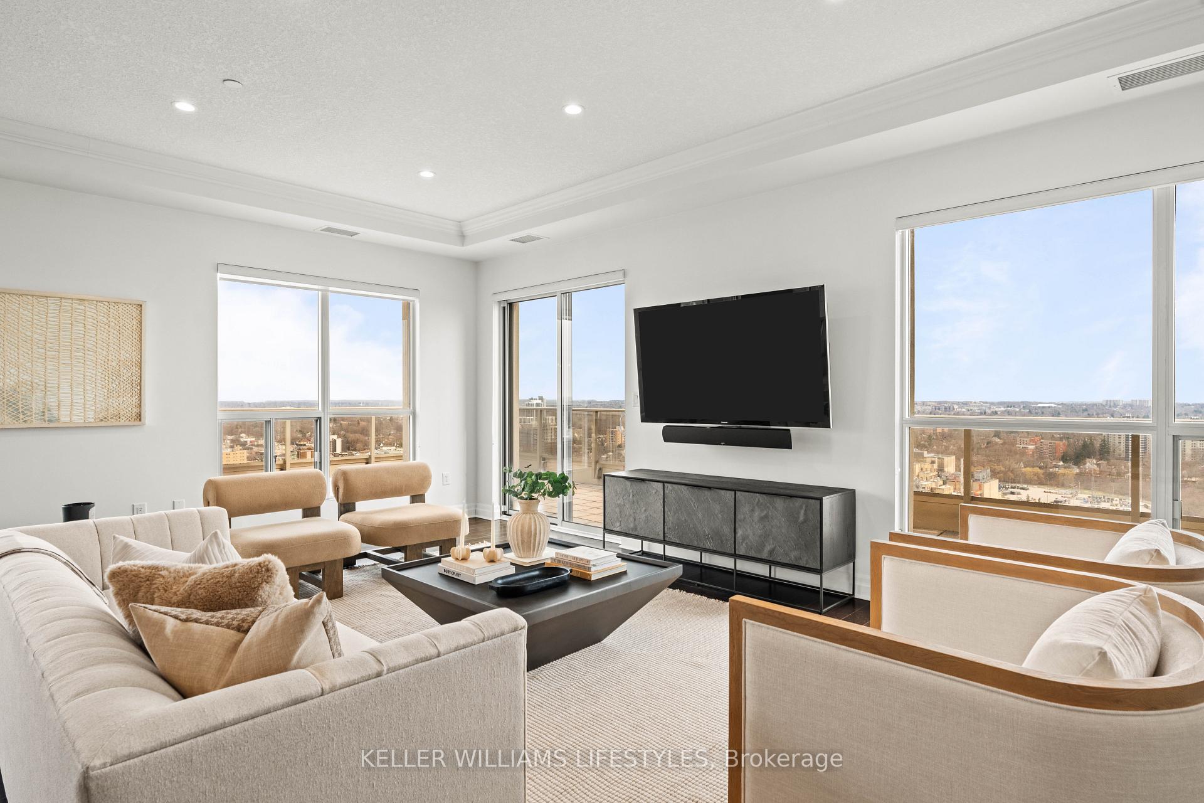
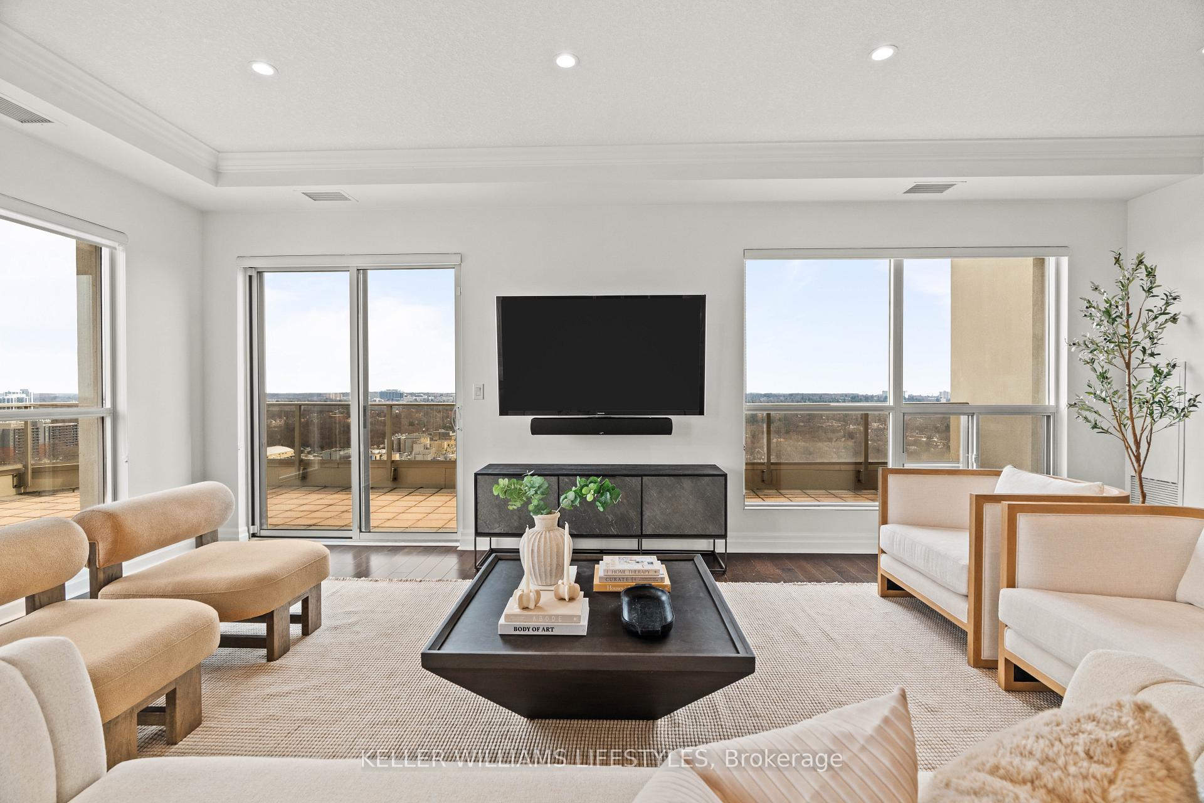
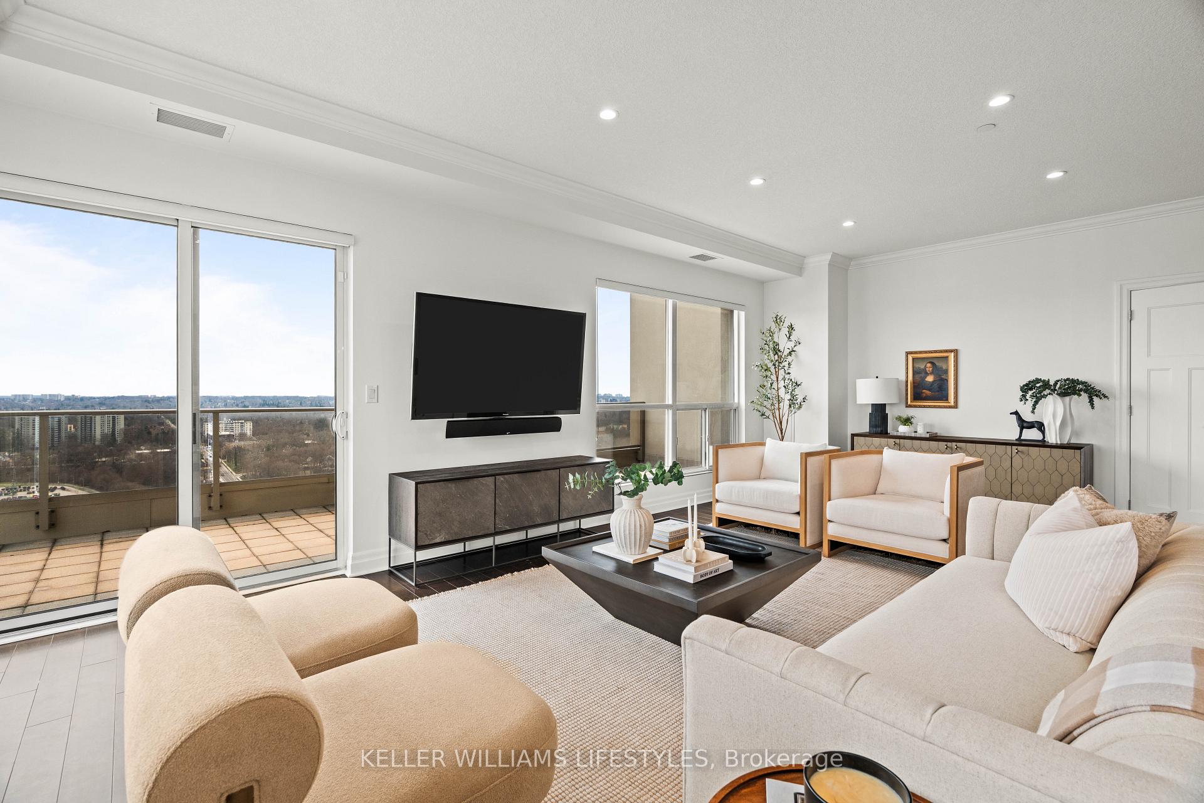 See all 46 photos
Property history
Facts and features
- ExposureSouth
- LaundryIn-suite
- LockerOwned
- BalconyTerrace
- Fireplace
- Central air
The homeCondo Apartment, Apartment, 2,000–2,249 sq ft
- Type: Condo Apartment
- Style: Apartment
- Living space: 2,000–2,249 sq ft
- Basement: None
- Exposure: South
- View: Downtown, panoramic, skyline, water, bridge
InsideFireplace Yes, In-suite laundry, Elevator Yes
- Fireplace: Yes
- Laundry: In-suite laundry
- Elevator: Yes
- Rooms above ground: 5
- Bedrooms: 2
- Bathrooms: 2
- Kitchens: 1
- Family room: Yes
OutsideConcrete, Terrace
- Exterior: Concrete
- Balcony: Terrace
Parking and locker2 Parking, Underground, Parking type Owned
- Spaces: 2 Parking
- Garage: Underground
- Parking type: Owned
- Spot: 11
- Locker: Owned
- Locker unit: 6
- Locker number: 6
- Locker level: Mai
BuildingRenaissance ii, Storeys 28, Units 199
- Name: Renaissance ii
- Storeys: 28
- Units: 199
- Registered: 2013
- Condo corporation: 796
- Pets: Allowed
Heating, water and powerForced air, gas, Central air
- Heating: Forced air, gas
- Cooling: Central air
Costs and taxesTaxes $9,454 a year, Condo fee $881 a month, Building insurance included, heat included
- Taxes, 2024: $9,454 a year
- Condo fee: $881 a month
- Fee includes: Building insurance included, heat included
- HST: HST included in the price
- Rental items: None
Included in the saleFridge, stove, dishwasher, bar fridge, microwave, washer, dryer
- Included: Fridge, stove, dishwasher, bar fridge, microwave, washer, dryer
NearbyArts centre, greenbelt/conservation, hospital, library, park, public transit
- Close to: Arts centre, greenbelt/conservation, hospital, library, park, public transit
Listing detailsX12089070, Sold, Apr 17, 2025
- MLS® number: X12089070
- Status: Sold
- Listed on: Apr 17, 2025
- Days on market: 39
- Updated: May 26, 2025
- Possession: Flexible
- Occupied by: Owner
- Listing brokerage: KELLER WILLIAMS LIFESTYLES
About this home
Unit 2403, 330 Ridout Street N, London (East K), ON N6C 3Z3
Welcome to penthouse living in the highly sought-after Renaissance II, located in the heart of downtown London. This meticulously maintained 2-bedroom + den, 2-bath residence spans over 2,100 sq ft of thoughtfully designed living space, offering the perfect blend of comfort, sophistication, and convenience.This unit features one of the largest private terraces in the buildingan ideal space for entertaining or enjoying quiet moments with stunning city views. Inside, the chef-inspired kitchen is equipped with granite countertops, stainless steel appliances, custom cabinetry, and a breakfast bar that opens to a bright, open-concept living and dining area.The spacious primary suite includes dual walk-in closets, a luxurious ensuite, and its own private balcony. The second bedroom offers flexibility with a custom-built Murphy bed and quartz-topped workstationperfect for guests, hobbies or an at home workstation. An additional den provides further versatility and has been professionally soundproofed, making it ideal as a private office or theatre room.Premium upgrades include integrated surround sound audio by London Audio, adding a high-end audio experience throughout the unit. This suite also comes with two premium, conveniently located parking spaces and one storage locker.Renaissance II offers top-tier amenities, including a fitness centre, guest suites, party room, library, billiards room, theatre room and an outdoor terrace with a private putting green. Step outside and find yourself within walking distance to Londons best dining, concert or games at Canada Life Place, shopping, parks and over 40km of walking/cycling trails.This is a rare opportunity to own a penthouse suite with extensive outdoor living, premium finishes, and exceptional building features in one of Londons premier addresses.
Ask about this home
A HOMEH agent will answer your questions about this home.
Know more about Renaissance II
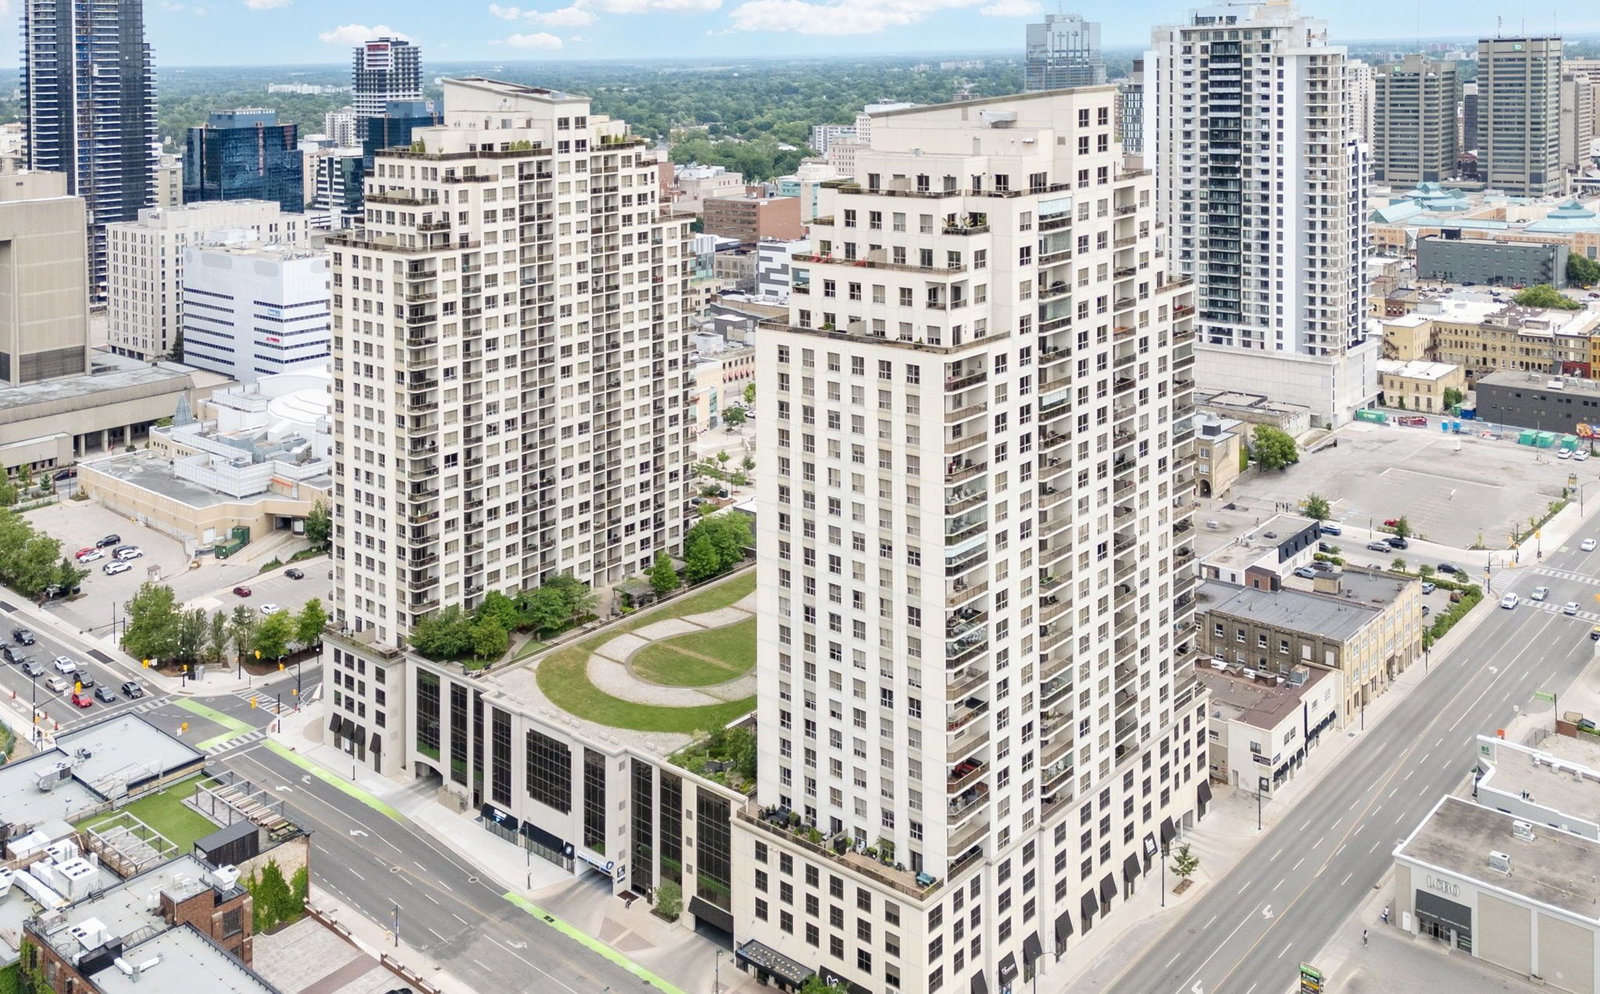
Condo building · 330 Ridout St N
Renaissance II is a 28-storey condo with 199 suites, built in 2013 by Tricar. Right now 5 for sale and 4 for rent are on the market here.
- 28storeys
- 199suites
- $369/sq ft
- 2013built
No similar units for sale in Renaissance II right now.
Around this home
Daily convenience, out of 100, from the distances below
Schools nearby
School rating, out of 10.
Helpful calculators
Your HOMEH agent

"I would see it this week."